

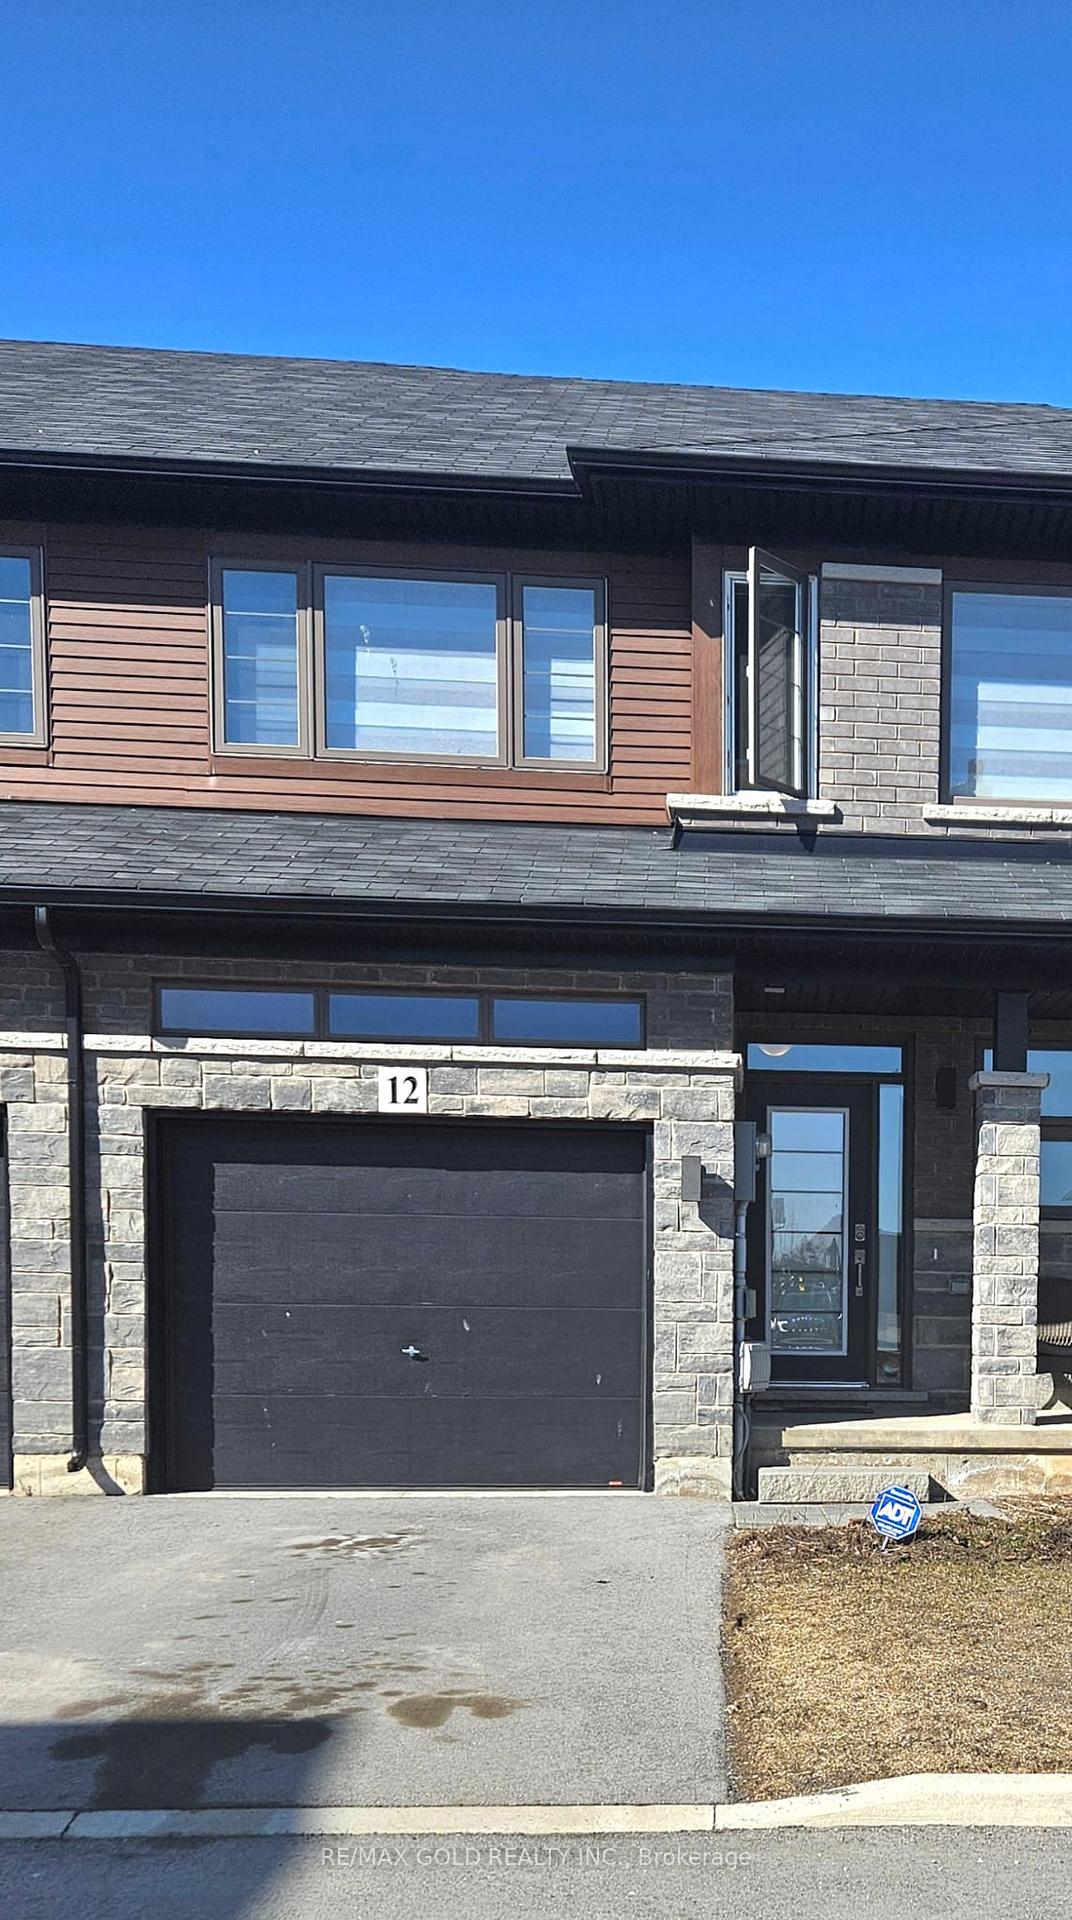
Unit 12, 5080 Connor Drive
Freehold Townhouse Rented
1/15Unit 12, 5080 Connor Drive
Freehold Townhouse Rented
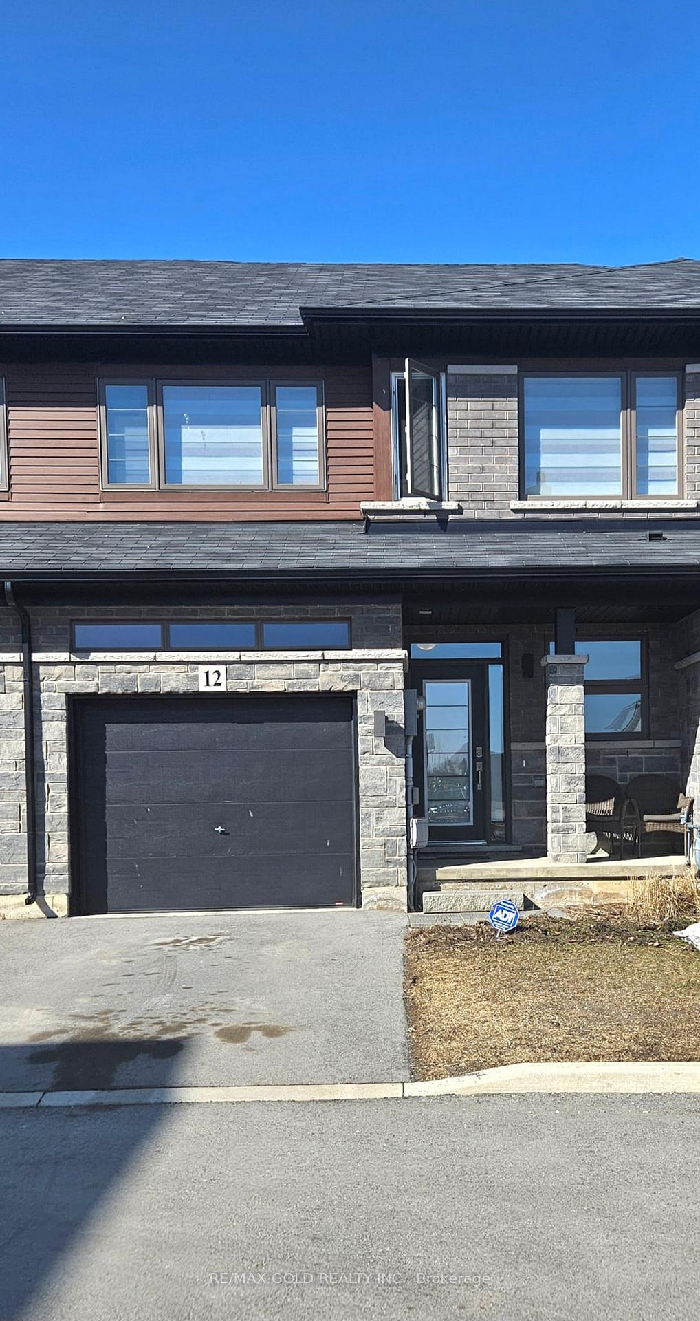
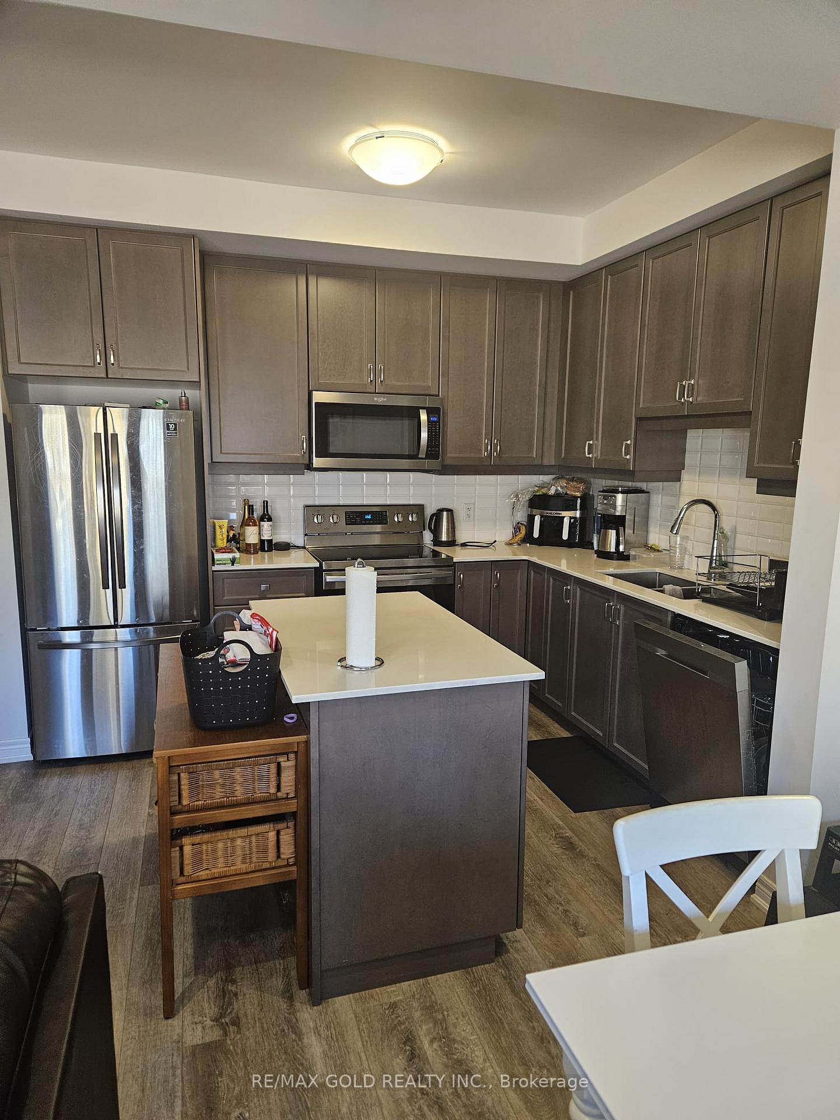
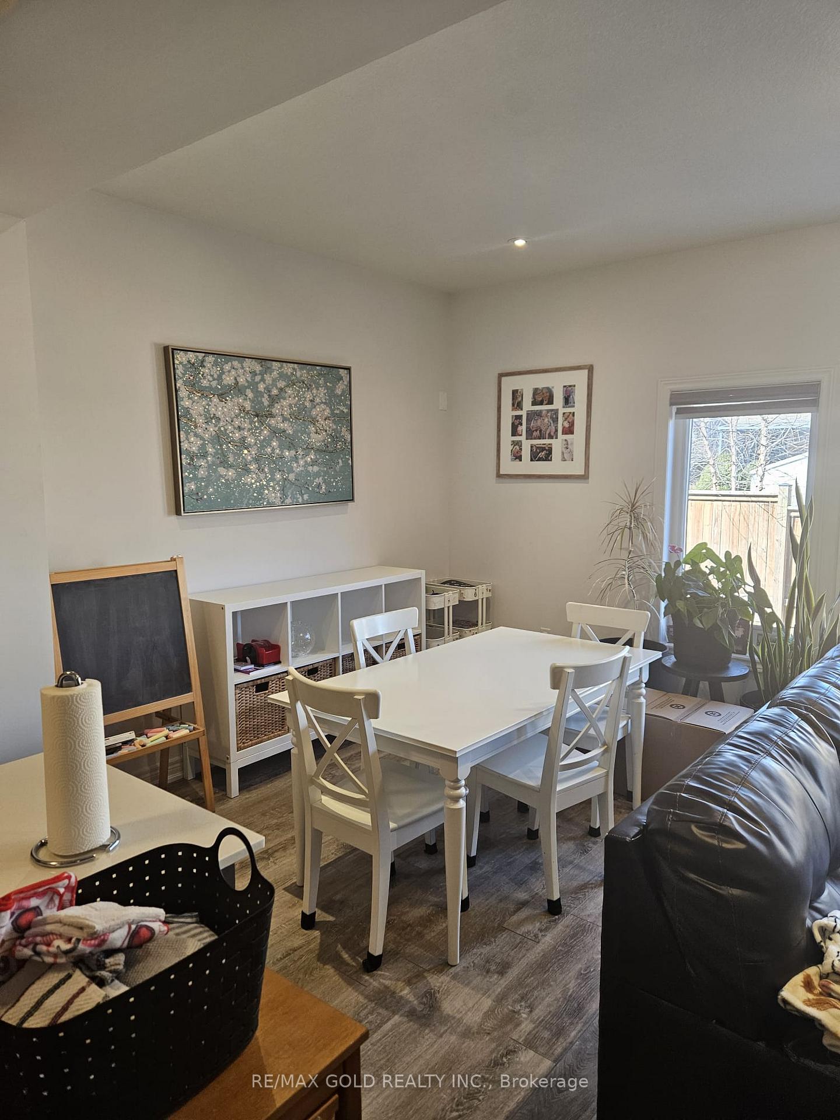
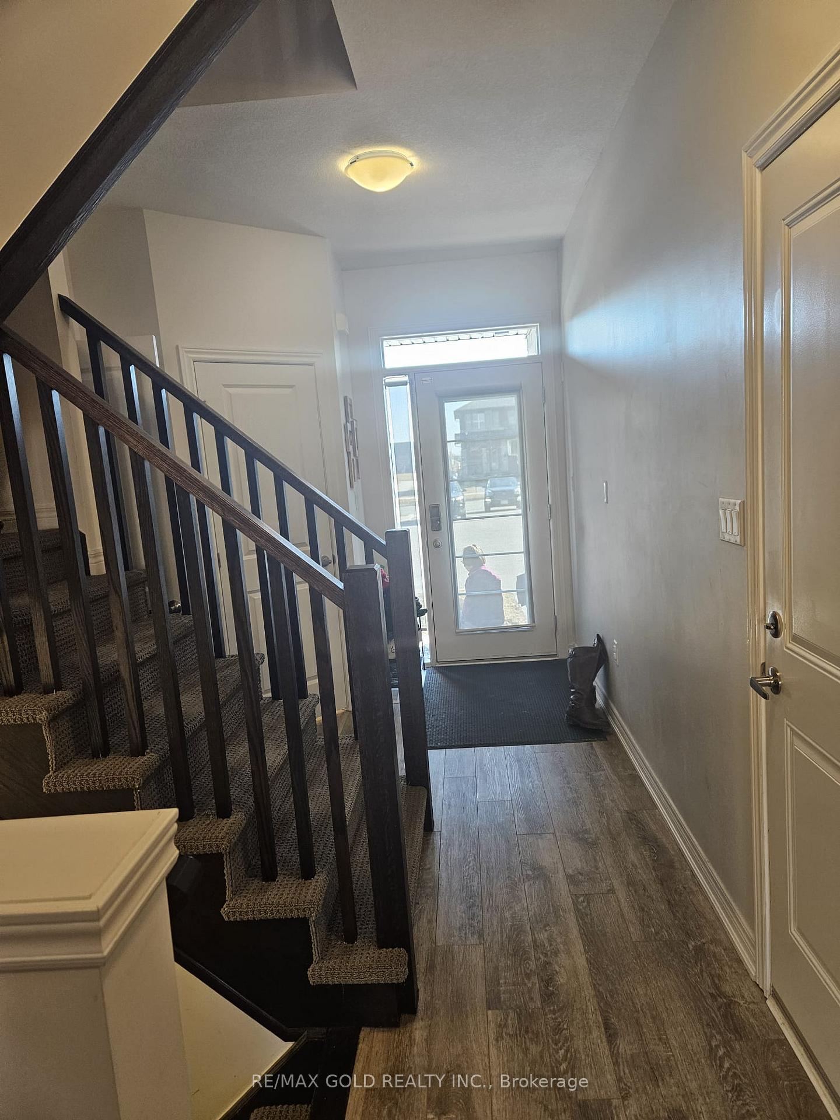 See all 15 photos
3 Bedrooms
3 Bathrooms
1 Garage
— sq.ft
Entire Home
— Unit
Property history
Facts and features
- BasementFull
- Lease term12 months
- FurnishedUnfurnished
- Age of homeNew
What stands out
- Hardwood floors
- Central air
The homeFreehold Townhouse, 2-storey, New
- Type: Freehold Townhouse
- Style: 2-storey
- Age: New
- Basement: Full
InsideHardwood, Ensuite, upper level, Ventilation system
- Flooring: Hardwood
- Laundry: Ensuite, upper level
- Features: Ventilation system
- Rooms above ground: 7
- Bedrooms: 3
- Bathrooms: 3
- Kitchens: 1
Outside and lotBrick, Asphalt shingle, Poured concrete
- Exterior: Brick
- Roof: Asphalt shingle
- Foundation: Poured concrete
Parking1 Garage, Attached, Private
- Spaces: 1 Garage
- Garage: Attached
- Driveway: Private
Heating, water and powerForced air, gas, Central air, Municipal water
- Heating: Forced air, gas
- Cooling: Central air
- Water: Municipal water
- Sewer: Municipal sewer
Rent and termsRent $2,700 a month, Entire property, Unfurnished
- Rent: $2,700 a month
- Space for rent: Entire property
- Furnished: Unfurnished
- Lease: 12 months
- Paid: Monthly
- Rent includes: Parking
- Rental items: Hot water
IncludedStainless steel fridge, stove and dishwasher, washer and dryer!!
- Included: Stainless steel fridge, stove and dishwasher, washer and dryer!!
NearbyGolf, greenbelt/conservation, park, public transit
- Close to: Golf, greenbelt/conservation, park, public transit
Listing detailsX11990808, Rented, Feb 27, 2025
- MLS® number: X11990808
- Status: Rented
- Listed on: Feb 27, 2025
- Days on market: 19
- Updated: Mar 18, 2025
- Possession: 2025-03-01 / 30-59 days
- Occupied by: Tenant
- Listing brokerage: RE/MAX GOLD REALTY INC.
About this home
Unit 12, 5080 Connor Drive, Lincoln (Beamsville), ON L0R 1B7
Ventilation SystemGolfGreenbelt/ConservationParkPublic Transit
!!3 bedroom 2.5 washrrom 3 years old Townhouse With An Open Concept Layout With All Upgraded Finishes And Bright Colors!! Upgraded Kitchen With Quartz Countertop, Backsplash, Hardwood Throughout!!Laundry Upstairs, Large Windows And Open Storage Space In Basement, Access To Garage From Home!!
Read more
Ask about this home
A HOMEH agent will answer your questions about this home.
Ask a question
Around this home
Connor/Mountain
Errands
Parks
Schools
Daily convenience, out of 100, from the distances below
ParkAngelina Macri Prokich Park · 5 within 1 km3 min walk186 m
GroceryBeamsville Bakery19 min walk1.2 km
SchoolSt Mark Catholic Elementary School6 min walk350 m
PharmacyBeamsville’s Community Pharmacy20 min walk1.2 km
Cafés & foodNeighbourhood Pizza19 min walk1.2 km
Gym & rec centreBench & Balance21 min walk1.3 km
LibraryLincoln Public Library - Fleming Branch22 min walk1.3 km
WalkDriveStraight-line distance, open map data
Grocery1.2 km
Park0.2 km
Coffee1.2 km
Dining1.2 km
Gym1.3 km
Schools nearby
School rating, out of 10.
St Mark Catholic Elementary Schoolelementary · Catholic · 0.3 km
7.1/10Good
Nature School and Education Centreelementary · Private · 0.8 km
—
Jacob Beam Public Schoolelementary · Public · 1.1 km
7.6/10Good
Contact agent
Helpful calculators
Rent vs buy
Affordability
Mortgage
Down payment
Stress test
CMHC insurance
Your HOMEH agent

NimaHOMEH agent · Lincoln
"I would see it this week."
Ask Nima