

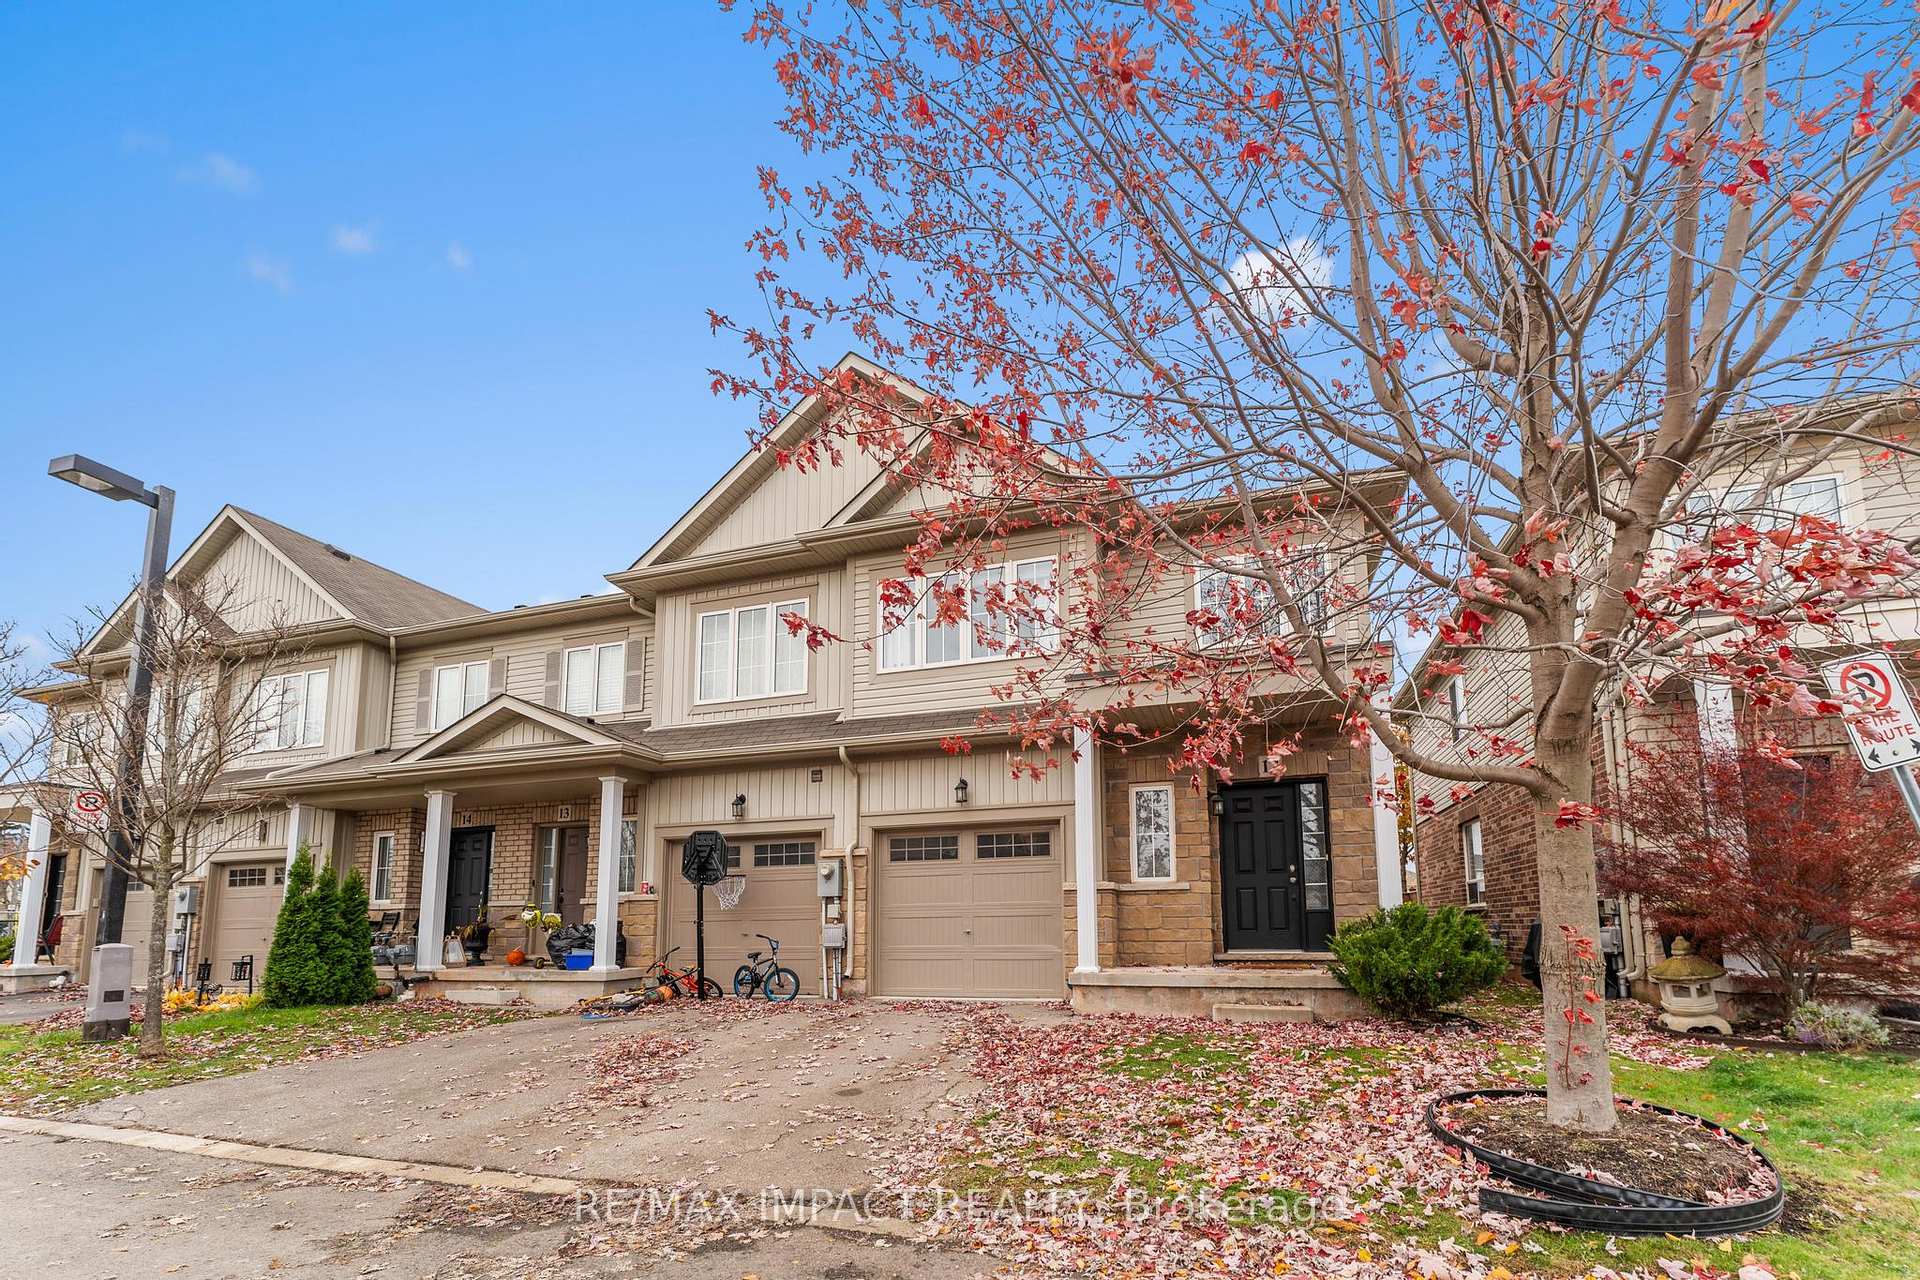
Unit 12, 5084 Alyssa Drive
Unit 12, 5084 Alyssa Drive
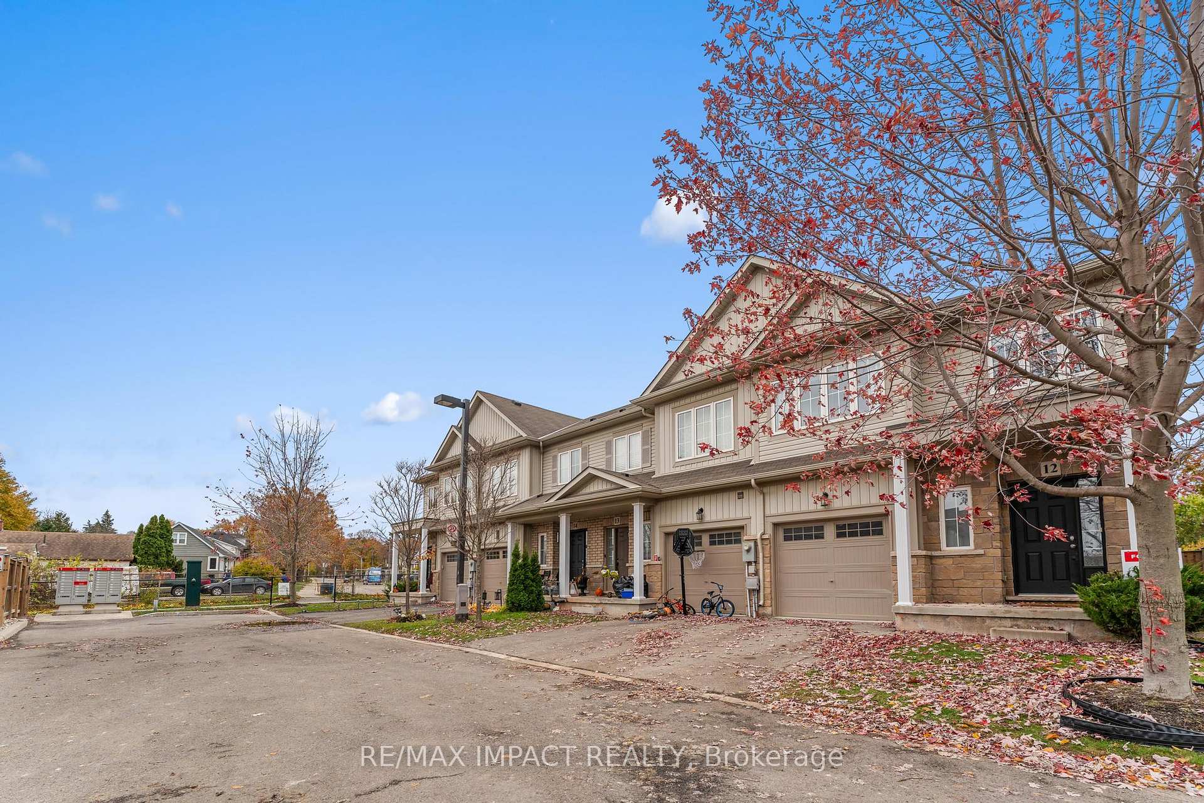
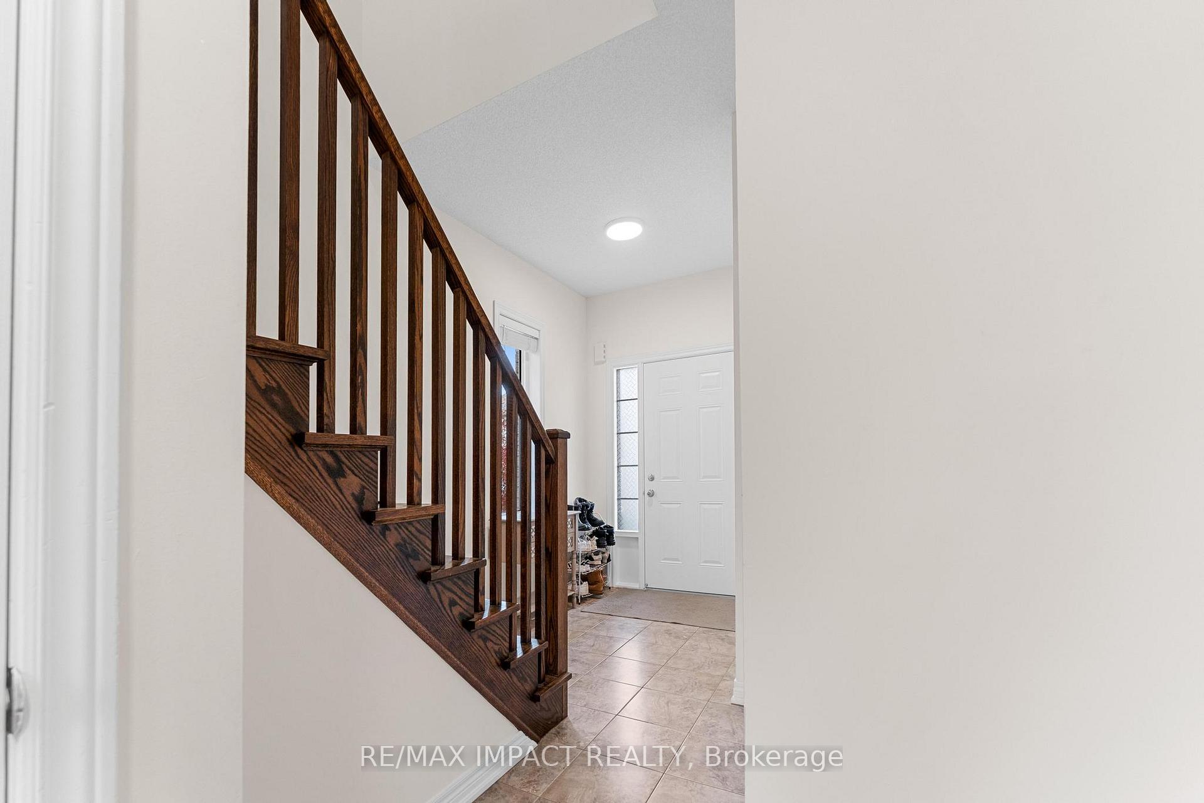
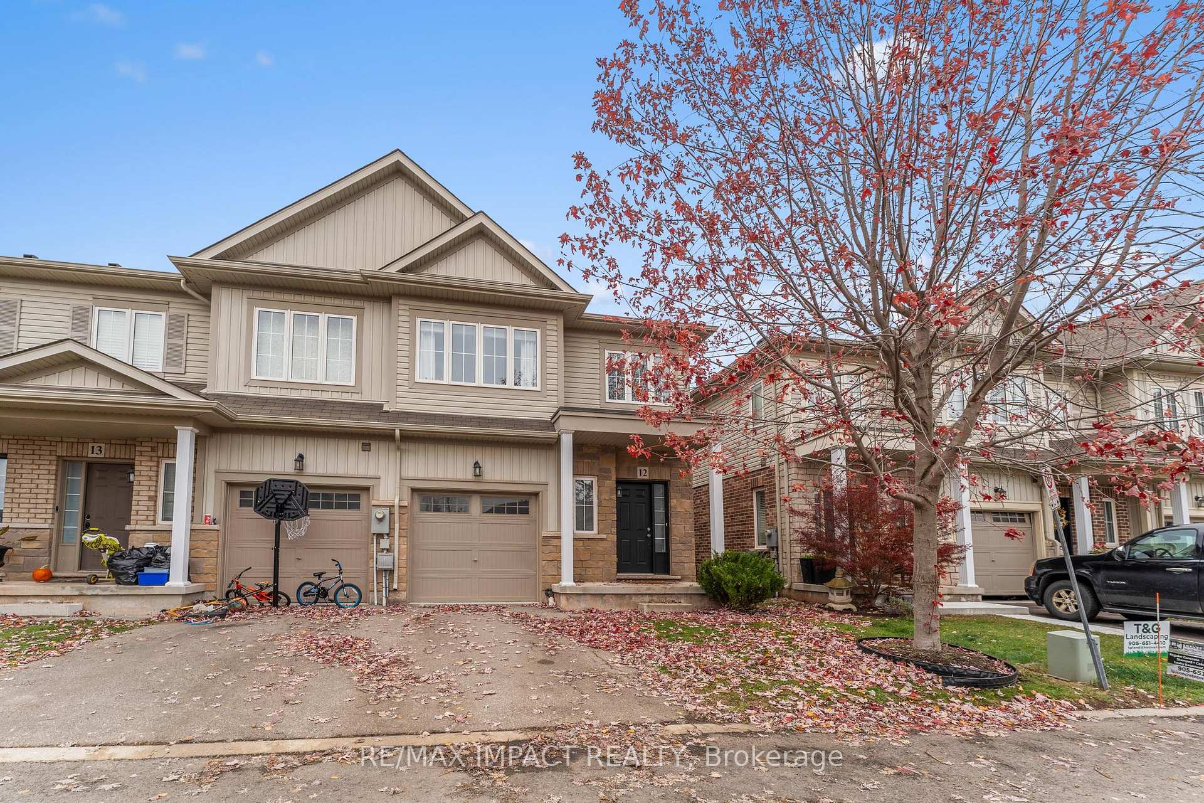
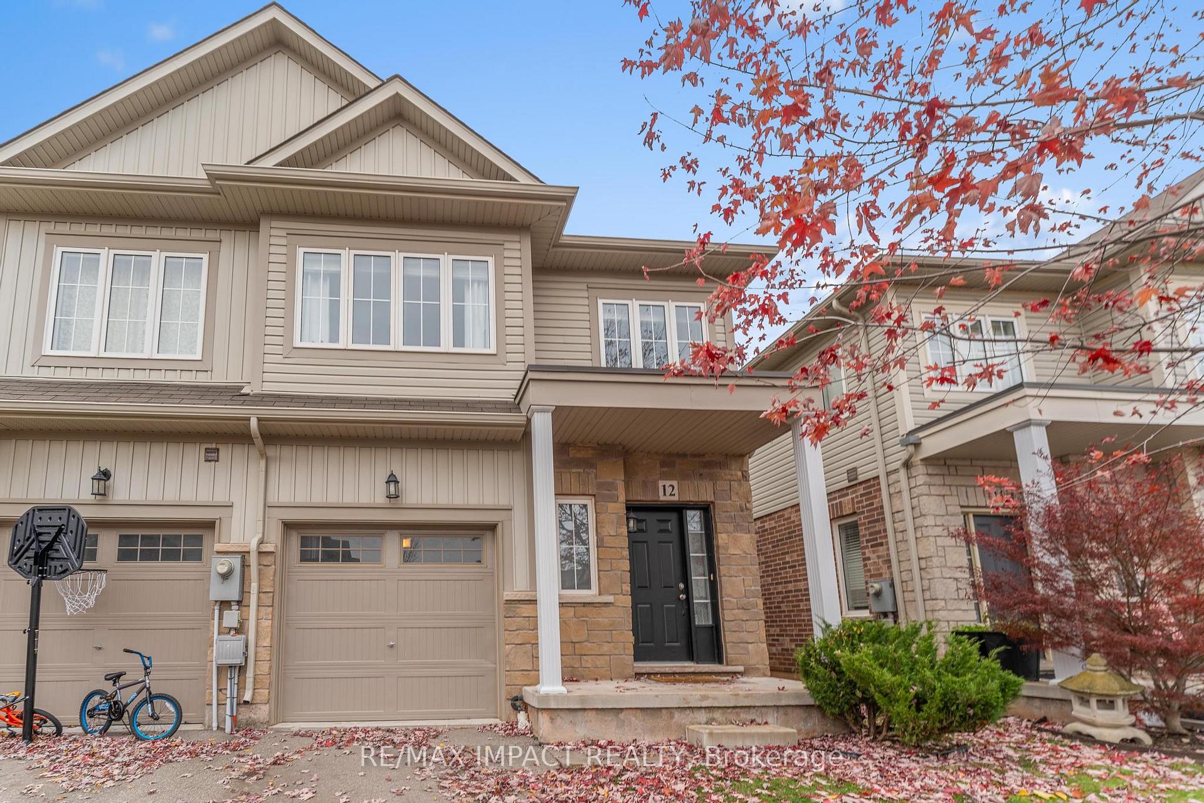 See all 42 photos
Property history
- $2,700TerminatedList: 2026-07-21|End: 2026-09-08|49 daysX13589778
- $629,000TerminatedList: 2026-03-18|End: 2026-06-23|97 daysX12896120
- $629,000TerminatedList: 2026-01-07|End: 2026-03-18|70 daysX12674070
- $649,000TerminatedList: 2025-11-19|End: 2026-01-07|49 daysX12558774
- $669,900TerminatedList: 2025-06-10|End: 2025-06-30|20 daysX12209516
Facts and features
- BasementUnfinished
- Age of home6–15 years
- Price per sq ft~$484
- Water, sewerMunicipal
- Fireplace
- Central air
The homeFreehold Townhouse, 2-storey, Age 6–15 years
- Type: Freehold Townhouse
- Style: 2-storey
- Age: 6–15 years
- Living space: 1,100–1,500 sq ft
- Basement: Full, unfinished
- Waterfront: None
InsideFireplace Yes, Lower level, Other
- Fireplace: Yes
- Laundry: Lower level
- Features: Other
- Rooms above ground: 7
- Bedrooms: 3
- Bathrooms: 3
- Kitchens: 1
Outside and lotBrick, vinyl siding, Asphalt shingle, Poured concrete
- Exterior: Brick, vinyl siding
- Roof: Asphalt shingle
- Foundation: Poured concrete
- Size: 25.1 × 80.7 ft
- Shape: Rectangular
- Zoning: RM1-16
Parking1 Garage, Attached, Private
- Spaces: 1 Garage
- Garage: Attached
- Driveway: Private
Heating, water and powerForced air, gas, Central air, Municipal water
- Heating: Forced air, gas
- Cooling: Central air
- Water: Municipal water
- Sewer: Municipal sewer
Costs and taxesTaxes $5,123 a year, HST included in the price, Hot water tank
- Taxes, 2025: $5,123 a year
- HST: HST included in the price
- Rental items: Hot water tank
- Under contract: Hot water heater
Included in the saleStainless steel fridge, ss stove, ss built-in microwave, ss dishwasher, all electric light fixtures and all window blinds/dressings, Not included None
- Included: Stainless steel fridge, ss stove, ss built-in microwave, ss dishwasher, all electric light fixtures and all window blinds/dressings
- Not included: None
NearbyFenced yard, library, park, rec./commun.centre
- Close to: Fenced yard, library, park, rec./commun.centre
Listing detailsX12674070, Terminated, Jan 7, 2026
- MLS® number: X12674070
- Status: Terminated
- Listed on: Jan 7, 2026
- Days on market: 70
- Updated: Mar 18, 2026
- Possession: Other
- Occupied by: Tenant
- Listing brokerage: RE/MAX IMPACT REALTY
About this home
Unit 12, 5084 Alyssa Drive, Lincoln (Beamsville), ON L3J 1X3
Welcome to this beautifully maintained End-unit Freehold townhome, perfectly positioned against peaceful greenspace and offering an ideal blend of comfort, style, and convenience. Step inside to find a warm and inviting living room featuring hardwood flooring and a snug gas fireplace - the perfect setting for everyday living or relaxed evenings at home. The modern kitchen showcases dark cabinetry, a functional breakfast bar, and stainless steel appliances, making meal prep both stylish and efficient.Upstairs, you'll find three generous bedrooms and two washrooms, including a bright primary suite complete with a 3-piece ensuite and a spacious walk-in closet. A spacious unspoiled basement is ready for your personal design and future expansion. Located in a sought-after Beamsville community, you're just minutes from shopping, parks, schools, and quick highway access - offering both tranquility and unmatched convenience. Visitor and street parking are both available for guests. A monthly road fee of $209 includes water, road maintenance, sewer charges, garbage collection, and snow removal, providing worry-free living all year round. Don't miss this fantastic opportunity to own a beautifully cared-for home in one of Niagara's most welcoming neighbourhoods!
Ask about this home
A HOMEH agent will answer your questions about this home.
Around this home
Daily convenience, out of 100, from the distances below
Schools nearby
School rating, out of 10.
Helpful calculators
Your HOMEH agent

"I would see it this week."