

5272 Greenlane Road
5272 Greenlane Road
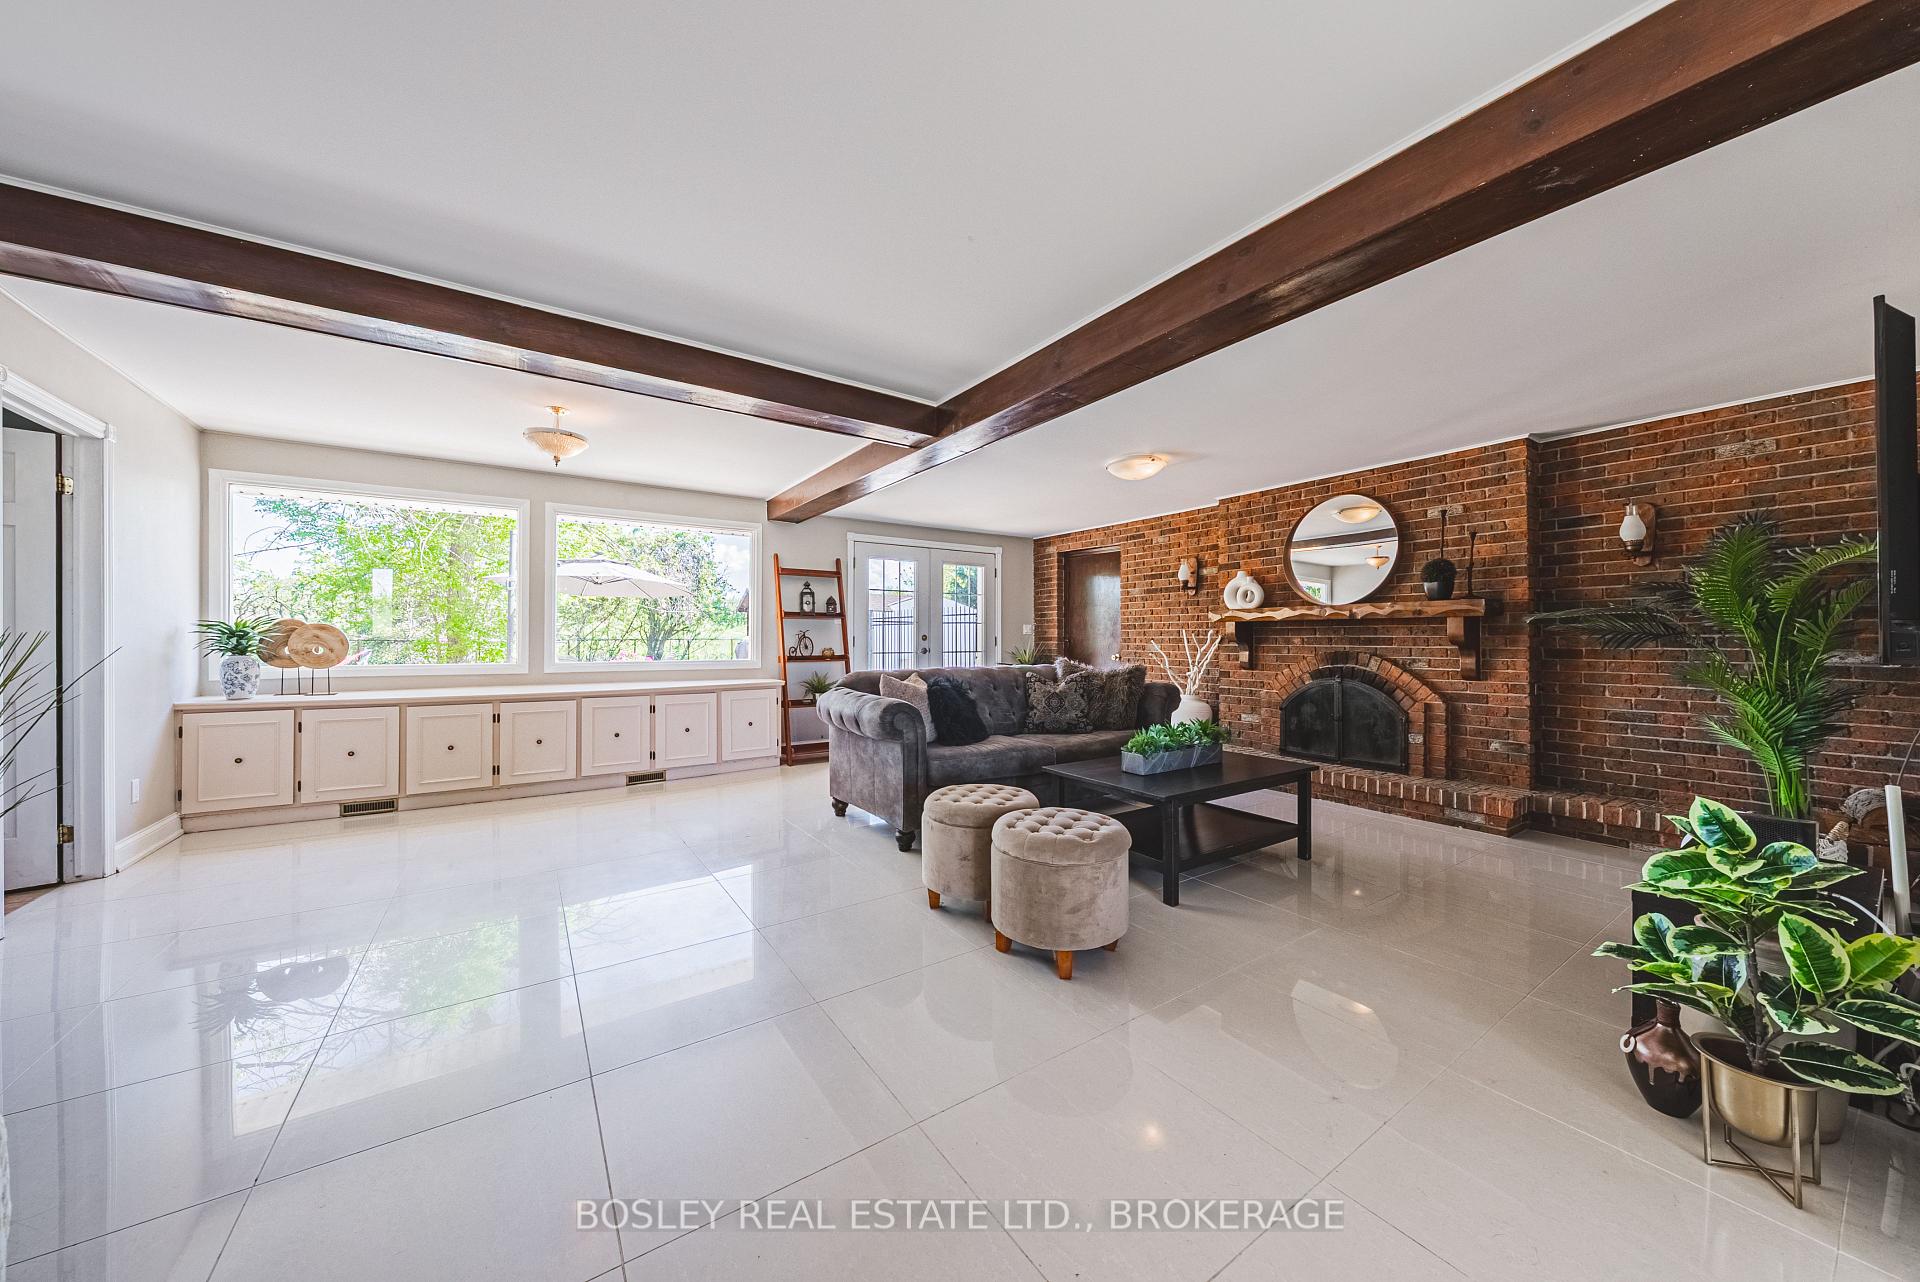 See all 49 photos
Property history
- $929,900TerminatedList: 2025-07-01|End: 2025-07-18|17 daysX12254830
- $949,900TerminatedList: 2025-05-29|End: 2025-06-30|32 daysX12184302
Facts and features
- BasementCrawl space
- Age of home51–99 years
- Price per sq ft~$422
- Water, sewerSeptic
- Fireplace
- Central air
- Inground pool
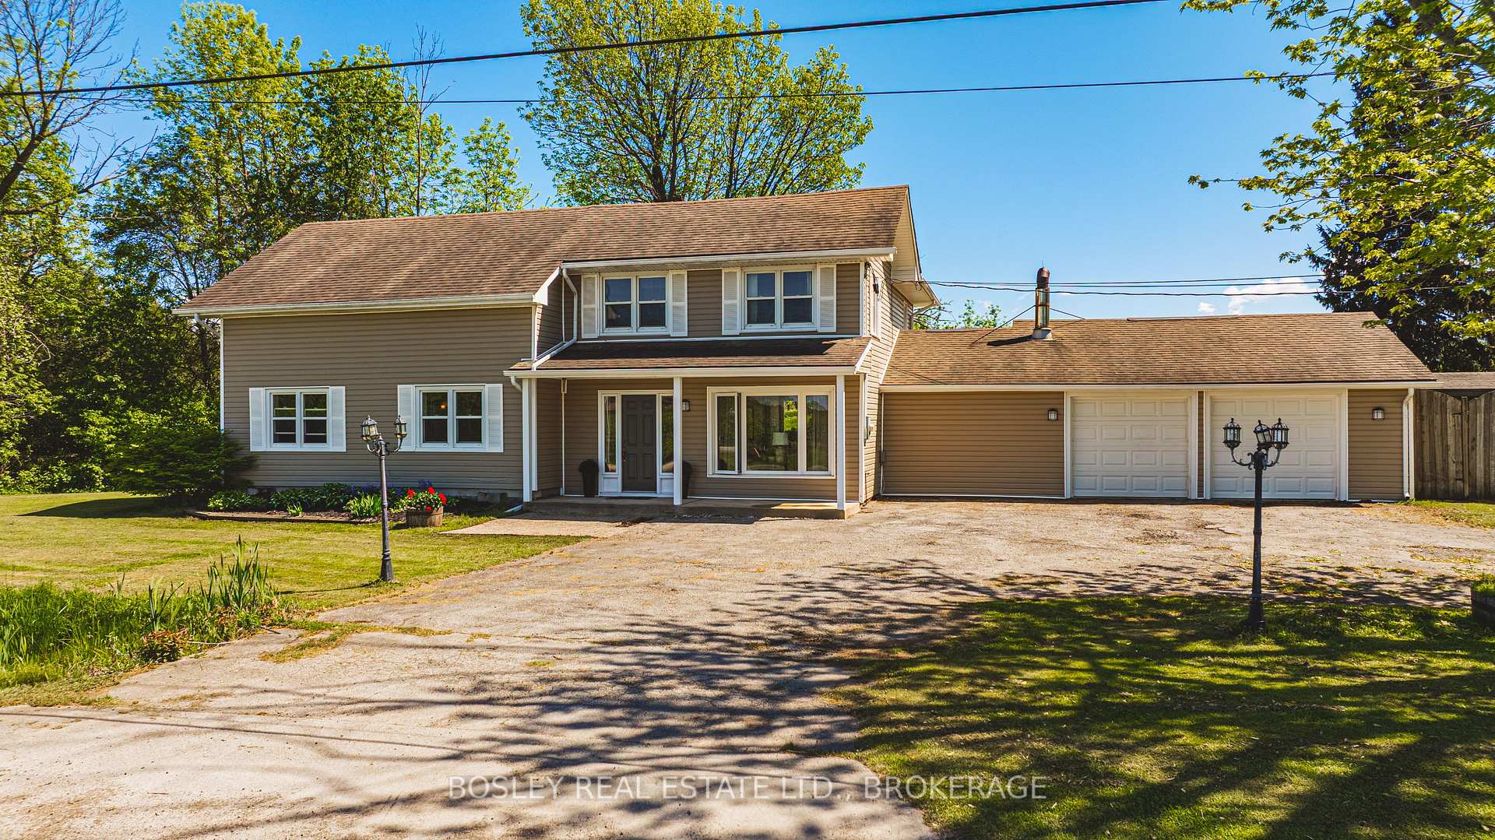
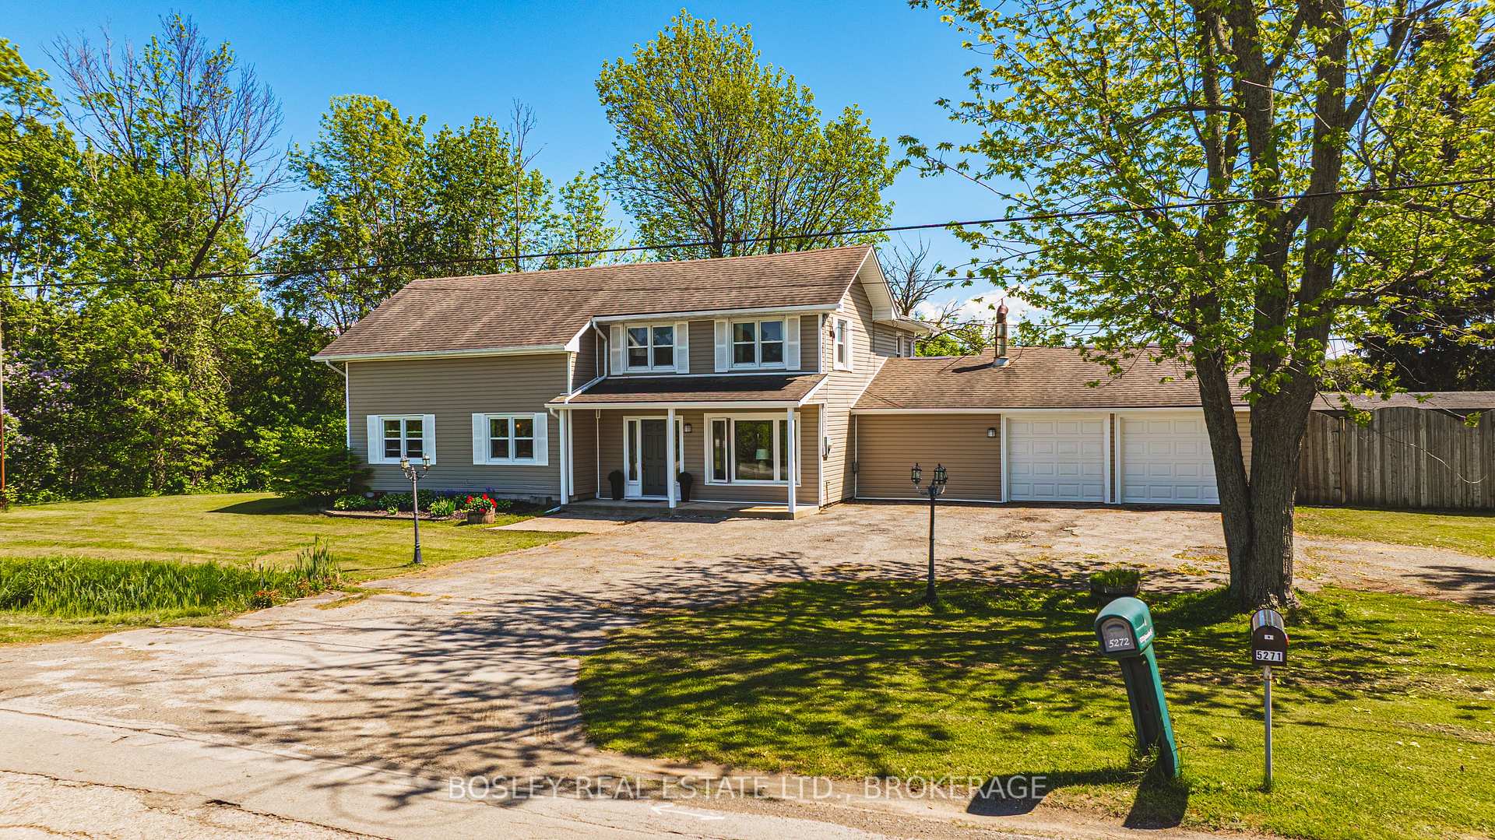
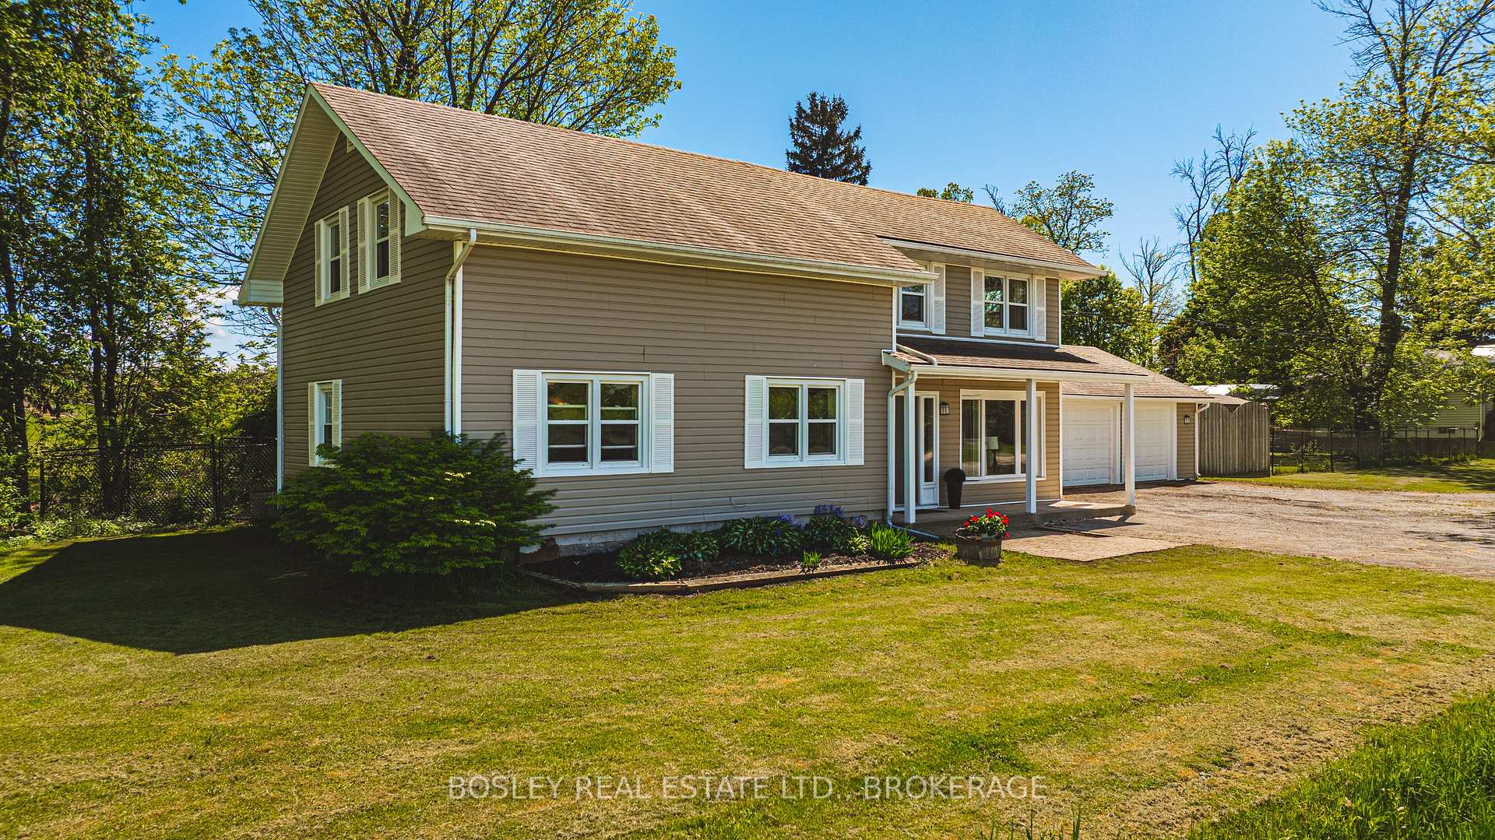
The homeDetached, 2-storey, Age 51–99 years
- Type: Detached
- Style: 2-storey
- Age: 51–99 years
- Living space: 2,000–2,500 sq ft
- Basement: Crawl space
- View: Creek/stream, pool, vineyard
InsideFireplace Yes, wood, living room, Main level, Sauna
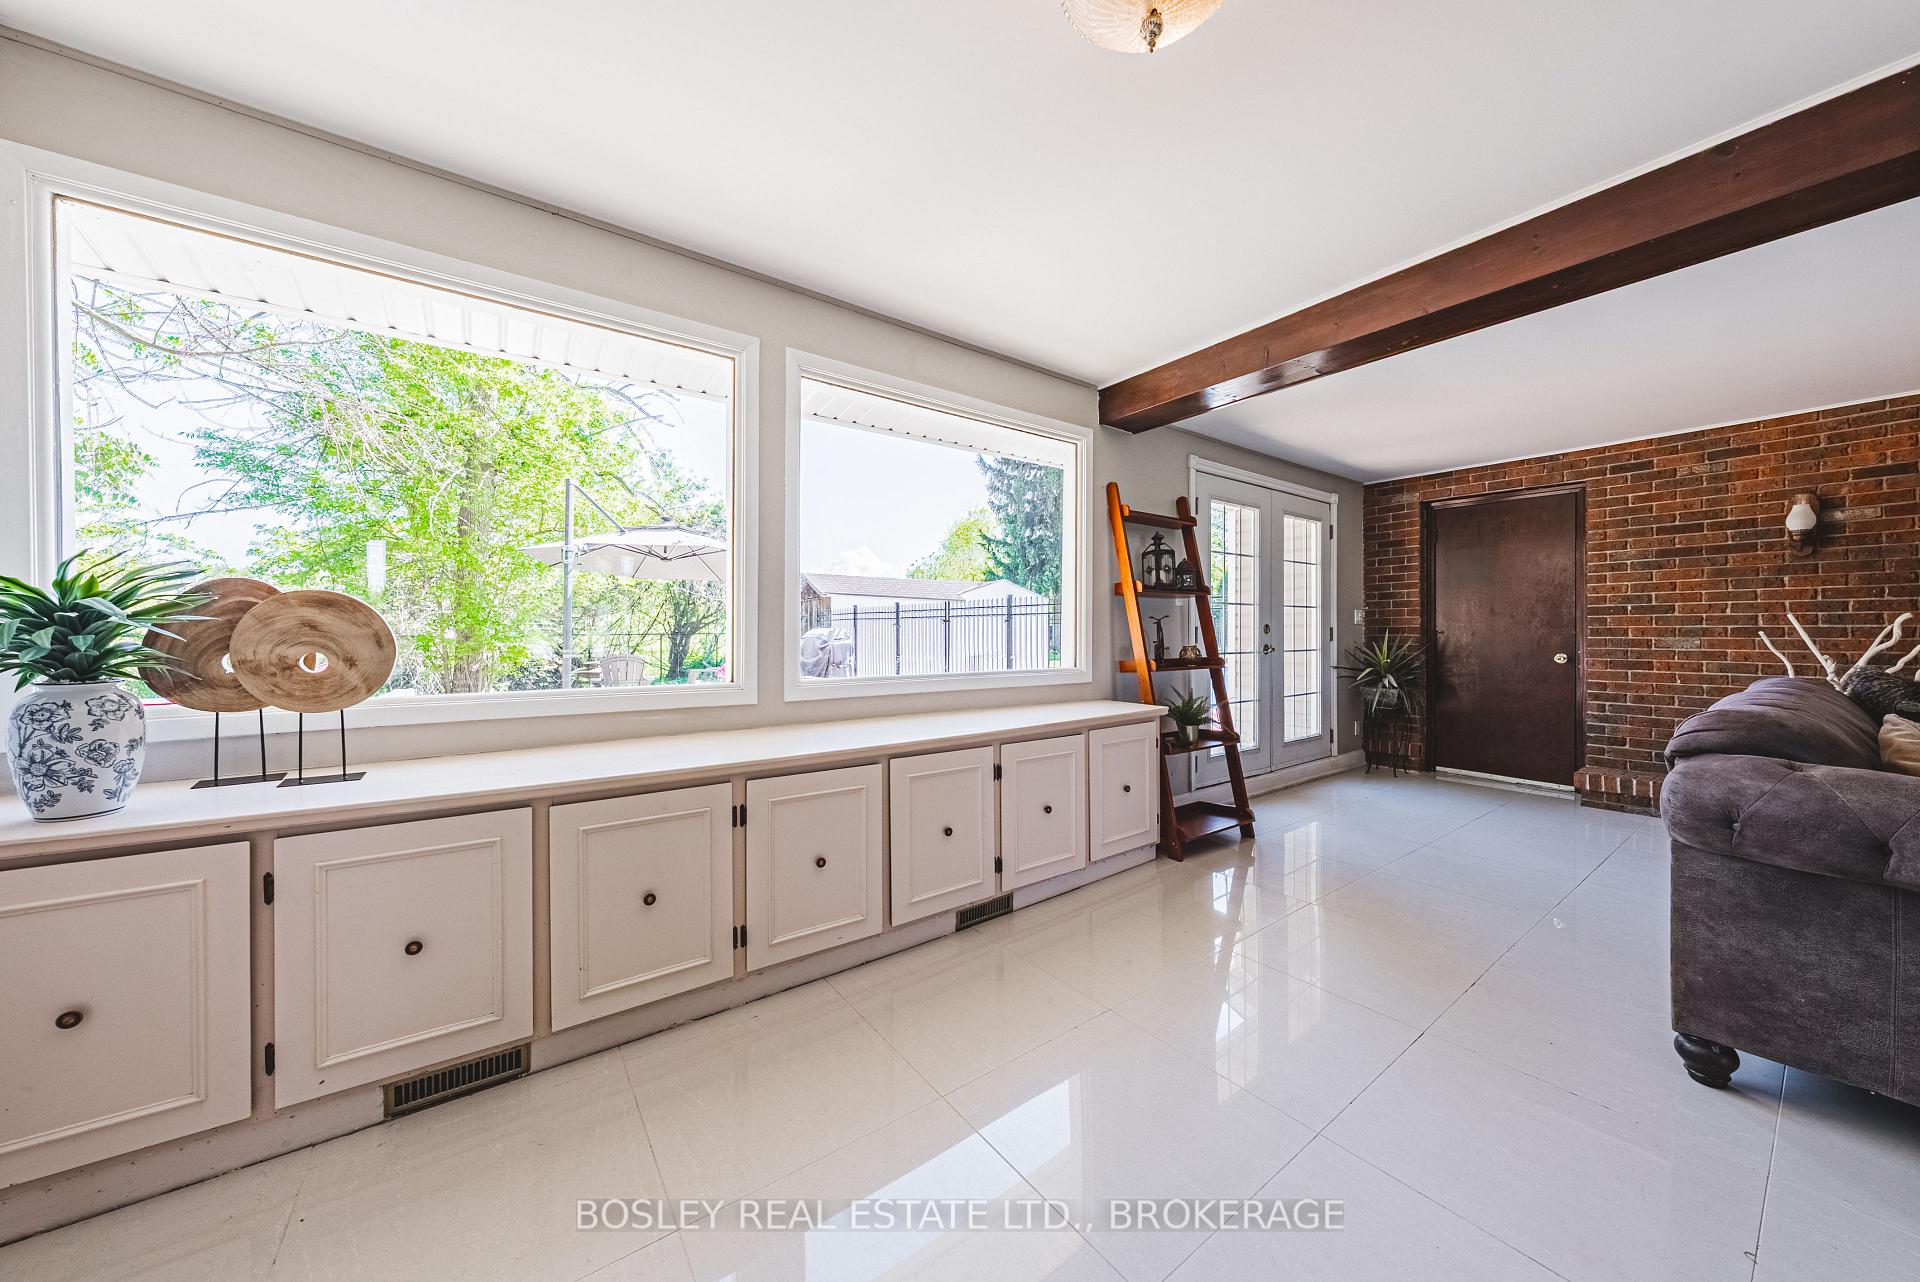
- Fireplace: Yes, wood, living room
- Laundry: Main level
- Features: Sauna
- Rooms above ground: 12
- Bedrooms: 5
- Bathrooms: 2
- Kitchens: 1
Outside and lotVinyl siding, Asphalt shingle, Concrete block
- Exterior: Vinyl siding
- Roof: Asphalt shingle
- Foundation: Concrete block
- Pool: Inground
- Other structures: Fence - full, fence - partial, sauna, out buildings
- Size: 250.55 × 213.32 ft
- Shape: Irregular
Parking2 Garage, Attached, Circular drive, front yard parking
- Spaces: 2 Garage
- Garage: Attached
- Driveway: Circular drive, front yard parking
Heating, water and powerForced air, gas, Central air, Municipal water
- Heating: Forced air, gas
- Cooling: Central air
- Water: Municipal water
- Sewer: Septic
Costs and taxesTaxes $4,626 a year, HST included in the price, Water heater
- Taxes, 2024: $4,626 a year
- HST: HST included in the price
- Rental items: Water heater
- Under contract: Hot water heater
Included in the saleWasher, dryer, fridge, stove, dishwasher.
- Included: Washer, dryer, fridge, stove, dishwasher.
Listing detailsX12184302, Terminated, May 29, 2025
- MLS® number: X12184302
- Status: Terminated
- Listed on: May 29, 2025
- Days on market: 32
- Updated: Jun 30, 2025
- Possession: 2025-07-31 / Flexible
- Occupied by: Owner
- Listing brokerage: BOSLEY REAL ESTATE LTD., BROKERAGE
About this home
5272 Greenlane Road, Lincoln (Beamsville), ON L3J 1R6
Welcome to 5272 Greenlane Drive, offering the tranquility of country living with exceptional convenience. Situated close to the QEW Niagara corridor, the Ontario Street/QEW on-ramp is just a 5-minute drive away.This spacious home provides ample room for the entire family. The main floor features a bright, calming living room with a wood-burning fireplace, double French doors leading to the patio, and views of the orchard behind the property. From the living room, you can easily access the large two-car garage, the laundry/utility room, and a convenient three-piece bathroom with a direct steel door to the outside perfect for pool access.The large family kitchen boasts further views of the backyard, a peninsula ideal for casual gatherings, and plenty of cabinet space. The adjacent eat-in area, with double French doors opening to the yard, offers another charming view and access to a second family room, which could also serve as a formal dining room.The second floor accommodates everyone with a generously sized primary bedroom and four additional bedrooms. You'll also find a character-filled bathroom on this level, complete with a pedestal sink and clawfoot tub, adding to its country charm. Set on over half an acre, the property features a fantastic 20 x 40 inground pool and patio area with a safe, rubberized non-slip surface. A pool house with a sauna enhances the outdoor experience, and the fully fenced yard includes a diving board for family fun. Several sheds on the property offer ample storage for lawn and gardening equipment.With its numerous bedrooms and ample parking, this country home is ready for its next family to enjoy wonderful backyard pool days!
Ask about this home
A HOMEH agent will answer your questions about this home.
Around this home
Daily convenience, out of 100, from the distances below
Schools nearby
School rating, out of 10.
Helpful calculators
Your HOMEH agent

"I would see it this week."