
5545 Blezard Drive
Lincoln (Lincoln Lake)5545 Blezard Drive
Lincoln (Lincoln Lake)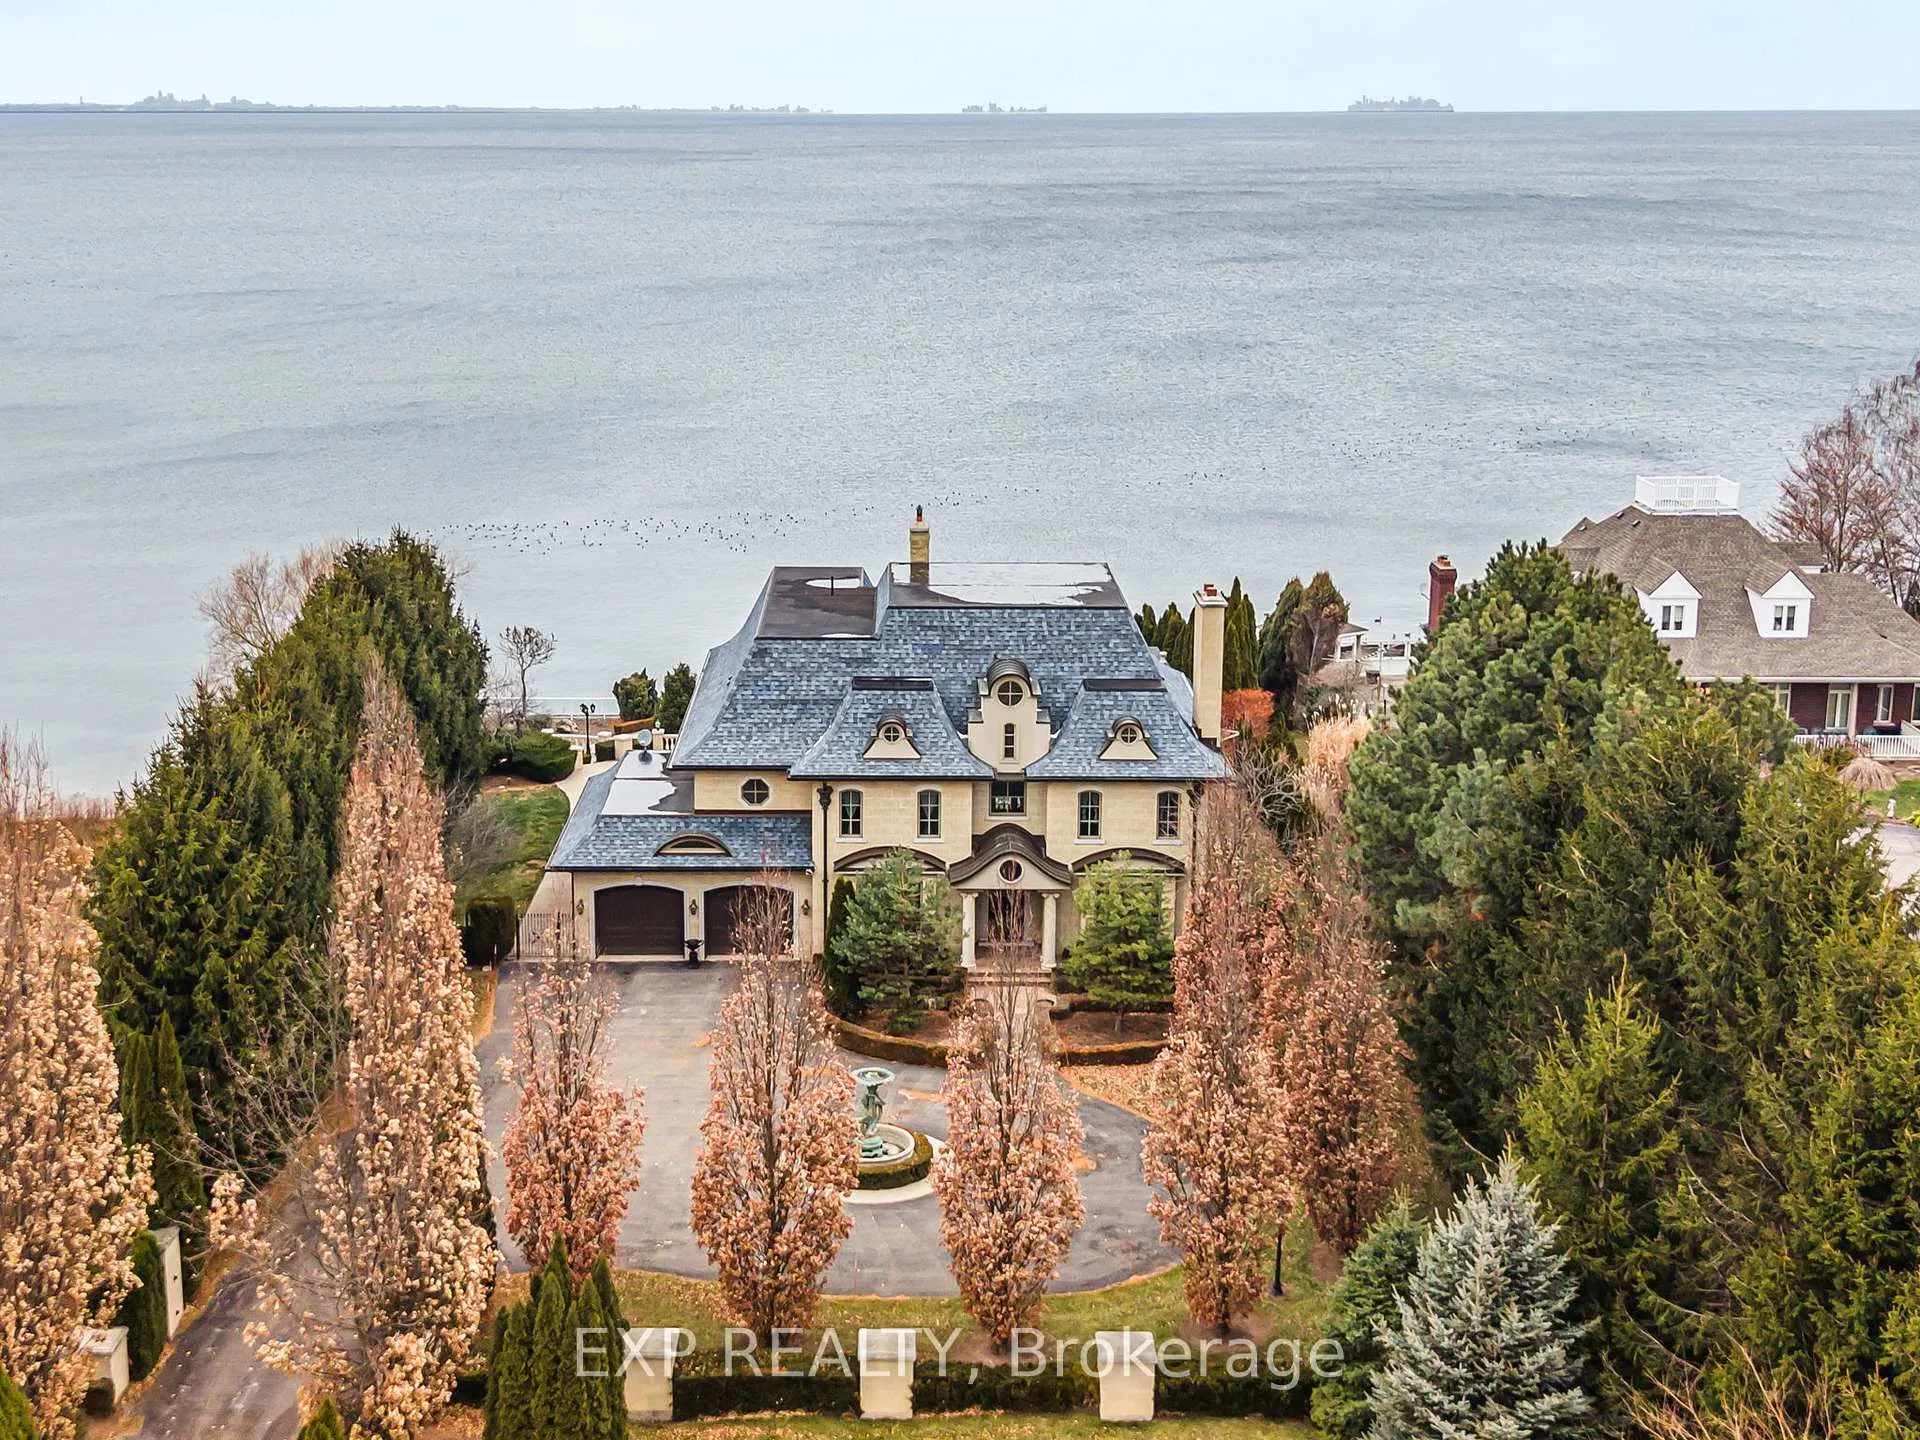
 See all 50 photos
Property history

This listing has ended. It is no longer available.
Property not available for sale or for rent.
Ask about this home
A HOMEH agent will answer your questions about this home.Ask HOMEH
About this home
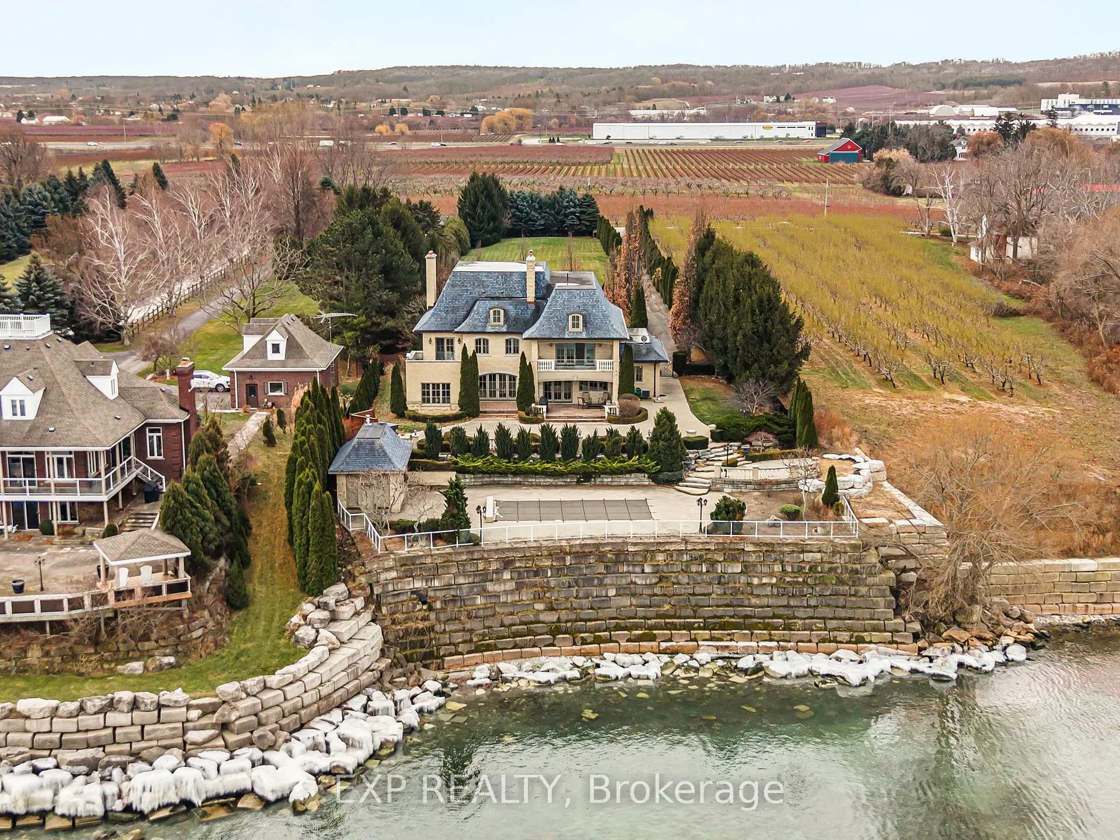
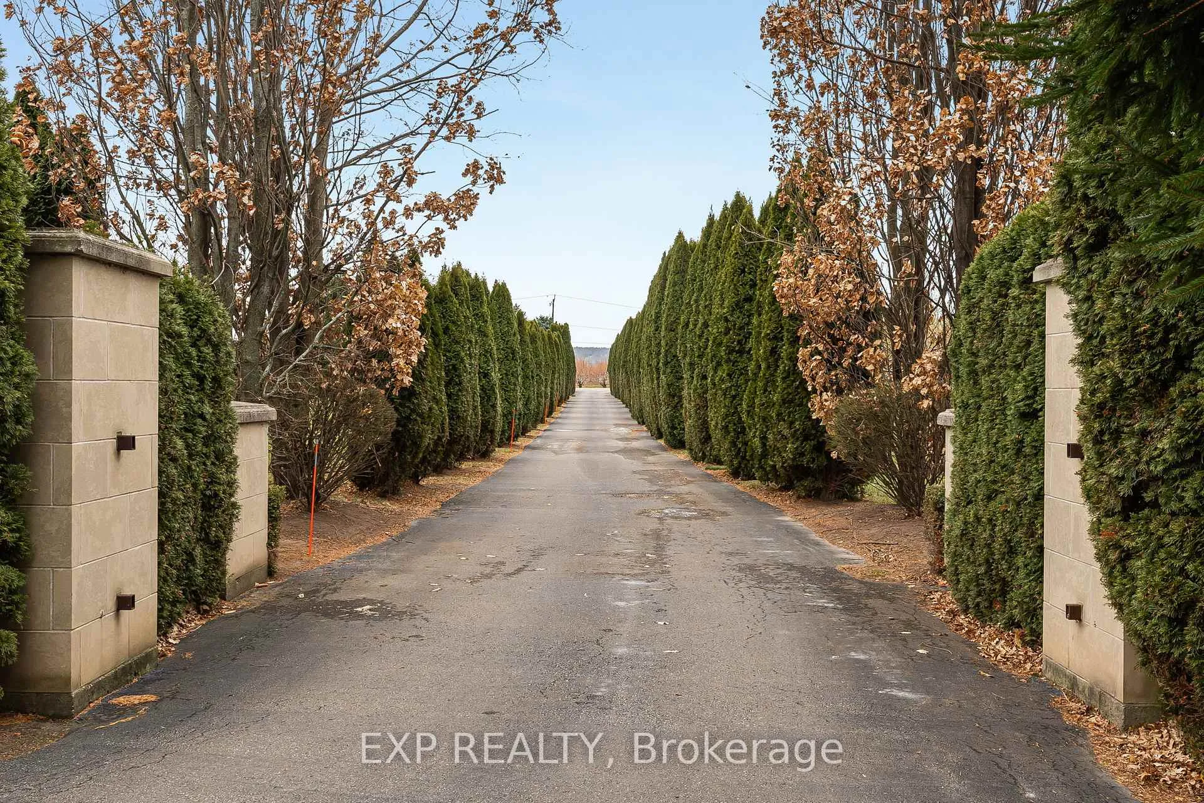
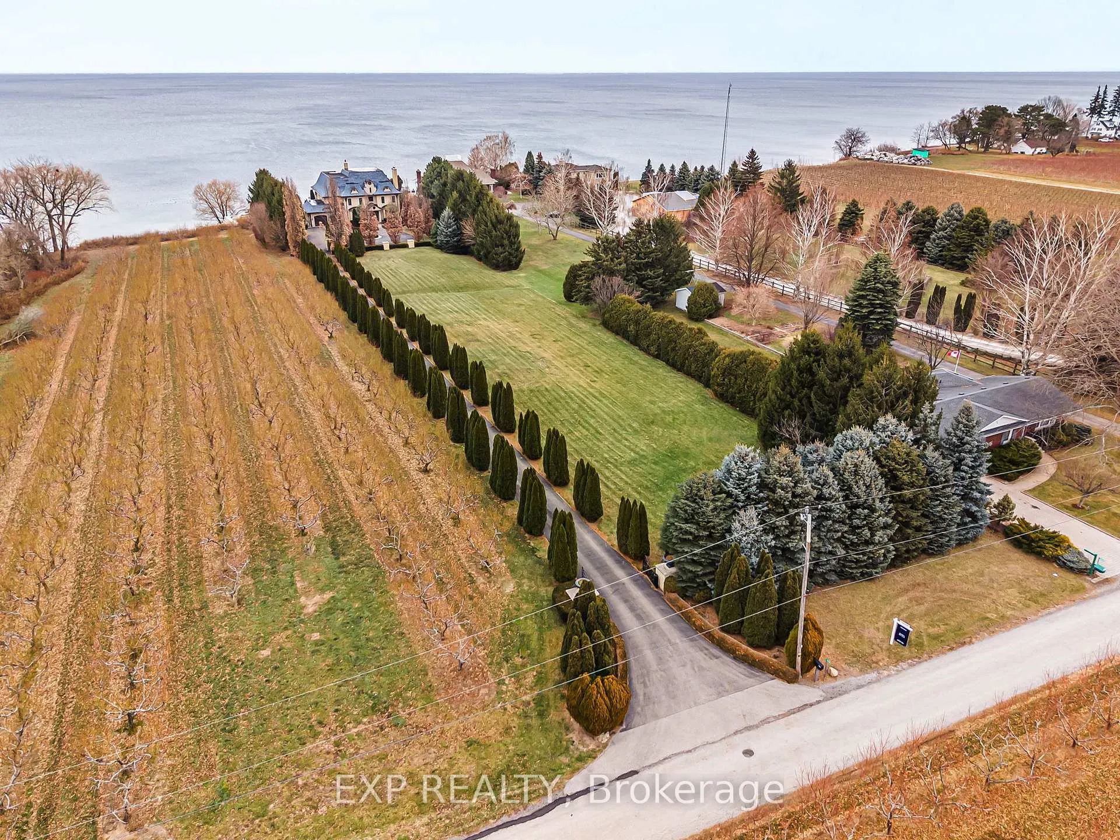
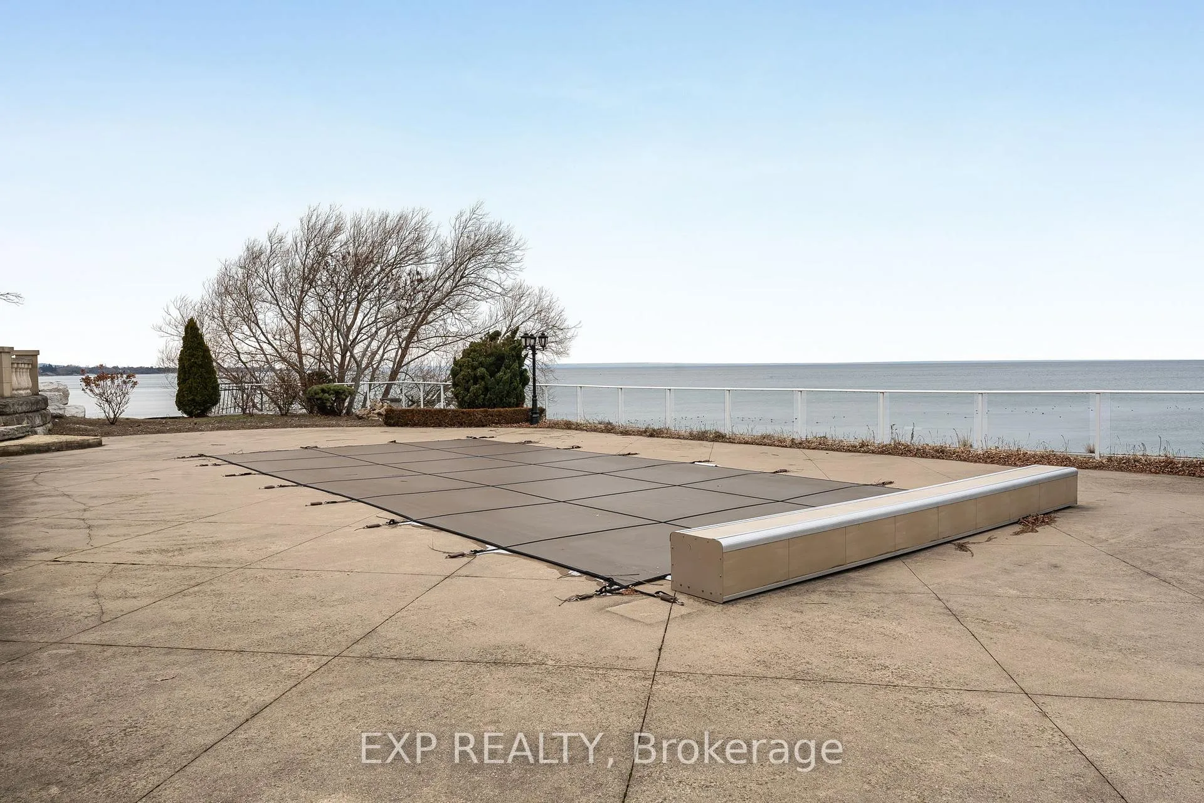
Waterfront. Private. Refined.Set along the shoreline of Lake Ontario, 5545 Blezard Drive offers a private waterfront setting in the heart of Lincoln.An expansive waterfront lot extending over 700 feet in depth creating a sense of space and seclusion while capturing uninterrupted lake and skyline views. The residence is designed for everyday living and hosting, with a well-balanced layout that includes formal living and dining rooms, a comfortable family room, and a private library. The kitchen is equipped with premium appliances and opens to a bright breakfast area, where a double-sided fireplace connects the interior to the outdoors. From here, step onto the patio and take in the calm of the water beyond.Upstairs, the home offers five plus one bedrooms, each with its own ensuite and walk-in closet, well suited for families and guests alike.Outdoors, the waterfront lifestyle takes center stage. A saltwater pool and cabana sit steps from the lake, with glass railings to preserve the view. A modern break wall adds shoreline protection and peace of mind. Completing the property are a circular driveway and an attached two-car garage.This is a refined lakeside home where privacy, space, and setting come together in a way that is increasingly rare
Facts & features
Ask about this home
A HOMEH agent will answer your questions about this home.
Rooms
17 rooms · 7 bathrooms
- Sitting13′1″ × 14′8″191 sq.ft.
- Living room16′1″ × 18′8″300 sq.ft.
- Dining room14′3″ × 18′8″266 sq.ft.
- Kitchen10′10″ × 20′8″224 sq.ft.
- Breakfast12′6″ × 21′10″274 sq.ft.
- Family room18′11″ × 19′3″365 sq.ft.
- Office10′5″ × 16′11″177 sq.ft.
- Laundry7′8″ × 10′77 sq.ft.
- Primary bedroom21′2″ × 21′10″462 sq.ft.
- Bedroom 212′4″ × 11′11″147 sq.ft.
- Bedroom 312′2″ × 13′159 sq.ft.
- Bedroom 414′3″ × 15′7″222 sq.ft.
- Bedroom 514′5″ × 15′8″226 sq.ft.
- Other34′5″ × 19′3″663 sq.ft.
- Recreation38′9″ × 28′1″1086 sq.ft.
- Bedroom16′7″ × 8′7″142 sq.ft.
- Office13′1″ × 14′8″191 sq.ft.
Around this home
Schools nearby
School rating, out of 10.
Listing details
Helpful tools
Your HOMEH agent
"I would see it this week."
Ask HOMEH about this home
Price, neighbourhood, monthly cost. Ask anything.
HOMEH Intelligent Agent is an AI, not a licensed representative. Check anything important with your agent.