
5706 King Street
Lincoln (Beamsville)Expired
1/16Ontario Real Estate › Lincoln › Beamsville
5706 King Street
Lincoln (Beamsville)Expired
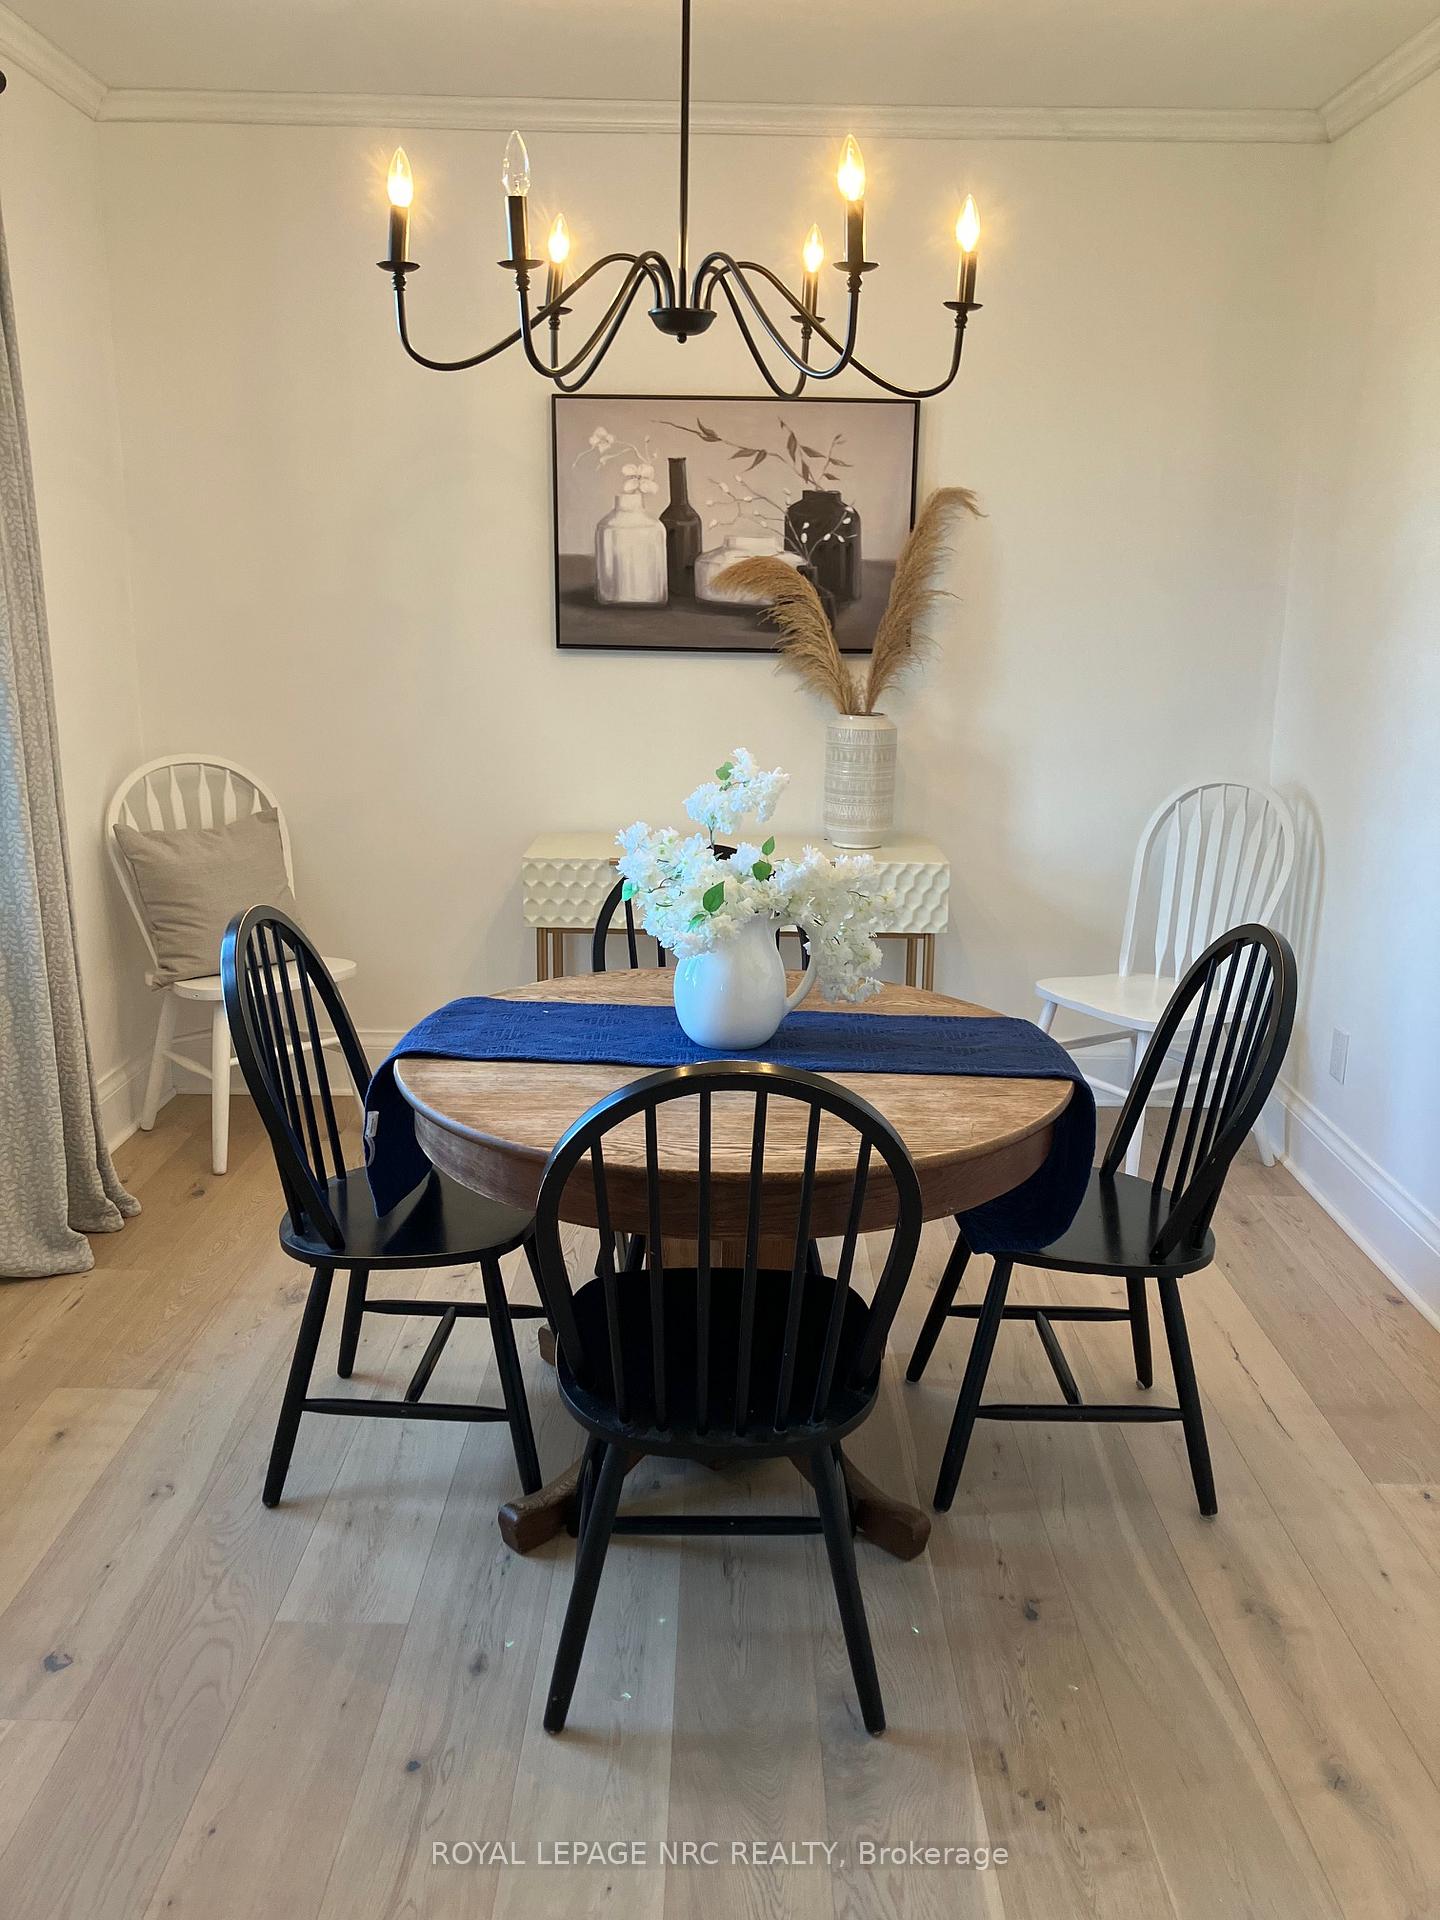 See all 16 photos
3 Bedrooms
2 Bathrooms
2 Garage
1.5K~2K Sq.Ft.
Entire Home
148.7 x 454 ft Lot
Property history
$999,999first asked
$999,999last asked
JanAugMarSep
ExpiredSep 30, 2026
$999,999MLS® X12441546
Listed for saleOct 2, 2025
$999,999MLS® X12441546
TerminatedSep 15, 2025
$1,140,900MLS® X12360224
Listed for saleAug 22, 2025
$1,140,900MLS® X12360224
TerminatedJul 31, 2025
$1,139,900MLS® X12274105
Listed for saleJul 9, 2025
$1,139,900MLS® X12274105
ExpiredMay 30, 2025
$999,999MLS® X11931063
ExpiredApr 30, 2025
$3,500MLS® X11946243
Listed for leaseJan 29, 2025
$3,500MLS® X11946243
Listed for saleJan 19, 2025
$999,999MLS® X11931063

This listing has ended. It is no longer available.
Property not available for sale or for rent.
Ask about this home
A HOMEH agent will answer your questions about this home.Ask a question
Ask HOMEH
Ask about this home
About this home
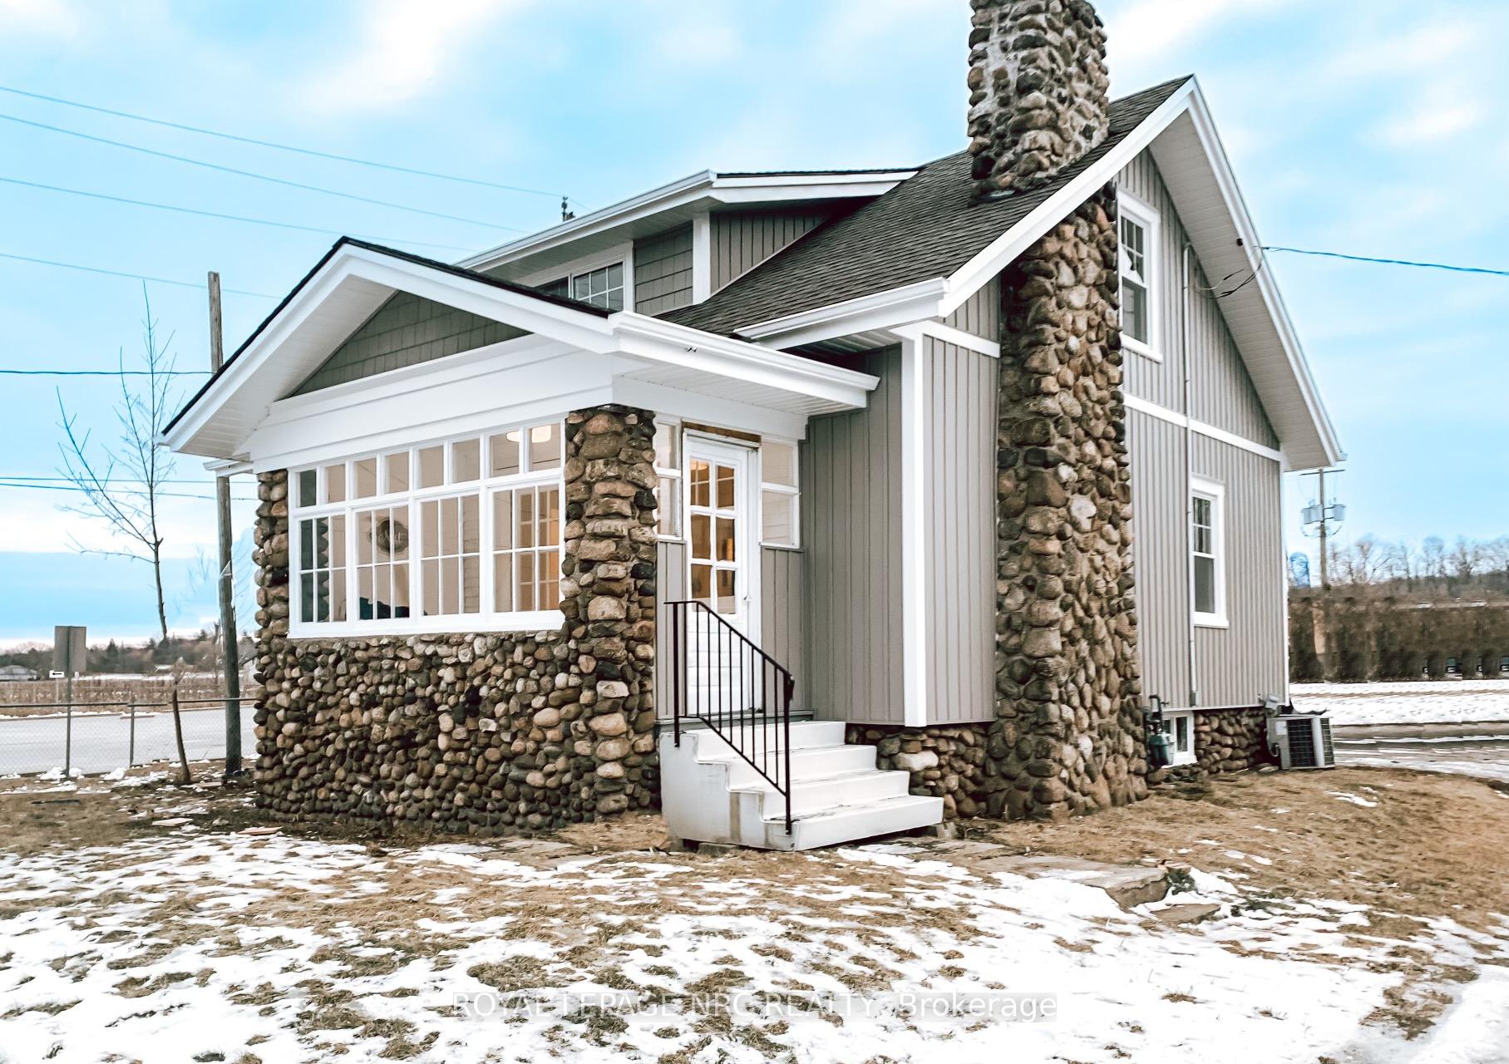
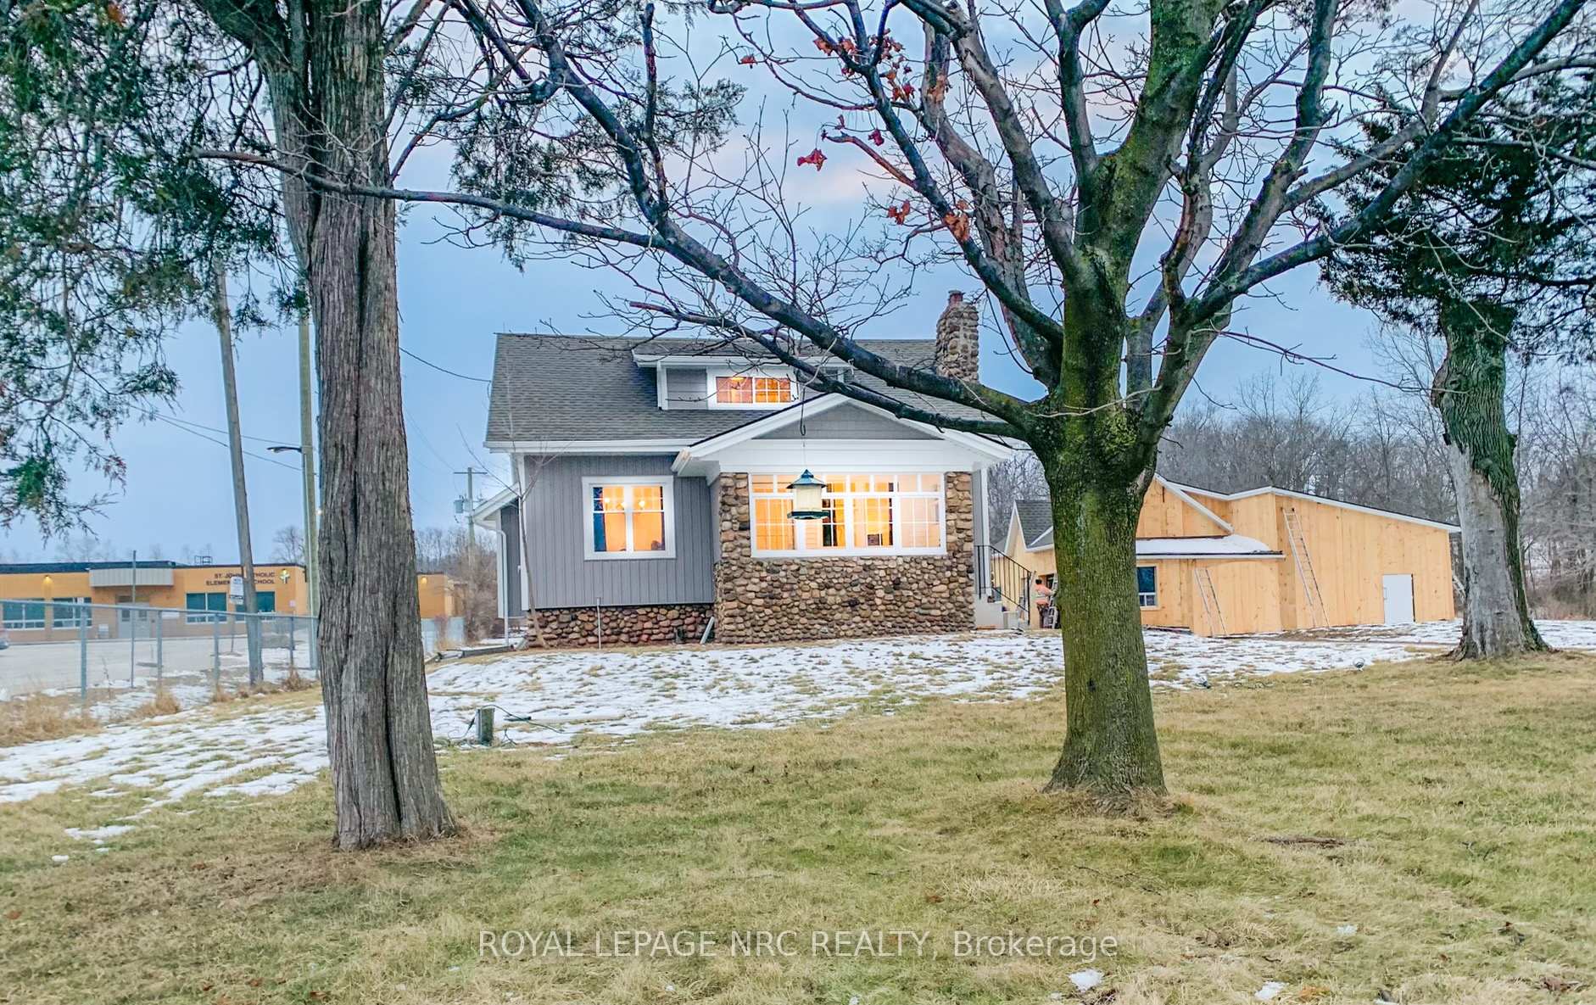
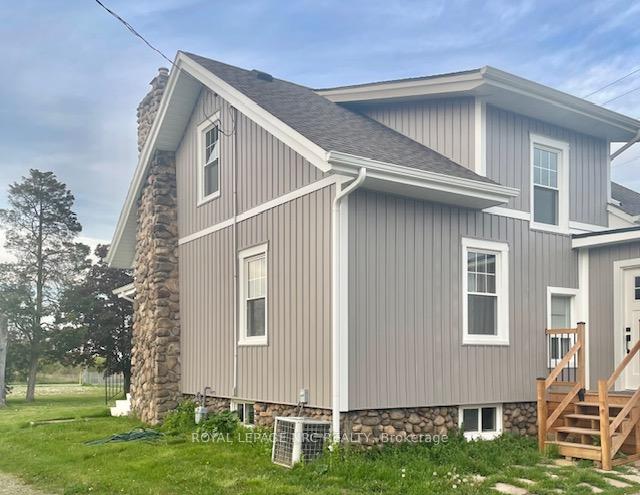
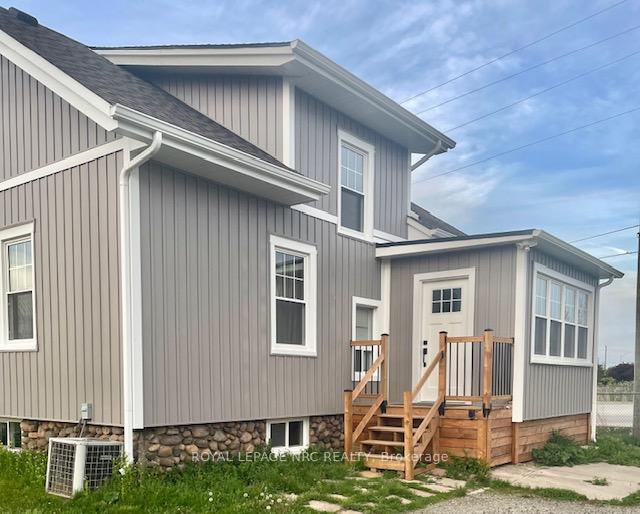
Super cozy 3 bedroom 2 bath farmhouse, located on the border of Beamsville and Grimsby. Fully renovated, new hardwood floors, new windows, new kitchen, two new bathrooms, Features include sunroom with in floor heat and a front sunroom to look at the massive front yard, The yard is over 1.5 acres and close to schools Basement is good for storage, barn is not included
Read more
Water Heater OwnedSump PumpPrimary Bedroom - Main FloorTrees/WoodsSchool Bus RouteRiver/Stream
Facts & features
TypeDetached
Style1 1/2 storey
Built100+
Size1.5K~2K Sq.Ft.
Lot148.7 x 454 ft
HeatingForced air, gas
CoolingCentral air
BasementUnfinished
Parking10 drive
WaterMunicipal
FireplaceYes, wood stove
Ask about this home
A HOMEH agent will answer your questions about this home.
Ask a question
Rooms
8 rooms · 2 bathrooms
Main floor5 rooms
- Primary bedroom14′3″ × 10′4″147 sq.ft.
- Kitchen15′3″ × 10′8″163 sq.ft.
- Living room17′ × 12′204 sq.ft.
- Sunroom17′ × 6′102 sq.ft.
- Sunroom17′ × 6′5″109 sq.ft.
Second floor2 rooms
- Bedroom 211′3″ × 11′8″131 sq.ft.
- Bedroom 313′9″ × 8′8″119 sq.ft.
Upper floor1 room
- Bedroom12′6″ × 10′8″133 sq.ft.
Bathrooms2
4-pcSecond2-pcMain
Around this home
KING ST
Listing details
MLS® numberX11946243
Listed onJan 29, 2025
Days on market91
UpdatedApr 30, 2025
Listing brokerageROYAL LEPAGE NRC REALTY
Possession2025-01-30 / January 30, 2025
Helpful tools
Mortgage calculator
Closing costs
Land transfer tax
Buyer guide
Your HOMEH agent
NimaHOMEH agent · Lincoln
"I would see it this week."
Ask Nima
Ask HOMEH about this home
Price, neighbourhood, monthly cost. Ask anything.
HOMEH Intelligent Agent is an AI, not a licensed representative. Check anything important with your agent.