

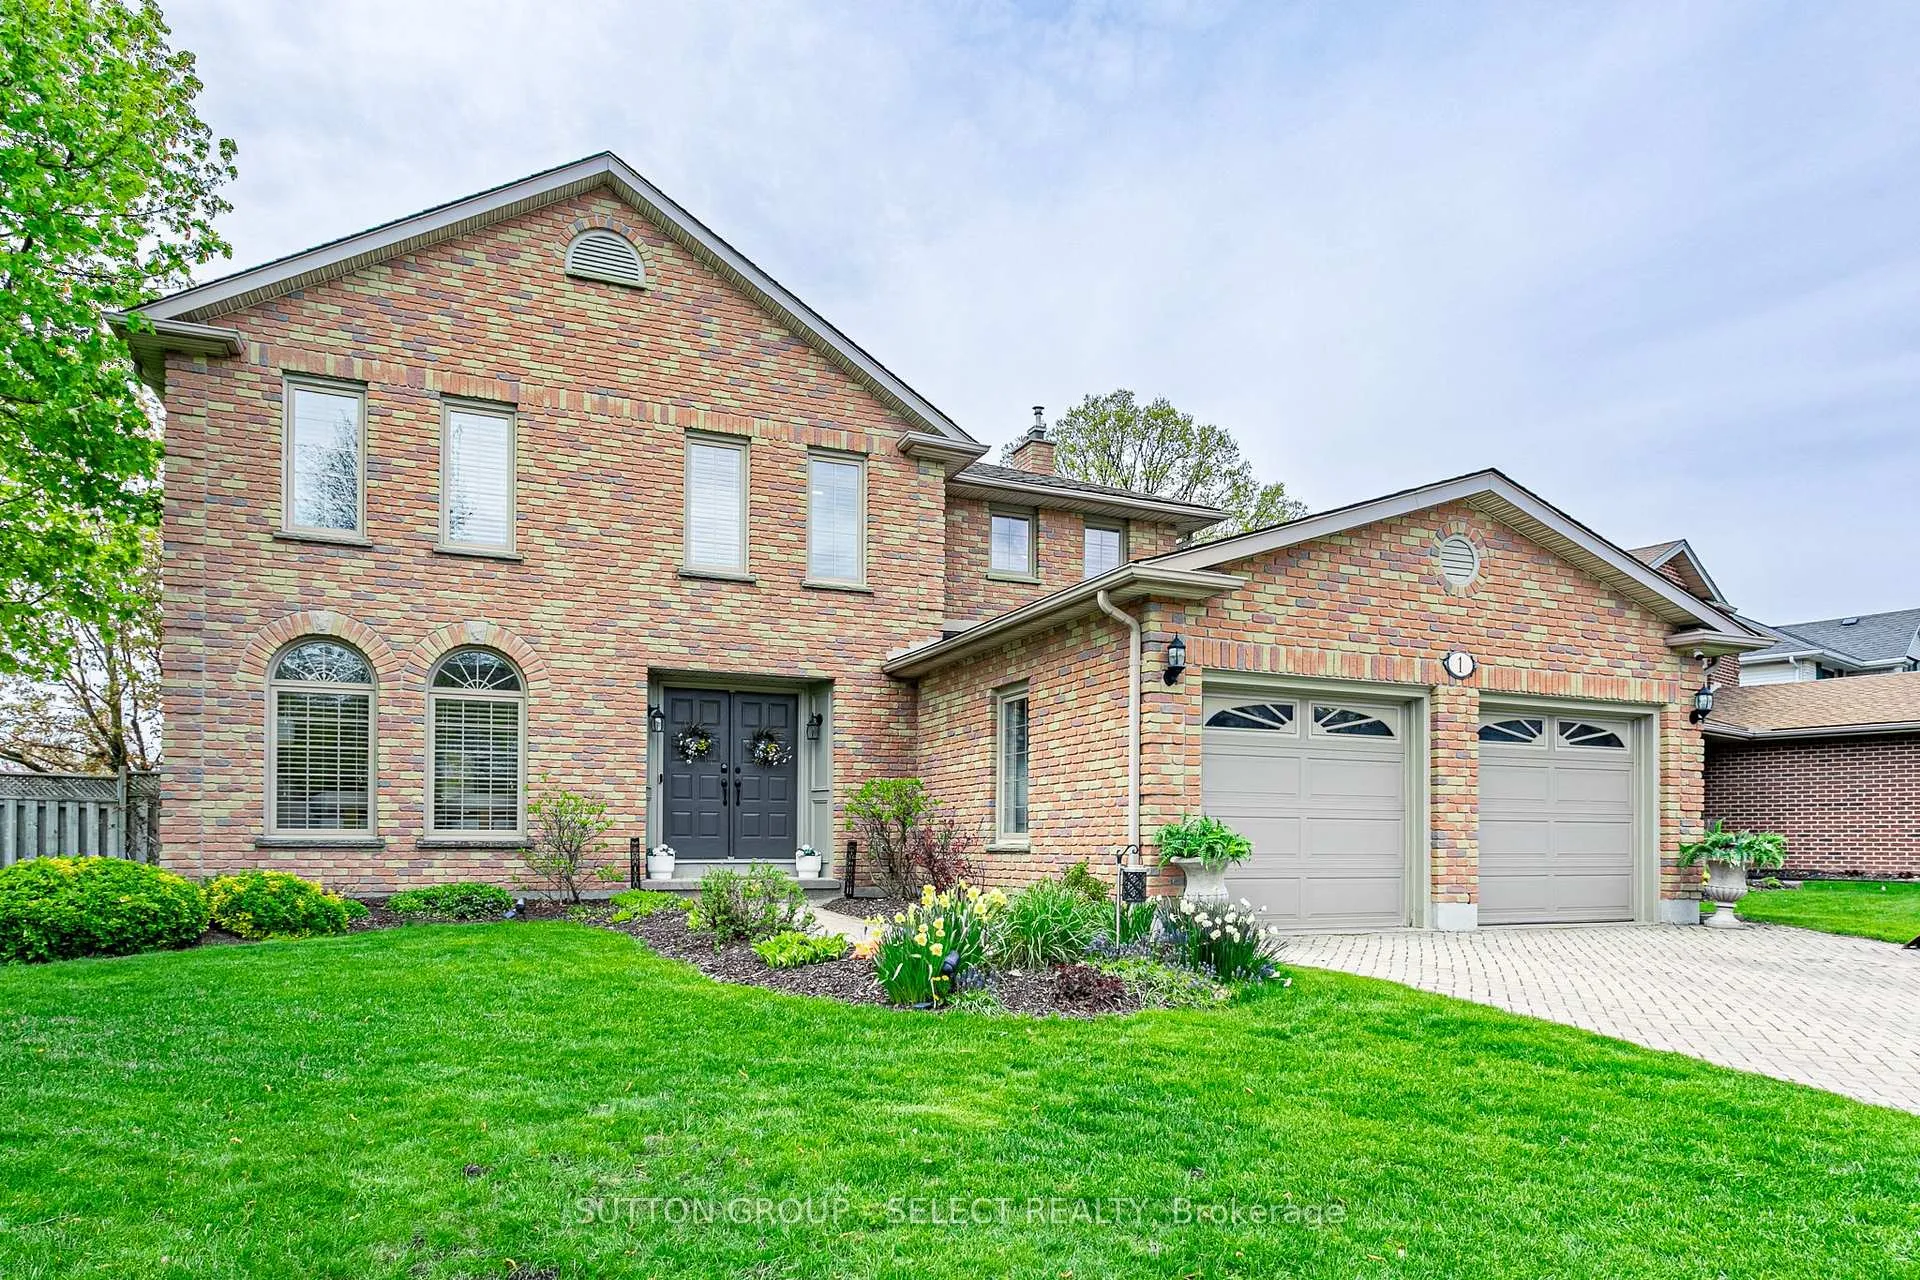
1 Derwent Road
1 Derwent Road
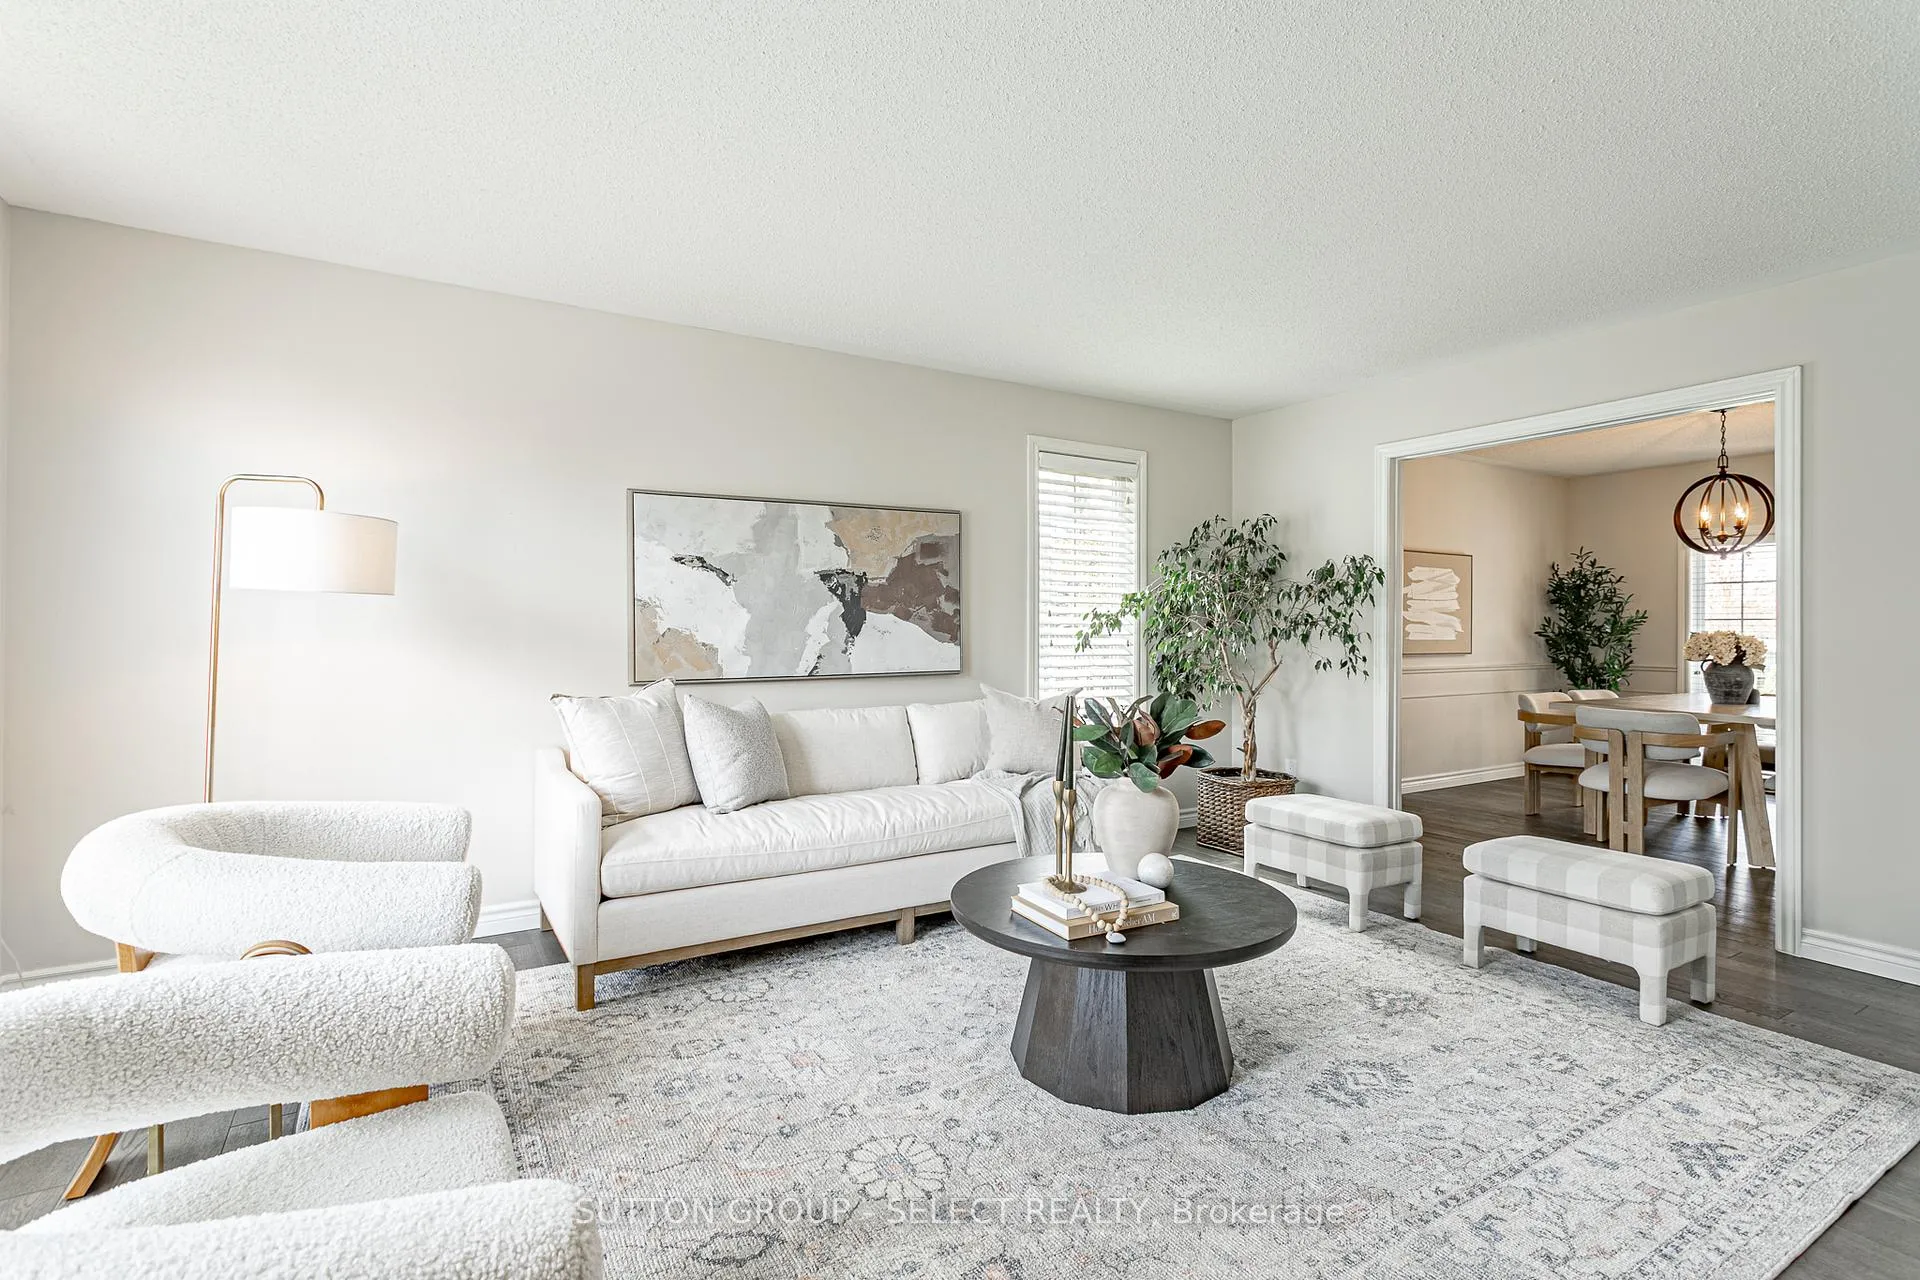 See all 39 photos
Property history
Facts and features
- BasementFinished
- Water, sewerMunicipal
- HeatingForced air
- CoolingCentral air
- Fireplace
- Central air
The homeDetached, 2-storey, 2,500–3,000 sq ft
- TypeDetached
- Style2-storey
- Living space2,500–3,000 sq ft
- BasementFinished
InsideFireplace Yes, Auto garage door remote, central vacuum, in-law capability, sump pump, water heater owned, Rooms above ground 9
- FireplaceYes
- FeaturesAuto garage door remote, central vacuum, in-law capability, sump pump, water heater owned
- Rooms above ground9
- Rooms in the basement2
- Bedrooms4 + 1 in the basement
- Bathrooms4
- Kitchens1
- Family roomYes
Outside and lotBrick, Shingles, Poured concrete
- ExteriorBrick
- RoofShingles
- FoundationPoured concrete
- Size83.86 × 96.86 ft
Parking2 Garage, Attached, Private double
- Spaces2 Garage
- GarageAttached
- DrivewayPrivate double
Heating, water and powerForced air, gas, Central air, Municipal water
- HeatingForced air, gas
- CoolingCentral air
- WaterMunicipal water
- SewerMunicipal sewer
Costs and taxesTaxes $6,873 a year, HST included in the price, Rental items None
- Taxes, 2025$6,873 a year
- HSTHST included in the price
- Rental itemsNone
Included in the saleRefrigerator, stove, dishwasher, washer, dryer, central vacuum, freezer in lower level, security cameras, All garden accessories, ensuite cabinet (not affixed) and mirror above it
- IncludedRefrigerator, stove, dishwasher, washer, dryer, central vacuum, freezer in lower level, security cameras
- Not includedAll garden accessories, ensuite cabinet (not affixed) and mirror above it
NearbyFenced yard, hospital, park, school, public transit, rec./commun.centre
- Close toFenced yard, hospital, park, school, public transit, rec./commun.centre
Listing detailsX13109616, Sold, May 11, 2026
- MLS® numberX13109616
- StatusSold
- Listed onMay 11, 2026
- Days on market22
- UpdatedJun 2, 2026
- Possession2026-07-08 / 30-59 days
- Occupied byOwner
- Listing brokerageSUTTON GROUP - SELECT REALTY
About this home
1 Derwent Road, London (North A), ON N6G 4V8
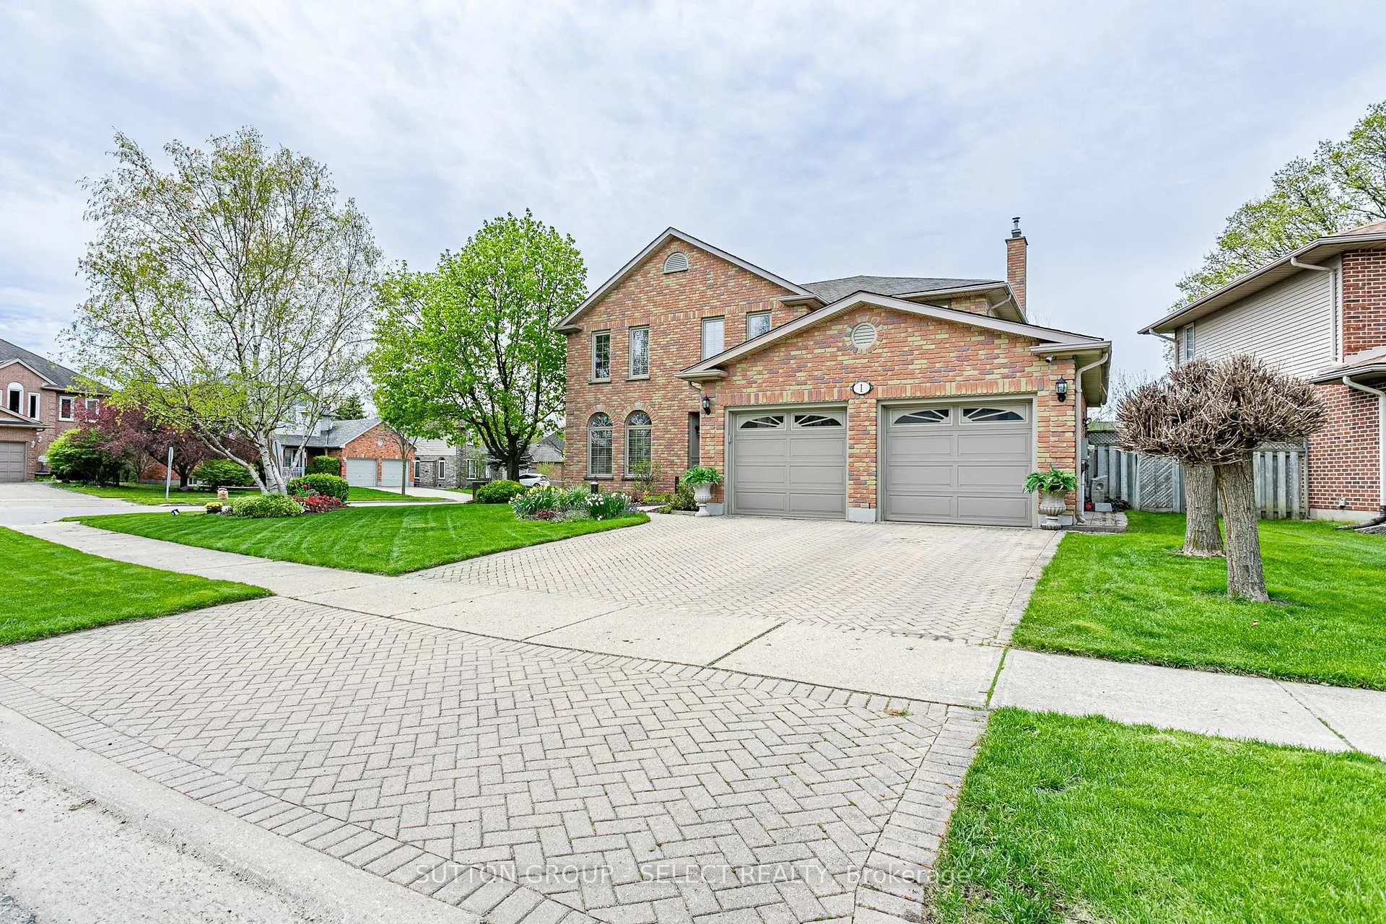
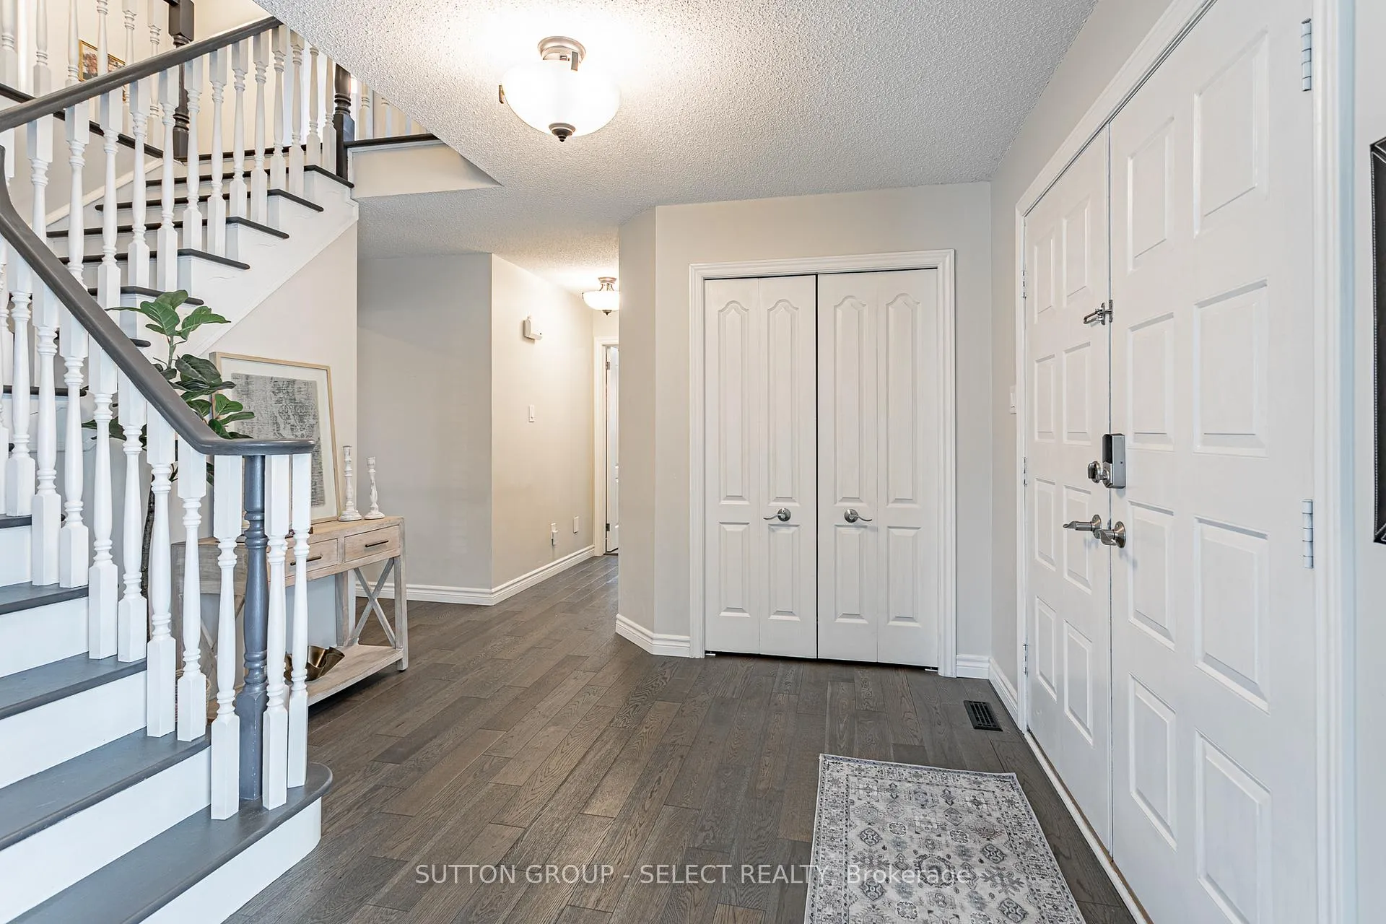
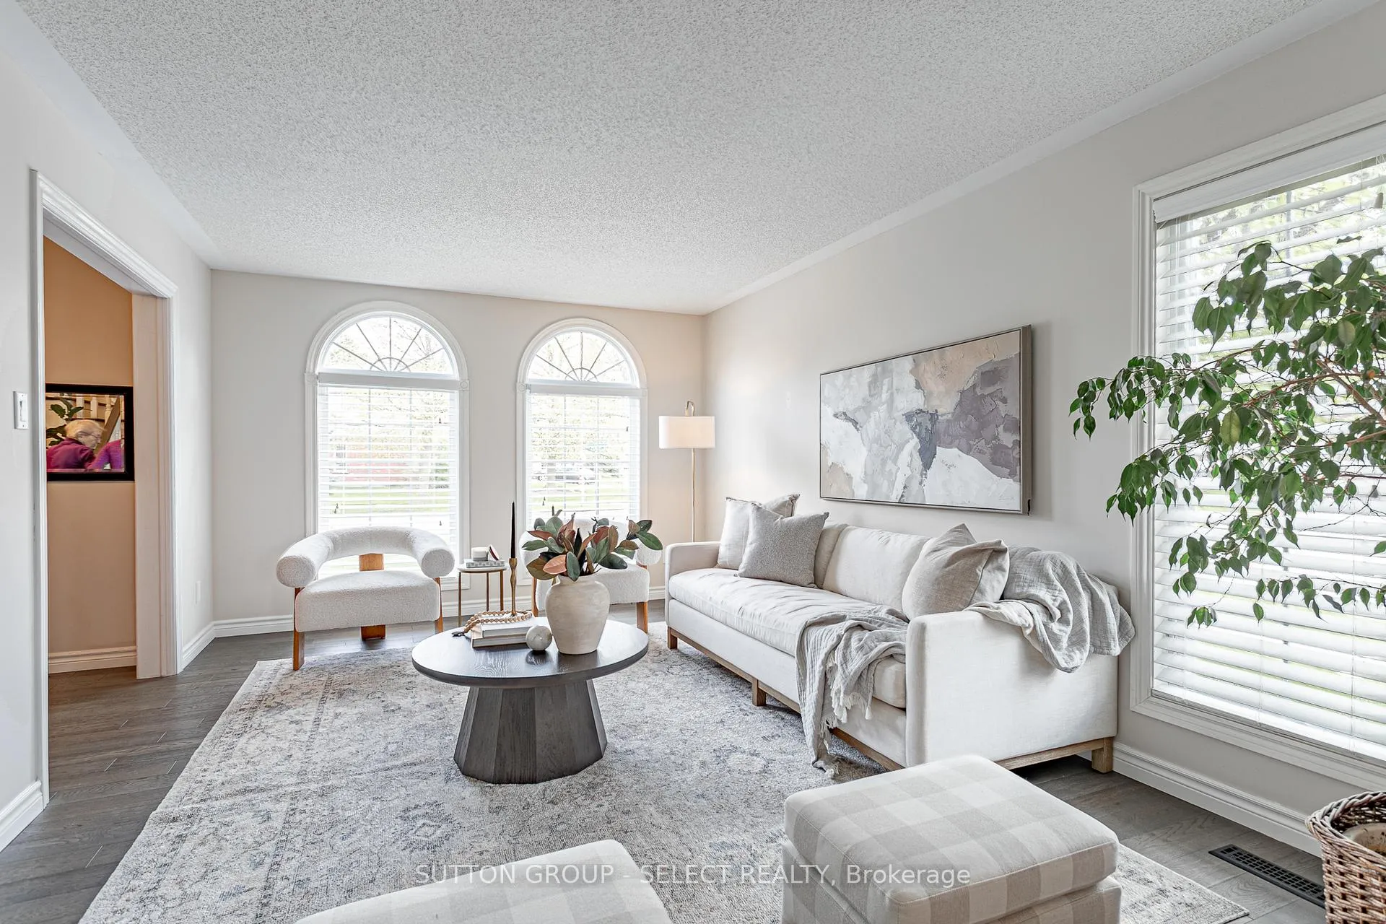
North London, spacious, 4 + 1 bedroom home! This stately 2 storey home with extensive landscaping, fully fenced yard, deck, and pond, is impressive inside and out. With over 2600 sq ft above grade and upgrades galore, your family can move right in! As you step into the impressive foyer with grand staircase you'll notice the engineered hardwood floors throughout. The living and dining rooms are seamlessly connected for ease of entertaining. The heart of the home, the kitchen, with extensive cabinetry, quartz counters, island and breakfast area is bright and comfortable, a great place to enjoy casual meals. After dinner, relax in your cozy family room with fireplace, perfect for movie watching and catching up on the day's events. Main floor laundry, 2 pc washroom, and entrance from the garage round out this floor. The engineered hardwood continues upstairs showcasing 4 good sized bedrooms. The spacious primary features a walk-in closet and updated, luxurious 5 pc ensuite with heated floors and heated towel bar! The other 3 generous bedrooms share a family sized 5 pc washroom. Lots more finished space in the lower level with a large bedroom with egress window and 3pc washroom, great as an in-law or extra guest space. Rec room currently used as a gym, plus a large storage space for all your essentials. Everything you need is close by, great schools, shopping, and dining. Convenient to University Hospital, Western University, and Masonville Place.
Ask about this home
A HOMEH agent will answer your questions about this home.
Around this home
Daily convenience, out of 100, from the distances below
Schools nearby
School rating, out of 10.
Helpful calculators
Your HOMEH agent

"I would see it this week."