
 See all 44 photos
Property history

This home has sold. It is no longer available.
Property not available for sale or for rent.
Ask about this home
A HOMEH agent will answer your questions about this home.Ask HOMEH
About this home
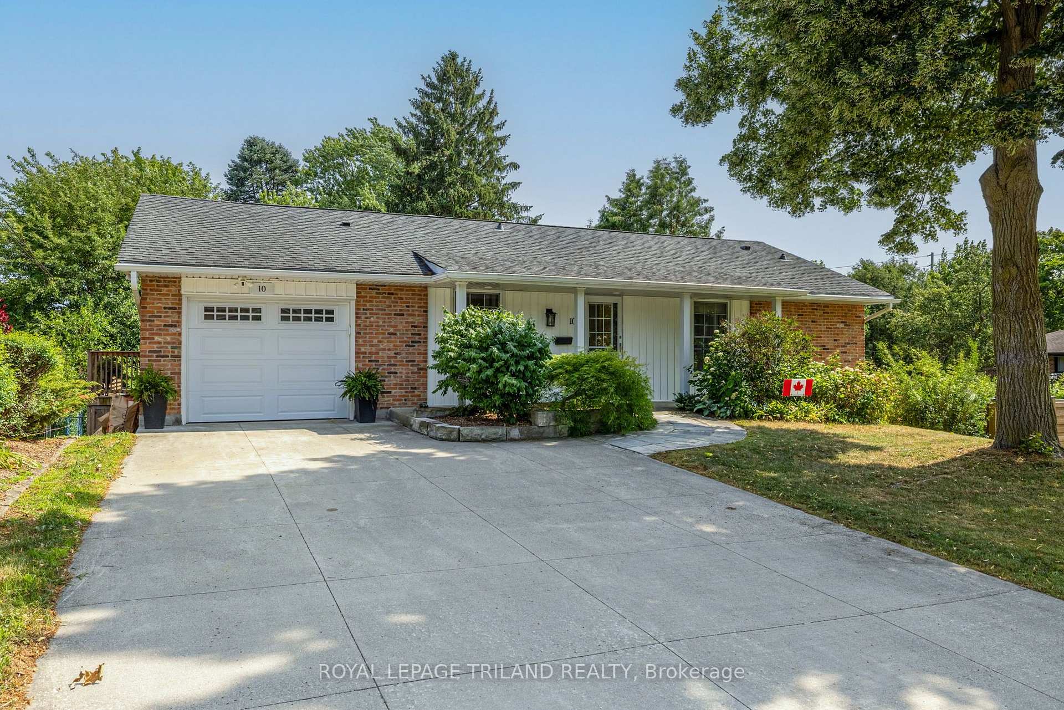
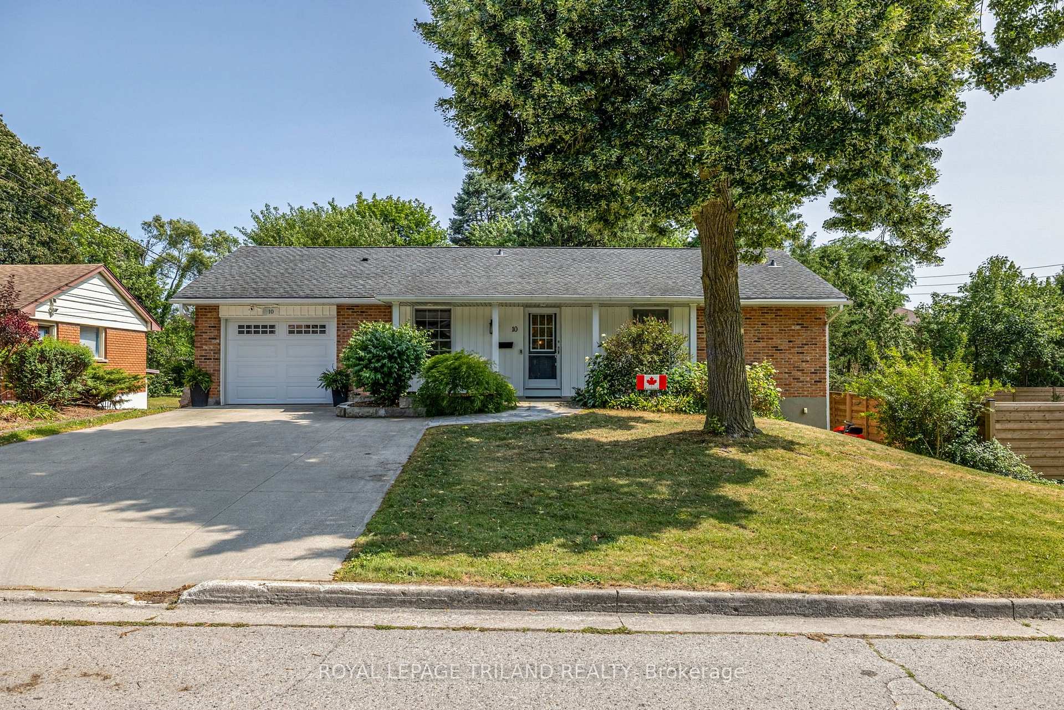
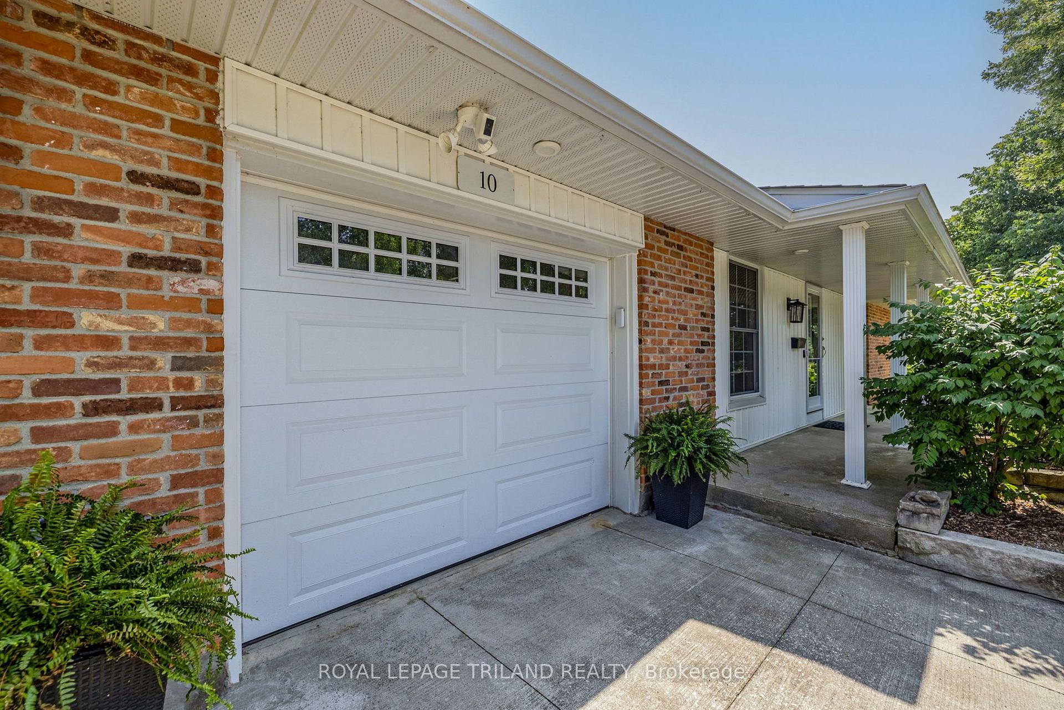
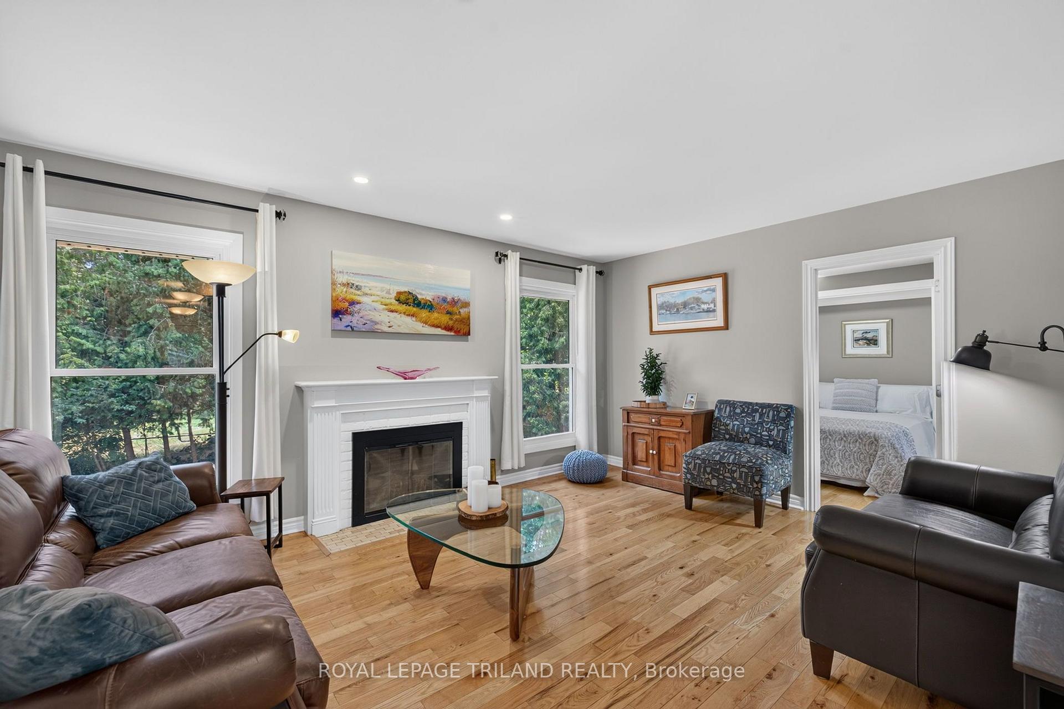
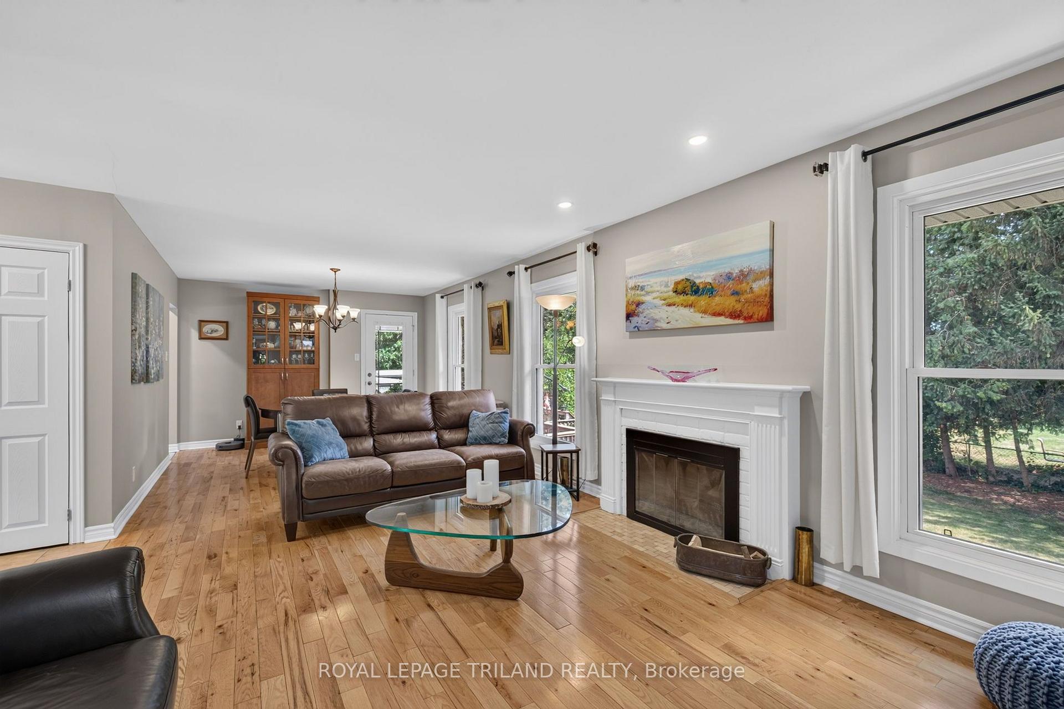
OAKRIDGE WALKOUT BUNGALOW. Located in the hub of the Hunt Club area and Hyde Park amenities. This fully updated 3-bedroom, 2-bath bungalow welcomes you with a generous entrance hall leading to bright, open living and dining spaces with hardwood flooring. An inviting fireplace creates a warm focal point, while floor to ceiling windows overlook the private backyard. The eat-in kitchen features Cambria surface countertops and abundant workspace. The spacious primary bedroom includes a walk-in closet, while the second bedroom, complete with a Murphy bed, easily functions as a guest room or home office. A Jack-and-Jill bath with marble counters completes the main level. Ceramic and hardwood floors flow throughout the main. The neutral, soothing vibe, continues to the lower level walkout, offering exceptional flexibility, with a large family room and bar area, third roomy bedroom, full bath with marble counters and striking slate floors, laundry, workshop, and direct access to the backyard. Outside, the two-tiered deck is made for quiet mornings or effortless entertaining, overlooking a private, mature setting. A double concrete driveway, covered front entry, and flagstone and concrete walkway provide a welcoming first impression. Beautifully updated and thoughtfully designed, this Oakridge home offers comfortable living in one of the area's most established neighbourhoods. Walking distance to excellent public and private elementary schools, Oakridge SS and St Thomas Aquinas SS. A/C 2022, Furnace 2025, Hot water Tank 2025, Washer/Dryer 2022, Stove 2024.
Facts & features
Ask about this home
A HOMEH agent will answer your questions about this home.
Rooms
10 rooms · 2 bathrooms
- Bedroom9′1″ × 10′2″93 sq.ft.
- Bathroom4′6″ × 8′1″36 sq.ft.
- Living room15′1″ × 12′8″191 sq.ft.
- Kitchen12′ × 13′4″161 sq.ft.
- Dining room12′4″ × 11′5″141 sq.ft.
- Primary bedroom14′4″ × 12′173 sq.ft.
- Bedroom 312′5″ × 16′6″205 sq.ft.
- Laundry15′9″ × 14′7″230 sq.ft.
- Bathroom10′4″ × 8′2″85 sq.ft.
- Family room26′6″ × 17′9″470 sq.ft.
Around this home
Listing details
Helpful tools
Your HOMEH agent
"I would see it this week."
Ask HOMEH about this home
Price, neighbourhood, monthly cost. Ask anything.
HOMEH Intelligent Agent is an AI, not a licensed representative. Check anything important with your agent.