
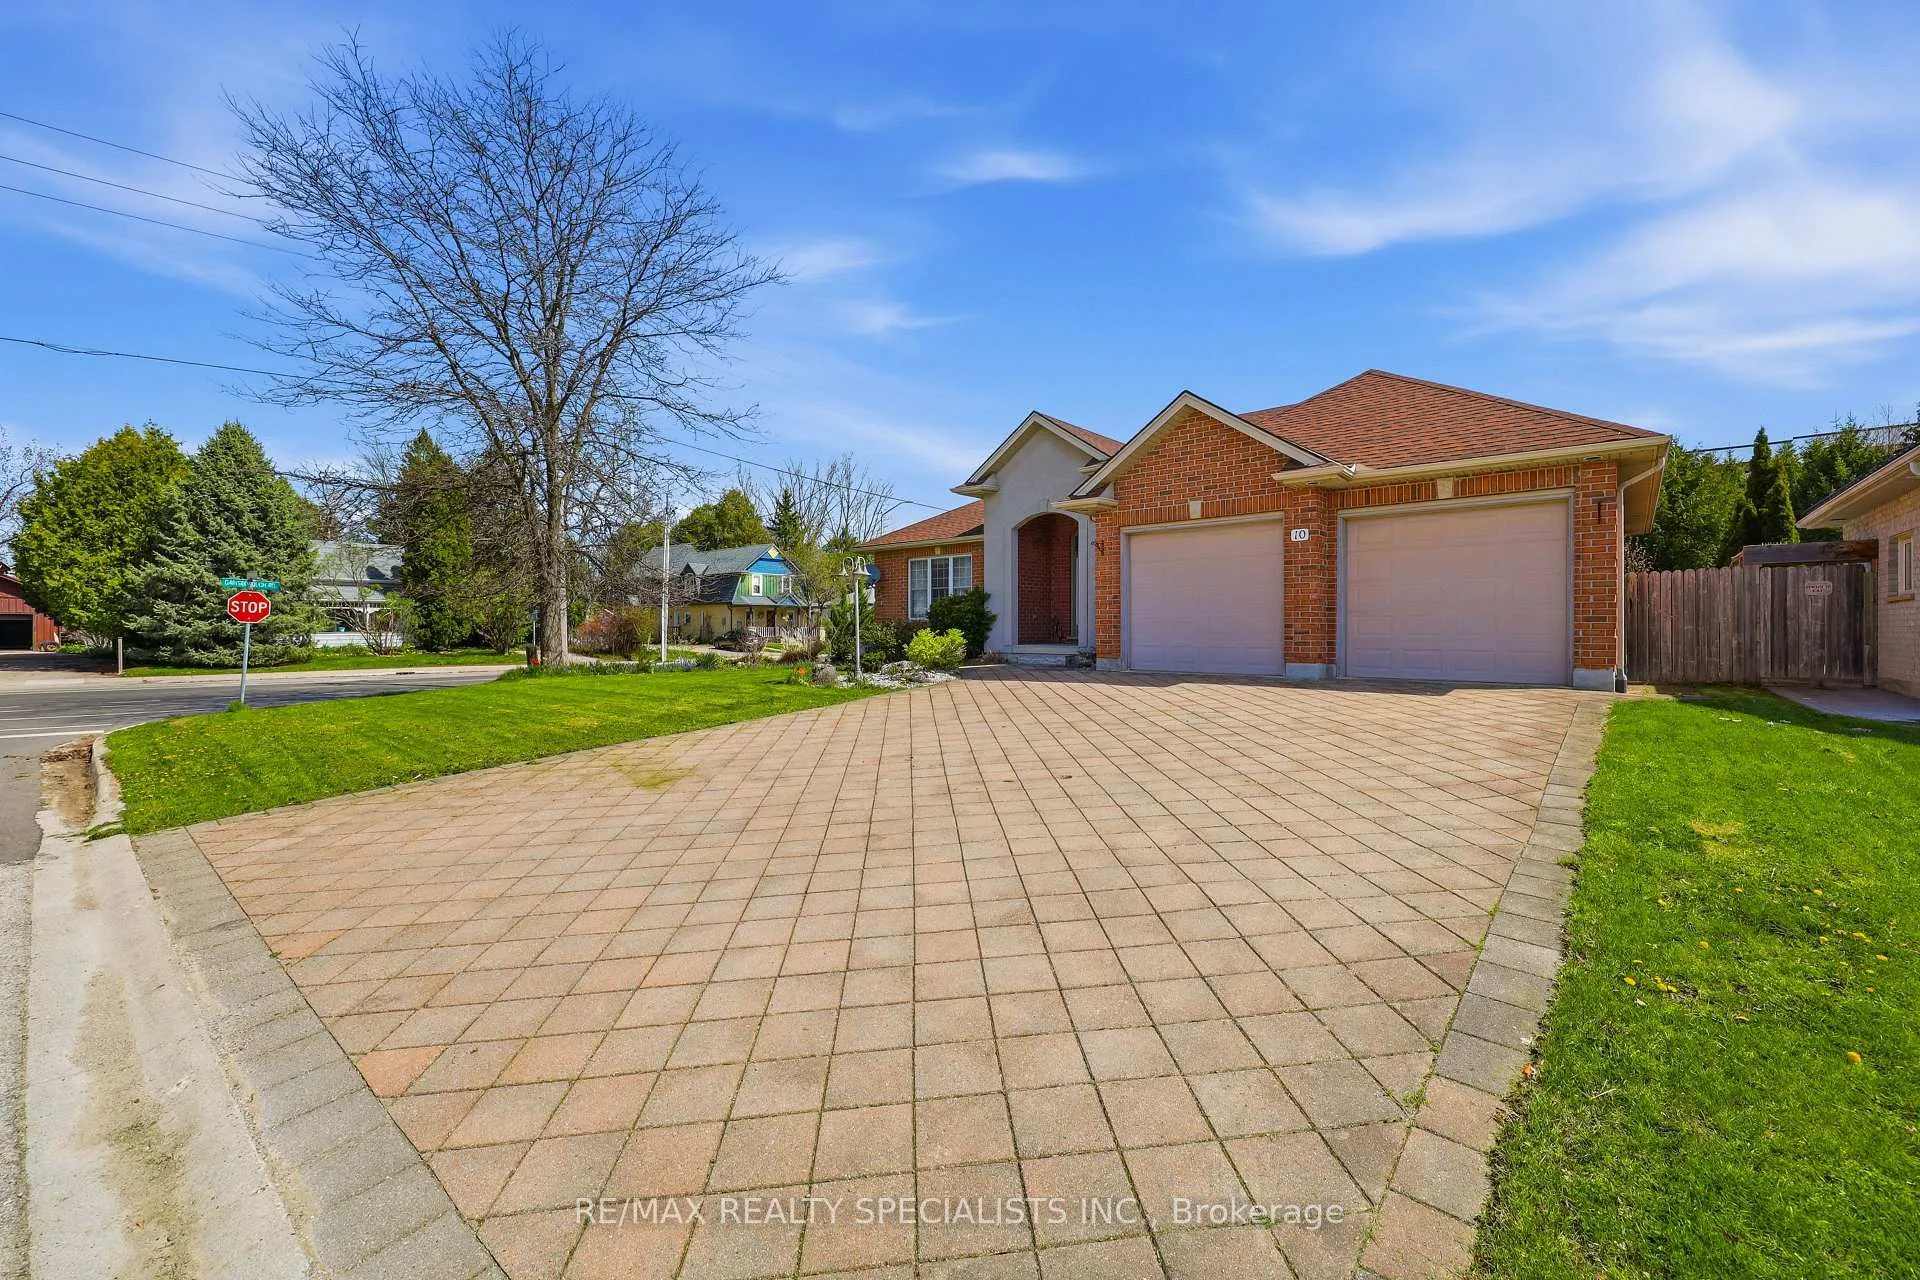
 See all 48 photos
Property history

This home has sold. It is no longer available.
Property not available for sale or for rent.
Ask about this home
A HOMEH agent will answer your questions about this home.Ask HOMEH
About this home
10 Prince Of Wales Gate, London
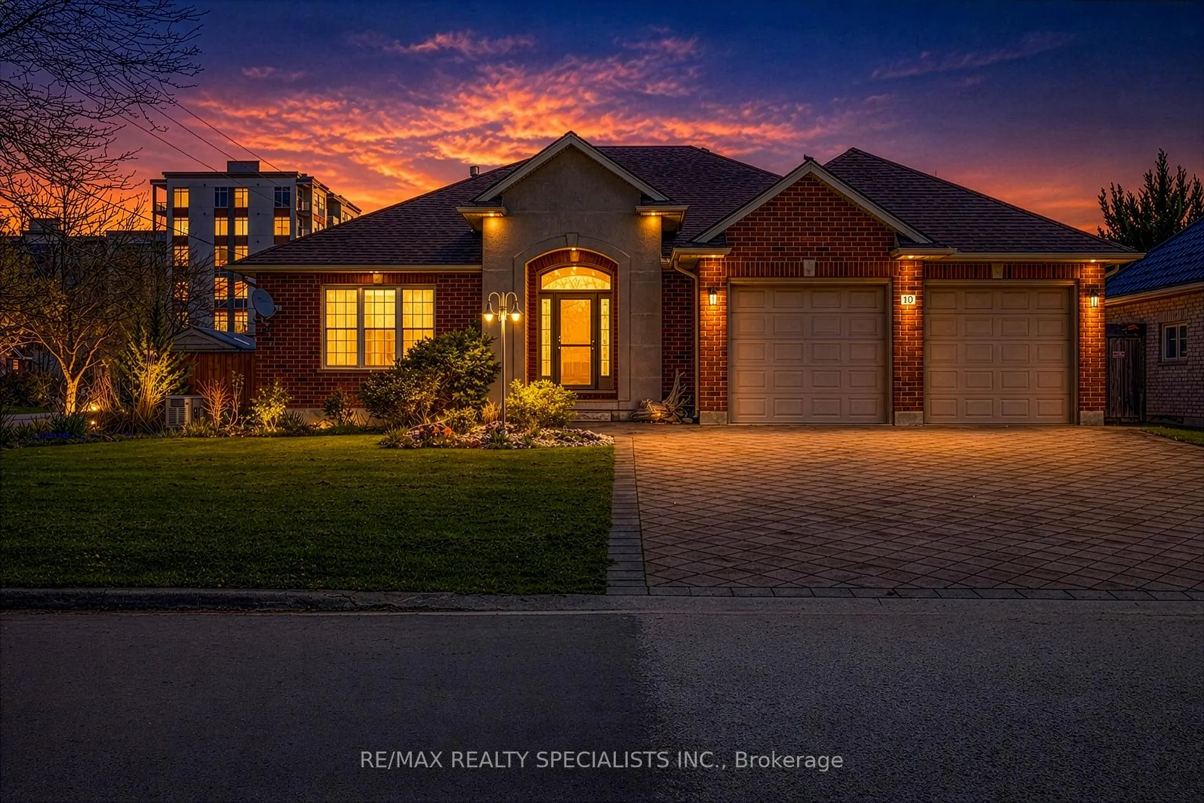
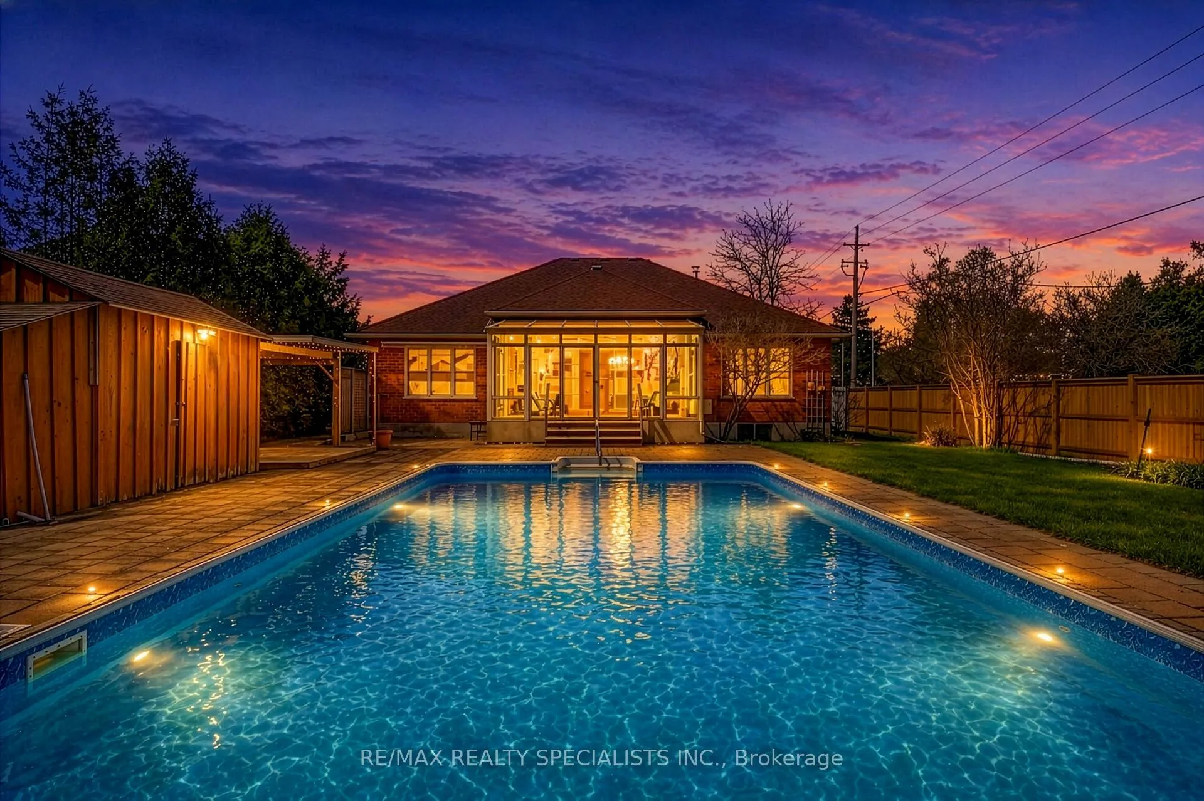
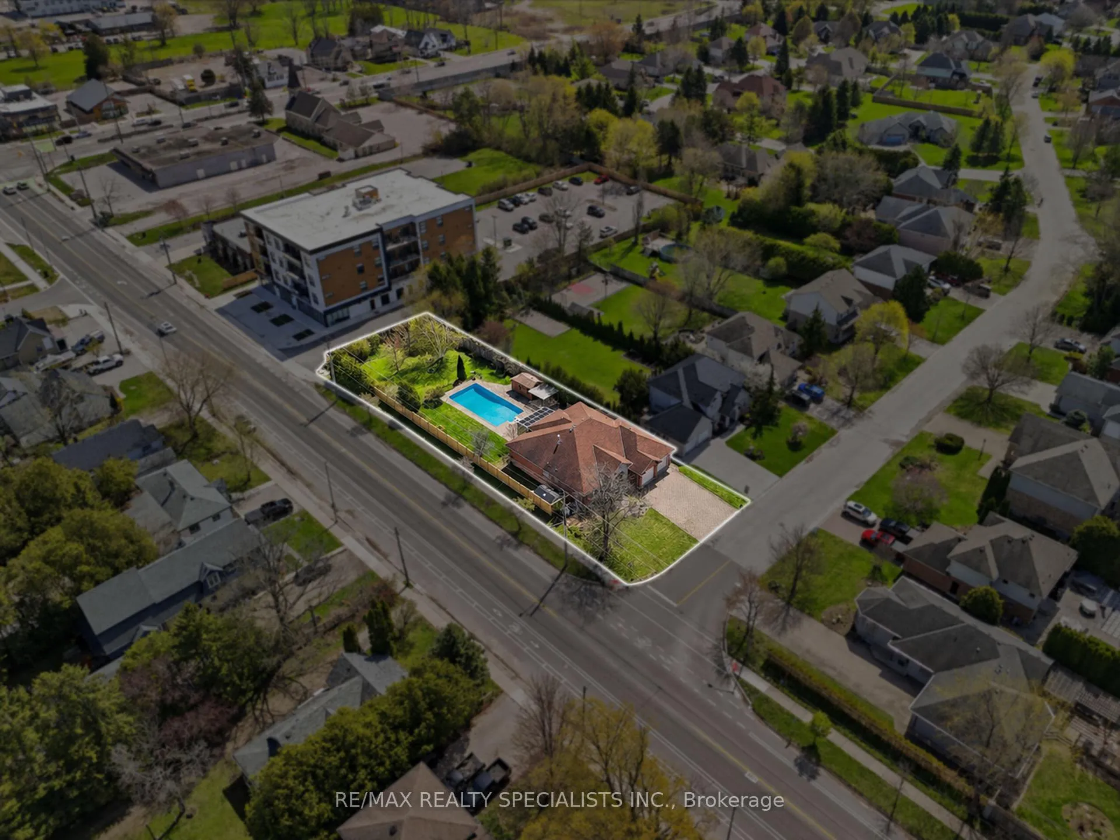
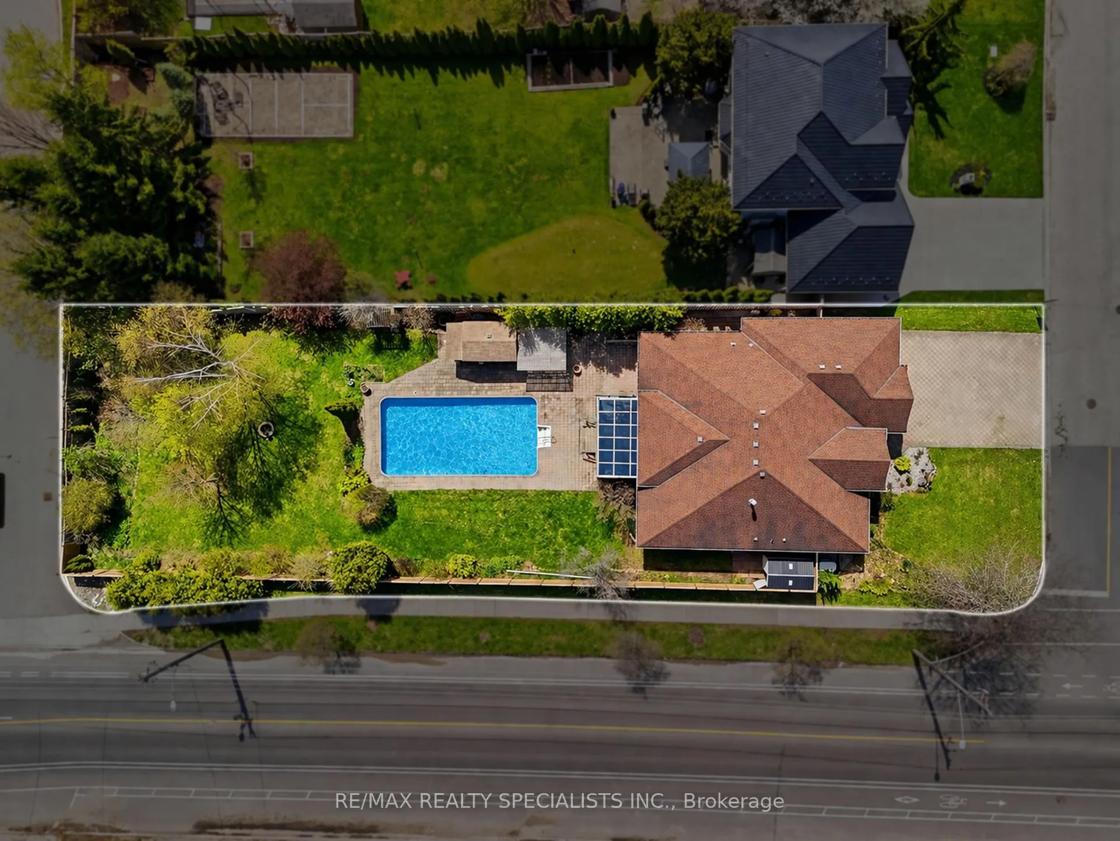
** PRIDE OF OWNERSHIP FOR 26 YEARS - SIGNATURE OVERSIZED LOT (68 x 225 ft) - CUSTOM BUILT & JUST ONE OWNER ** -> Recent Upgrades Include: New A/C (Approx. 2024), New Gas Fireplace (2024), Pool Liner Replaced (2019), Roof (2016), and Partial Fence (2024) -> A Total of 3,204 Sq Ft of Living Space (2,113 Sq Ft on the Main Level & 1,091 Sq Ft of Finished Basement Space) -> The Main Level Offers 2 Bedrooms and 2 Full Bathrooms, Along with a Kitchen, Dining Space, and Laundry Area. Spacious Open-Concept Living Room with Pot Lights, a Cozy Gas Fireplace, and a Walk-Out to a Bright Four-Season Sunroom Overlooking the Lush Backyard -> The Fully Finished Basement Features 2 Bedrooms, a 4-Piece Bathroom, and a Spacious Living Area, with Excellent Potential for an In-Law Suite or Multi-Generational Living. Separate Entrance from the Garage, Large Above-Grade Windows, and In-Floor Heating Throughout Powered by a Dedicated Hot Water System -> Enjoy Your Own Private Retreat with a Gas-Heated Inground Pool (4 Ft to 8 Ft Depth) Complete with Jacuzzi and Laser Sand Filter, A Custom Built Workshop w/Electricity & a Shed For Extra Storage -> Additional Highlights Include a Water Furnace System that Heats the Entire Home and a Natural Gas Generator that Powers the Whole House During Outages -> Conveniently Located Close to Walmart, No Frills, Giant Tiger, Planet Fitness, Cantebury Park, Schools and Approximately 20 Minutes Drive to Victoria Hospital. Book Your Showing Today!!
Facts & features
Ask about this home
A HOMEH agent will answer your questions about this home.
Rooms
10 rooms · 3 bathrooms
- Living room25′ × 29′9″742 sq.ft.
- Kitchen13′6″ × 13′1″177 sq.ft.
- Dining room13′6″ × 10′10″146 sq.ft.
- Primary bedroom14′ × 15′10″221 sq.ft.
- Bedroom 213′9″ × 13′5″185 sq.ft.
- Sunroom17′7″ × 17′4″305 sq.ft.
- Laundry16′5″ × 7′4″121 sq.ft.
- Family room15′11″ × 35′11″571 sq.ft.
- Bedroom 313′11″ × 15′10″220 sq.ft.
- Bedroom 414′ × 11′5″159 sq.ft.
Around this home
Schools nearby
School rating, out of 10.
Listing details
Helpful tools
Your HOMEH agent
"I would see it this week."
Ask HOMEH about this home
Price, neighbourhood, monthly cost. Ask anything.
HOMEH Intelligent Agent is an AI, not a licensed representative. Check anything important with your agent.