

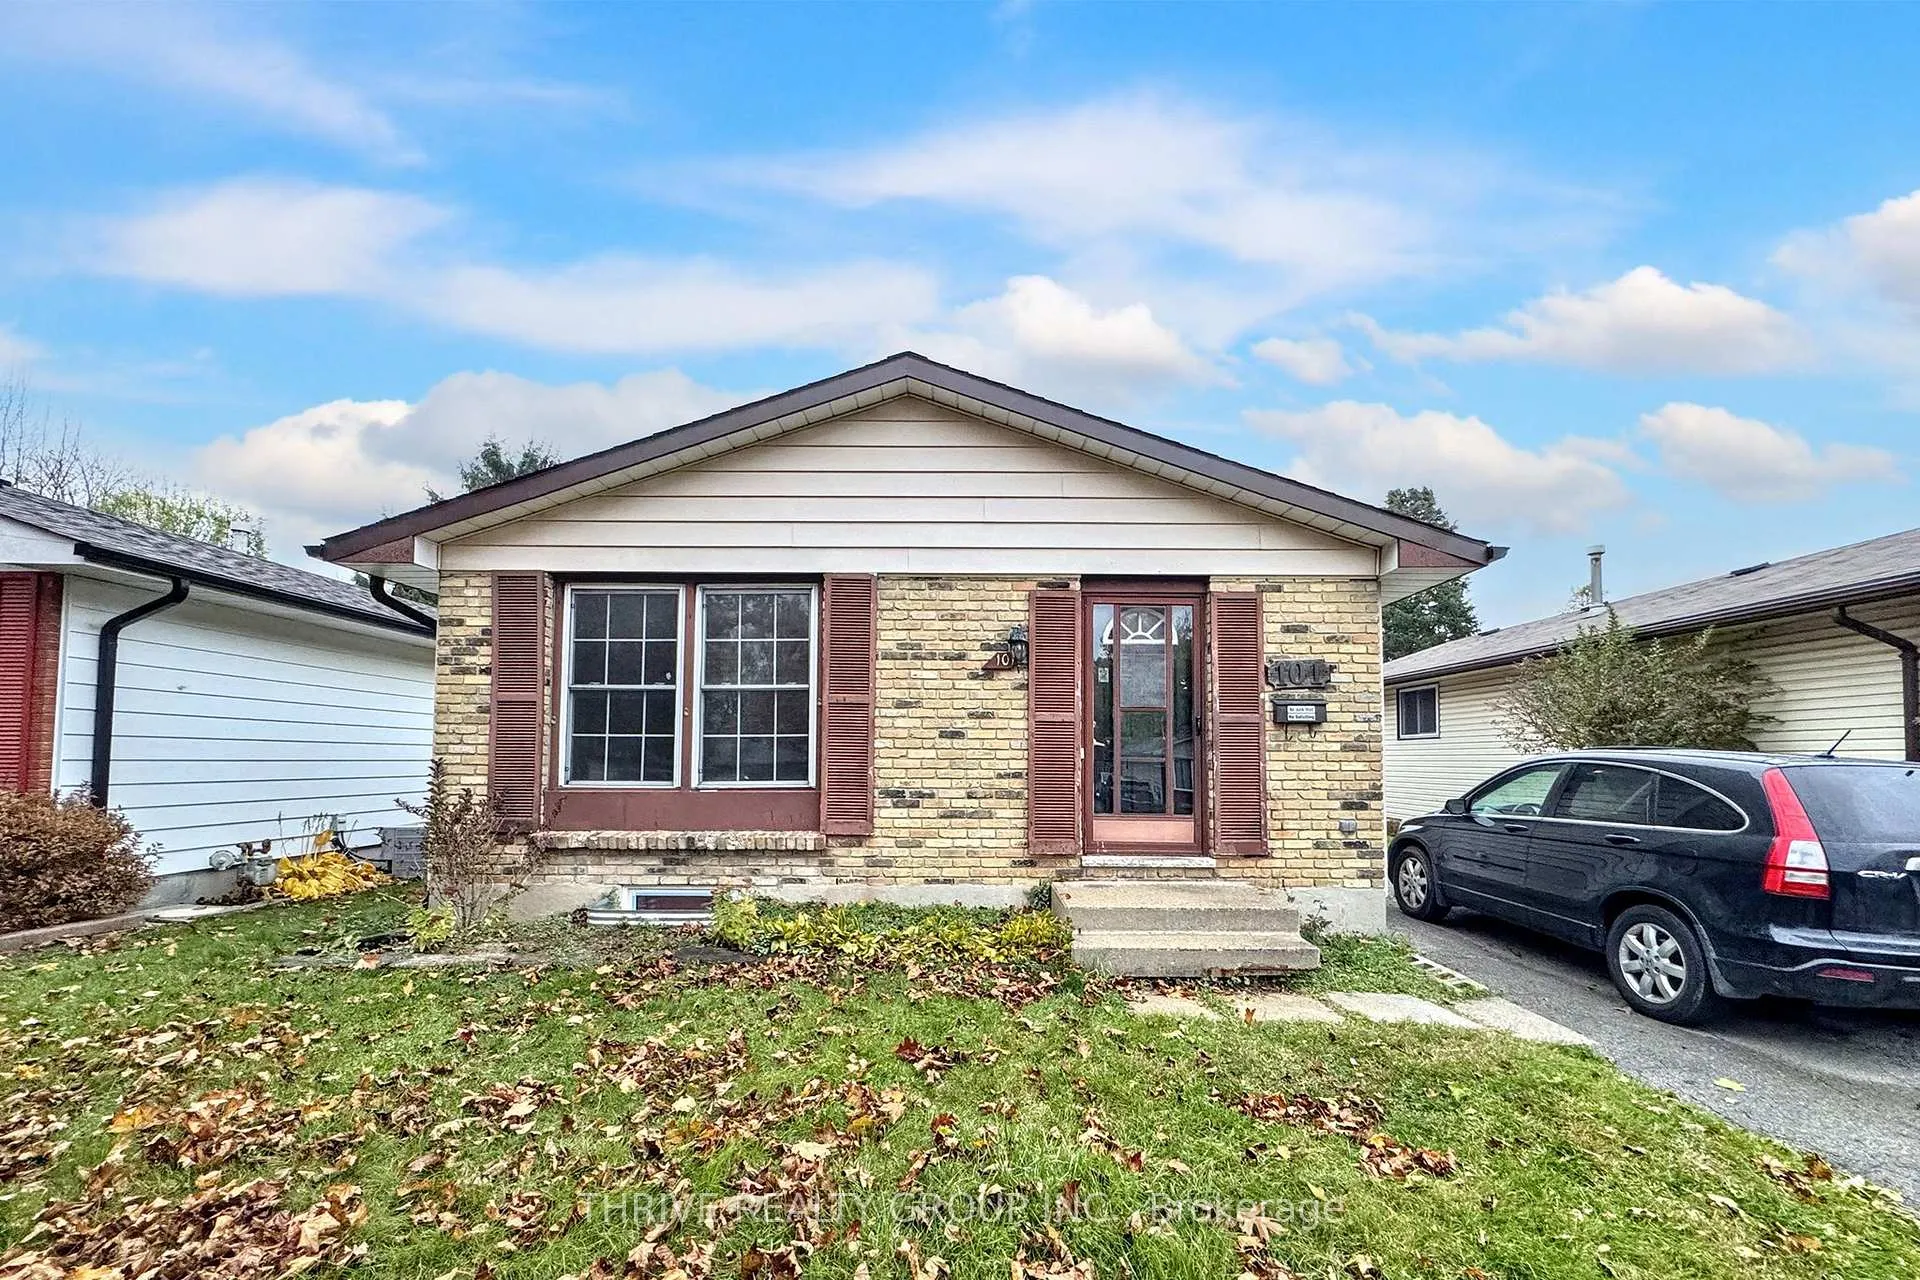
Upper, 101 Culver Crescent
Detached Terminated
1/17Upper, 101 Culver Crescent
Detached Terminated
 See all 17 photos
3 Bedrooms
1 Bathroom
0 Garage
700–1.1K sq.ft
Main Floor
— Unit
Property history
- $1,900TerminatedList: 2025-11-06|End: 2026-01-23|78 daysX12517376
Facts and features
- BasementSeparate entrance
- Lease term12 months
- FurnishedUnfurnished
- LaundryIn-suite
What stands out
- Separate entrance
- Fireplace
- Central air
The homeDetached, Bungalow, 700–1,100 sq ft
- TypeDetached
- StyleBungalow
- Living space700–1,100 sq ft
- BasementSeparate entrance, full
- Special designationOther
InsideFireplace Yes, In-suite laundry, Water heater
- FireplaceYes
- LaundryIn-suite laundry
- FeaturesWater heater
- Rooms above ground6
- Bedrooms3
- Bathrooms1
- Kitchens1
- Family roomYes
Outside and lotBrick, Asphalt shingle, Unknown
- ExteriorBrick
- RoofAsphalt shingle
- FoundationUnknown
Parking2 Parking, Private
- Spaces2 Parking
- DrivewayPrivate
Heating, water and powerForced air, gas, Central air, Municipal water
- HeatingForced air, gas
- CoolingCentral air
- WaterMunicipal water
- SewerMunicipal sewer
Rent and termsRent $1,900 a month, Main, Unfurnished
- Rent$1,900 a month
- Space for rentMain
- FurnishedUnfurnished
- Lease12 months
- Rent includesWater heater, parking, other
- DepositRequired
- Credit checkRequired
- Employment letterRequired
- Rental applicationRequired
- ReferencesRequired
Listing detailsX12517376, Terminated, Nov 6, 2025
- MLS® numberX12517376
- StatusTerminated
- Listed onNov 6, 2025
- Days on market78
- UpdatedJan 23, 2026
- Possession2025-11-15 / Immediate
- Occupied byVacant
- Listing brokerageTHRIVE REALTY GROUP INC.
About this home
Upper, 101 Culver Crescent, London (East H), ON N5V 3G3
Water Heater
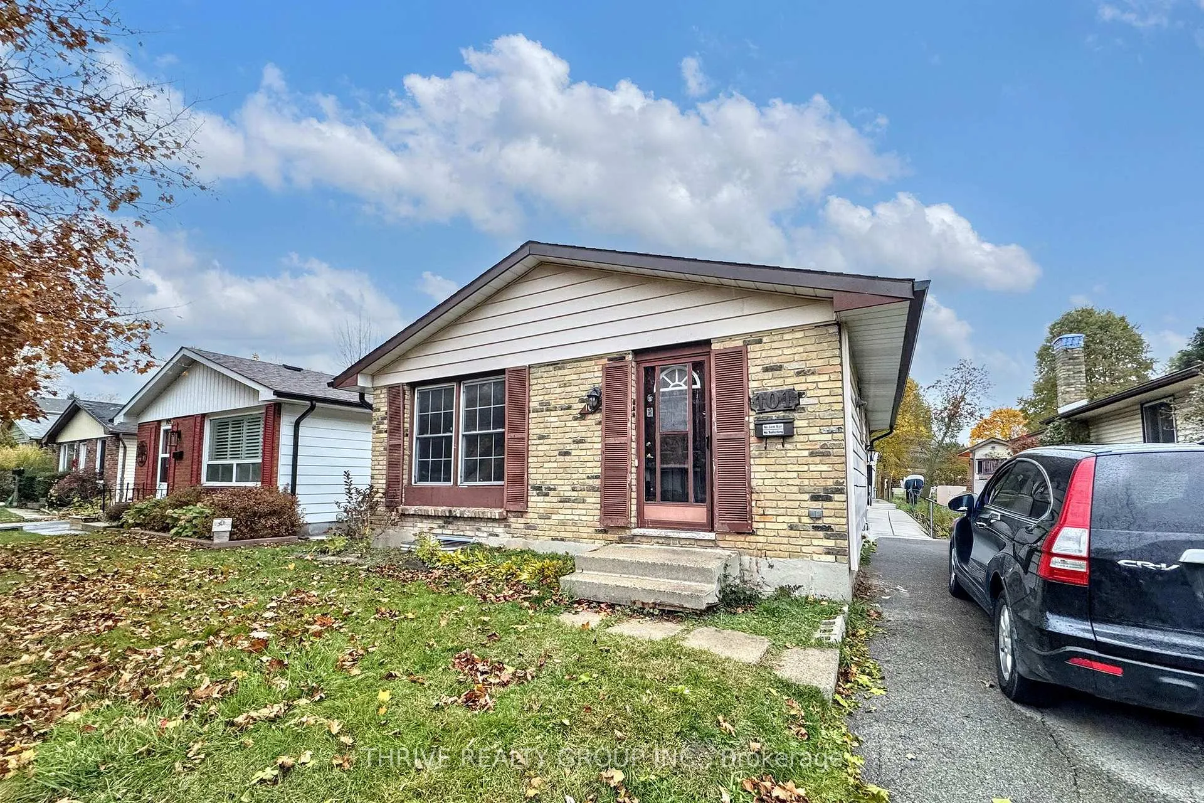
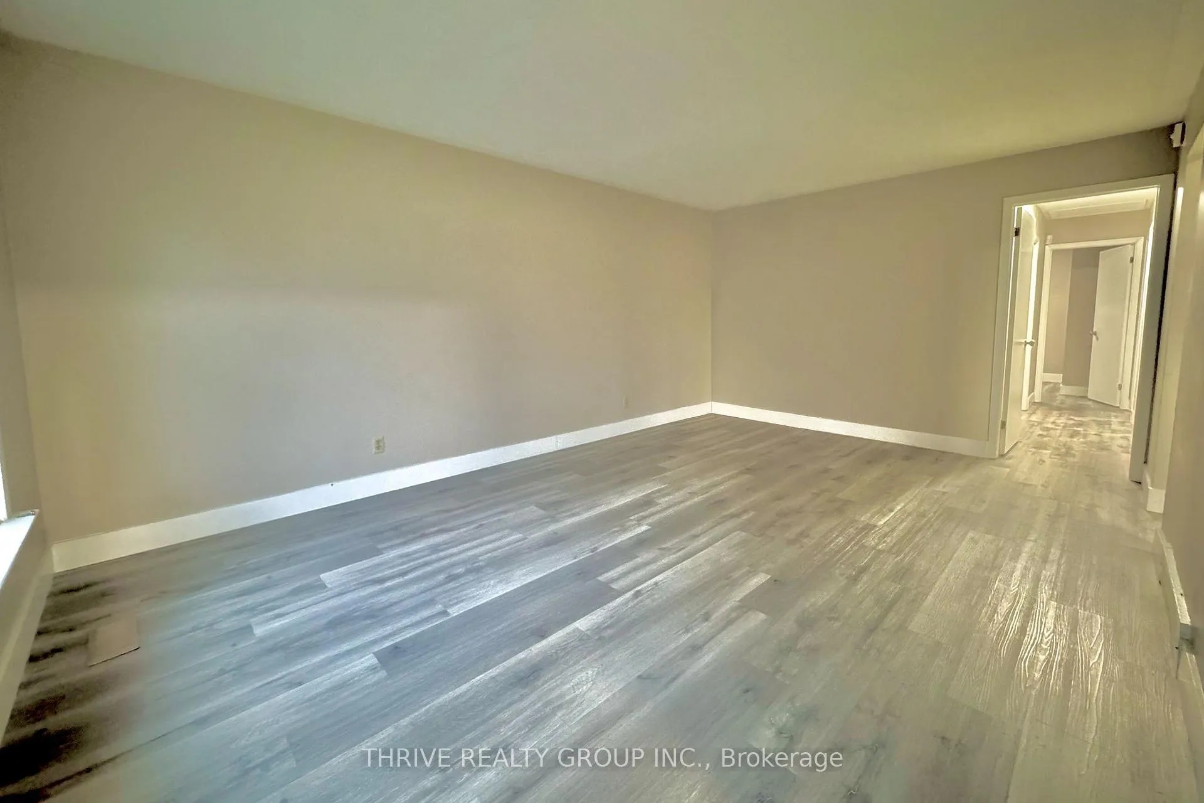
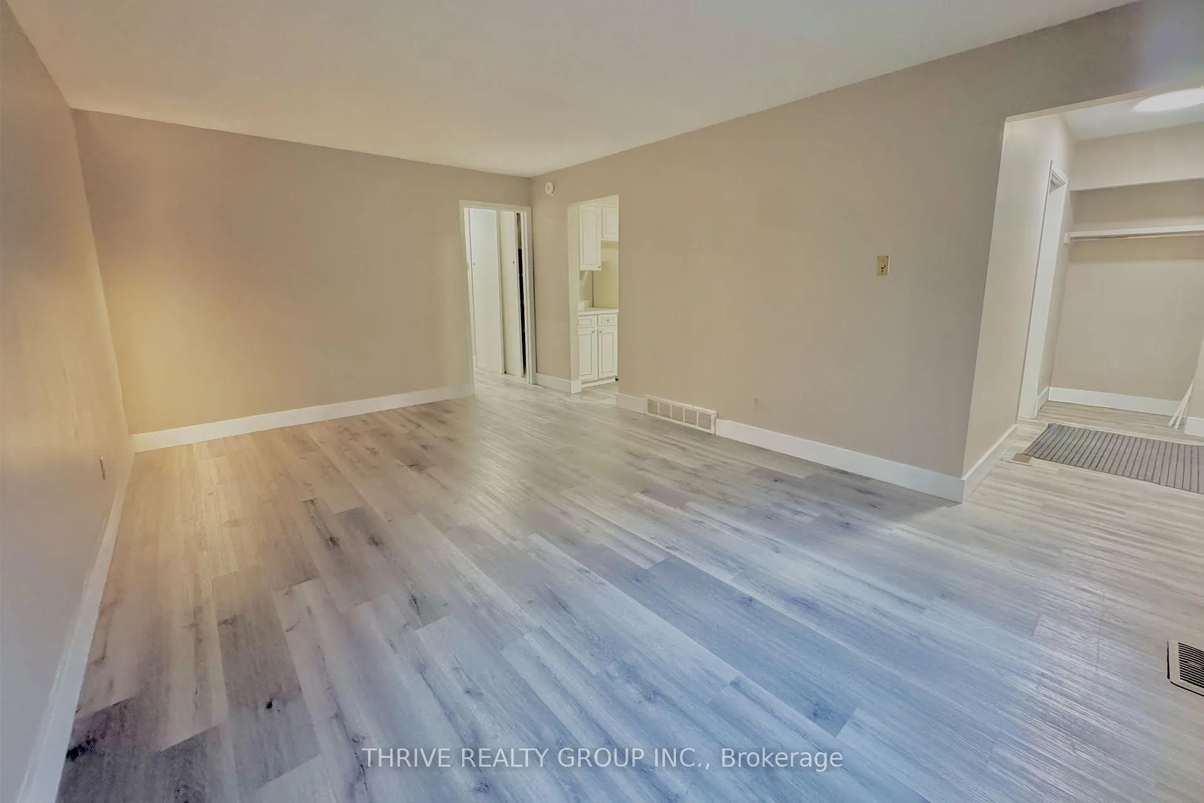
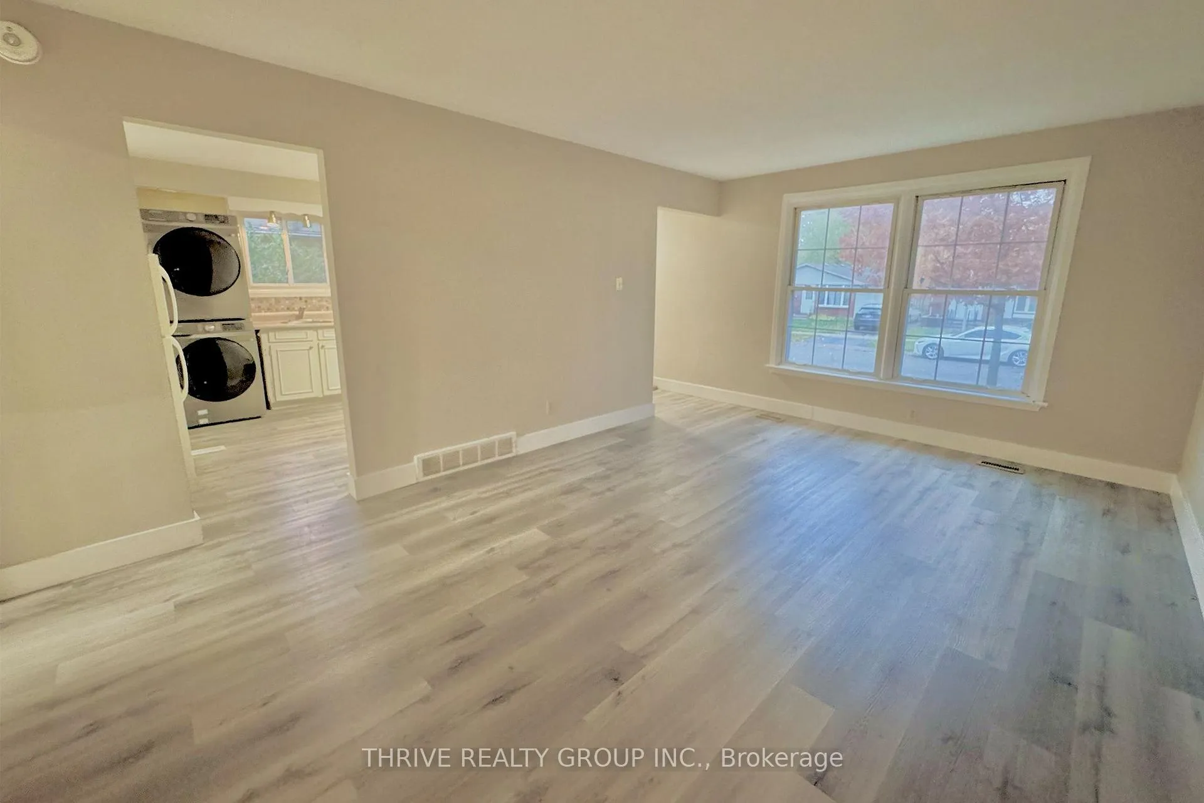
Welcome to 101 Culver Main Unit - a bright and spacious 3-bedroom, 1-bath home (fully separate upper unit) just minutes from Fanshawe College. Enjoy plenty of natural light through large windows, modern vinyl flooring throughout, and a full kitchen with a dishwasher. The unit features in-suite laundry, large bedrooms with closets, and a primary bedroom with a walkout to the shared backyard. Parking for 2 cars. Utilities are shared with the lower suite.
Read more
Ask about this home
A HOMEH agent will answer your questions about this home.
Ask a question
Around this home
Culver Dr and Culver Cres
Errands
Parks
Schools
Daily convenience, out of 100, from the distances below
ParkCulver Park · 5 within 1 km3 min walk213 m
GroceryFanshawe Mini Mart14 min walk892 m
SchoolForest City Public School Public School12 min walk720 m
PharmacyProgressive Drug Mart16 min walk991 m
Cafés & foodTim Hortons · 15 within 1 km8 min walk470 m
Gym & rec centreExtreme Indoor Golf14 min walk875 m
LibraryLondon Public Library - East London22 min walk1.4 km
WalkDriveStraight-line distance, open map data
Grocery0.9 km
Park0.2 km
Coffee0.5 km
Dining0.9 km
Gym0.9 km
Schools nearby
School rating, out of 10.
Forest City Public School Public Schoolelementary · Public · 0.7 km
4.4/10Low
Franklin D Roosevelt Public Schoolelementary · Public · 0.7 km
—
Clarke Road Secondary Schoolsecondary · Public · 1.6 km
3.7/10Low
Contact agent
Helpful calculators
Rent vs buy
Affordability
Mortgage
Down payment
Stress test
CMHC insurance
Your HOMEH agent

KimHOMEH agent · London
"I would see it this week."
Ask Kim