

Unit 63, 1010 Fanshawe Road E
Unit 63, 1010 Fanshawe Road E
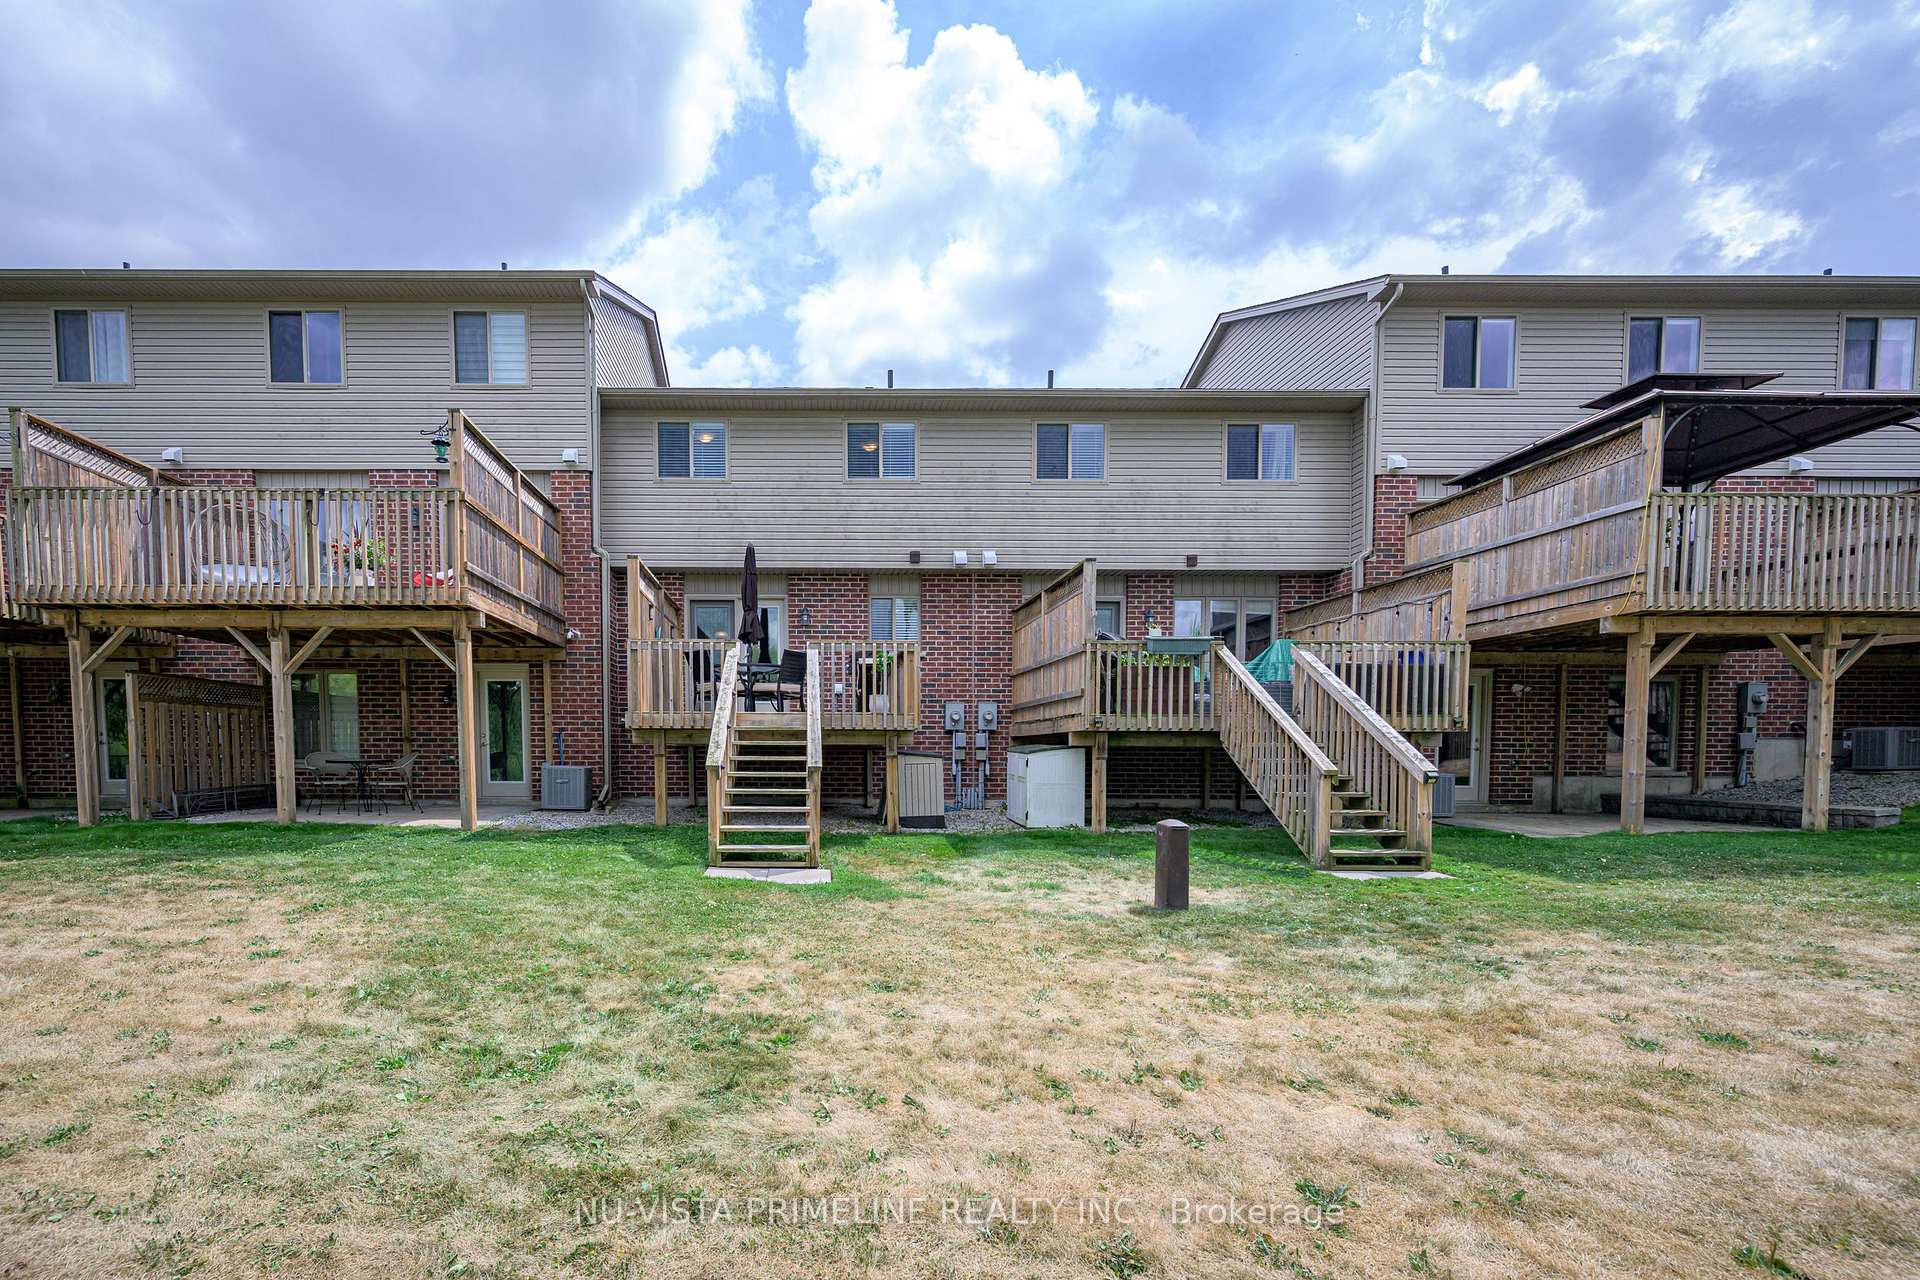 See all 34 photos
Included in condo fee: Parking, Common Elements, Building Insurance
Property history
- $479,900TerminatedList: 2025-08-18|End: 2025-10-01|44 daysX12350314
Facts and features
- BasementPart finished
- Age of home6–10 years
- ExposureNorth
- LaundryInside
- Central air
The homeCondo Townhouse, 2-storey, Age 6–10 years
- Type: Condo Townhouse
- Style: 2-storey
- Age: 6–10 years
- Living space: 1,200–1,399 sq ft
- Basement: Full, partially finished
- Exposure: North
- View: Garden, park/greenbelt, trees/woods
InsideInside, lower level, Central vacuum, Rooms above ground 11
- Laundry: Inside, lower level
- Features: Central vacuum
- Rooms above ground: 11
- Bedrooms: 3
- Bathrooms: 2
- Kitchens: 1
- Family room: Yes
OutsideBrick, vinyl siding, Asphalt shingle, Concrete
- Exterior: Brick, vinyl siding
- Roof: Asphalt shingle
- Foundation: Concrete
- Balcony: None
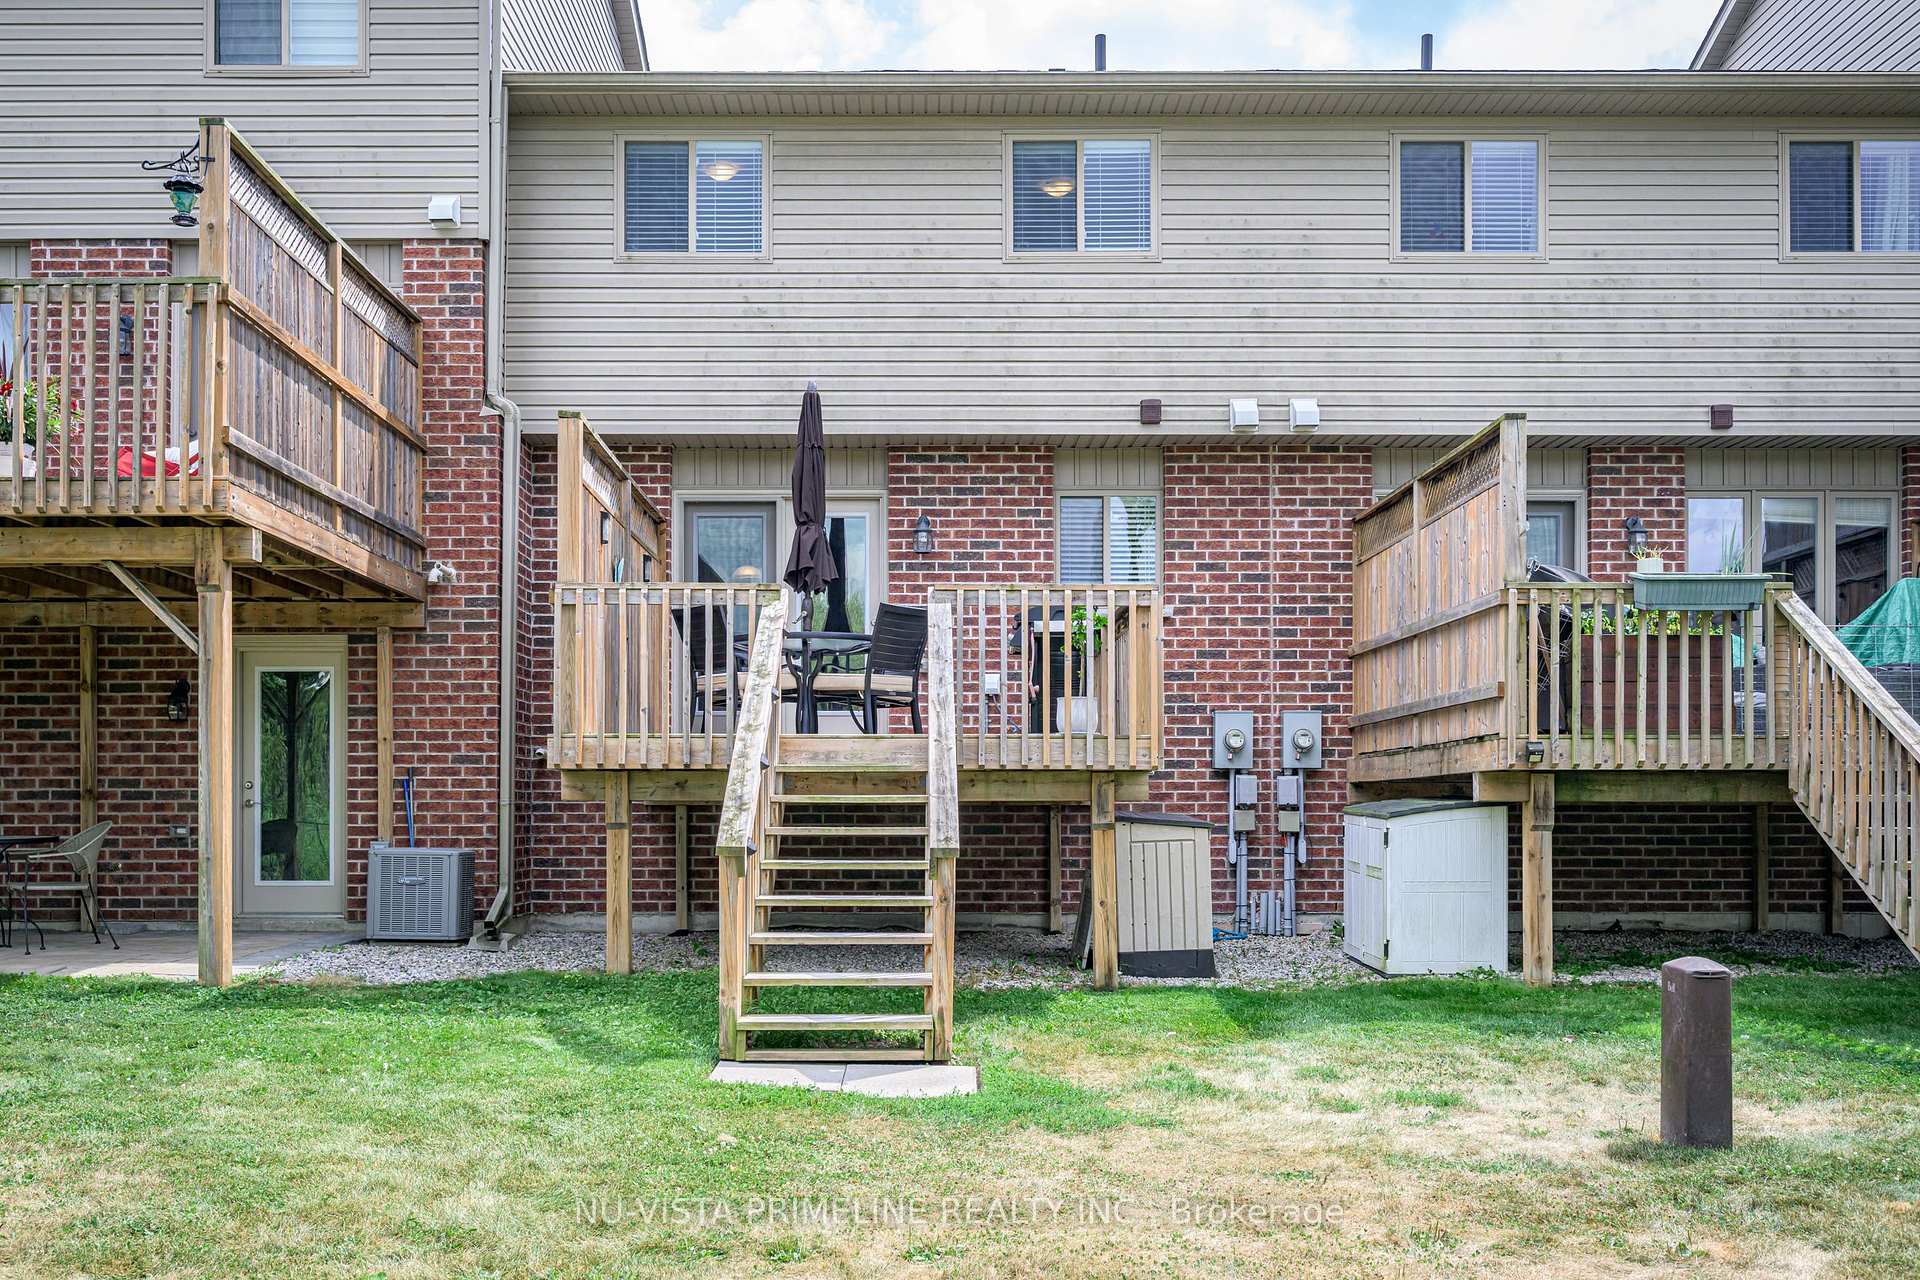
- Features: Backs on green belt, deck, landscaped, patio
- Accessibility: Level entrance
Parking and locker2 Parking, Common, Reserved/assigned
- Spaces: 2 Parking
- Parking type: Common
- Driveway: Reserved/assigned
- Locker: None
Building1010 Fanshawe Road E, Condo corporation 811, Bbqs allowed
- Name: 1010 Fanshawe Road E
- Condo corporation: 811
- Amenities: Bbqs allowed
- Pets: Allowed
Heating, water and powerForced air, gas, Central air
- Heating: Forced air, gas
- Cooling: Central air
Costs and taxesTaxes $3,382 a year, Condo fee $284 a month, Common elements included, building insurance included, parking included
- Taxes, 2024: $3,382 a year
- Condo fee: $284 a month
- Fee includes: Common elements included, building insurance included, parking included
- HST: HST included in the price
- Rental items: Hot water tank
- Under contract: Hot water heater
Included in the saleFridge, stove, dishwasher, washer, dryer, all light fixtures, all blinds, bbq and patio set on rear deck, central vac
- Included: Fridge, stove, dishwasher, washer, dryer, all light fixtures, all blinds, bbq and patio set on rear deck, central vac
NearbyGreenbelt/conservation, level, public transit, ravine, school, wooded/treed
- Close to: Greenbelt/conservation, level, public transit, ravine, school, wooded/treed
Listing detailsX12350314, Terminated, Aug 18, 2025
- MLS® number: X12350314
- Status: Terminated
- Listed on: Aug 18, 2025
- Days on market: 44
- Updated: Oct 1, 2025
- Possession: 30-59 days
- Occupied by: Owner
- Listing brokerage: NU-VISTA PRIMELINE REALTY INC.
About this home
Unit 63, 1010 Fanshawe Road E, London (North G), ON N5X 0K9
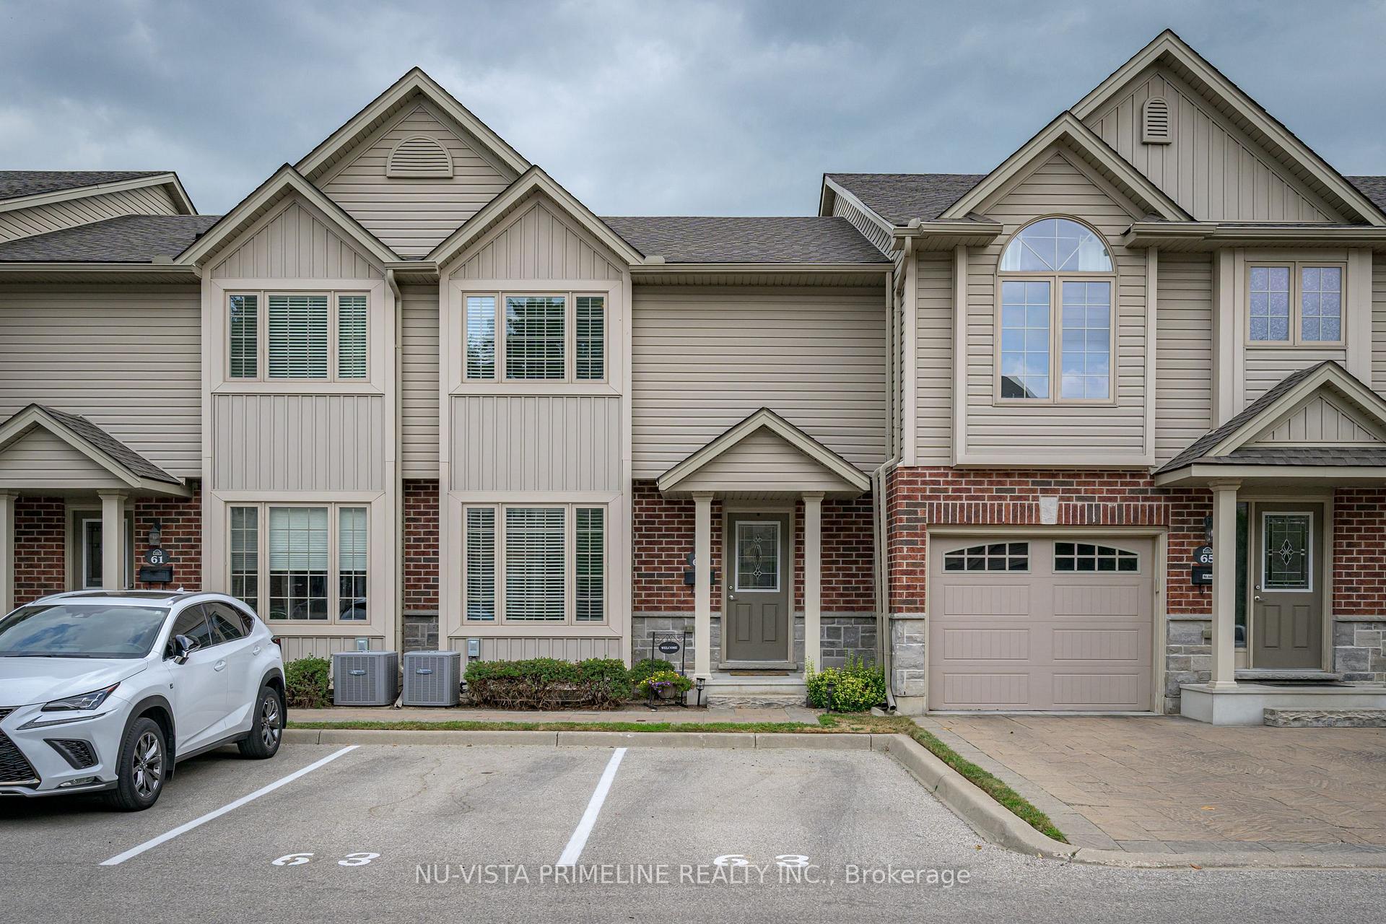
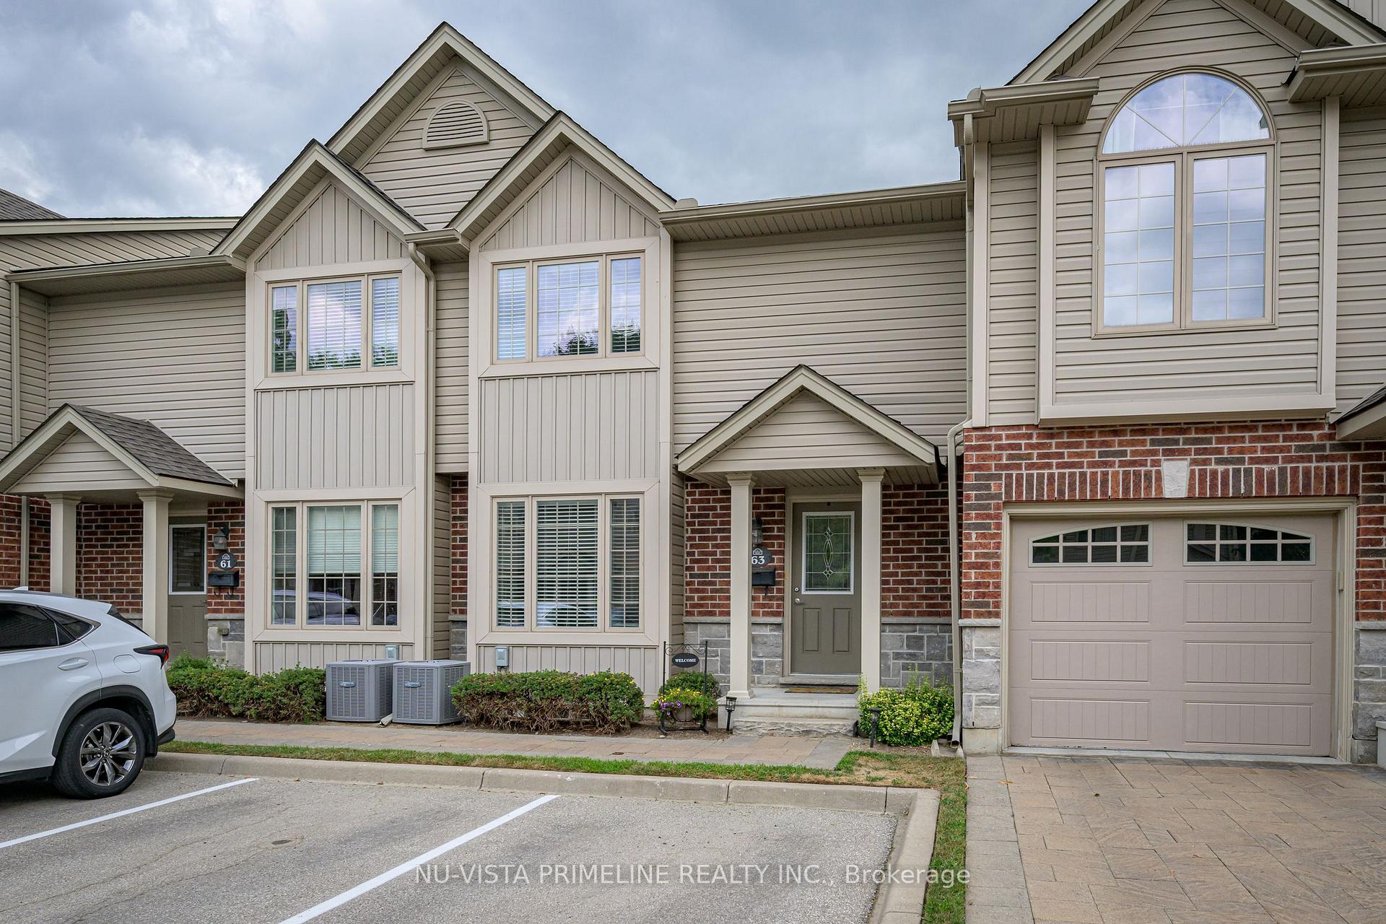
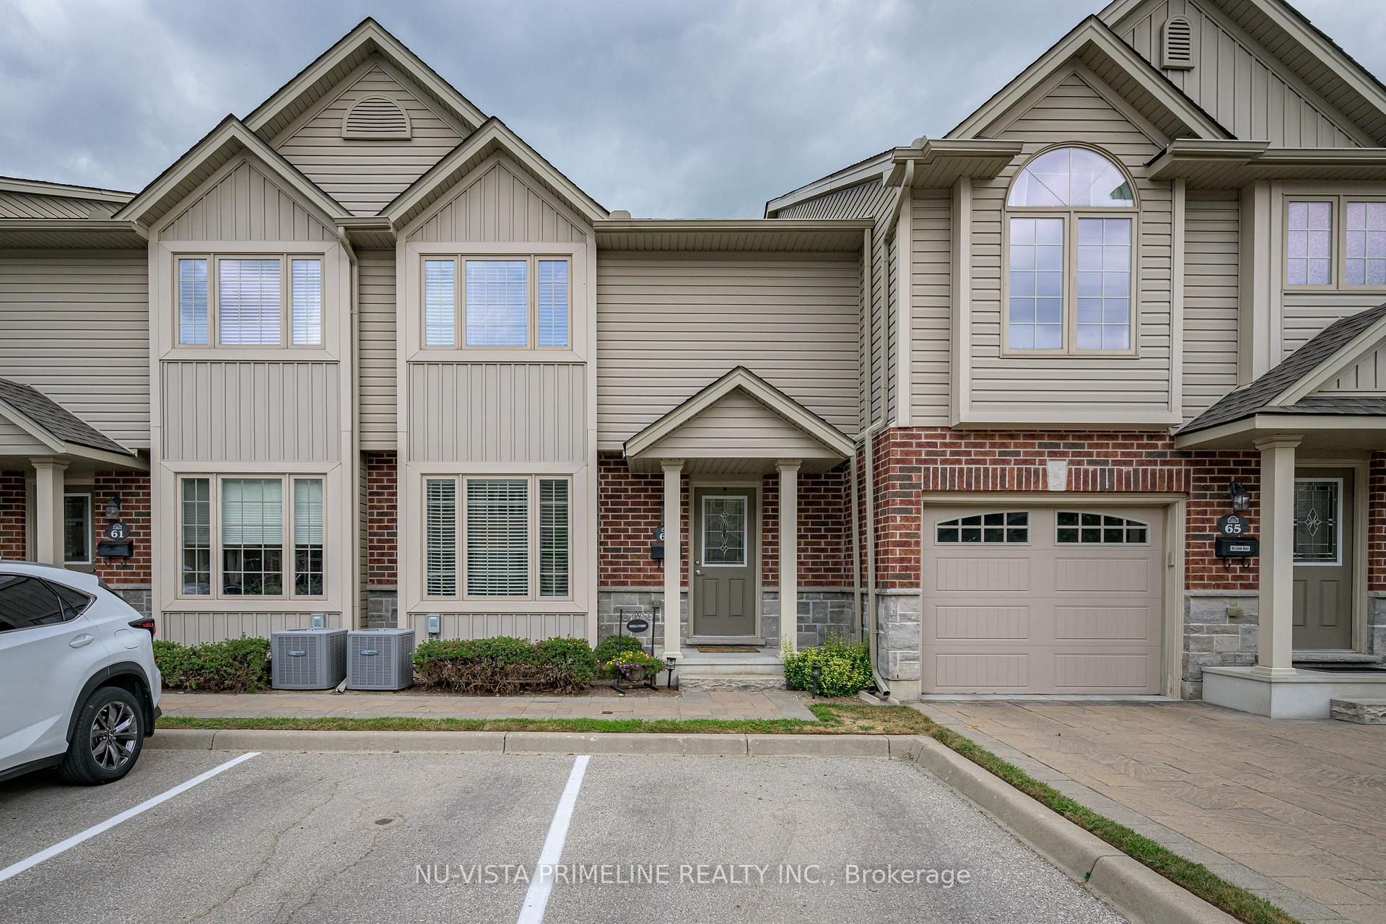
Ideally located in North London's Jacob's Ridge development, this spotless home backs onto a conservation area/RAVINE and walking trails. Enjoy views of the Stoney Creek Valley from your very own deck! Close to Western U, Fanshawe College and top-rated schools such as Stoney Creek Public School and Lucas Secondary School. The beautifully finished interior features laminate flooring in foyer and living room, vinyl and carpet thru out, complemented by a wood and wrought iron banister and railing. The entire unit has been freshly painted in a light, neutral tone. The kitchen boasts quartz countertops, double sinks, under cabinet lighting and plenty of cupboards. A south facing window in the large living area lets natural light flood into the space. Garden doors from the kitchen lead to a private deck offering a peaceful ravine view. Enjoy the convenience of a powder room on the main floor. Upstairs there are three bedrooms. The spacious primary bedroom has a very generous walk-in closet. The pristine main bath has a tub and shower, built-in shelving and a vanity for plenty of storage. Fresh wall-to-wall carpeting adds warmth and comfort to the bright, lower-level family room. Laundry is also on this level as well as rough-in plumbing for a third bathroom. There is plenty of storage too. Attractive stone and brick exterior. Two exclusive use parking spaces are right in front of the unit and there is plenty of visitor parking too. Natural Gas line with Weber BBQ included. Condo fee only $284.00/month. Quality built by Rembrandt Homes. Don't miss out on this lovely move-in ready townhouse. Book your showing today!
Ask about this home
A HOMEH agent will answer your questions about this home.
Know more about 1010 Fanshawe Road E
Condo building · 1010 Fanshawe Road E
1010 Fanshawe Road E is a condo. No units are on the market here right now.
No similar units for sale in 1010 Fanshawe Road E right now.
Around this home
Daily convenience, out of 100, from the distances below
Schools nearby
School rating, out of 10.
Helpful calculators
Your HOMEH agent

"Priced 14% over the Hestimate. I would see it this week."