
1010 Kipps Lane
London (East A)1010 Kipps Lane
London (East A)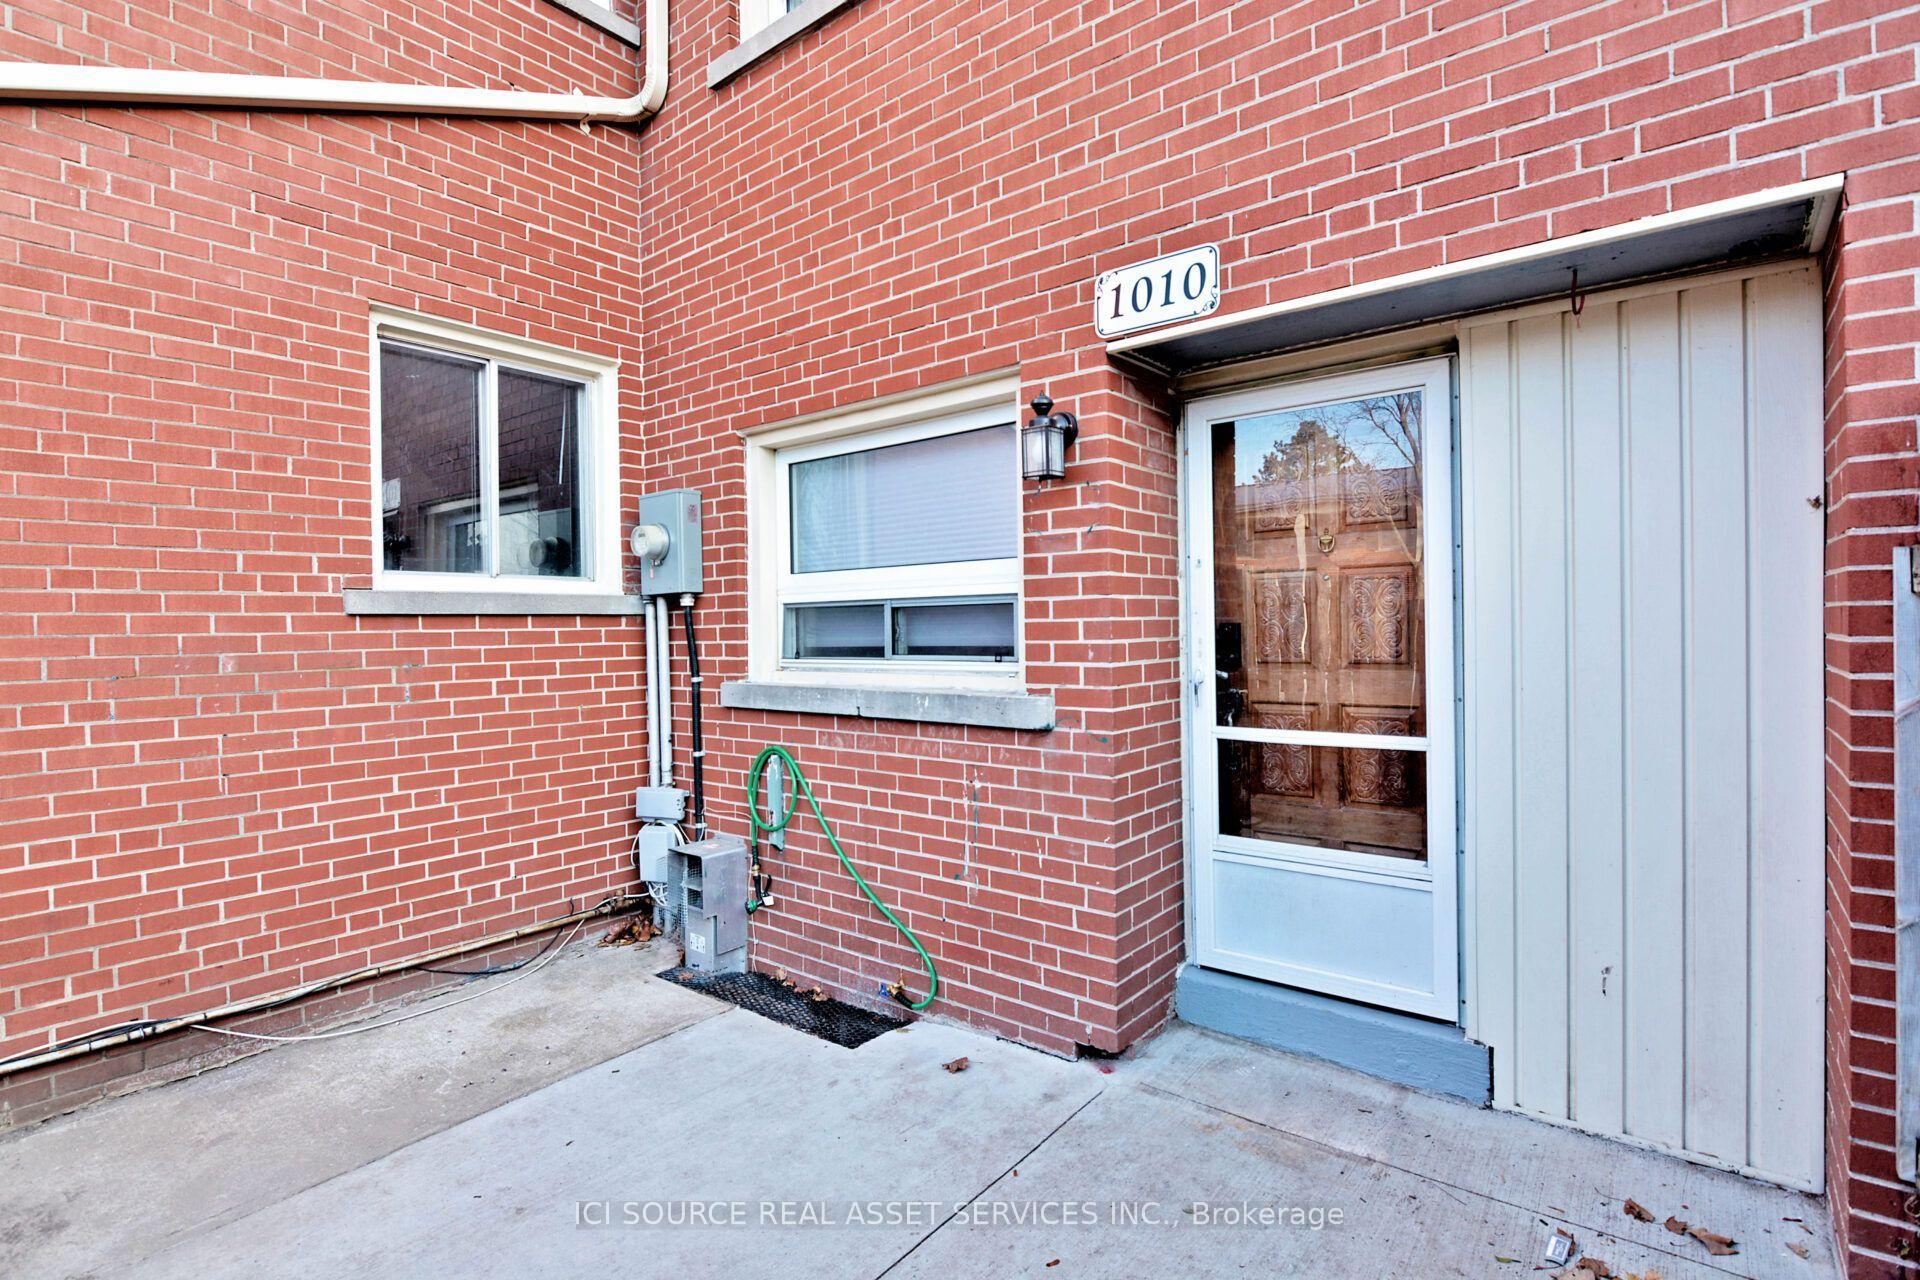
 See all 34 photos

Book a viewing
Ask HOMEH
About this home
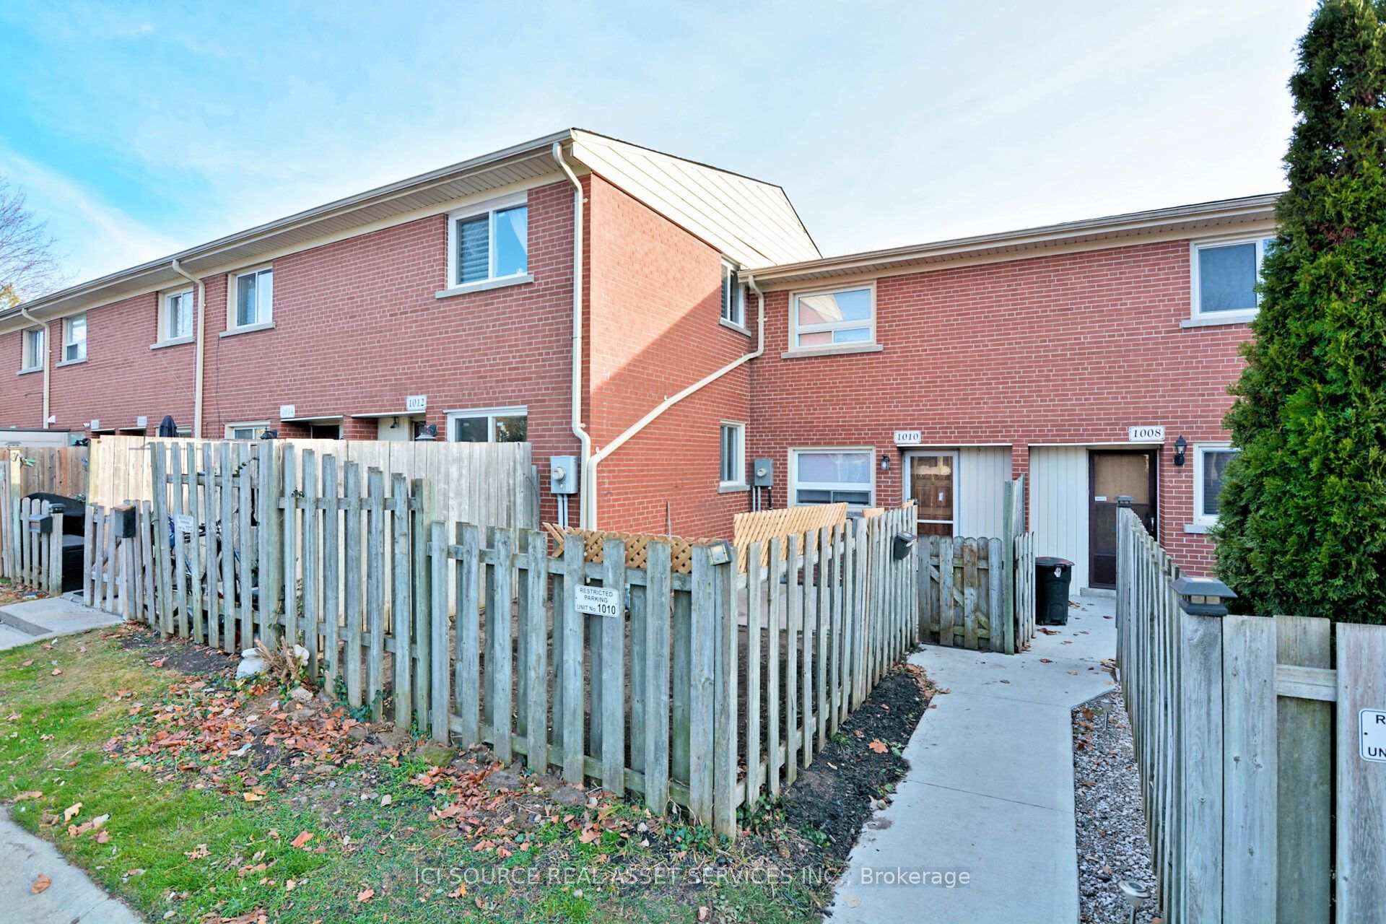
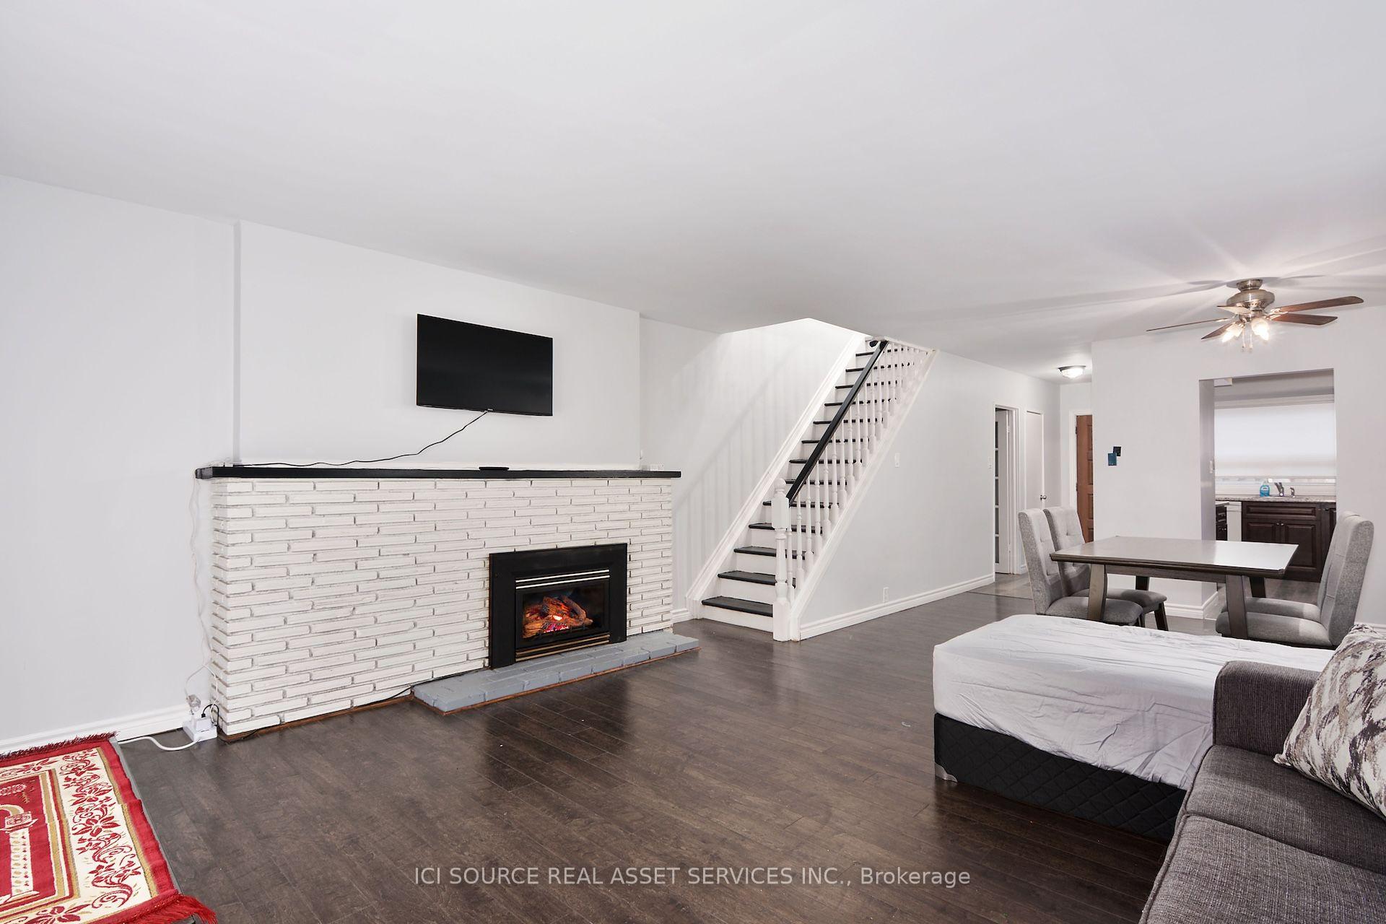
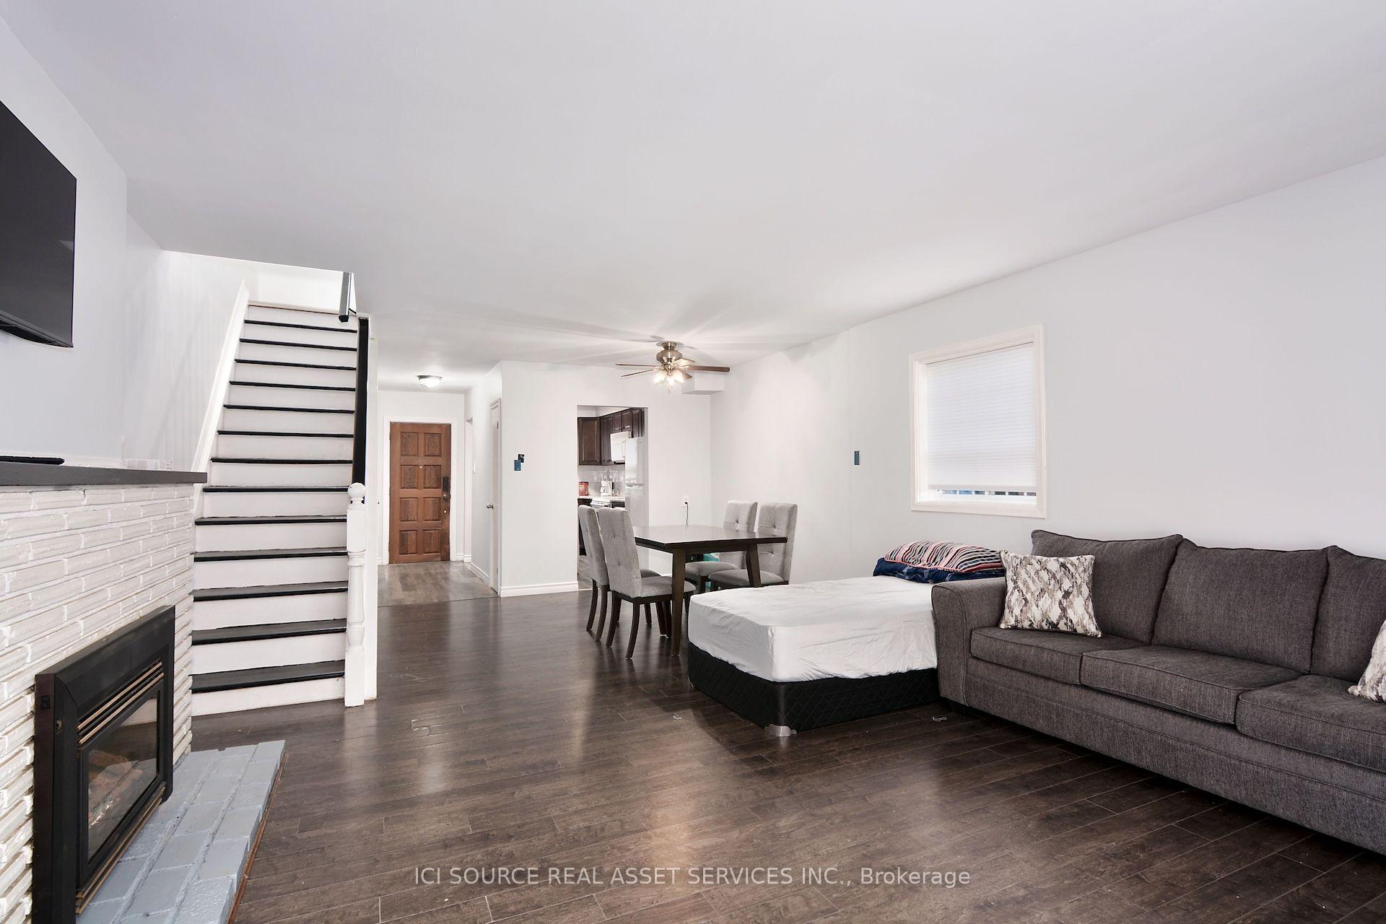
Brand new kitchen appliances, in-suite washer/dryer, and a stunning finished basement with wood ceiling and crown molding - this beautifully upgraded 3-bedroom, 1.5-bath townhome is available for immediate lease in a well-maintained complex minutes from Western University, Fanshawe College, and transit. Move in and enjoy durable vinyl wood flooring throughout the main living areas, newly carpeted stairwells on both levels, and a finished lower level finished in wood flooring with a wood ceiling and elegant crown molding - a rare, high-end touch not found in comparable rentals at this price. The bright, functional layout suits a family, working professionals, or a group of tenants looking for move-in-ready space. Residents enjoy access to a shared outdoor pool, with water and gardening included in the maintenance fee - a real value add that keeps your monthly costs predictable. Close to shopping, transit routes, and both major London campuses. Available immediately. Don't miss this upgraded home in a sought-after location. *For Additional Property Details Click The Brochure Icon Below*
Facts & features
Book a viewing
Rooms
9 rooms · 2 bathrooms
- Room16′ × 15′240 sq.ft.
- Kitchen8′8″ × 11′1″96 sq.ft.
- Dining room16′4″ × 15′245 sq.ft.
- Bedroom12′ × 7′6″90 sq.ft.
- Bedroom 312′9″ × 8′7″110 sq.ft.
- Bedroom 214′8″ × 9′7″140 sq.ft.
- Den15′ × 12′180 sq.ft.
- Recreation14′5″ × 8′7″124 sq.ft.
- Utility room8′4″ × 8′4″69 sq.ft.
Around this home
Schools nearby
School rating, out of 10.
Listing details
Helpful tools
Your HOMEH agent
"I would see it this week."
Ask HOMEH about this home
Price, neighbourhood, monthly cost. Ask anything.
HOMEH Intelligent Agent is an AI, not a licensed representative. Check anything important with your agent.