
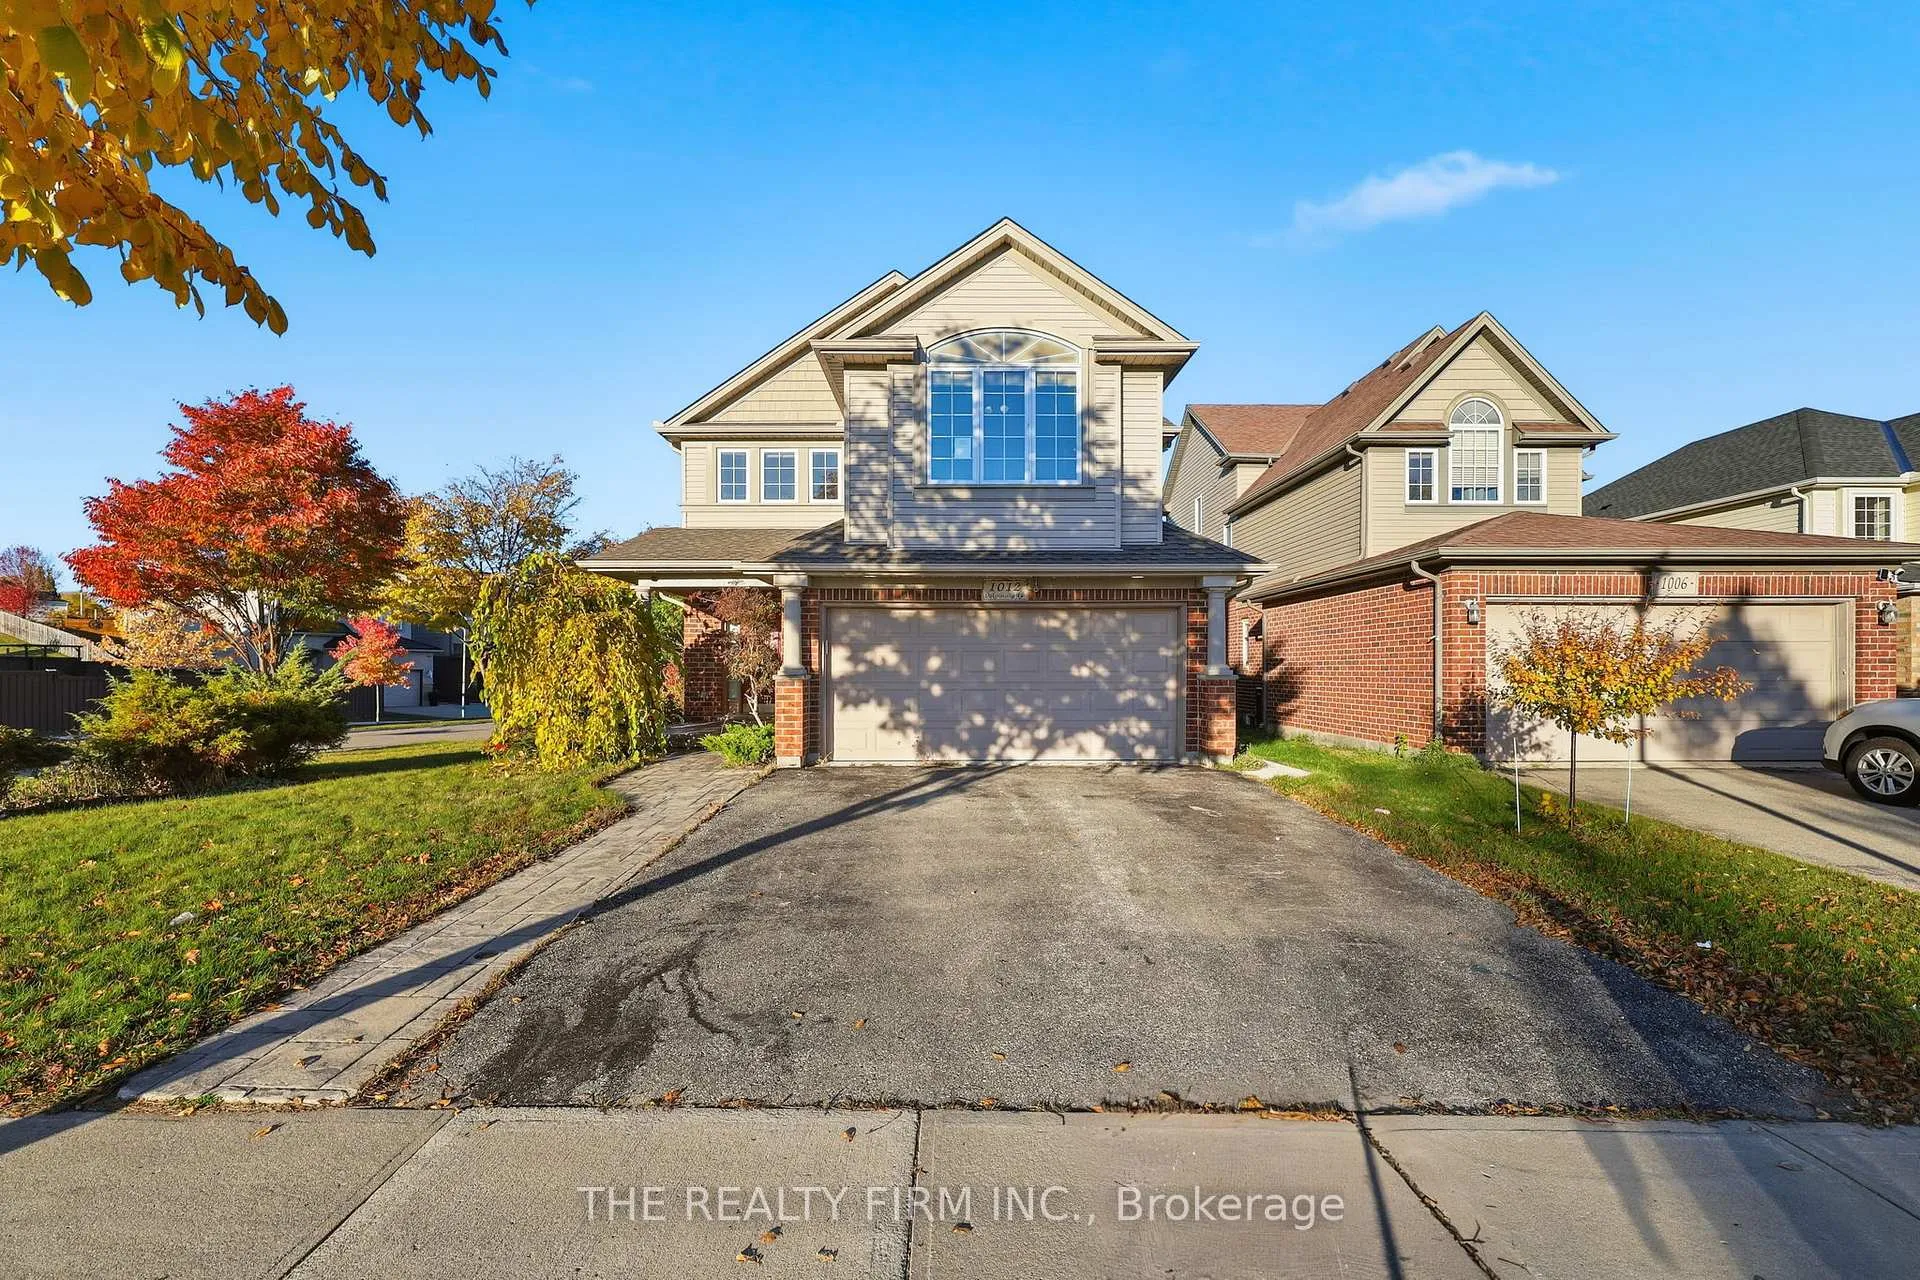
1012 Oakcrossing Road
London (North M)1012 Oakcrossing Road
London (North M)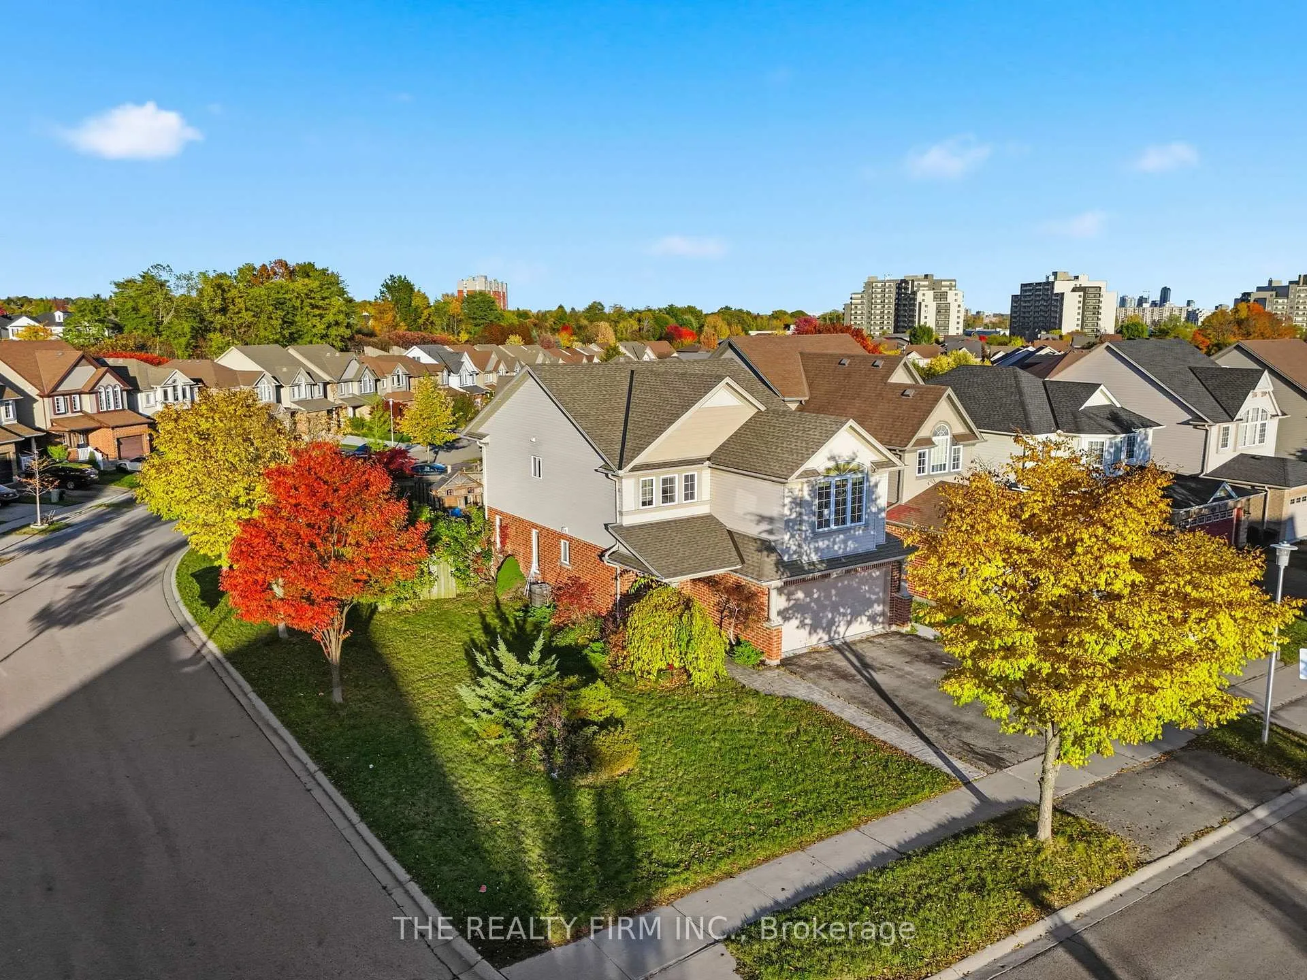
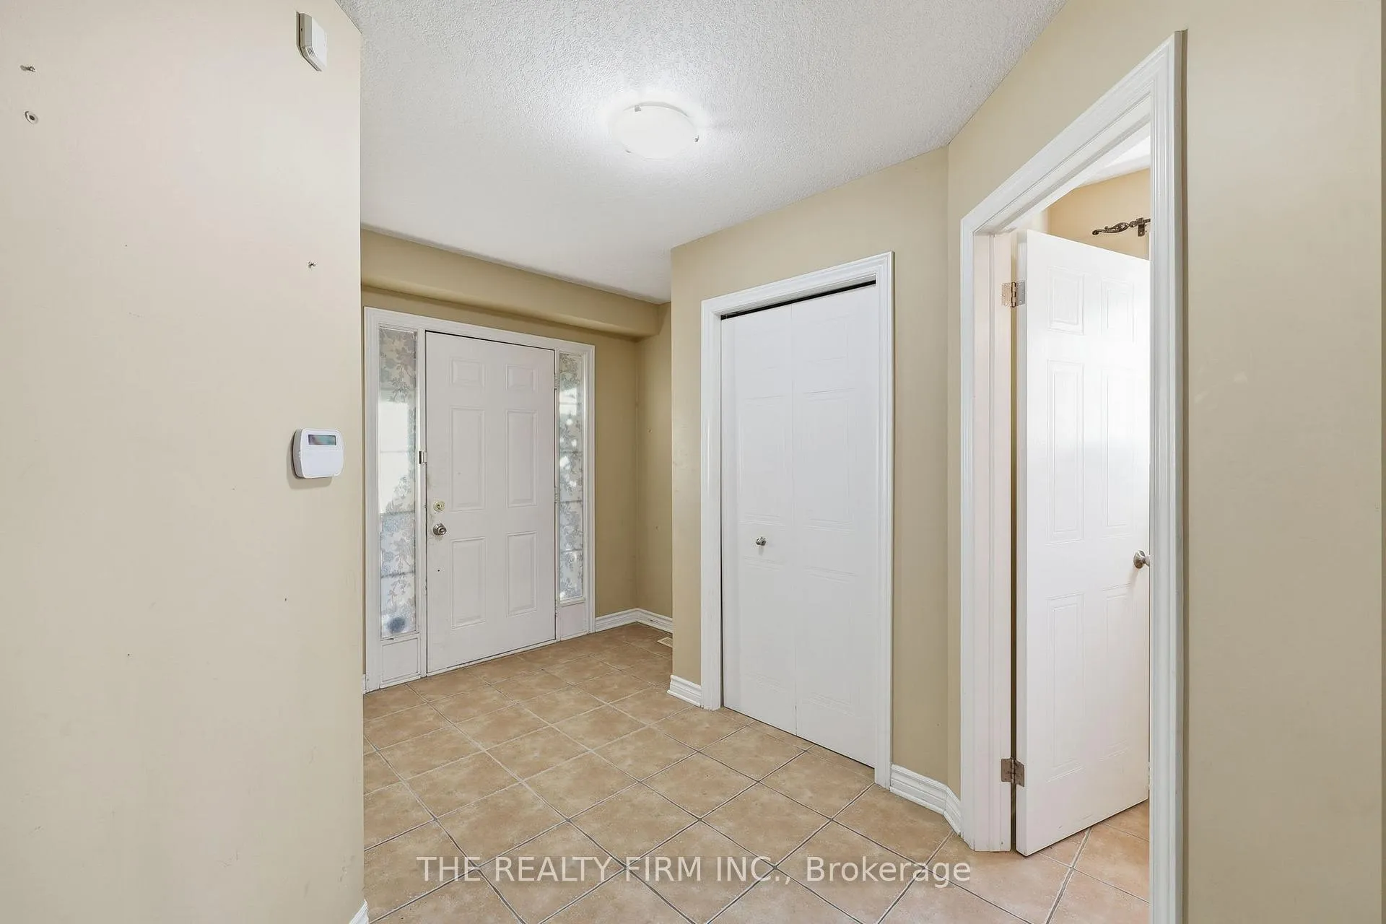
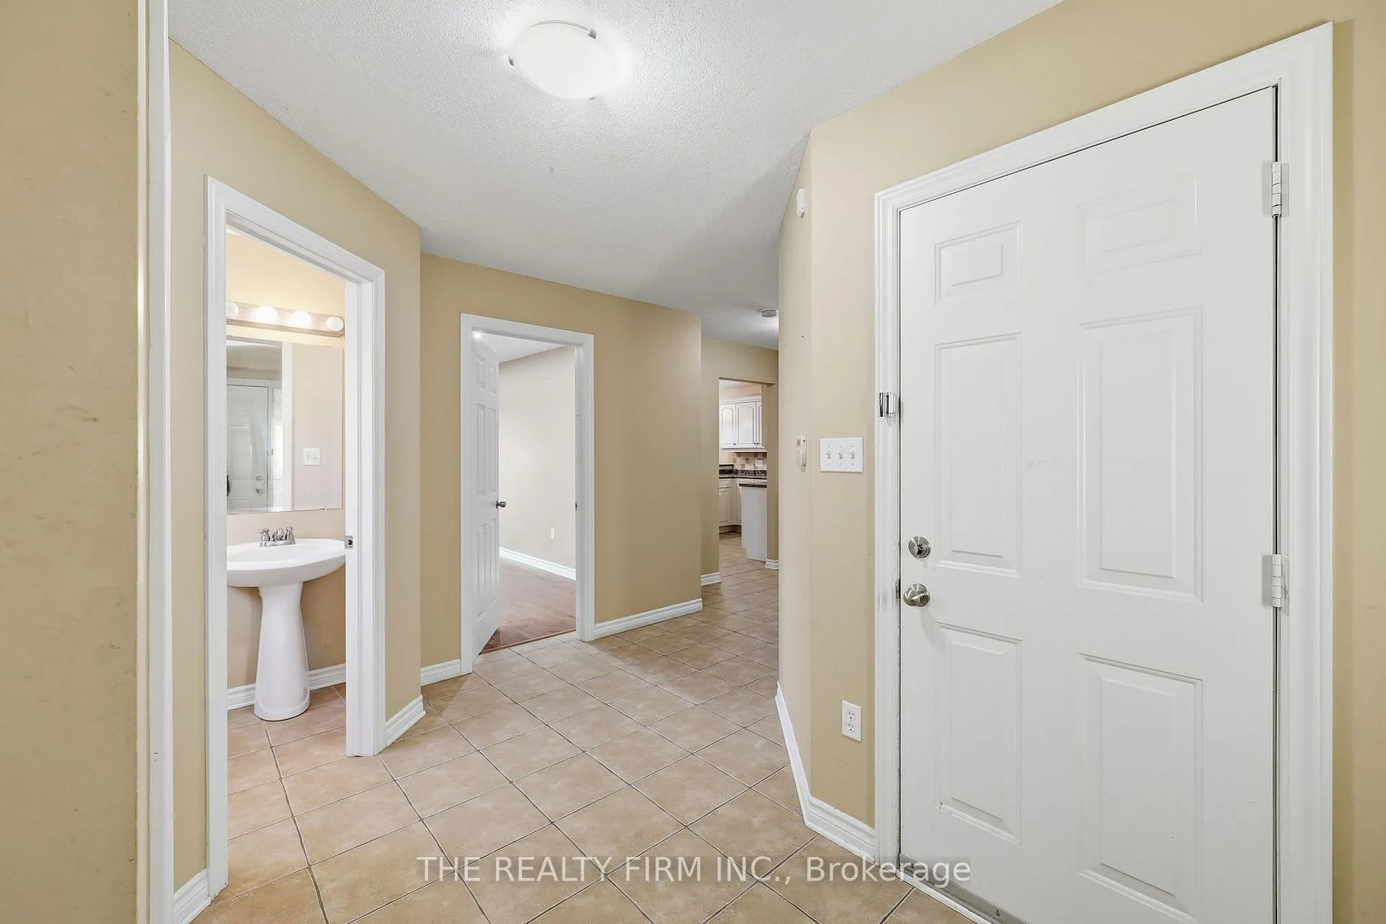
 See all 50 photos
Property history

This listing has ended. It is no longer available.
Property not available for sale or for rent.
About this home
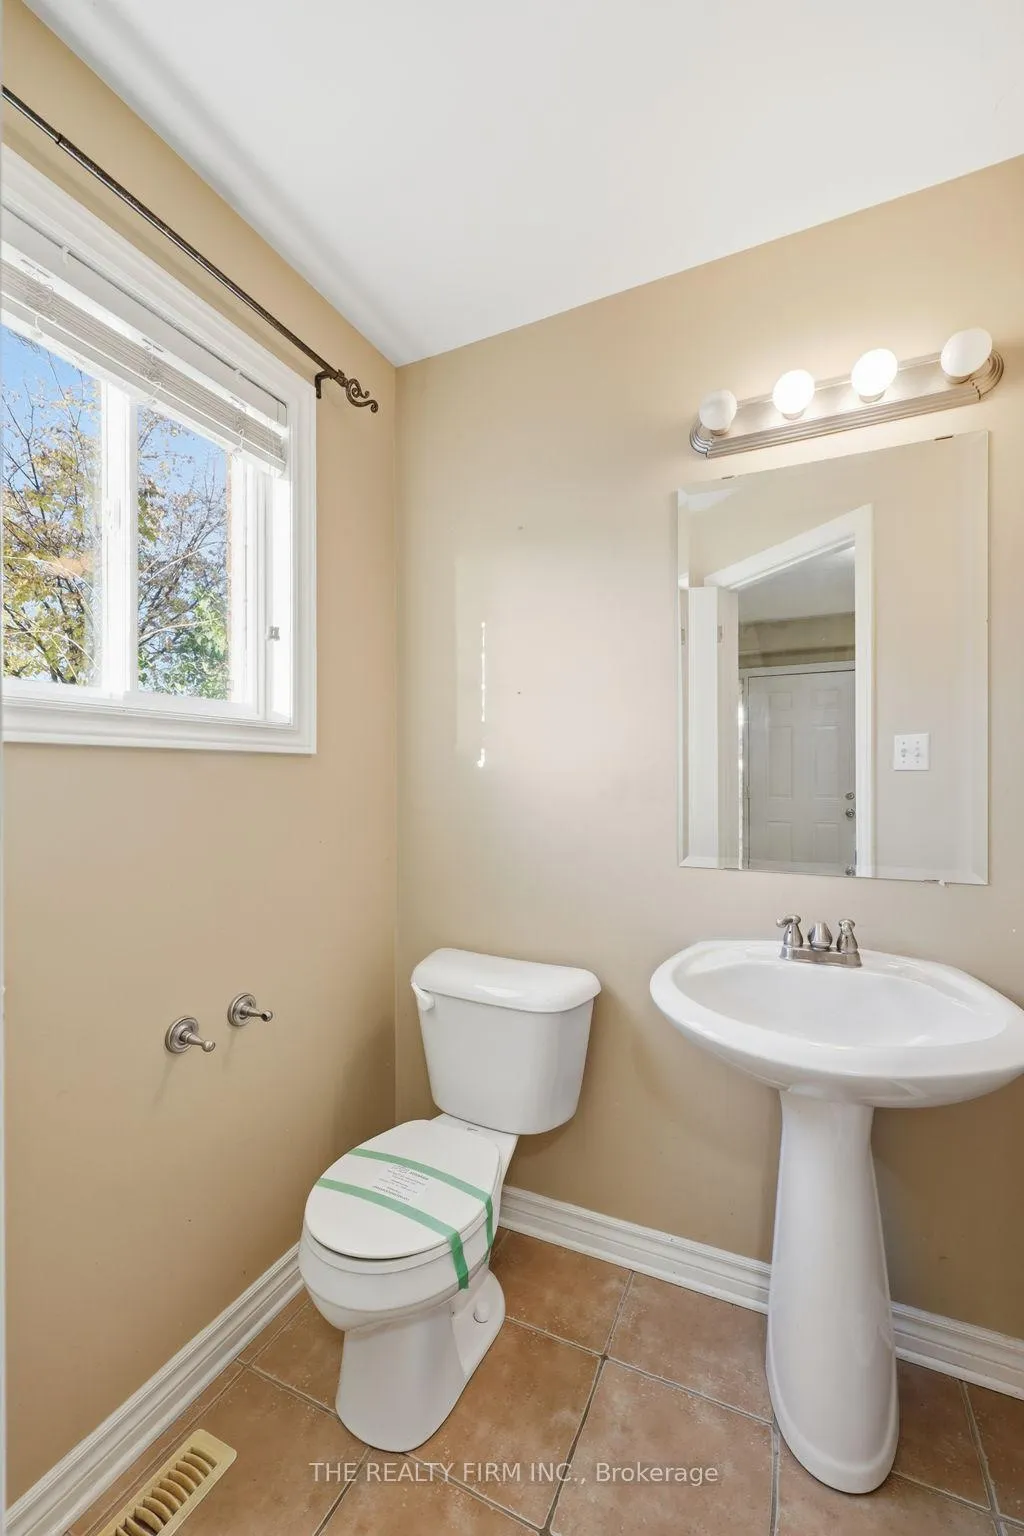
Bring your vision-and a little elbow grease-and turn this generously sized two-storey home into a true showstopper! Offering approximately 2,400 sq ft above grade plus a SEPARATE APARTMENT with private entry, this property is a rare opportunity for multi-generational living or added rental income. The main floor offers a sizable living room, 2 piece bathroom and roomy kitchen offering an abundant amount of storage and a breakfast bar leading into the rear family room with walkout to the backyard. On the second level you'll have more than enough room for the whole family with 4 oversized bedrooms; the primary with its own ensuite, walk in closet and laundry room! LOWER APARTMENT is a bright and modern 1 Bedroom + Den, open concept living and dining area with its own laundry hook ups. Attractive features of the home include hardwood and ceramic flooring on main and lower levels, stamped concrete sidewalk, shingles (approx. 2017). Situated on an expansive, corner lot with a double attached garage in a family friendly neighborhood close to schools, shopping, UWO, University Hospital, restaurants, Costco, parks and public transit. This home is ideal for large families, investors, or anyone looking to build equity in a sought-after location. Don't miss this lucrative opportunity-with a little TLC, this property will shine! Property is being sold "as is" and Seller makes no warranties or representations in this regard.
Facts & features
Ask about this home
A HOMEH agent will answer your questions about this home.
Rooms
18 rooms · 4 bathrooms
- Foyer9′1″ × 13′6″123 sq.ft.
- Living room22′3″ × 13′289 sq.ft.
- Kitchen13′11″ × 10′1″140 sq.ft.
- Dining room12′1″ × 6′9″82 sq.ft.
- Family room16′10″ × 13′1″220 sq.ft.
- Bathroom5′2″ × 5′1″26 sq.ft.
- Primary bedroom19′1″ × 16′10″321 sq.ft.
- Bathroom6′6″ × 6′6″42 sq.ft.
- Bedroom12′6″ × 15′7″195 sq.ft.
- Bedroom12′6″ × 13′8″171 sq.ft.
- Bedroom13′1″ × 12′8″166 sq.ft.
- Bathroom12′6″ × 8′10″110 sq.ft.
- Laundry8′10″ × 7′1″62 sq.ft.
- Kitchen16′10″ × 17′2″289 sq.ft.
- Bedroom12′10″ × 13′7″174 sq.ft.
- Den9′5″ × 12′4″116 sq.ft.
- Bathroom8′ × 5′2″41 sq.ft.
- Utility room17′11″ × 16′10″300 sq.ft.
Around this home
Schools nearby
School rating, out of 10.
Listing details
Helpful tools
Your HOMEH agent
"I would see it this week."
Ask HOMEH about this home
Price, neighbourhood, monthly cost. Ask anything.
HOMEH Intelligent Agent is an AI, not a licensed representative. Check anything important with your agent.