
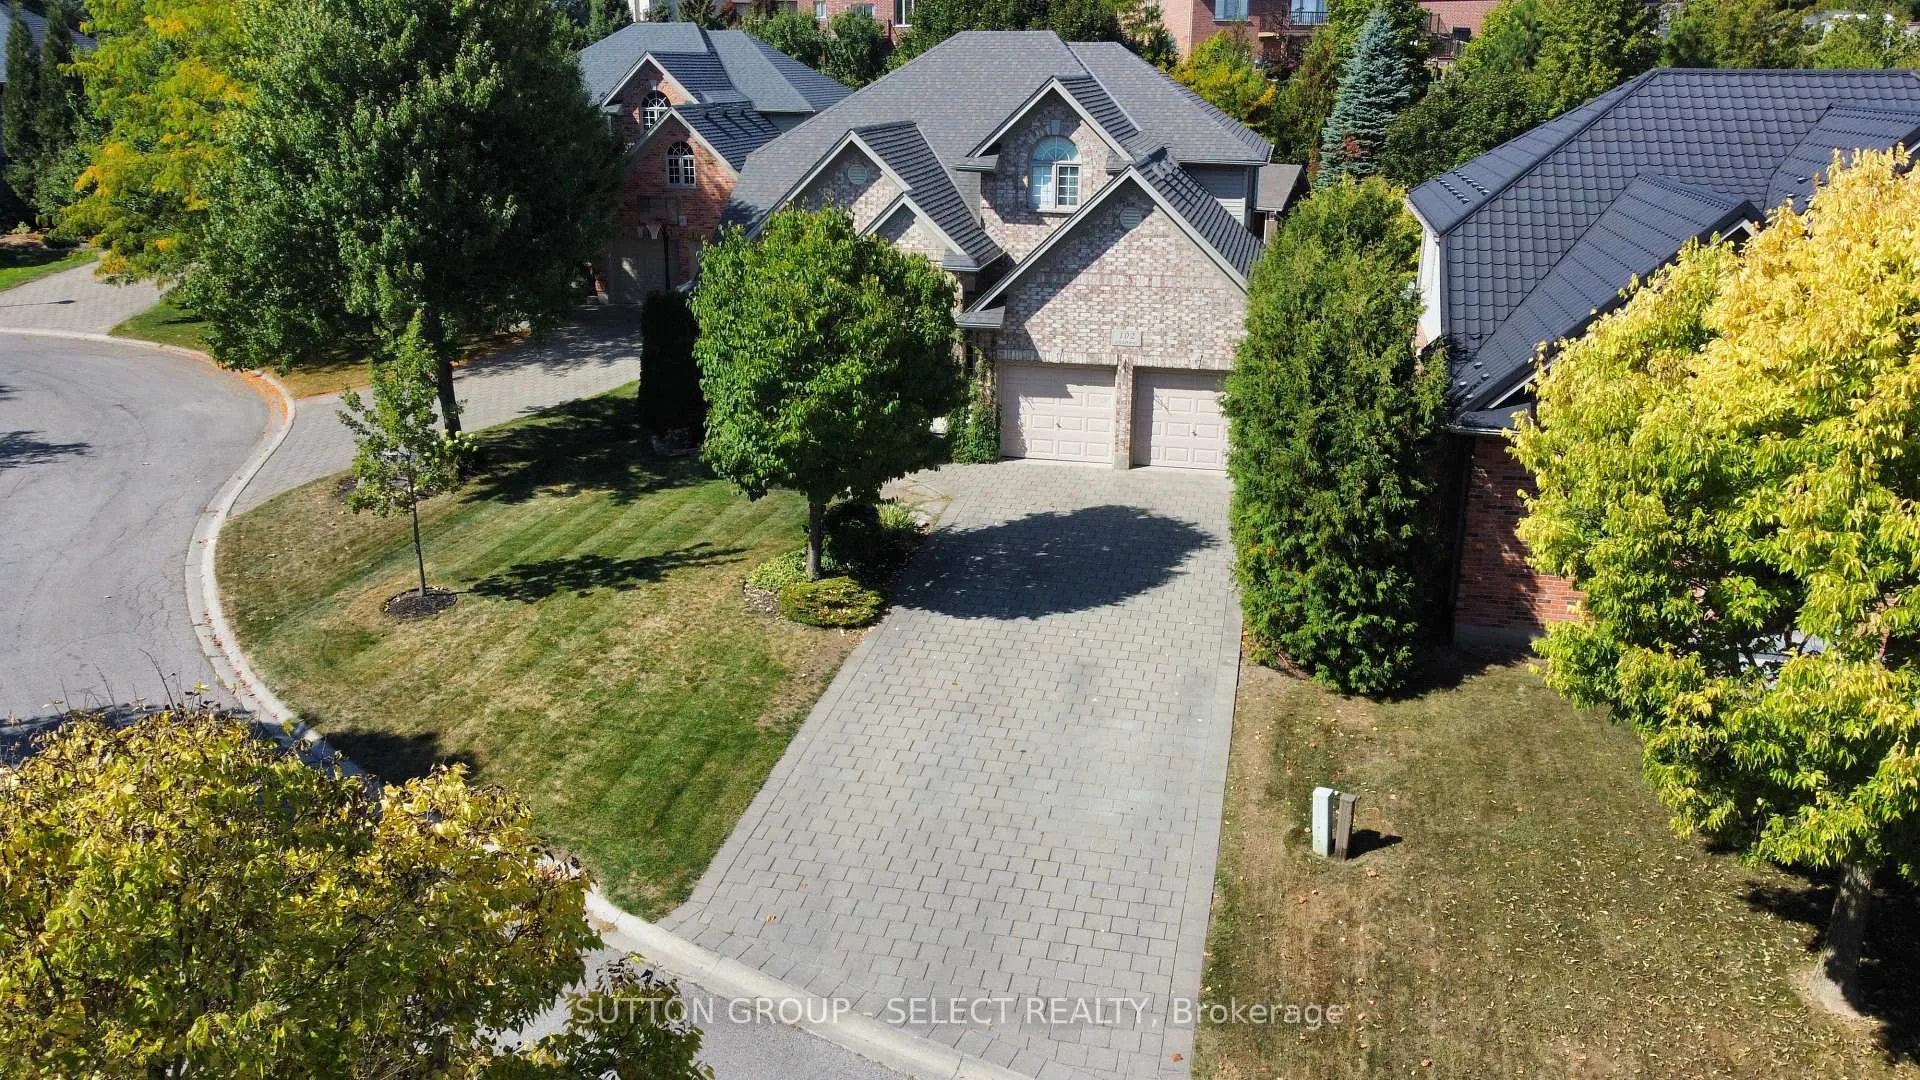
 See all 50 photos
Property history

This listing has ended. It is no longer available.
Property not available for sale or for rent.
Ask about this home
A HOMEH agent will answer your questions about this home.Ask HOMEH
About this home
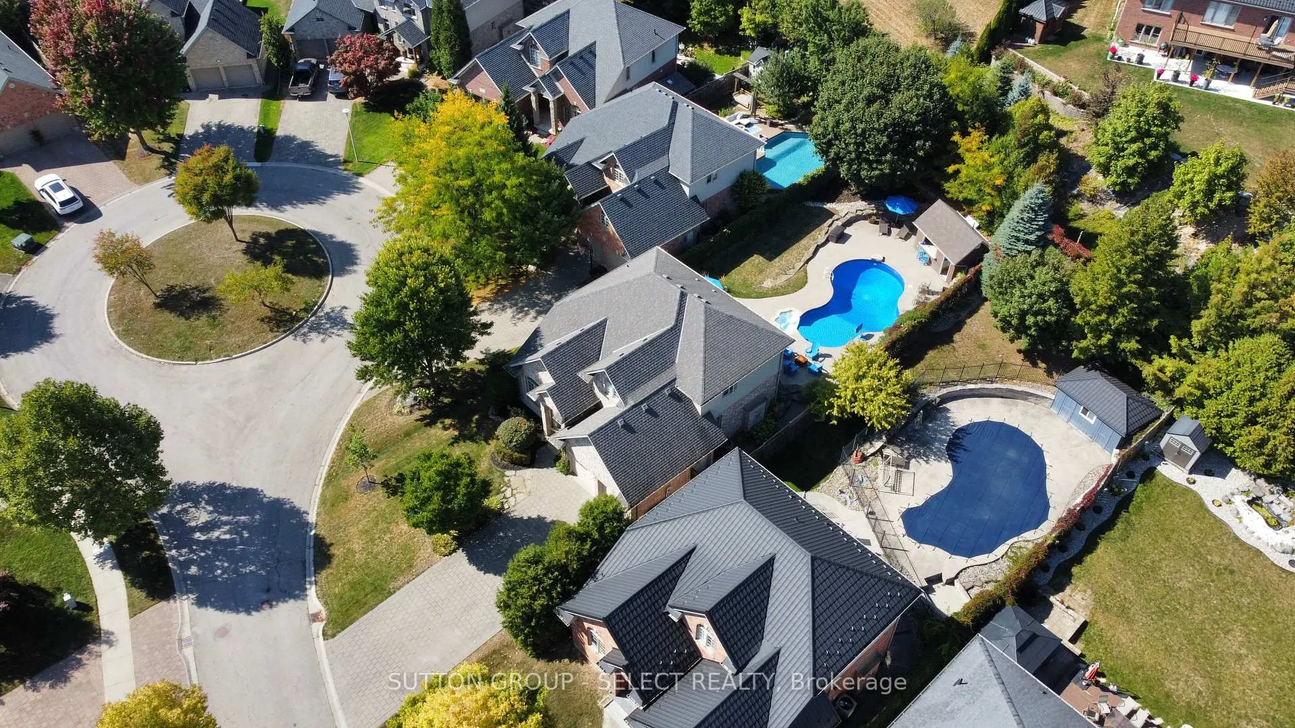
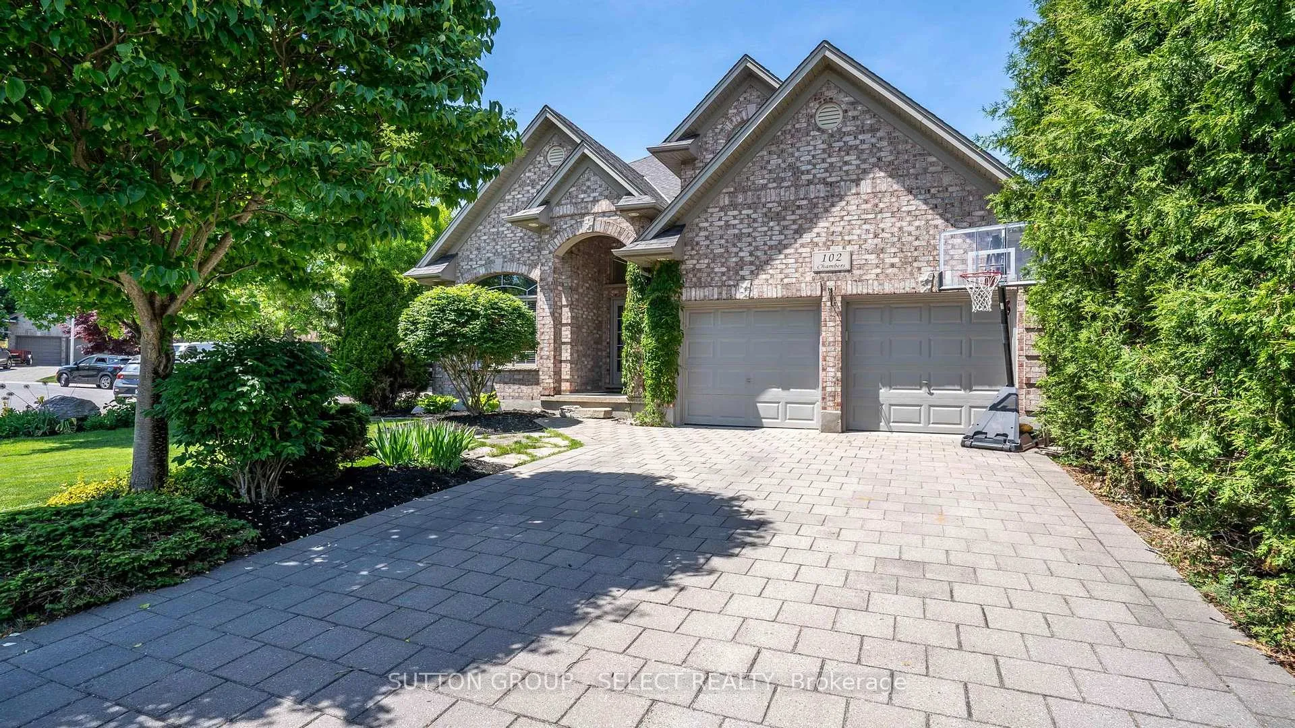
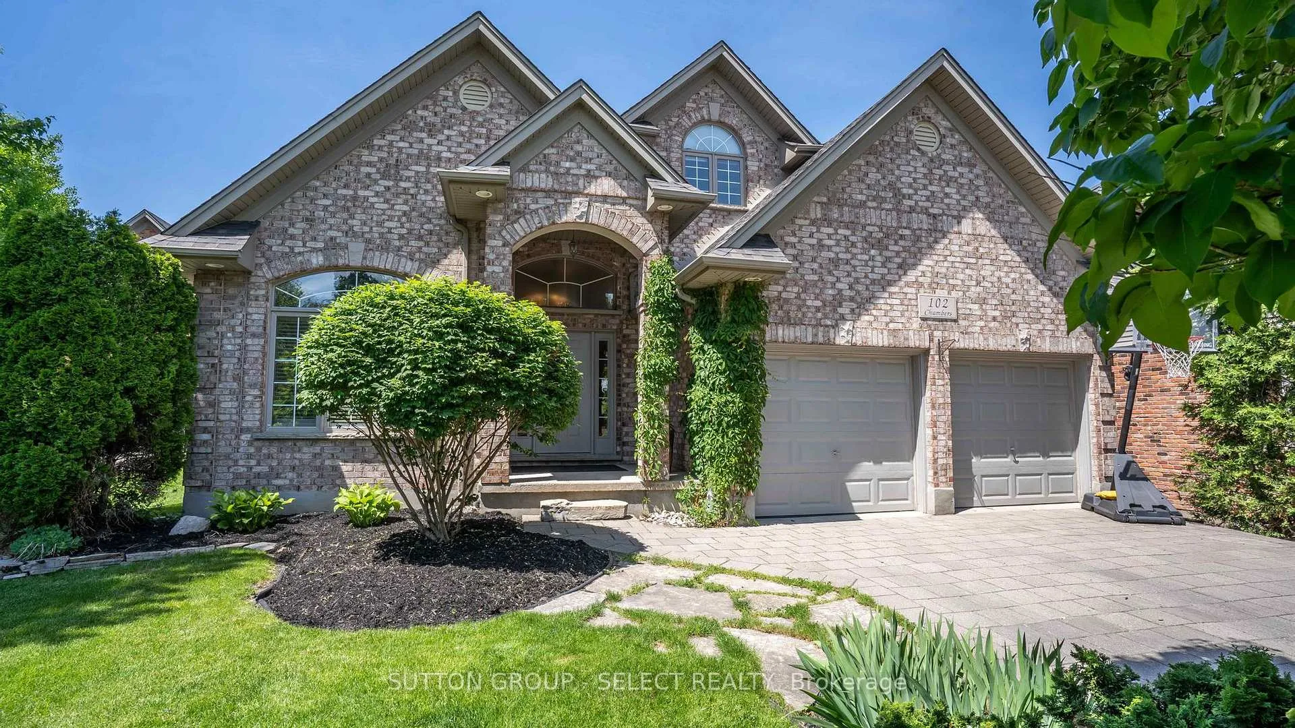
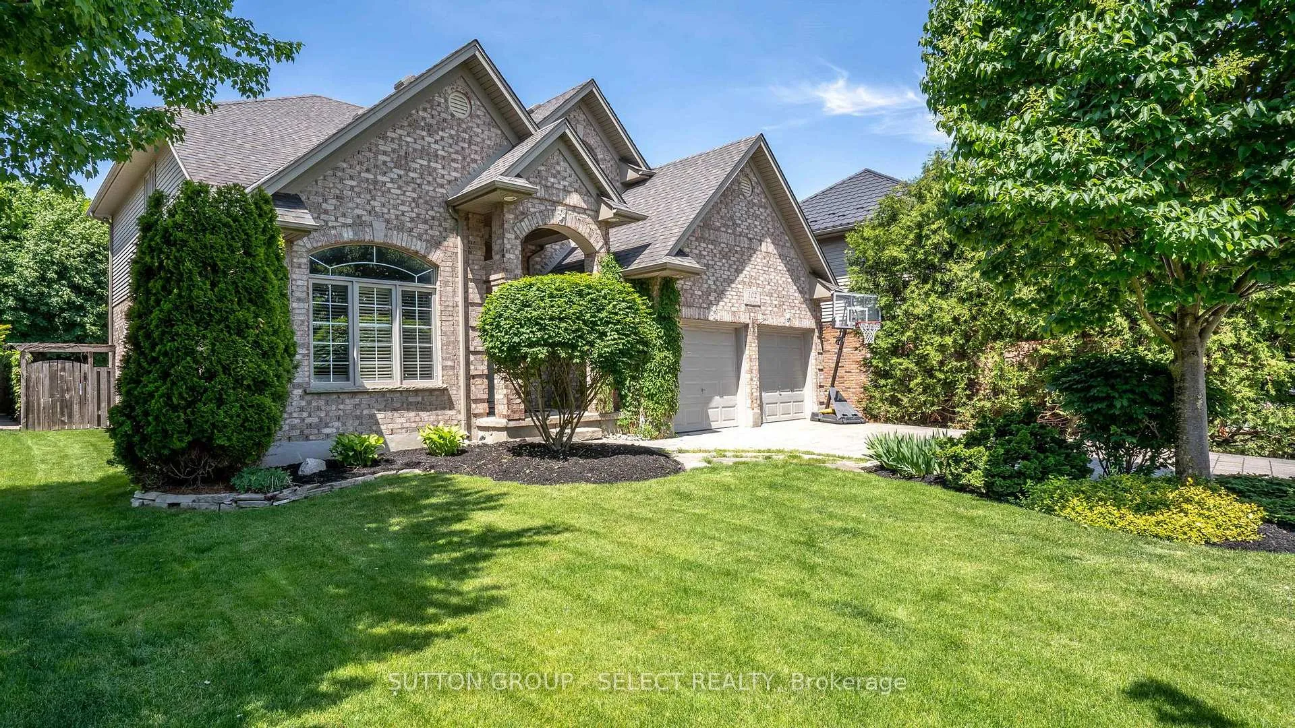
There's something special about growing up on a quiet cul-de-sac. Bike rides out front, summer afternoons in the pool, walking to Jack Chambers Public School, and a home that naturally becomes the gathering place for family and friends. Welcome to 102 Chambers Ave. Designed with family living in mind, this 4+1 bedroom home offers over 3200 sq ft of finished living space and a layout that simply feels connected. Across the back of the home, large windows keep the kitchen, living room, and backyard retreat visually tied together, allowing natural light to pour inside while keeping the pool and patio always within view. Whether preparing meals in the kitchen, helping with homework, or relaxing in the living room with custom built-ins, the flow of the main floor was designed for real everyday living. A flexible front office/flex room offers work-from-home functionality today while still allowing the option to reopen the space for a larger formal dining area in the future. Outside is where this property truly comes to life. Surrounded by mature trees for exceptional privacy, the backyard retreat features an in-ground pool, expansive stamped concrete entertaining areas, a generous grass space for kids and pets to enjoy, and a pool house/cabana ready for long summer nights spent with friends and family. Upstairs offers the layout so many growing families search for with 4 spacious bedrooms on one level, while the finished lower level adds a 5th bedroom and additional living space perfect for guests, teens, hobbies, or movie nights. Homes in this pocket of North London rarely combine this much space, privacy, and family-focused living within the Jack Chambers school district.
Facts & features
Ask about this home
A HOMEH agent will answer your questions about this home.
Rooms
14 rooms · 3 bathrooms
- Dining room12′8″ × 11′139 sq.ft.
- Office11′ × 10′4″114 sq.ft.
- Kitchen14′2″ × 19′8″278 sq.ft.
- Living room14′1″ × 16′5″230 sq.ft.
- Laundry7′9″ × 10′9″83 sq.ft.
- Foyer7′1″ × 6′43 sq.ft.
- Primary bedroom16′6″ × 11′5″189 sq.ft.
- Bedroom 212′7″ × 10′2″128 sq.ft.
- Bedroom 312′2″ × 10′121 sq.ft.
- Bedroom 413′3″ × 12′159 sq.ft.
- Recreation35′7″ × 15′11″568 sq.ft.
- Bedroom 512′7″ × 10′5″131 sq.ft.
- Utility room17′ × 7′1″121 sq.ft.
- Other10′11″ × 7′6″81 sq.ft.
Around this home
Schools nearby
School rating, out of 10.
Listing details
Helpful tools
Your HOMEH agent
"I would see it this week."
Ask HOMEH about this home
Price, neighbourhood, monthly cost. Ask anything.
HOMEH Intelligent Agent is an AI, not a licensed representative. Check anything important with your agent.