

102 Wellesley Crescent
102 Wellesley Crescent
 See all 41 photos
Property history
- $628,800TerminatedList: 2025-04-25|End: 2025-05-05|10 daysX12104816
Facts and features
- BasementFinished
- Price per sq ft~$699
- Water, sewerMunicipal
- HeatingForced air
- Central air
The homeDetached, Backsplit 4, 700–1,100 sq ft
- Type: Detached
- Style: Backsplit 4
- Living space: 700–1,100 sq ft
- Basement: Finished
InsideAuto garage door remote, upgraded insulation, Carbon monoxide detectors, smoke detector, Rooms above ground 6
- Features: Auto garage door remote, upgraded insulation
- Security: Carbon monoxide detectors, smoke detector
- Rooms above ground: 6
- Rooms in the basement: 4
- Bedrooms: 3 + 1 in the basement
- Bathrooms: 2
- Kitchens: 1
- Family room: Yes
Outside and lotBrick, vinyl siding, Asphalt shingle, Poured concrete
- Exterior: Brick, vinyl siding
- Roof: Asphalt shingle
- Foundation: Poured concrete
- Features: Landscaped, lighting, patio
- Other structures: Fence - full, shed
- Size: 55 × 100 ft
- Zoning: R1-4
Parking2 Garage, Attached, Private double
- Spaces: 2 Garage
- Garage: Attached
- Driveway: Private double
Heating, water and powerForced air, gas, Central air, Municipal water
- Heating: Forced air, gas
- Cooling: Central air
- Water: Municipal water
- Sewer: Municipal sewer
Costs and taxesTaxes $3,414 a year, HST included in the price, Hot water heater
- Taxes, 2024: $3,414 a year
- HST: HST included in the price
- Rental items: Hot water heater
- Under contract: Hot water heater
Included in the saleRing camera at front door, refrigerator, stove, dishwasher, built-in microwave, washer, dryer, garage door opener remote(s), gazebo, garage heater, all blinds., All security cameras, lights & decor on back fence, sunshade blind on gazebo & patio umbrella, garage fridge, basement freezer, window curtains, all shelving in house, workbench in garage & all shelving in garage, garbage shed and storage bench.
- Included: Ring camera at front door, refrigerator, stove, dishwasher, built-in microwave, washer, dryer, garage door opener remote(s), gazebo, garage heater, all blinds.
- Not included: All security cameras, lights & decor on back fence, sunshade blind on gazebo & patio umbrella, garage fridge, basement freezer, window curtains, all shelving in house, workbench in garage & all shelving in garage, garbage shed and storage bench.
NearbyFenced yard, library, park, place of worship, public transit, school
- Close to: Fenced yard, library, park, place of worship, public transit, school
Listing detailsX12104816, Terminated, Apr 25, 2025
- MLS® number: X12104816
- Status: Terminated
- Listed on: Apr 25, 2025
- Days on market: 10
- Updated: May 5, 2025
- Possession: 2025-07-08 / 60-89 days
- Occupied by: Owner
- Listing brokerage: KELLER WILLIAMS LIFESTYLES
About this home
102 Wellesley Crescent, London (East I), ON N5V 1J7
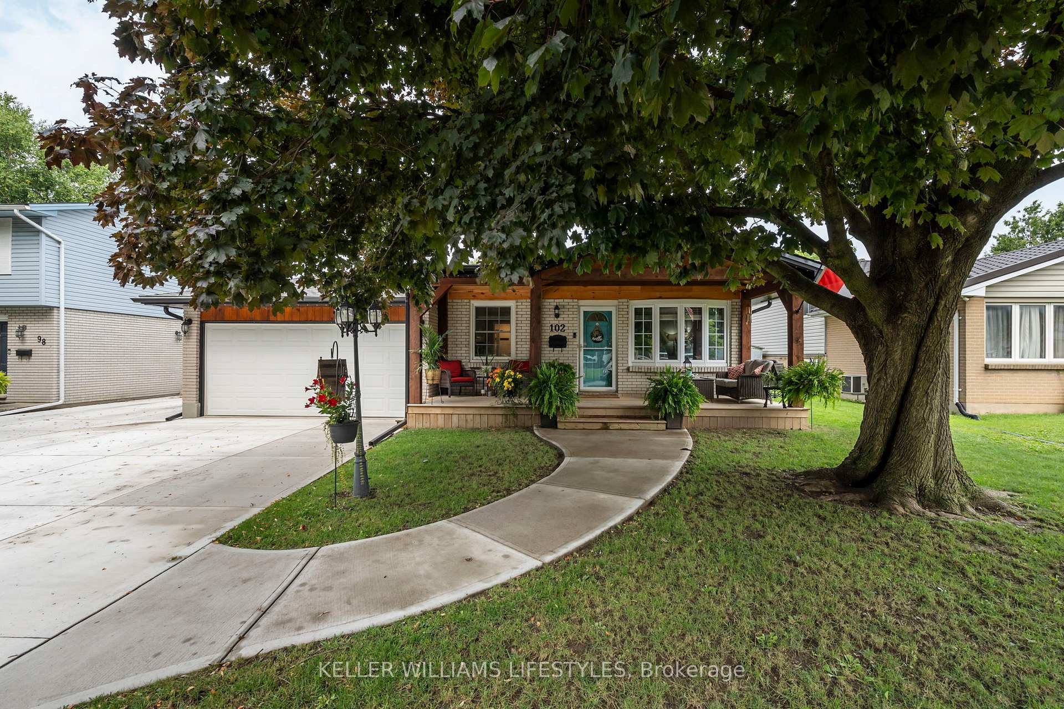
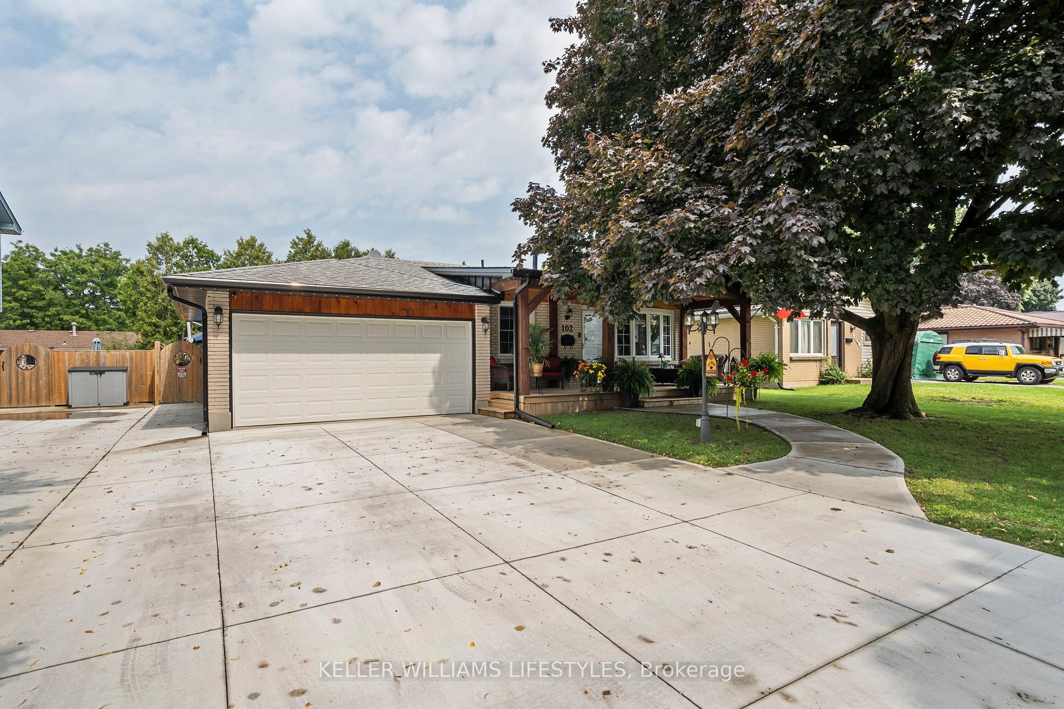
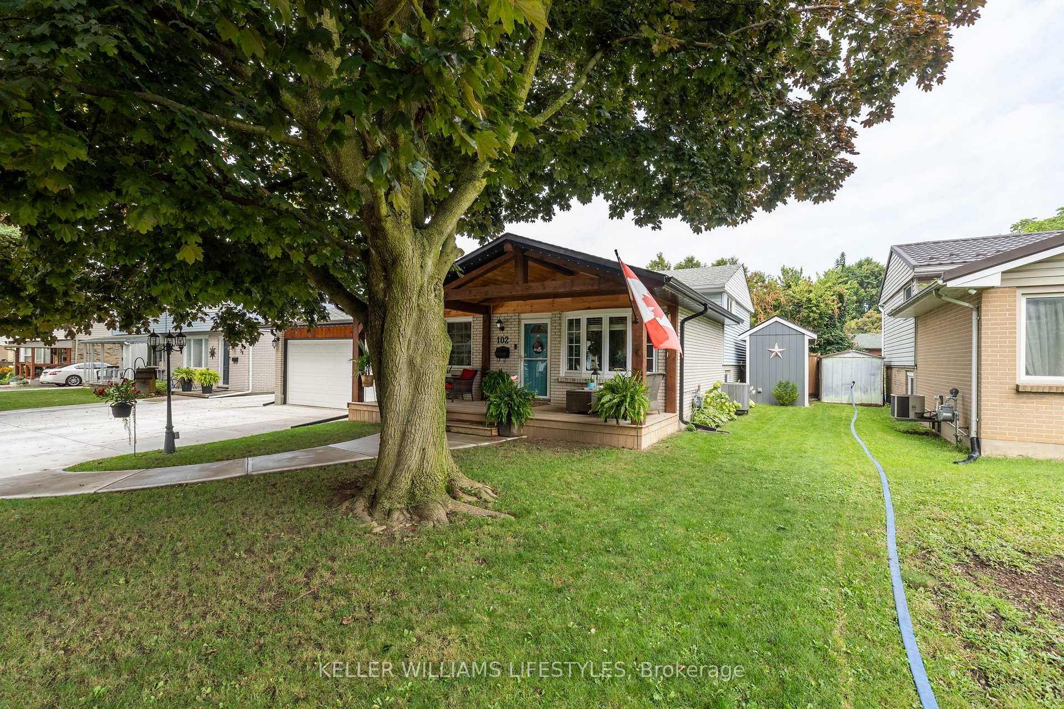
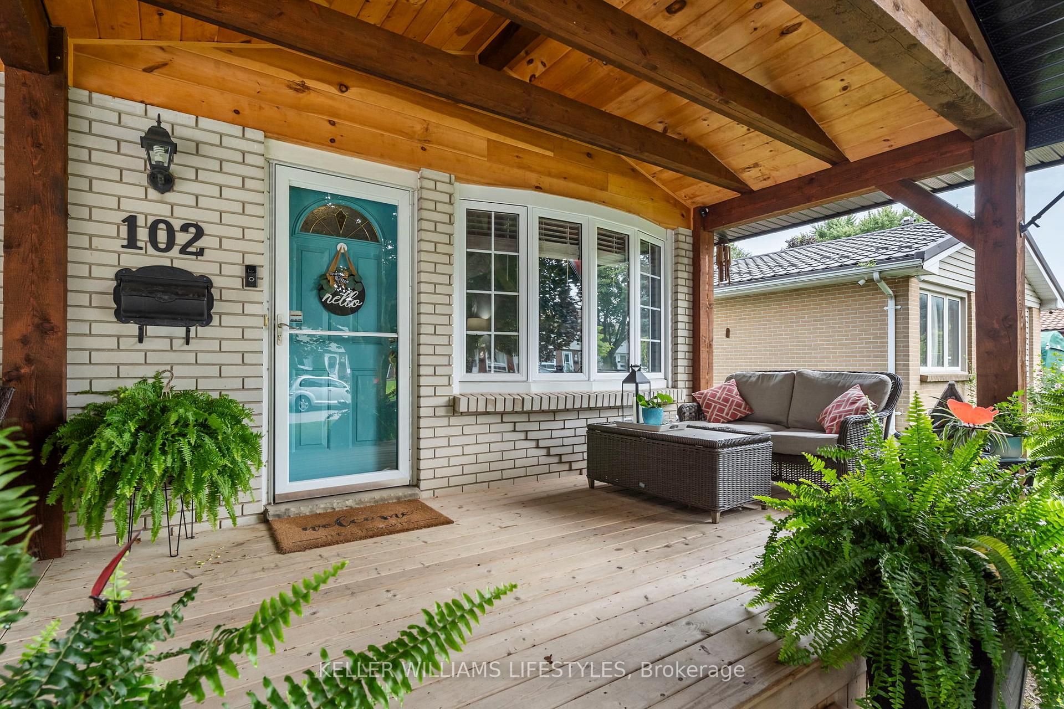
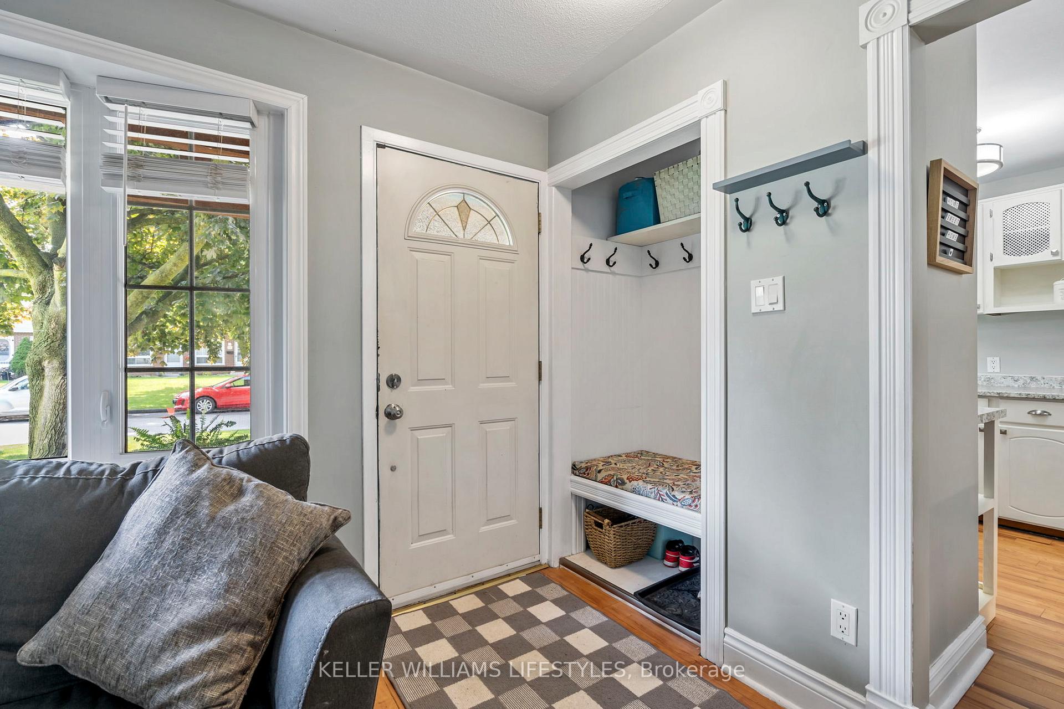
Welcome Home! This wonderful 4-level Backsplit home located on a quiet crescent is ready for its new owners to enjoy. With an attached double car garage with heater that features a drive thru to the fully fenced backyard, this home truly has it all & is move it ready! Stunning curb appeal with a custom front porch with built-in lights for all seasons and concrete drive & walkway. Inside you will discover this family home to be bright and open from the living & dining areas to the spacious kitchen with stylish island! Three good sized bedrooms and an updated 4-piece bathroom complete the upper level. Off the side entrance from the garage down to the third level, features a lovely family room with pot lights, large windows, a plus one bedroom and/or office/playroom and 3-piece bathroom. The fourth level is complete with an office & storage area, laundry room and utility room. Outdoors you will be able to sit under the gazebo on those sunny days & enjoy the backyard privacy and admire those landscaped gardens & garden shed. There is even a pond too! Updates include: Concrete Driveway (2023), Front Porch and sidewalk, New eaves, soffits and downspouts on the front and garage, permanent Christmas lighting installed from Lift Lighting London (2021), Insulation to approx. R50 (not including garage) (2020), Garden Shed (2020), Back & Side Fence Replaced (2019), All upstairs windows & bay window (2017), Furnace and AC (2016), Roof (2014). Come & take a tour today, you will be glad you did! This is one beautiful home!
Ask about this home
A HOMEH agent will answer your questions about this home.
Around this home
Daily convenience, out of 100, from the distances below
Schools nearby
School rating, out of 10.
Helpful calculators
Your HOMEH agent

"I would see it this week."