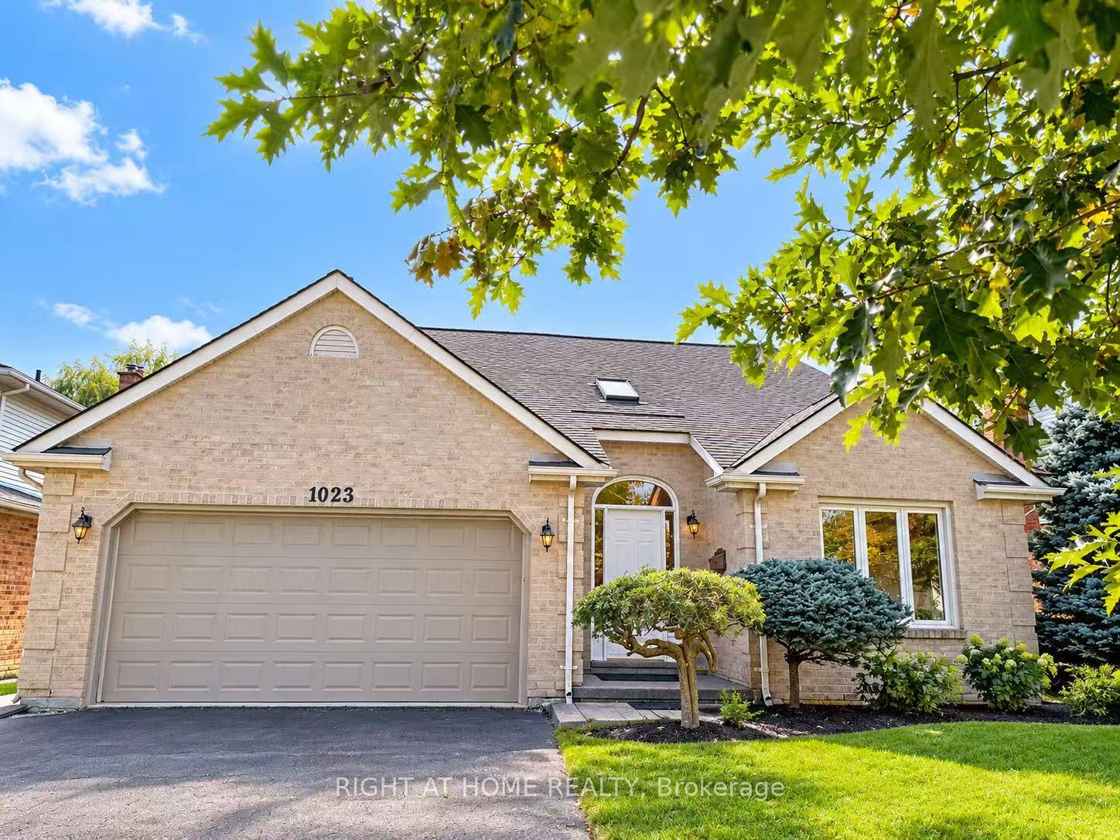
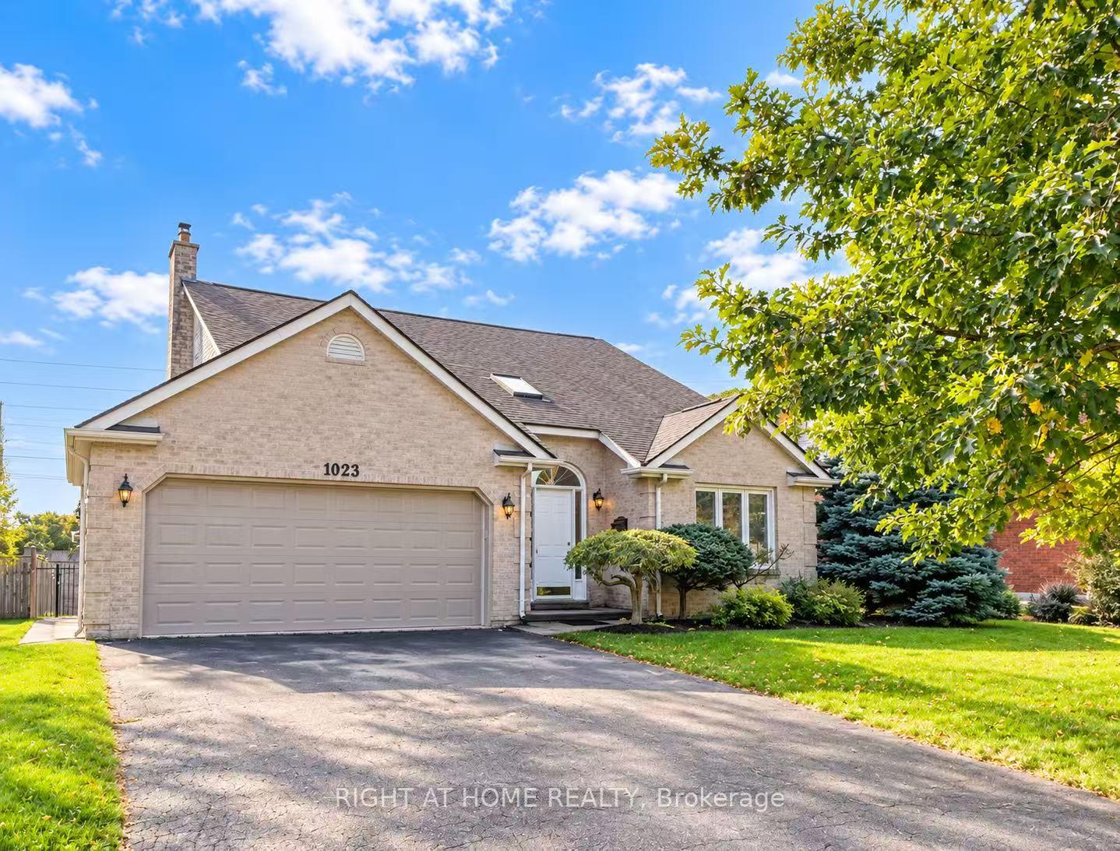
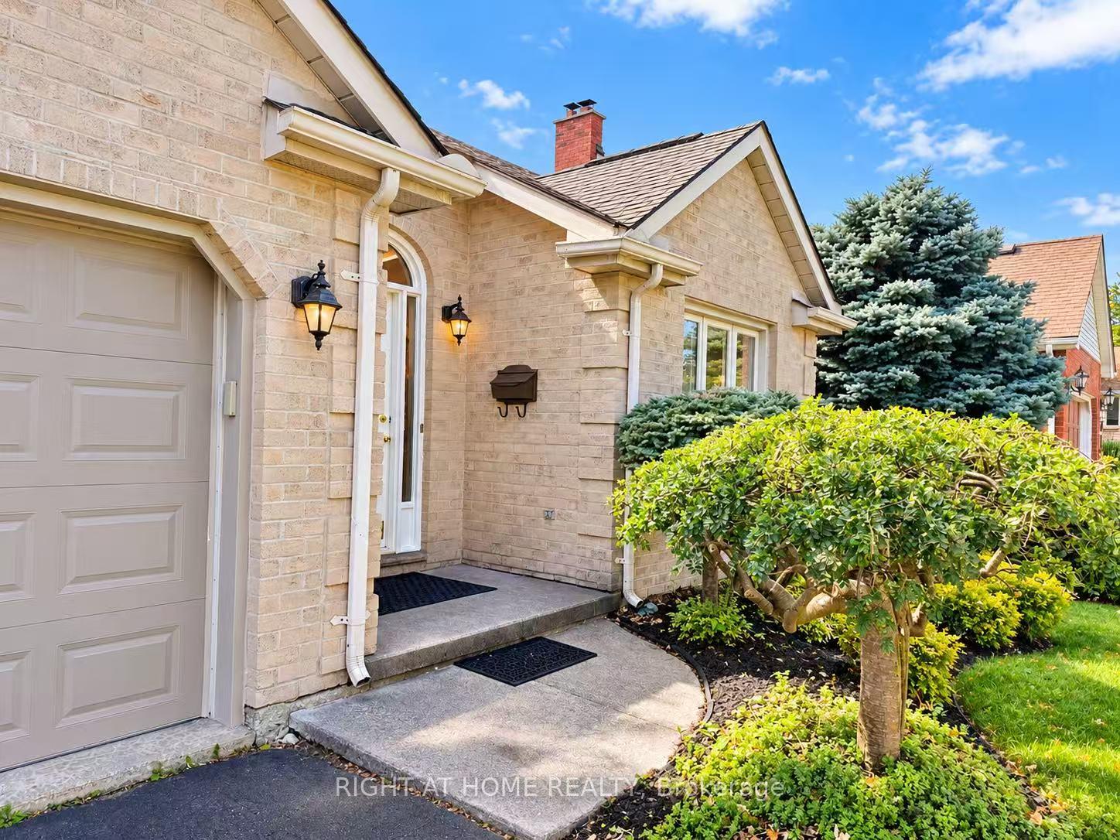
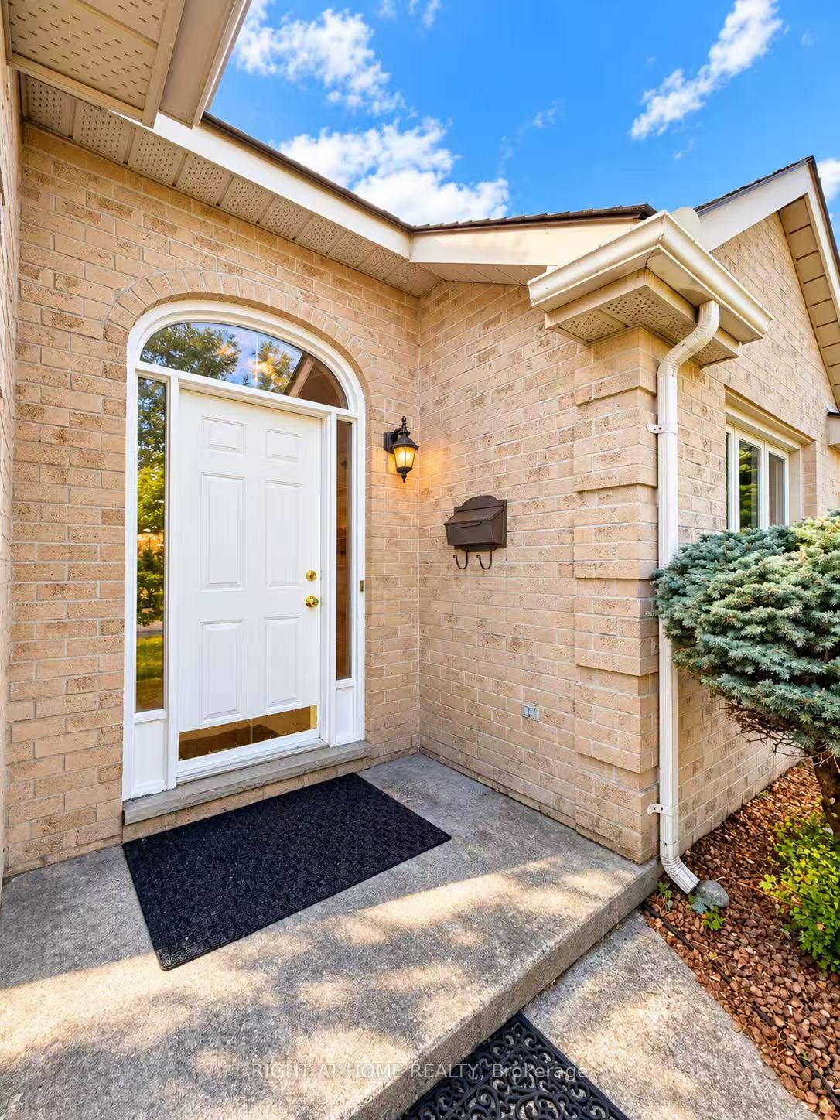
Welcome to 1023 Aurora Court! Nestled on a quiet, family-friendly court, situated on a generous lot, a double-car garage and spacious driveway provide parking for up to 6 vehicles-ideal for growing families and guests. A newly added primary ensuite offers both functionality and modern comfort. Recent upgrades include new flooring throughout, fresh interior paint, and renovated bathrooms, making it truly move-in ready. Step outside to enjoy the large 2 tier trex composite deck (over $20,000 spent) and spacious backyard, perfect for entertaining, relaxing, or family gatherings. The basement offers additional versatile space, a full bathroom, and ample storage to accommodate your family's evolving needs, and it completes with sound deadening insulation and hardwired for sound and audio.A satisfying property combination of a quiet court location, generous lot size, extensive upgrades, and abundant parking. Don't miss this fantastic opportunity to make this wonderful property your next home!
Read more
StorageWater Heater Owned
Facts & features
TypeDetached
Style2-storey
Size1.5K~2K Sq.Ft.
Lot55.92 x 129.77 ft
Tax$4,929 (2025)
HeatingForced air, gas
CoolingCentral air
BasementFull, partially finished
Parking4 drive
WaterMunicipal
Book a viewing
Wed28Oct
Thu29Oct
Fri30Oct
Sat31Oct
Sun1Nov
Pick a time
Rooms
13 rooms · 4 bathrooms
Main floor5 rooms
Kitchen19′6″ × 10′9″209 sq.ft.
Family room17′9″ × 11′9″208 sq.ft.
Dining room11′2″ × 10′9″120 sq.ft.
Living room15′ × 10′9″161 sq.ft.
Bathroom5′6″ × 4′8″26 sq.ft.
Second floor5 rooms
Bathroom7′2″ × 6′7″47 sq.ft.
Primary bedroom19′1″ × 11′4″216 sq.ft.
Bathroom7′2″ × 6′4″45 sq.ft.
Bedroom11′5″ × 10′8″121 sq.ft.
Bedroom10′5″ × 10′3″106 sq.ft.
Basement3 rooms
Bathroom11′2″ × 7′4″82 sq.ft.
Other11′3″ × 11′1″124 sq.ft.
Game room26′ × 10′6″273 sq.ft.
Bathrooms4
3-pcSecond3-pcSecond3-pcBasement2-pcMain
Around this home
Aurora Court and Aldersbrook Rd
4Walking
Schools nearby
School rating, out of 10.
Wilfrid Juryelementary · Public · 0.5 km
4.2/10
Sir Frederick Bantingsecondary · Public · 1.0 km
5.9/10
Clara Brentonelementary · Public · 1.5 km
7.1/10
Listing details
MLS® numberX14029128
Listed onOct 12, 2026
Days on market16
UpdatedOct 23, 2026
Listing brokerageRIGHT AT HOME REALTY
Possession2026-10-13 / Immediate
Helpful tools
Mortgage calculator
Closing costs
Land transfer tax
Buyer guide
Your HOMEH agent
NimaHOMEH agent · London
"Priced 5% over our estimate. I would see it this week."
Ask Nima
Ask HOMEH about this home
Price, neighbourhood, monthly cost. Ask anything.
HOMEH Intelligent Agent is an AI, not a licensed representative. Check anything important with your agent.

 See all 40 photos
