

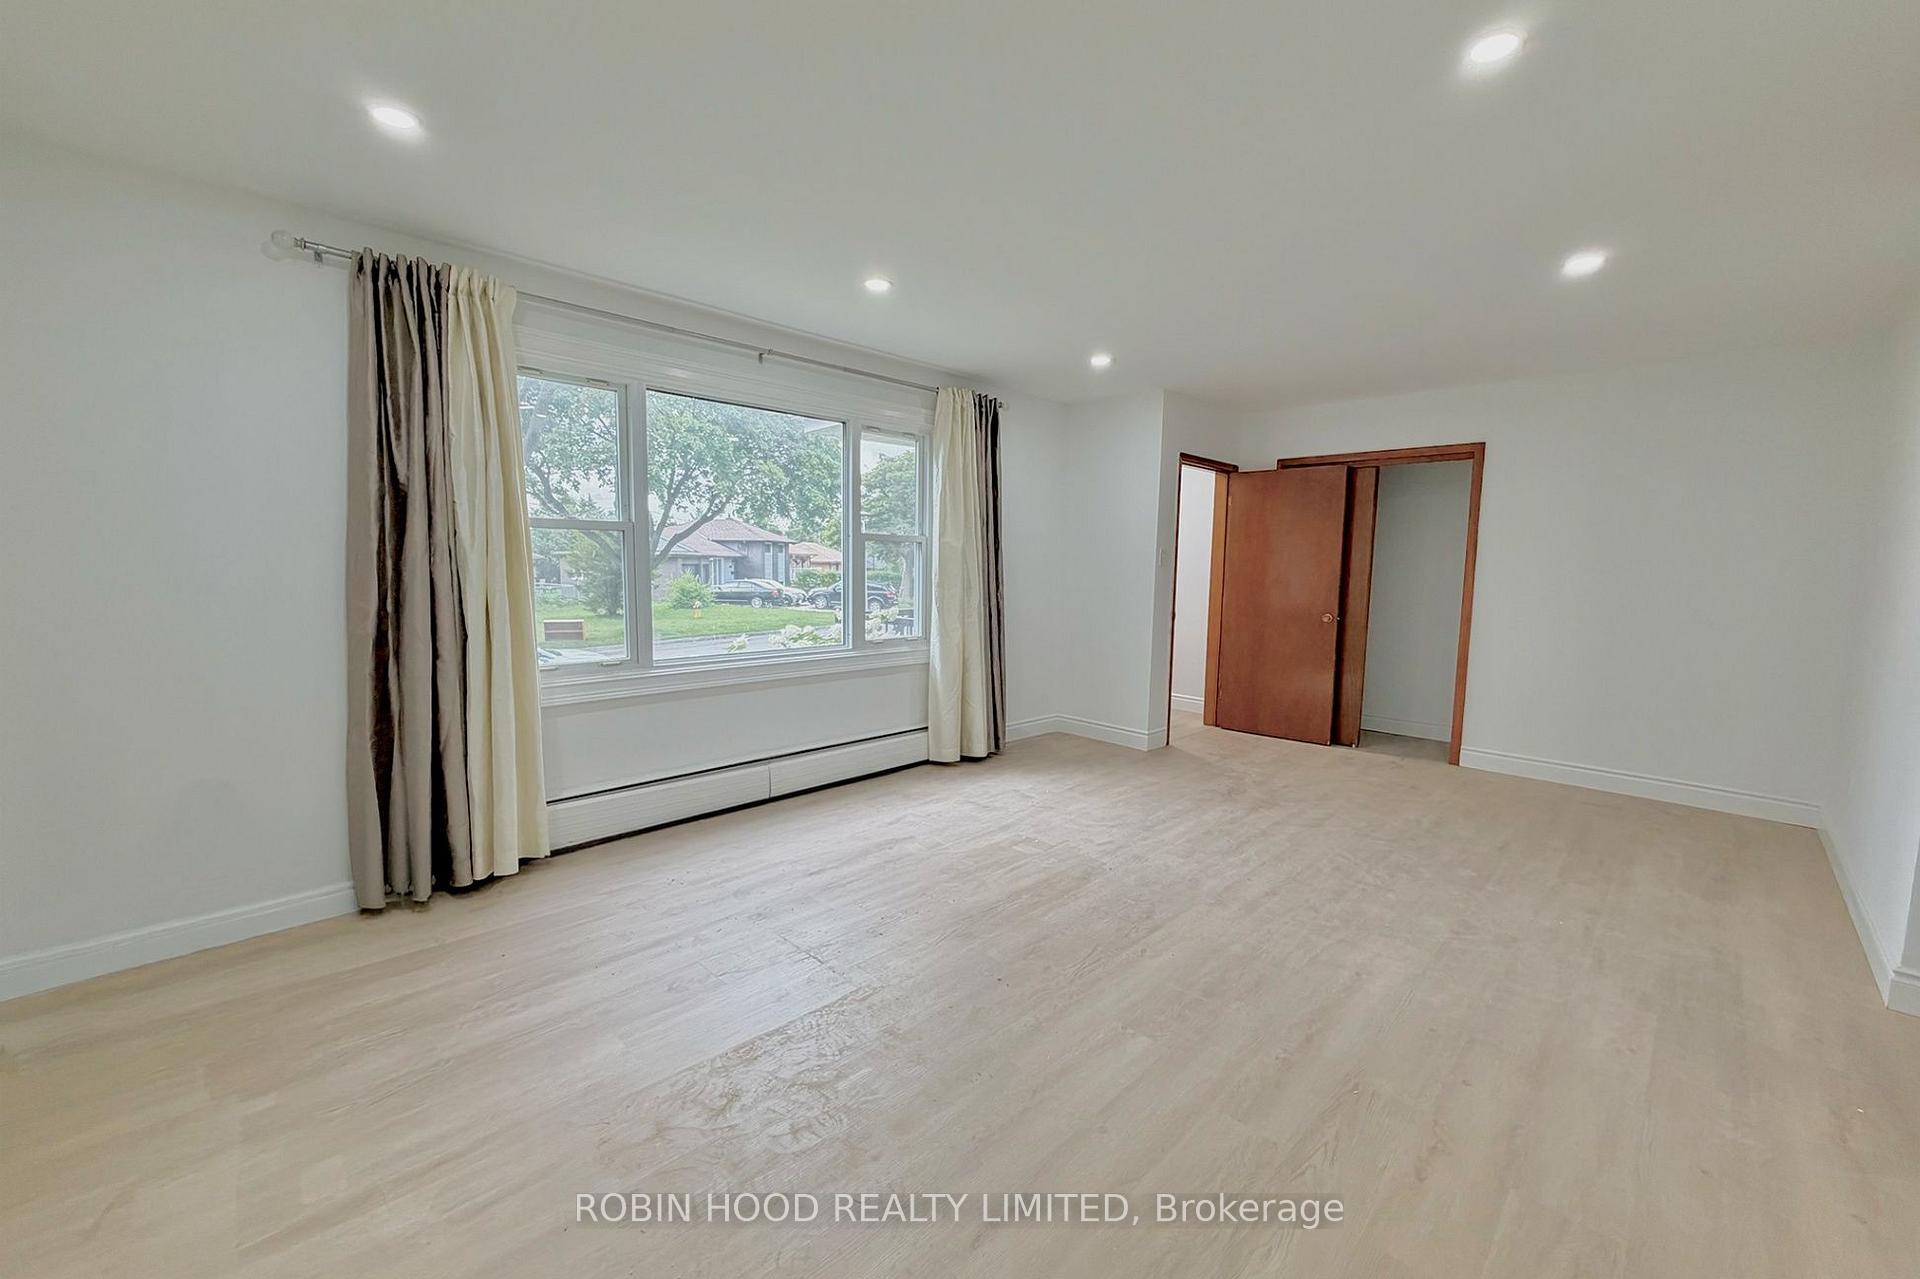
Main, 1023 Eagle Drive
Main, 1023 Eagle Drive
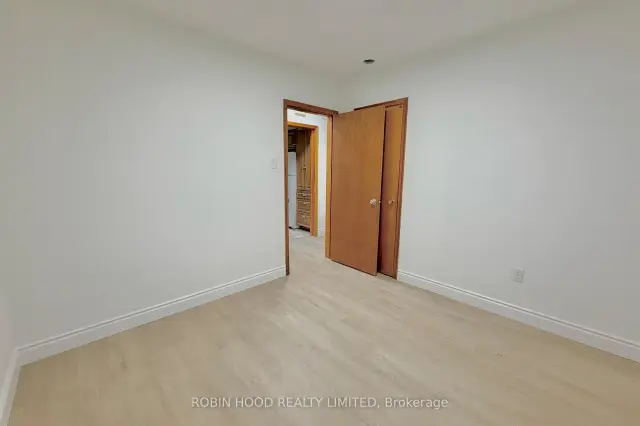 See all 37 photos
Facts and features
- BasementSeparate entrance
- Lease term12 months
- FurnishedUnfurnished
- LaundryIn-suite
- 3 kitchens
- Separate entrance
- Fireplace
The homeMultiplex, 2-storey, 1,100–1,500 sq ft
- Type: Multiplex
- Style: 2-storey
- Living space: 1,100–1,500 sq ft
- Basement: Separate entrance
InsideFireplace Yes, In-suite laundry, Other
- Fireplace: Yes
- Laundry: In-suite laundry
- Features: Other
- Rooms above ground: 10
- Rooms in the basement: 5
- Bedrooms: 3 + 2 in the basement
- Bathrooms: 1
- Kitchens: 3
- Family room: Yes
Outside and lotBrick, Asphalt shingle, Unknown
- Exterior: Brick
- Roof: Asphalt shingle
- Foundation: Unknown
Parking7 Parking (1 garage + 6 drive), Detached, Available
- Spaces: 7 Parking (1 garage + 6 drive)
- Garage: Detached
- Driveway: Available
Heating, water and powerRadiant, gas, Other, Municipal water
- Heating: Radiant, gas
- Cooling: Other
- Water: Municipal water
- Sewer: Municipal sewer
Rent and termsRent $1,850 a month, Main, Unfurnished
- Rent: $1,850 a month
- Space for rent: Main
- Furnished: Unfurnished
- Lease: 12 months
- Rent includes: Parking
IncludedOne parking spot per unit, Utilities and internet garage available for an additional fee $250 extra parking spot available for an additional fee $75
- Included: One parking spot per unit
- Not included: Utilities and internet garage available for an additional fee $250 extra parking spot available for an additional fee $75
Listing detailsX14158042, For Rent, Nov 6, 2026
- MLS® number: X14158042
- Status: For Rent
- Listed on: Nov 6, 2026
- Days on market: 15
- Updated: Nov 20, 2026
- Possession: Immediate
- Occupied by: Tenant
- Listing brokerage: ROBIN HOOD REALTY LIMITED
About this home
Main, 1023 Eagle Drive, London (South J), ON N5Z 3H4
*** Additional Listing Details - Click Brochure Link *** Beautifully Renovated, Spacious 3-bedroom Main/Upper-Floor Unit Available Immediately In London's Desirable Glen Cairn Neighbourhood. This Bright, Well-Maintained Home Features A Large, Sun-Filled Living Room With Expansive Windows, Updated Flooring, Fresh Neutral Paint And Modern Recessed LED Lighting. Three Generously Sized Bedrooms Offer Comfortable Living Space. The Spacious Kitchen Provides Ample Cabinetry And Counter Space, Along With A Refrigerator, Stove And Dishwasher. Enjoy The Convenience Of Private In-Unit Laundry With A Dedicated Washer And Dryer-no Shared Facilities. Additional Features Include An Attractive Brick Exterior, Mature Landscaping And A Spacious Driveway With Parking. Conveniently Located Near Schools, Parks, Shopping, Public Transit And Major Roads. One Parking Spot Per Unit. Garage Available For An Additional Fee Of $250/month. An Extra Parking Spot Available For 75$/month Rent: $1,950/month + Utilities. Available Immediately.
Book a viewing
Around this home
Daily convenience, out of 100, from the distances below
Schools nearby
School rating, out of 10.
Helpful calculators

Your HOMEH agent
"I would see it this week."