
1027 Manchester Road
London (North L)1027 Manchester Road
London (North L)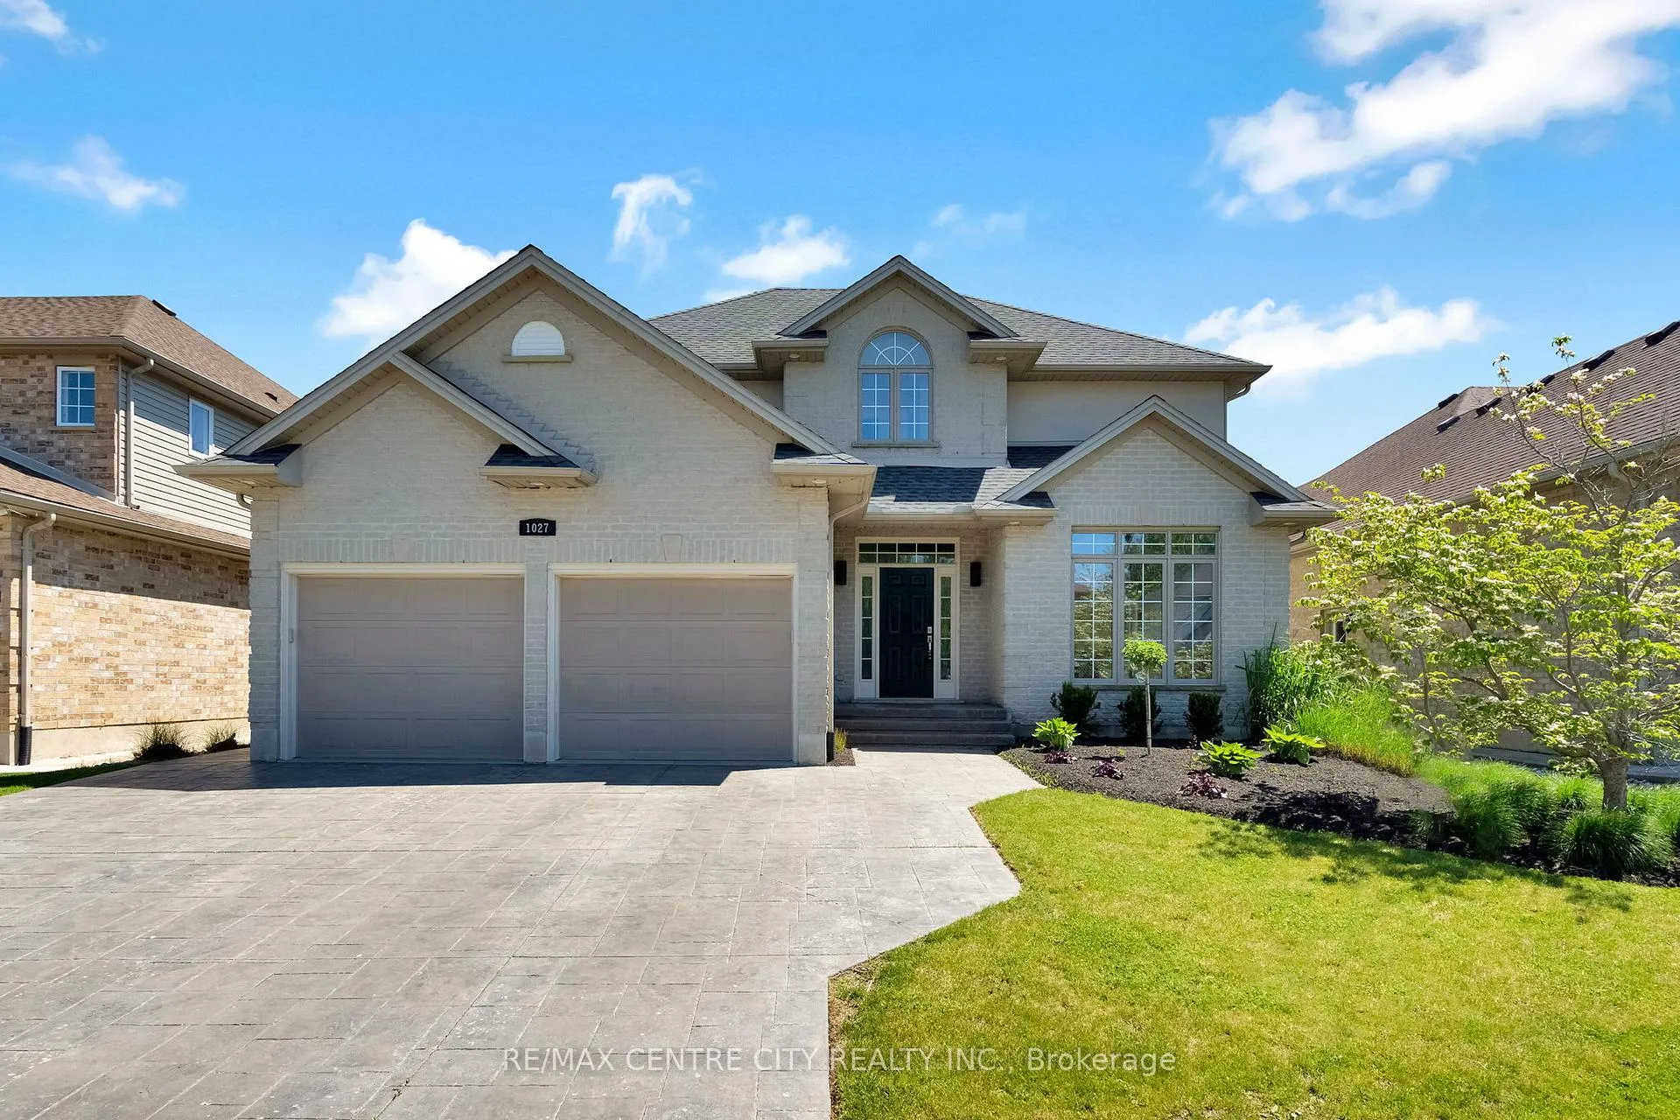
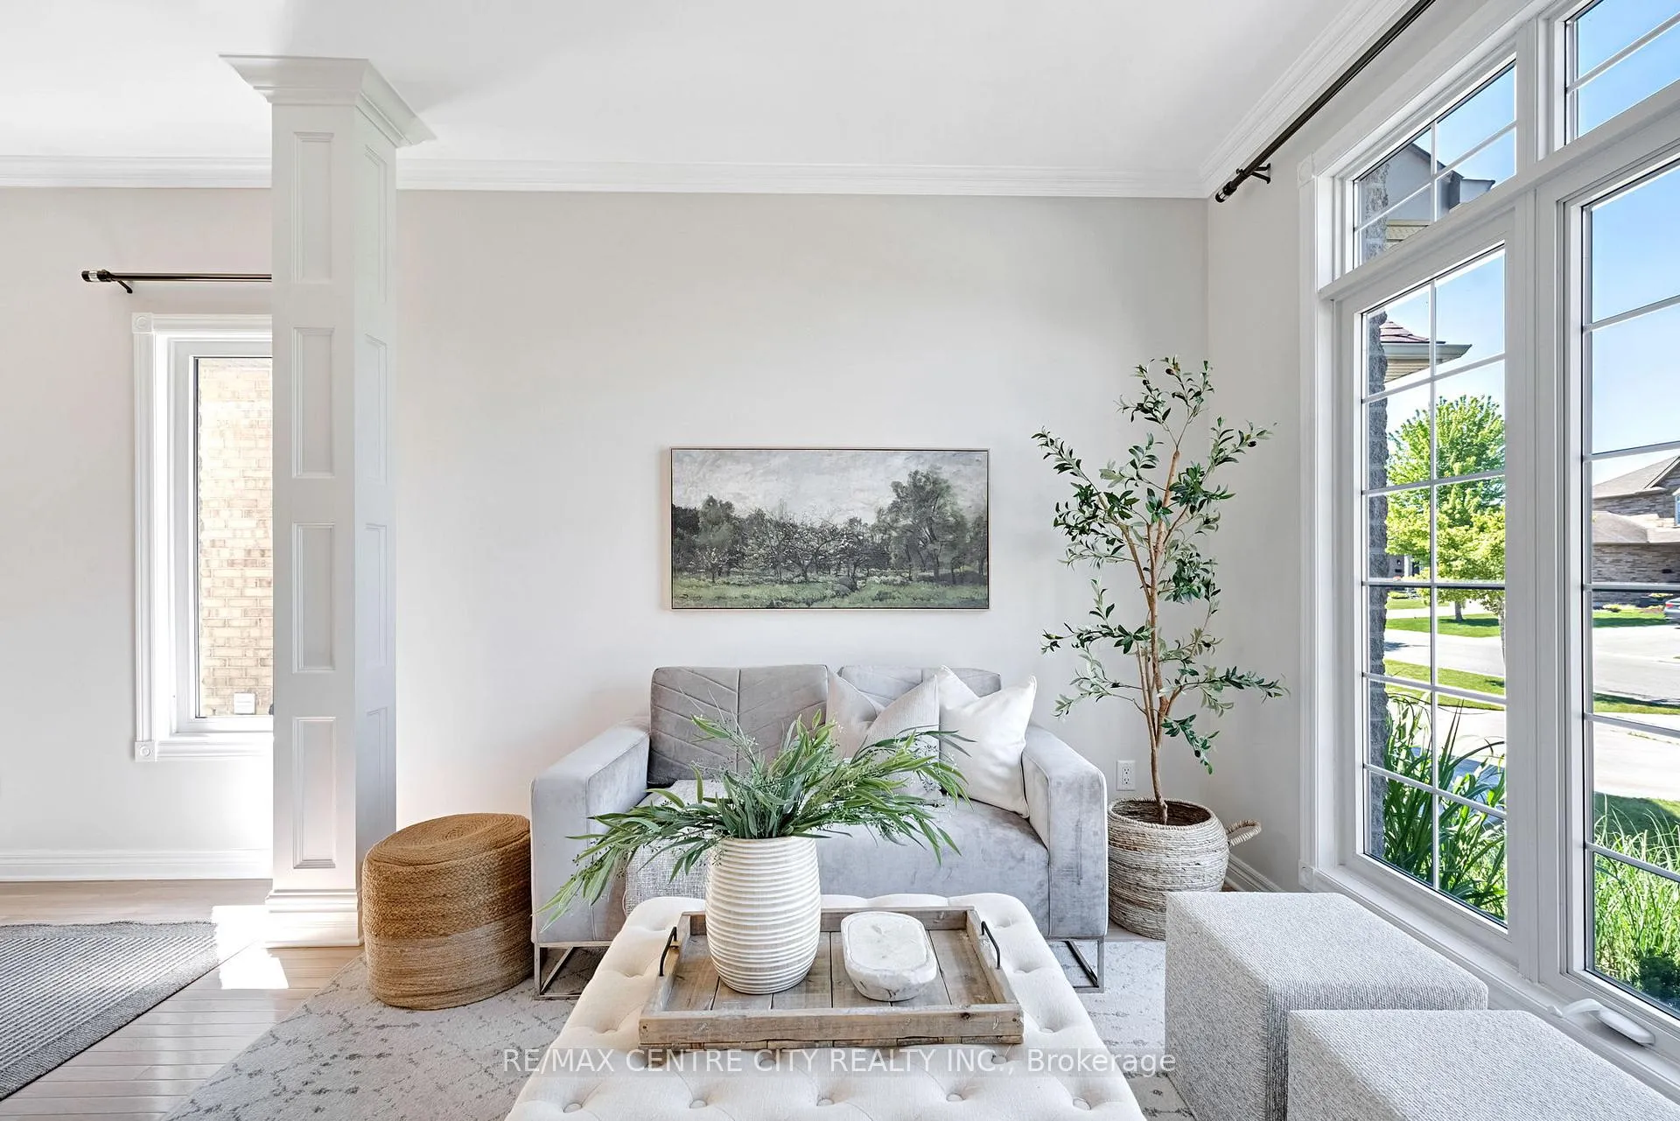 See all 38 photos
Property history

This listing has ended. It is no longer available.
Property not available for sale or for rent.
Ask about this home
A HOMEH agent will answer your questions about this home.Ask HOMEH
About this home
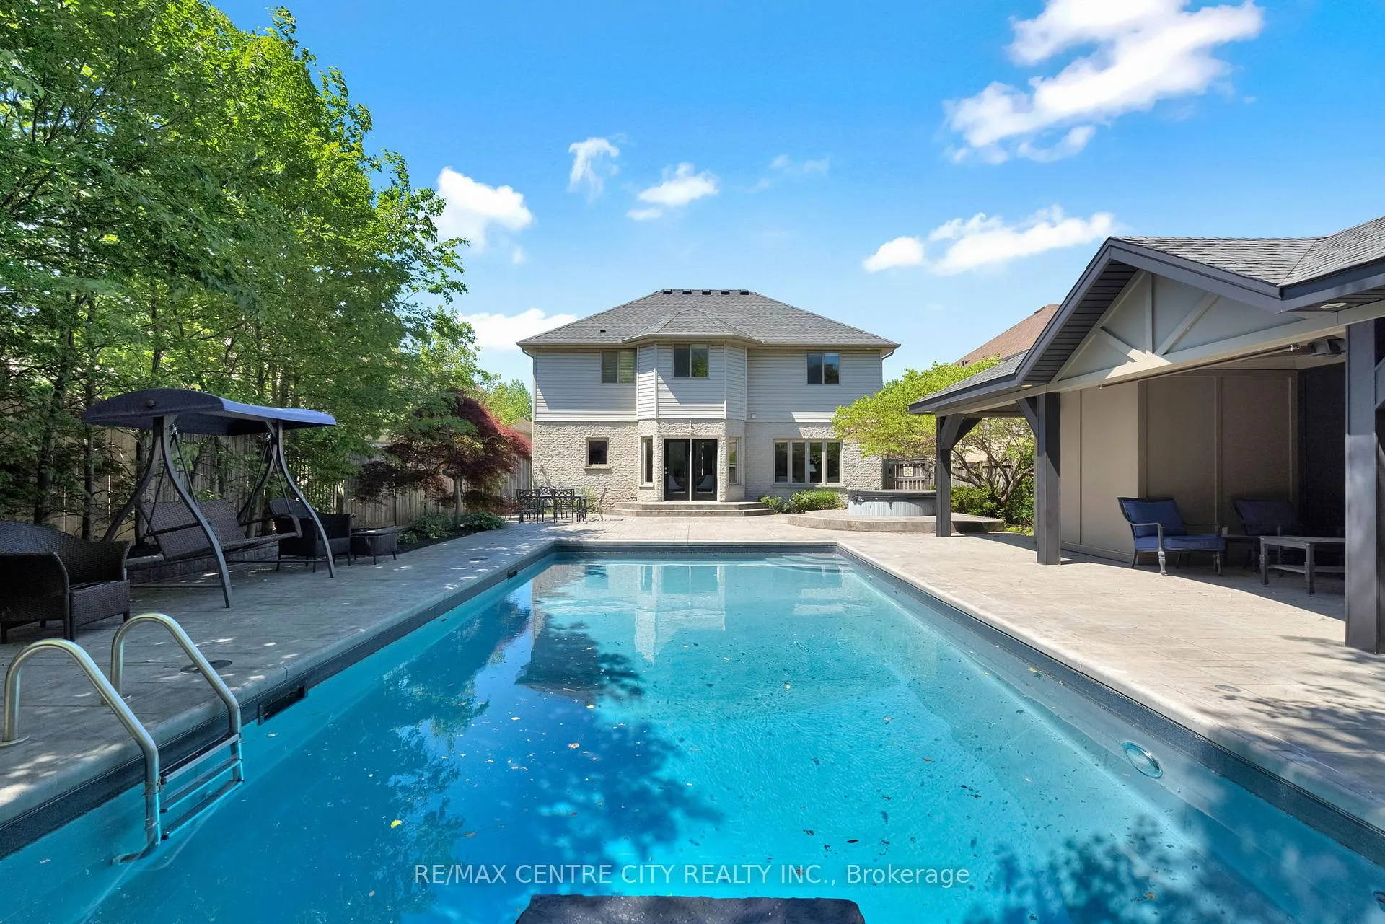
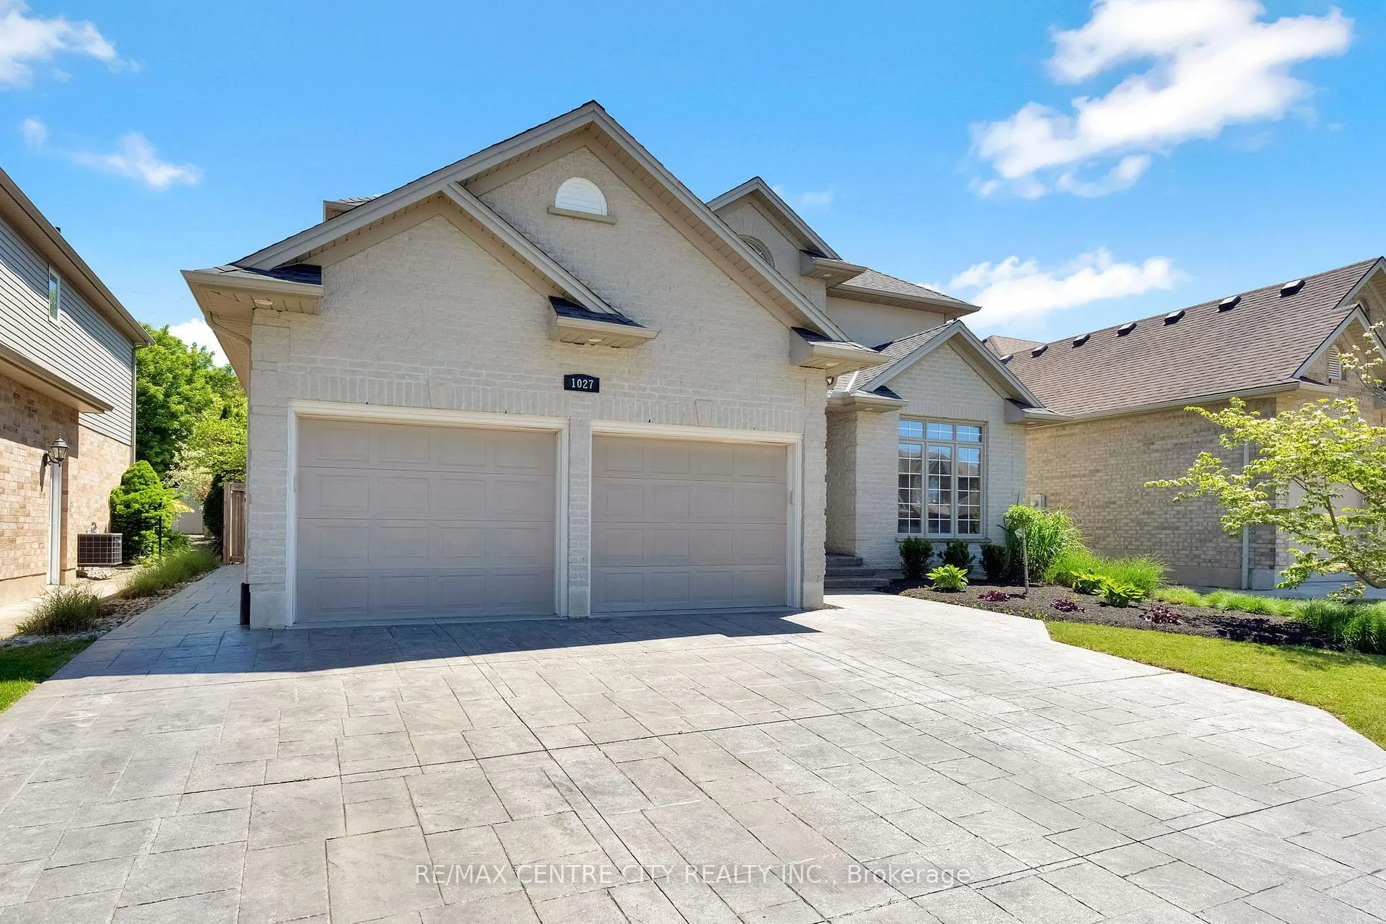
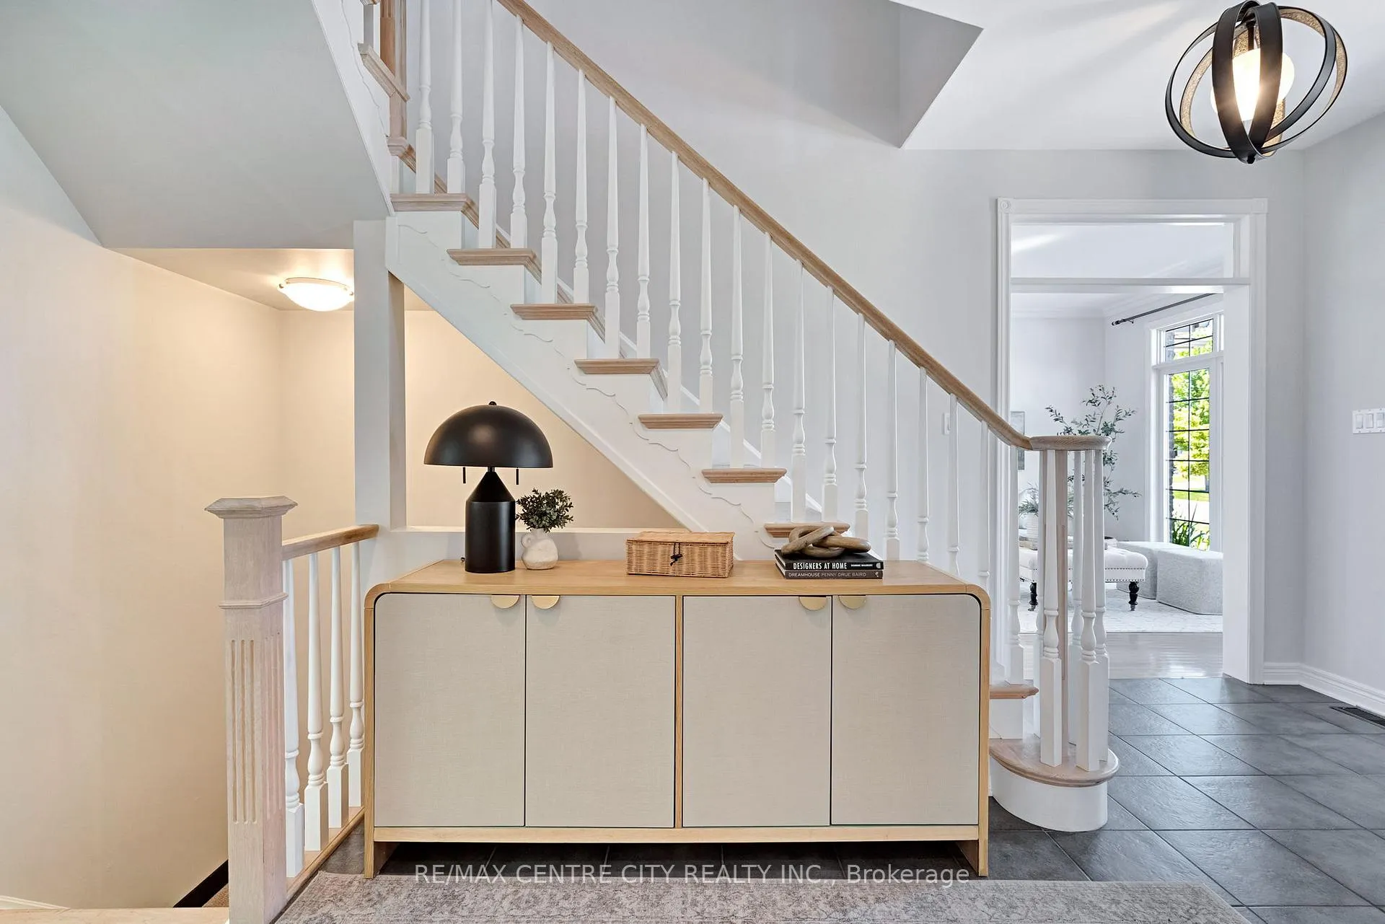
London Hunt Club Home Retreat! You'll want to spend every second of the summer in this incredible backyard! There is an 16'x32' inground heated swimming pool, 4-person hot tub, and a 30' pool cabana that includes an enclosed sitting area, gas fireplace, mounted tv, sunshade, overhead fan, change room, and an outdoor shower. This 2-storey home boosts four large bedrooms with built-in closet shelving, 3.5 bathrooms, 2 gas fireplaces and a fully furnished basement with a theatre room, wet bar, and living room. Professionally landscaped: 2026True convection range: 2026 Bathroom faucets: 2026 New lightening: 2026 Dishwasher: 2023 Furnace and A/C: 2023 Subpump: 2022 Bedroom flooring: 2020 Basement flooring: 2020
Facts & features
Ask about this home
A HOMEH agent will answer your questions about this home.
Rooms
47 rooms · 4 bathrooms
- Foyer5′10″ × 7′9″45 sq.ft.
- Sitting21′7″ × 11′3″243 sq.ft.
- Kitchen11′10″ × 11′4″134 sq.ft.
- Dining room15′11″ × 10′6″167 sq.ft.
- Living room14′ × 15′5″216 sq.ft.
- Laundry7′ × 10′4″72 sq.ft.
- Bathroom3′5″ × 6′8″22 sq.ft.
- Kitchen11′10″ × 11′4″134 sq.ft.
- Dining room15′11″ × 10′6″167 sq.ft.
- Living room14′ × 15′5″216 sq.ft.
- Laundry7′ × 10′4″72 sq.ft.
- Bathroom3′5″ × 6′8″22 sq.ft.
- Foyer5′10″ × 7′9″45 sq.ft.
- Sitting21′7″ × 11′3″243 sq.ft.
- Dining room14′2″ × 10′142 sq.ft.
- Kitchen12′ × 9′3″111 sq.ft.
- Breakfast8′8″ × 9′5″82 sq.ft.
- Living room12′9″ × 15′2″193 sq.ft.
- Primary bedroom12′9″ × 19′8″251 sq.ft.
- Bedroom 47′ × 9′63 sq.ft.
- Bedroom12′3″ × 10′1″123 sq.ft.
- Bedroom 47′ × 4′11″34 sq.ft.
- Laundry5′4″ × 7′7″41 sq.ft.
- Primary bedroom18′1″ × 11′9″212 sq.ft.
- Bedroom 212′3″ × 15′3″187 sq.ft.
- Bedroom 312′2″ × 14′6″176 sq.ft.
- Bedroom 412′8″ × 11′5″145 sq.ft.
- Bathroom8′10″ × 8′1″71 sq.ft.
- Bathroom8′ × 10′2″81 sq.ft.
- Primary bedroom18′1″ × 11′9″212 sq.ft.
- Bedroom 212′3″ × 15′3″187 sq.ft.
- Bedroom 312′2″ × 14′6″176 sq.ft.
- Bedroom 412′8″ × 11′5″145 sq.ft.
- Bathroom8′10″ × 8′1″71 sq.ft.
- Bathroom8′ × 10′2″81 sq.ft.
- Recreation21′5″ × 28′600 sq.ft.
- Bedroom10′9″ × 12′8″136 sq.ft.
- Bathroom7′2″ × 5′11″42 sq.ft.
- Other2′11″ × 6′4″18 sq.ft.
- Family room15′7″ × 20′10″325 sq.ft.
- Media room15′9″ × 14′6″227 sq.ft.
- Utility room17′5″ × 10′11″191 sq.ft.
- Bathroom6′ × 5′10″35 sq.ft.
- Family room15′7″ × 20′10″325 sq.ft.
- Media room15′9″ × 14′6″227 sq.ft.
- Utility room17′5″ × 10′11″191 sq.ft.
- Bathroom6′ × 5′10″35 sq.ft.
Around this home
Schools nearby
School rating, out of 10.
Listing details
Helpful tools
Your HOMEH agent
"Priced 34% over our estimate. I would see it this week."
Ask HOMEH about this home
Price, neighbourhood, monthly cost. Ask anything.
HOMEH Intelligent Agent is an AI, not a licensed representative. Check anything important with your agent.