
103 Carriage Hill Drive
London (North G)103 Carriage Hill Drive
London (North G)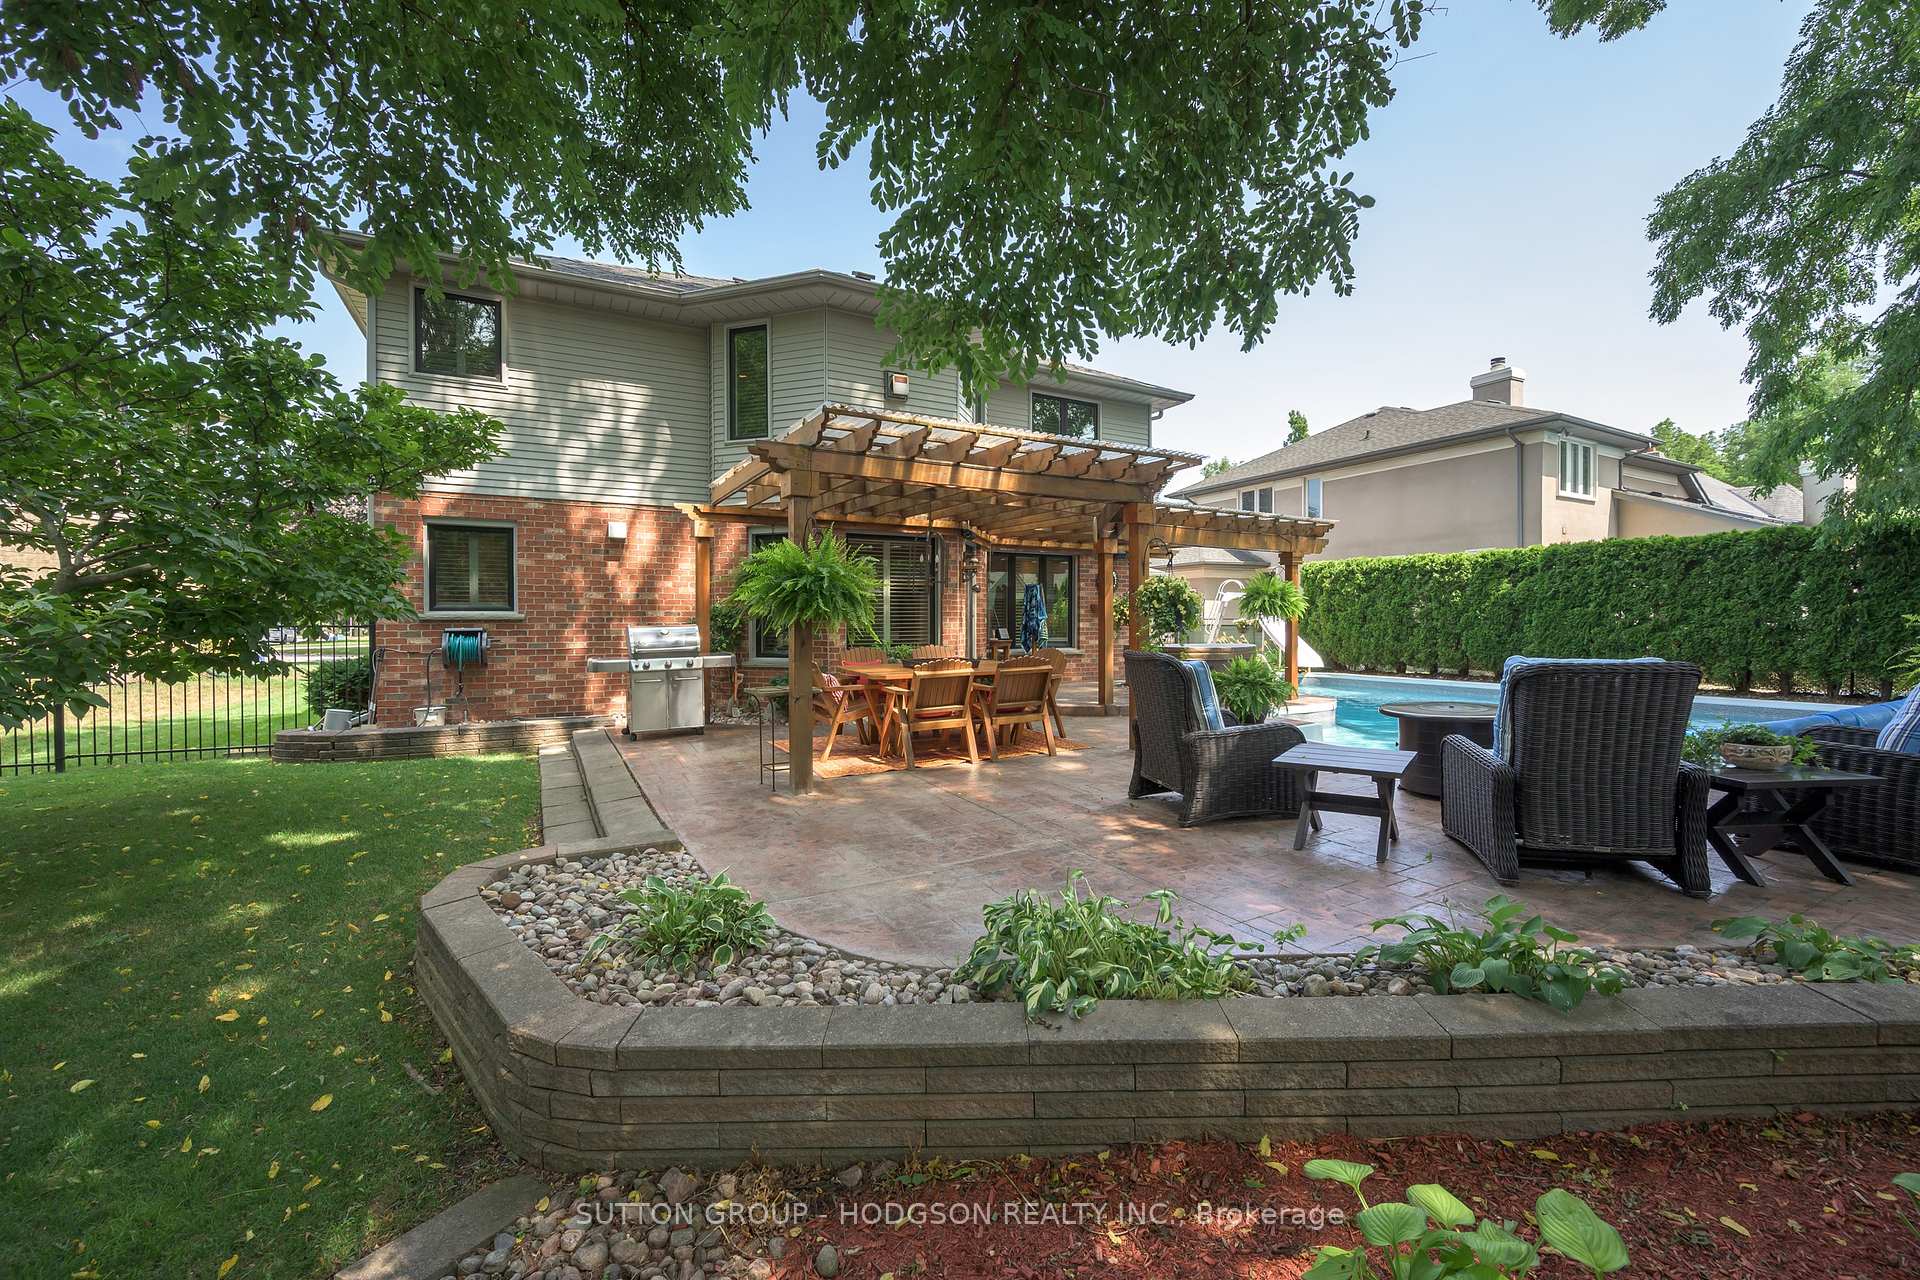

 See all 44 photos
Property history

This listing has ended. It is no longer available.
Property not available for sale or for rent.
Ask about this home
A HOMEH agent will answer your questions about this home.Ask HOMEH
About this home
103 Carriage Hill Drive, London
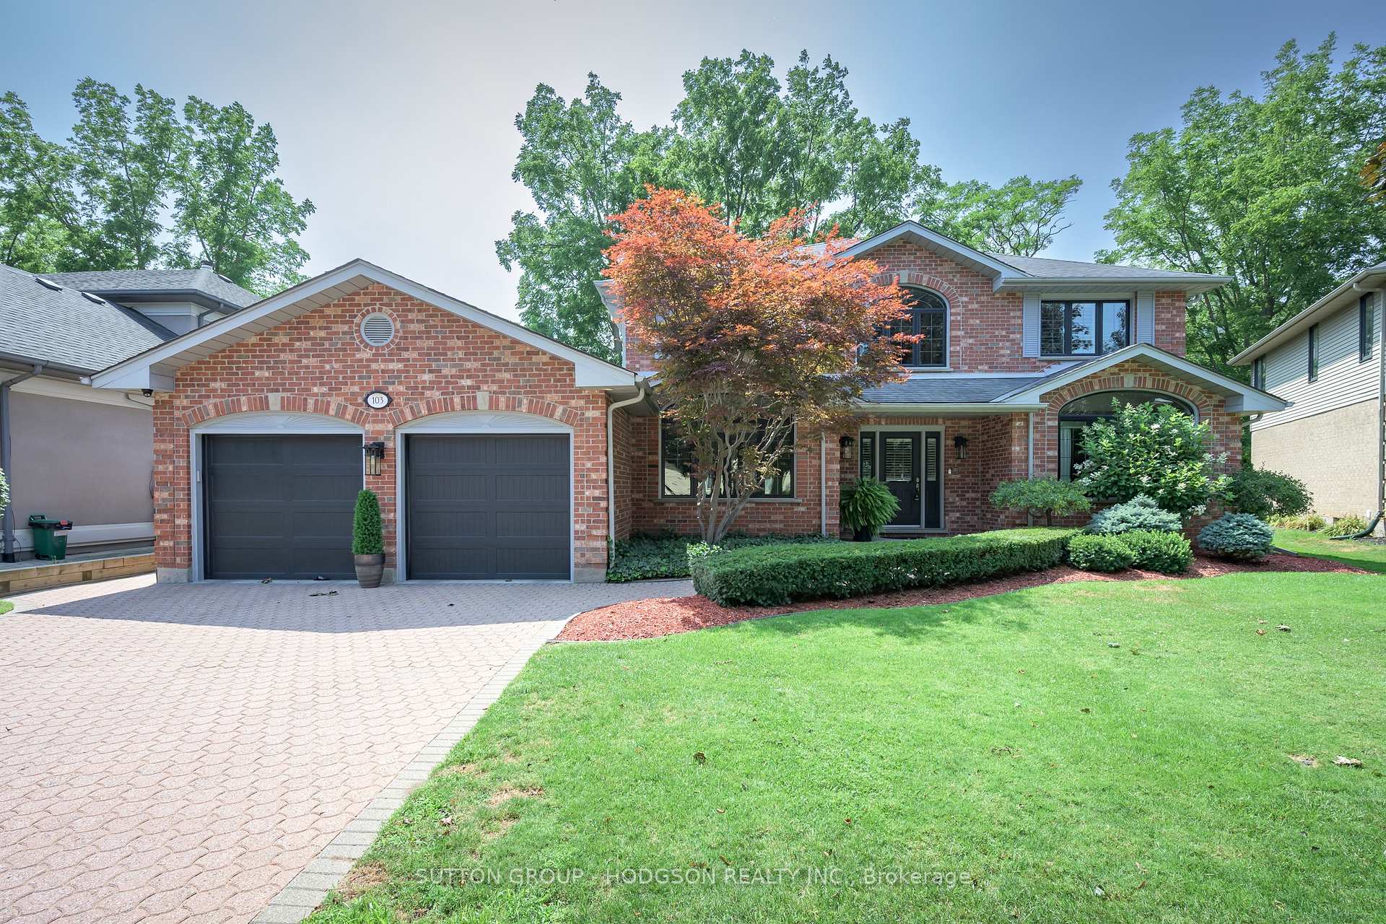
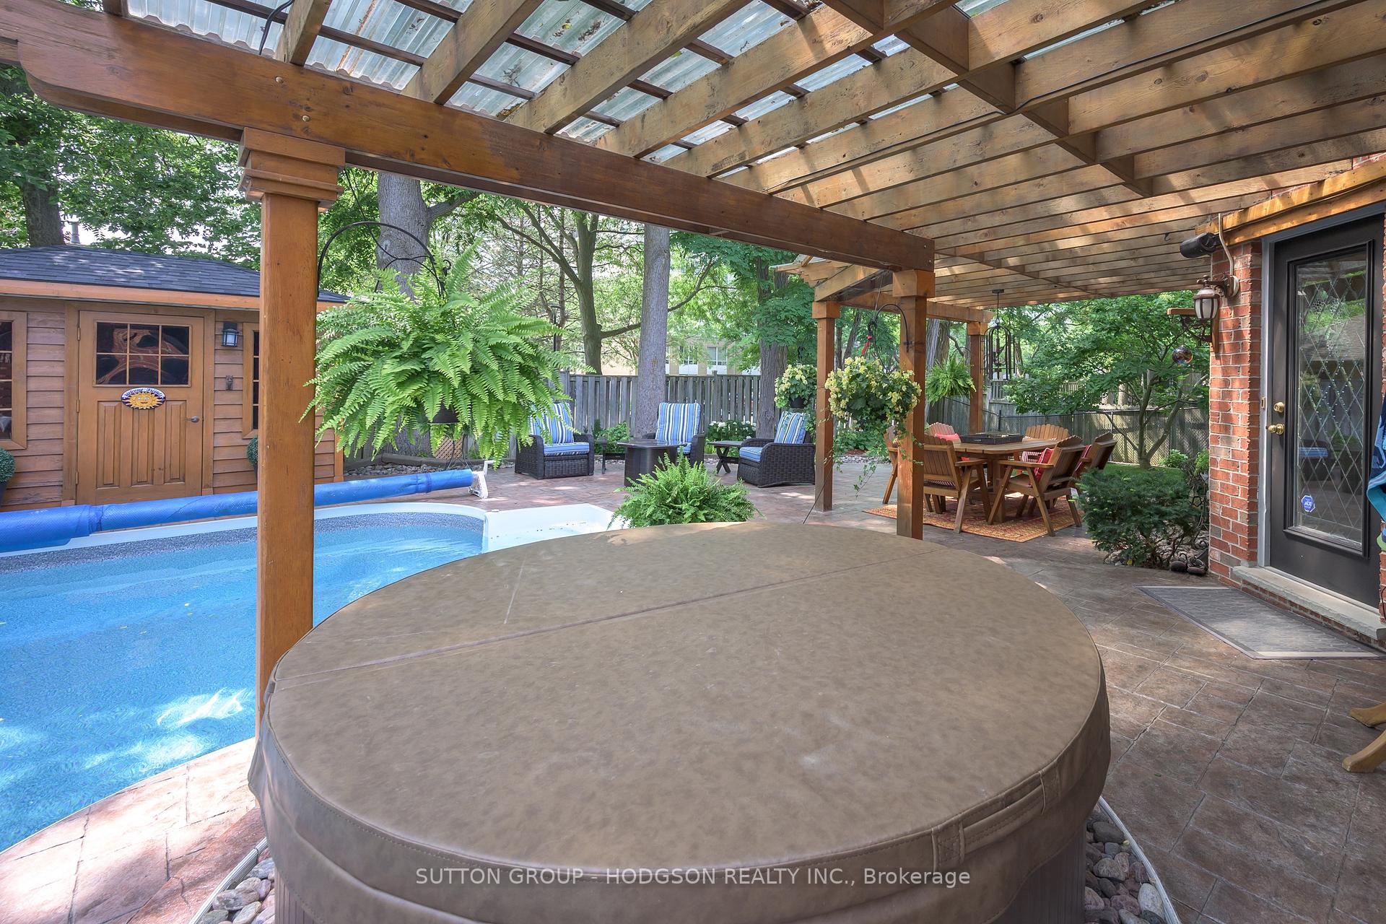
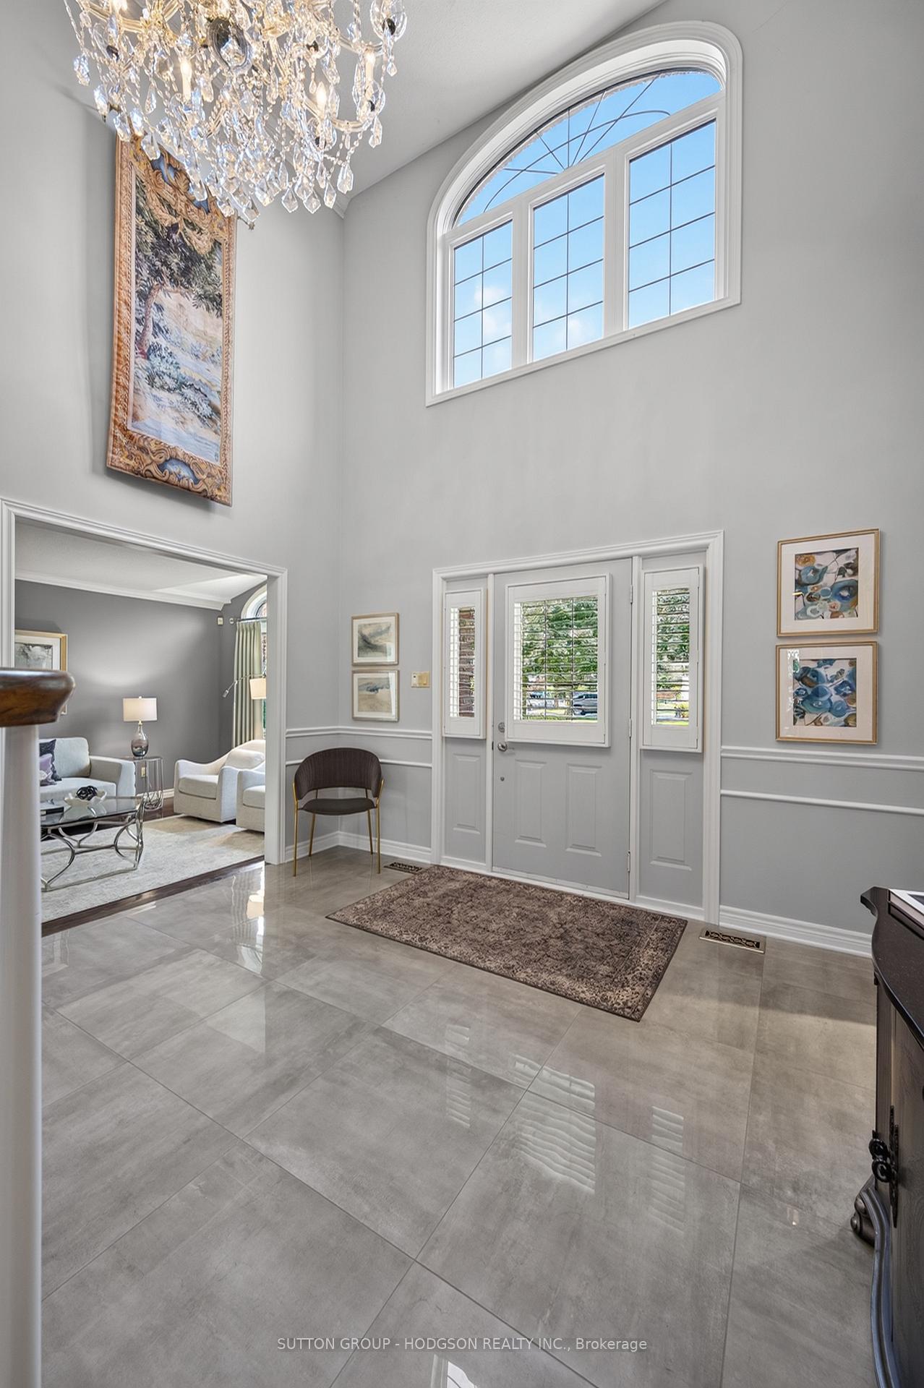
Rarely does a property offer such an exceptional combination of location, lifestyle and outdoor living. Nestled on a beautifully landscaped lot in a sought-after neighbourhood, the backyard features an in-ground pool, numerous living spaces, pergola, hot tub, shed and towering trees. Whether entertaining or enjoying a quiet evening, this outdoor oasis is truly special. Minutes from Masonville Mall, Western University, University Hospital, golf courses, parks and with coveted schools (Stoneybrook PS, A.B. Lucas and Mother Teresa) this executive home offers almost 3,200 sqft plus a finished lower. The moment you arrive, the curb appeal and impressive two-storey foyer with elegant staircase make a lasting first impression. The sun-filled living room flows seamlessly into the dining room, an ideal space for entertaining. Tucked off the foyer, the office features custom built-ins and desk, creating the ideal work-from-home setting. The beautifully updated kitchen showcases stone counters, premium cabinetry, stainless appliances, beverage fridge and a large eating area surrounded by windows. Open to the kitchen, the inviting family room features a fireplace and built-ins. An updated laundry/mudroom is thoughtfully designed for busy family living, while the powder room has also been tastefully updated. Enriched with hardwood flooring and California shutters. Upstairs are four generously sized bedrooms including a primary retreat featuring a sitting area with fireplace, a large walk-in closet and renovated ensuite with dual vanities, frameless glass shower and bidet. An updated family bathroom with dual sinks serves the other bedrooms. The finished lower offers exceptional additional living space with a recreation room, fireplace, games area, built-ins and a chic bathroom with an oversized shower. From its prestigious location and outstanding schools to its incredible backyard and beautifully finished interior, this exceptional property truly offers the complete package.
Facts & features
Ask about this home
A HOMEH agent will answer your questions about this home.
Rooms
12 rooms · 4 bathrooms
- Laundry11′5″ × 7′11″91 sq.ft.
- Family room19′8″ × 11′10″233 sq.ft.
- Living room16′3″ × 11′11″193 sq.ft.
- Dining room14′2″ × 11′8″165 sq.ft.
- Office12′3″ × 11′135 sq.ft.
- Kitchen23′7″ × 14′1″333 sq.ft.
- Primary bedroom25′3″ × 16′5″414 sq.ft.
- Bedroom12′11″ × 12′3″158 sq.ft.
- Bedroom12′6″ × 11′8″145 sq.ft.
- Bedroom12′4″ × 9′8″119 sq.ft.
- Game room34′7″ × 11′1″383 sq.ft.
- Recreation18′8″ × 14′11″278 sq.ft.
Around this home
Schools nearby
School rating, out of 10.
Listing details
Helpful tools
Your HOMEH agent
"Priced 12% over our estimate. I would see it this week."
Ask HOMEH about this home
Price, neighbourhood, monthly cost. Ask anything.
HOMEH Intelligent Agent is an AI, not a licensed representative. Check anything important with your agent.