

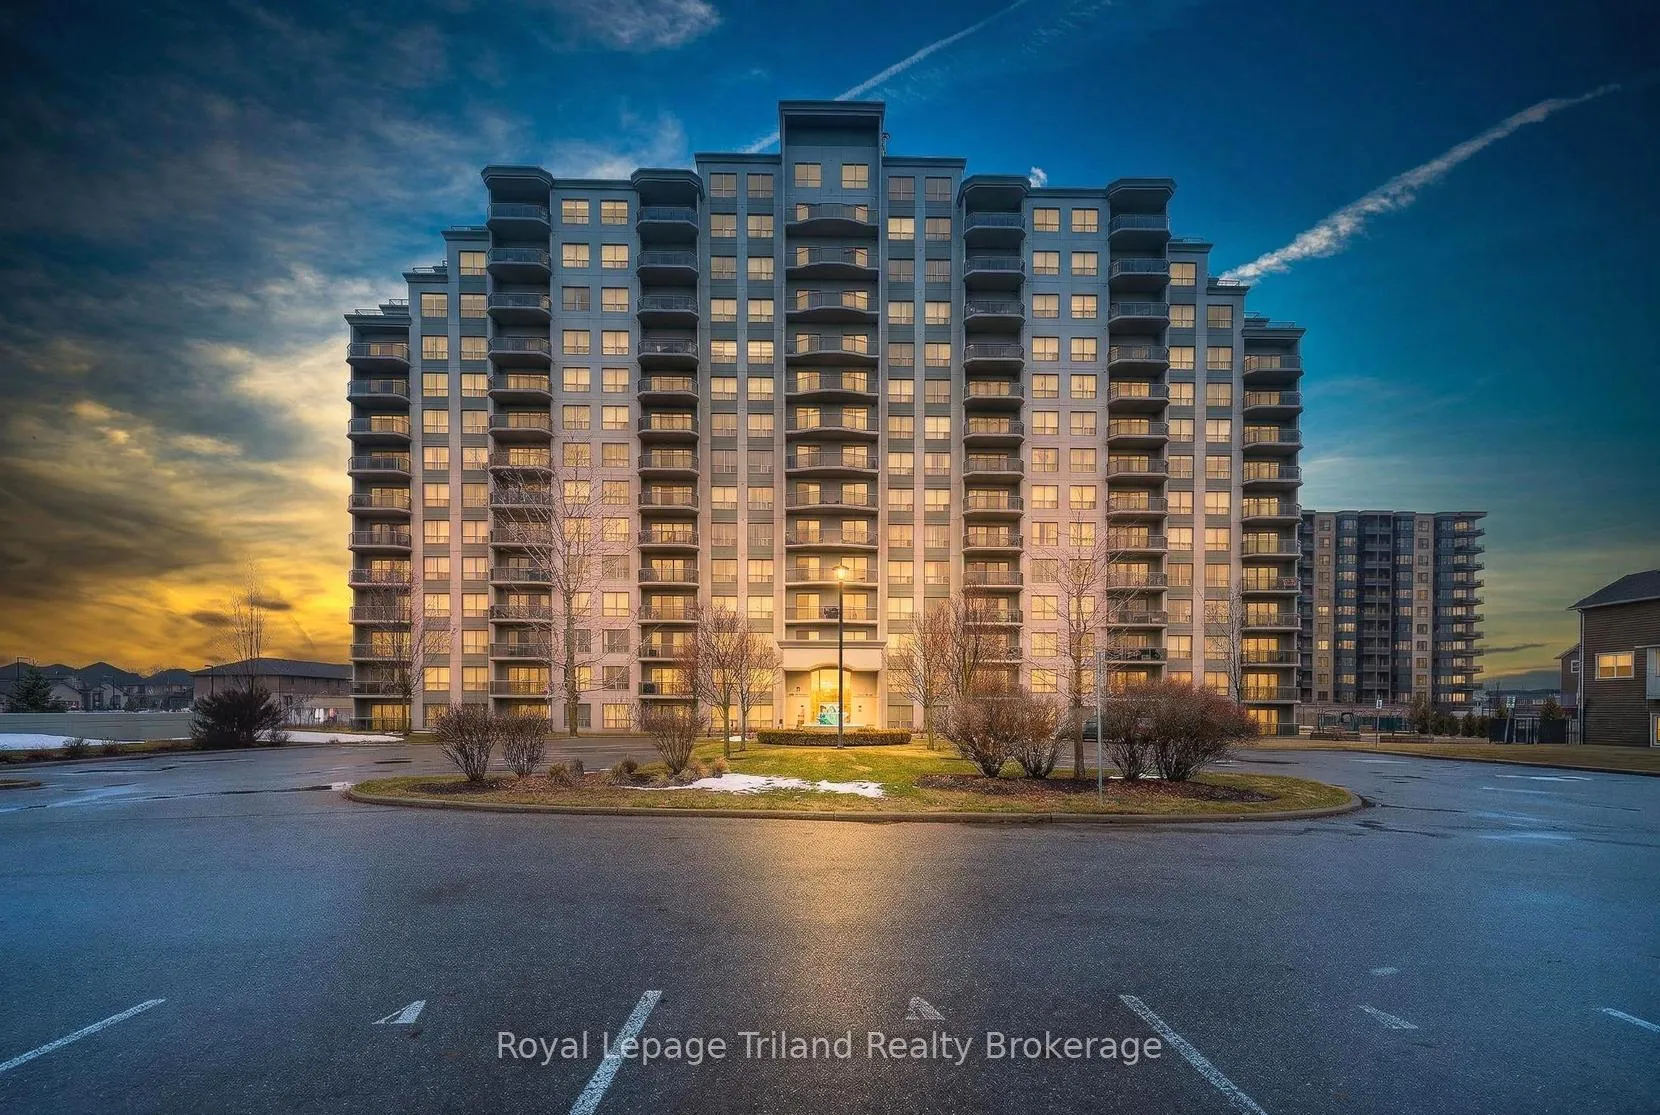
Unit 1007, 1030 Coronation Drive
Unit 1007, 1030 Coronation Drive
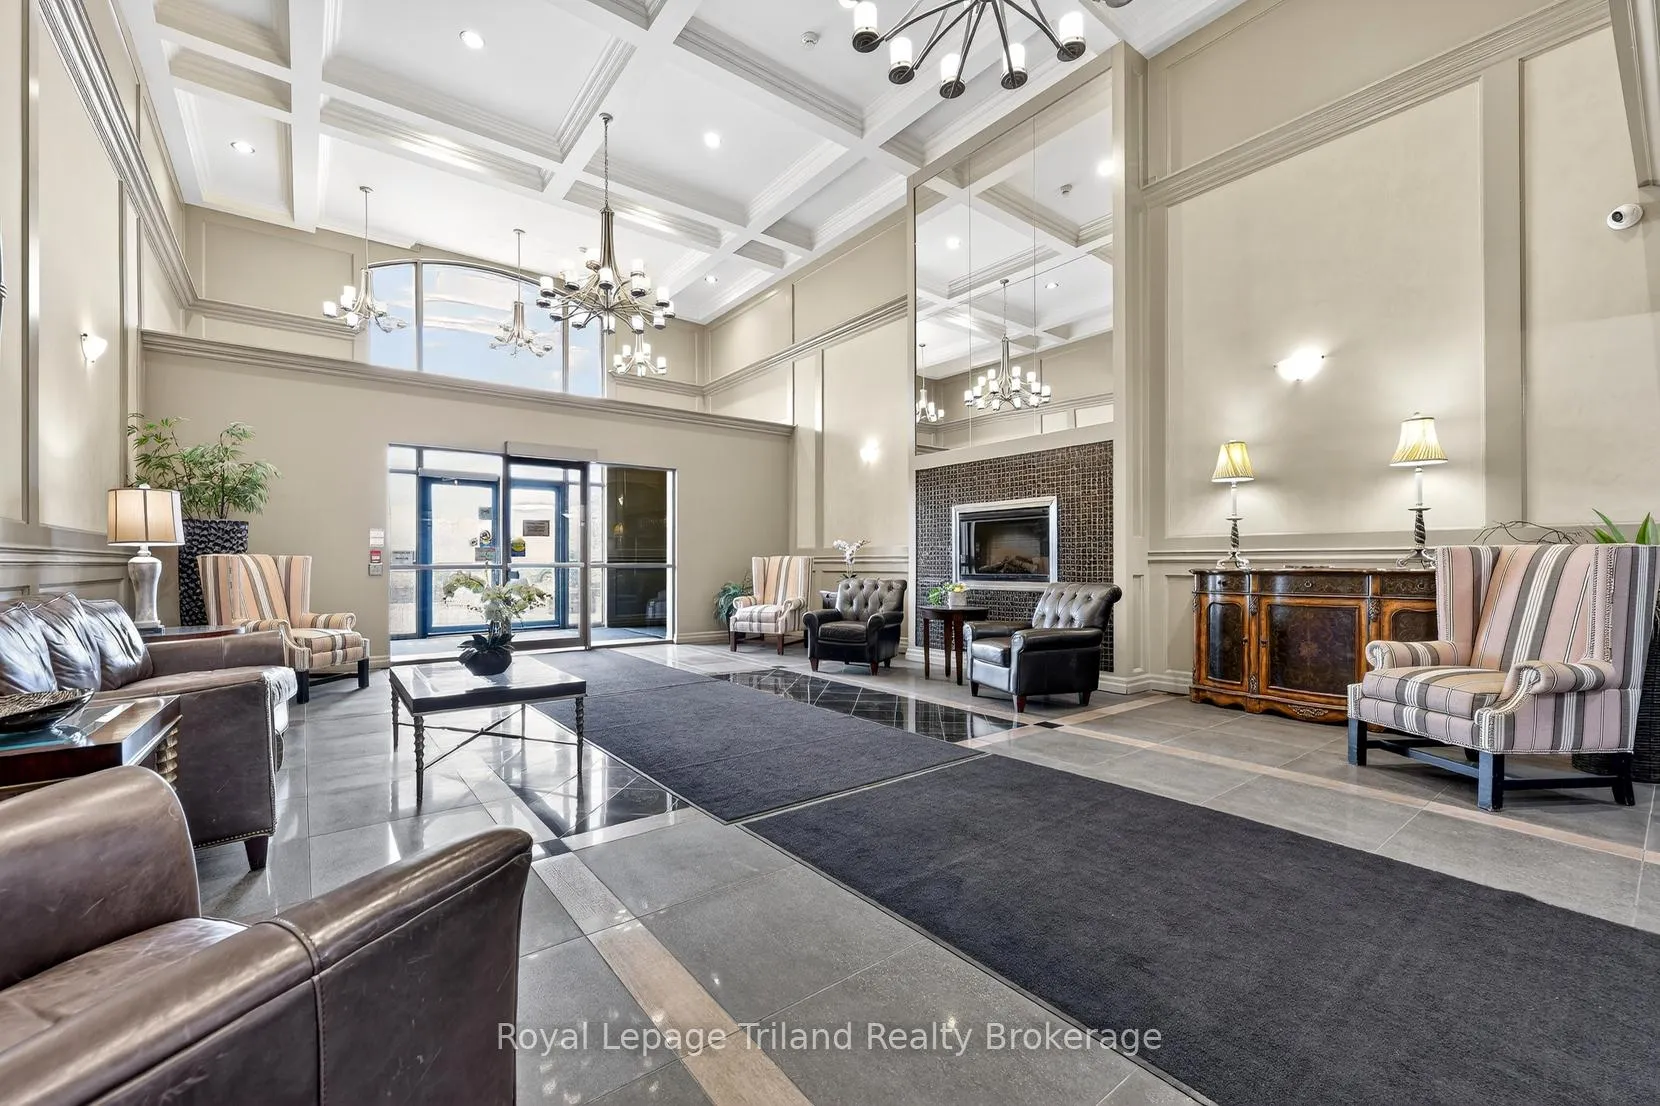 See all 45 photos
Property history
Facts and features
- ExposureNorth
- LaundryIn-suite
- LockerNone
- BalconyOpen
- Fireplace
- Central air
- Gym
The homeCondo Apartment, Apartment, Age 16–30 years
- TypeCondo Apartment
- StyleApartment
- Age16–30 years
- Living space900–999 sq ft
- BasementNone
- ExposureNorth
- ViewCity, panoramic, skyline
InsideFireplace Yes, electric, living room, Tile, In-suite laundry
- FireplaceYes, electric, living room
- FlooringTile
- LaundryIn-suite laundry
- FeaturesAuto garage door remote, carpet free, guest accommodations, primary bedroom - main floor, separate heating controls, storage
- SecurityCarbon monoxide detectors, smoke detector
- Rooms above ground5
- Bedrooms2
- Bathrooms1
- Kitchens1
OutsideConcrete, Flat, Open
- ExteriorConcrete
- RoofFlat
- BalconyOpen
- FeaturesControlled entry, landscaped
Parking and locker1 Parking, Underground, Parking type Owned
- Spaces1 Parking
- GarageUnderground
- Parking typeOwned
- DrivewayInside entry, other, reserved/assigned
- Spot35
- LockerNone
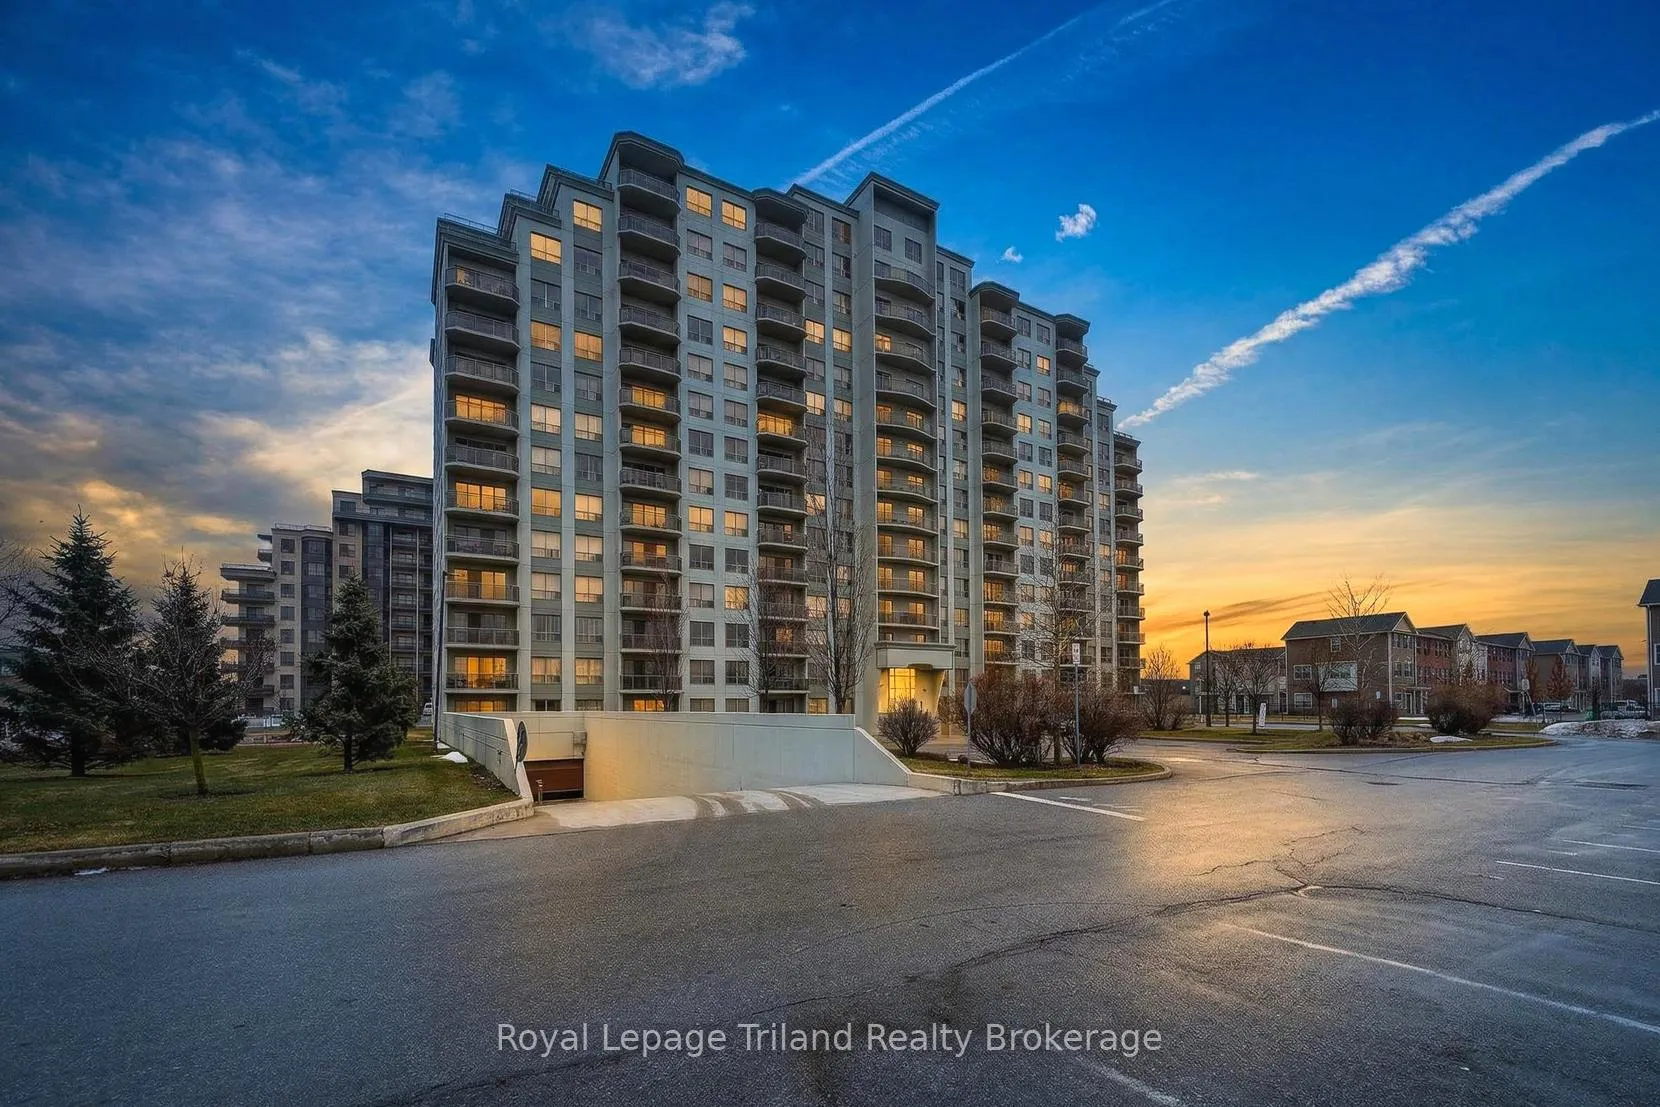
BuildingThe northcliffe, Storeys 14, Units 182
- NameThe northcliffe
- Storeys14
- Units182
- Registered2011
- Condo corporation759
- AmenitiesElevator, game room, guest suites, gym, media room, visitor parking
- PetsAllowed
Heating, water and powerForced air, other, Central air
- HeatingForced air, other
- CoolingCentral air
Costs and taxesTaxes $3,554 a year, Condo fee $449 a month, Heat included, common elements included, building insurance included, water included, parking included
- Taxes, 2025$3,554 a year
- Condo fee$449 a month
- Fee includesHeat included, common elements included, building insurance included, water included, parking included
- HSTHST included in the price
- Rental itemsNone
Included in the saleRefrigerator, stove, dishwasher, built-in microwave, stackable washer/dryer, underground garage door fob, window blinds, 3 fob(s), Not included None
- IncludedRefrigerator, stove, dishwasher, built-in microwave, stackable washer/dryer, underground garage door fob, window blinds, 3 fob(s)
- Not includedNone
NearbyGolf, hospital, park, public transit, rec./commun.centre, school
- Close toGolf, hospital, park, public transit, rec./commun.centre, school
Listing detailsX12864262, Sold, Mar 9, 2026
- MLS® numberX12864262
- StatusSold
- Listed onMar 9, 2026
- Days on market87
- UpdatedJun 4, 2026
- PossessionFlexible
- Occupied byOwner
- Listing brokerageRoyal Lepage Triland Realty Brokerage
About this home
Unit 1007, 1030 Coronation Drive, London (North I), ON N6G 0G5
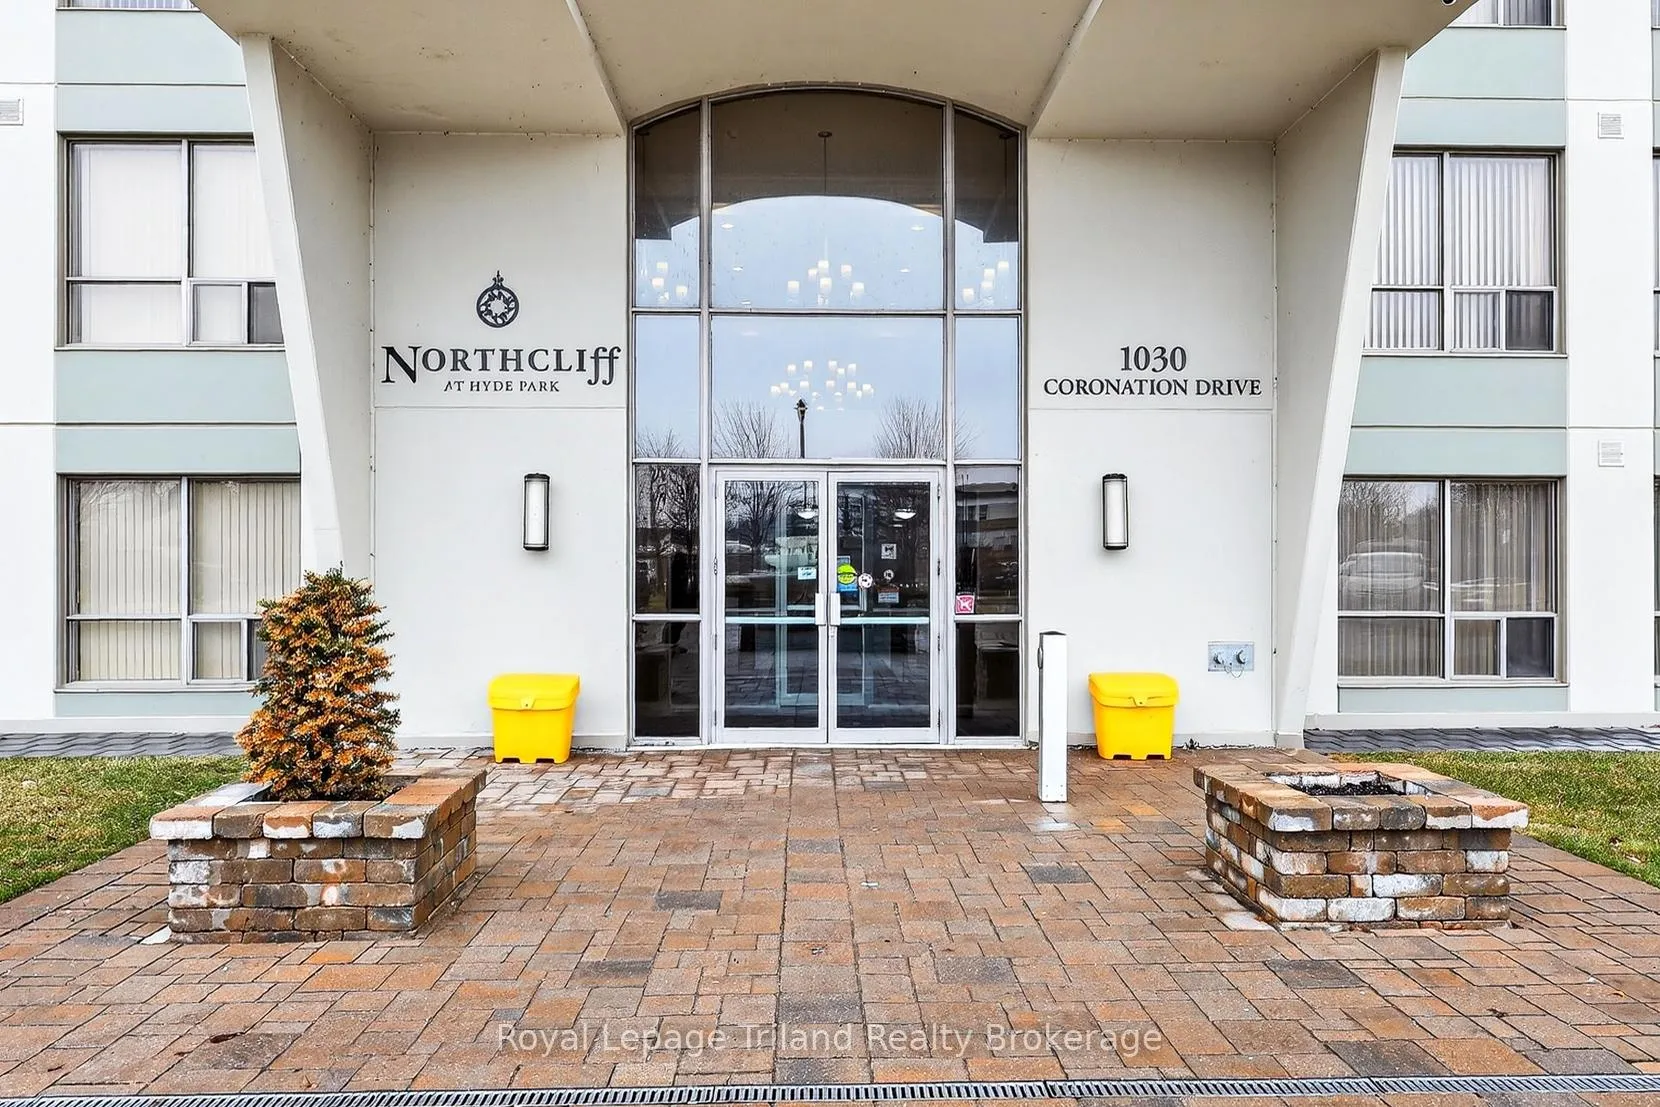
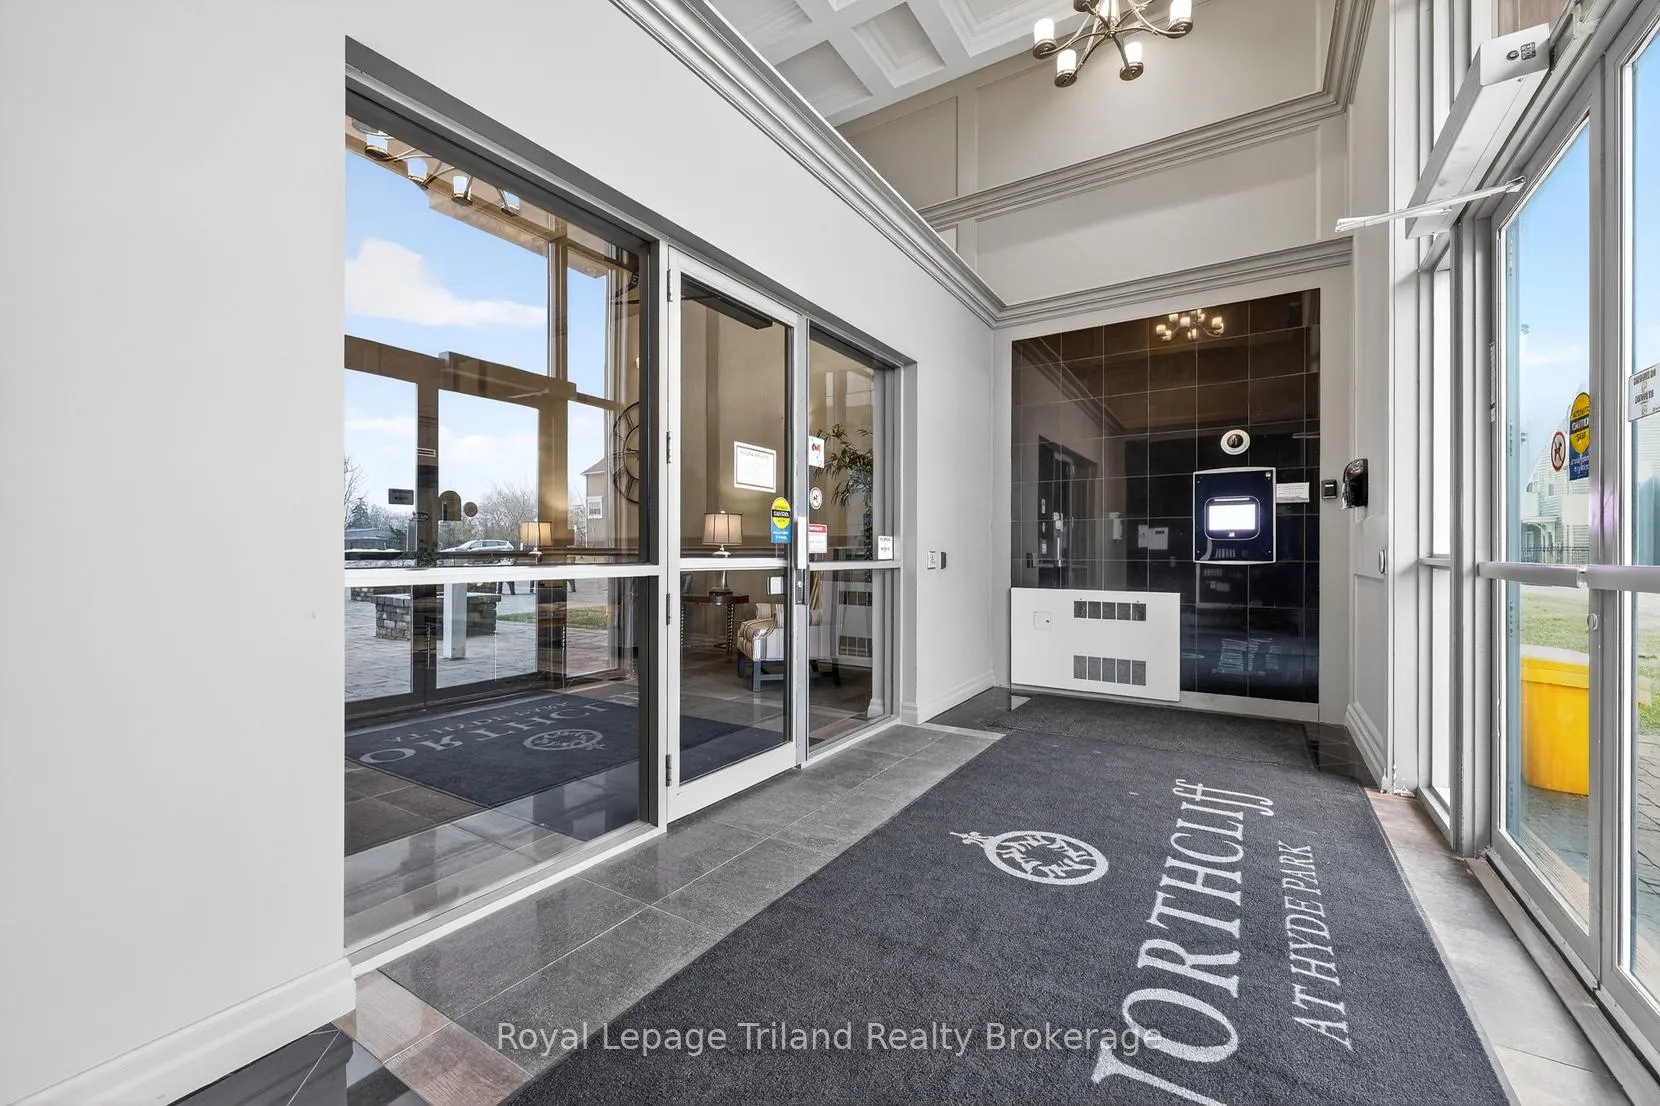
Luxury with latitude at The Northcliff! Discover elevated living on the 10th floor of this sought-after Hyde Park residence, where a sophisticated lobby & secure entry create an immediate sense of style, comfort and exclusivity. This beautifully maintained, move-in 1 bedroom + den condo offers approx. 916 sq ft plus balcony and a bright, carpet-free interior designed for comfort, convenience & effortless entertaining. The kitchen showcases richly finished cabinetry, granite counters, stainless steel appliances, a breakfast bar that seats 4 & a generous pantry/storage, all open to the living & dining area with fireplace and walk-out to a full-width balcony. Enjoy sweeping north-facing views over open lands & cityscapes, with sunset skies stealing the show! Inside, the thoughtfully designed layout continues into a spacious primary bedroom featuring a walk-in with custom built-ins & access to a well-appointed 4-pc bath. A versatile den offers flexible space for a home office or guest area. In-suite laundry and quality flooring throughout, with tile in the kitchen, foyer & bath. Residents of The Northcliff enjoy a well-managed building with amenities including controlled entry, underground parking, fitness center, games room with pool table, media room with theatre seating and kitchenette plus a library/lounge with fireplace. Guest suites welcome visitors & ample visitor parking is available. Pet friendly (some restrictions), BBQs allowed & long-term rentals permitted. Condo fees include heating, cooling, water, parking & building insurance. A rare chance to secure a sophisticated address at a refreshingly approachable price. Ideally located in North West London, in a quiet neighborhood close to parks, schools and transit just minutes to Hyde Park shopping, dining, golf, recreation facilities & everyday essentials, with easy access to Hwys 401/402. An exceptional option for professionals, downsizers, or anyone seeking low-maintenance living without compromise.
Ask about this home
A HOMEH agent will answer your questions about this home.
Know more about Northcliff
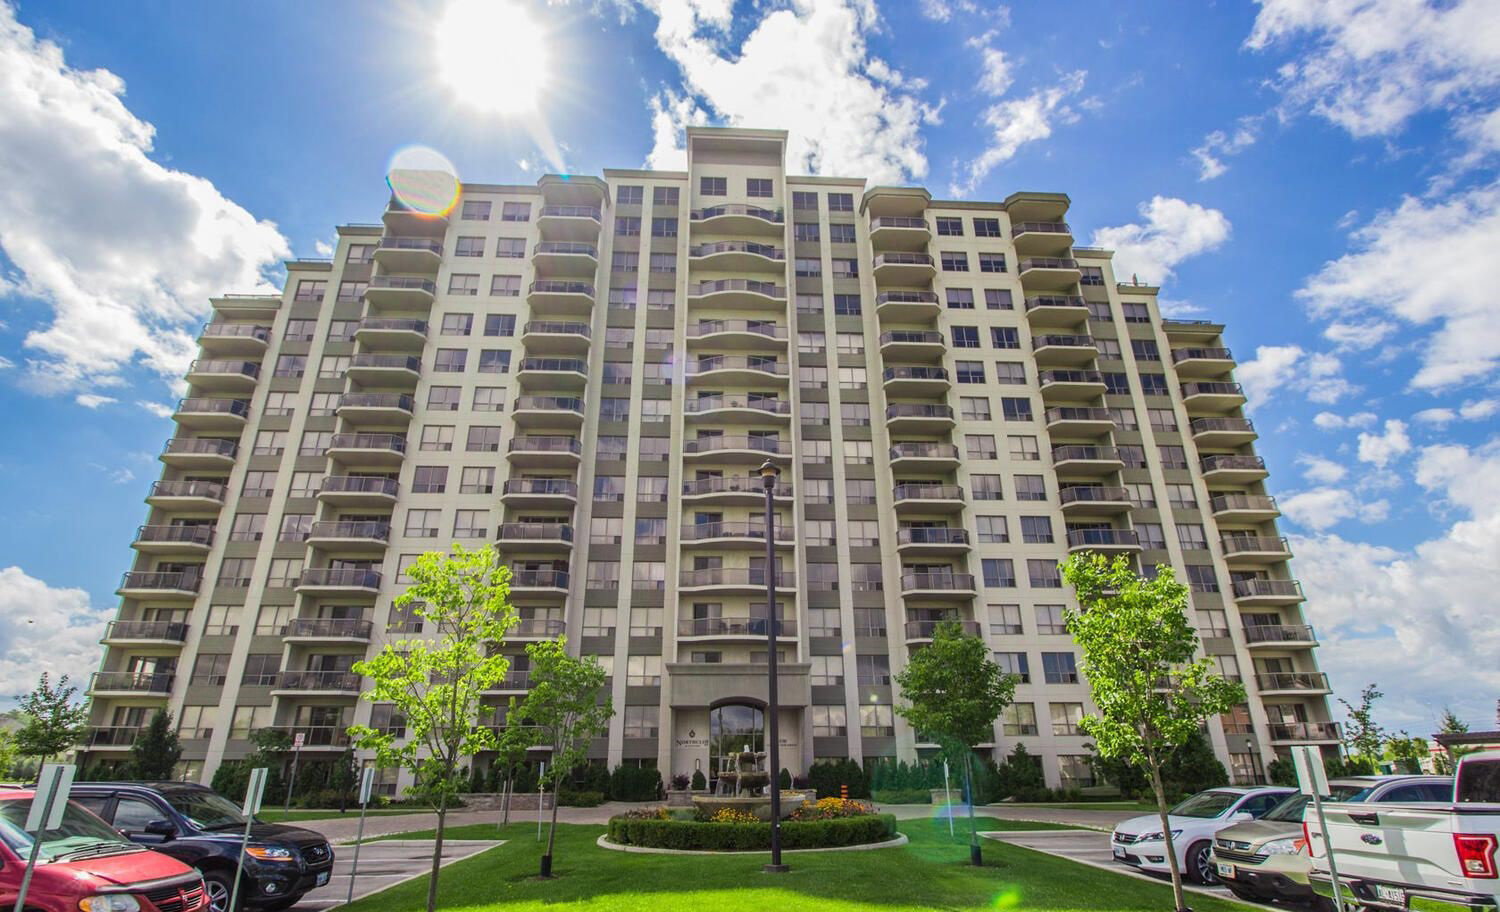
Condo building · 1030 Coronation Dr
Northcliff is a 14-storey condo with 182 suites, built in 2011 by Johnstone Homes. Right now 13 for sale and 1 for rent are on the market here.
- 14storeys
- 182suites
- $373/sq ft
- 2011built
No similar units for sale in Northcliff right now.
Around this home
Daily convenience, out of 100, from the distances below
Schools nearby
School rating, out of 10.
Helpful calculators
Your HOMEH agent

"Priced 2% over the Hestimate. I would see it this week."