

Unit 204, 104 Devonshire Avenue
Unit 204, 104 Devonshire Avenue
 See all 26 photos
Property history
- $1,800ExpiredList: 2026-04-18|End: 2026-07-01|74 daysX13016238
Facts and features
- BasementApartment
- Lot size97 × 178 ft
- Lease term12 months
- FurnishedUnfurnished
The homeMultiplex, Apartment, Age 51–99 years
- Type: Multiplex
- Style: Apartment
- Age: 51–99 years
- Living space: 700–1,100 sq ft
- Basement: Apartment
- View: Clear
InsideIn basement, lower level, Water heater owned, Carbon monoxide detectors, smoke detector
- Laundry: In basement, lower level
- Features: Water heater owned
- Security: Carbon monoxide detectors, smoke detector
- Elevator: Yes
- Rooms above ground: 5
- Bedrooms: 2
- Bathrooms: 1
- Kitchens: 1
- Family room: Yes
Outside and lotBrick, Flat, Concrete block
- Exterior: Brick
- Roof: Flat
- Foundation: Concrete block
- Size: 97.46 × 178.42 ft
- Shape: Rectangular
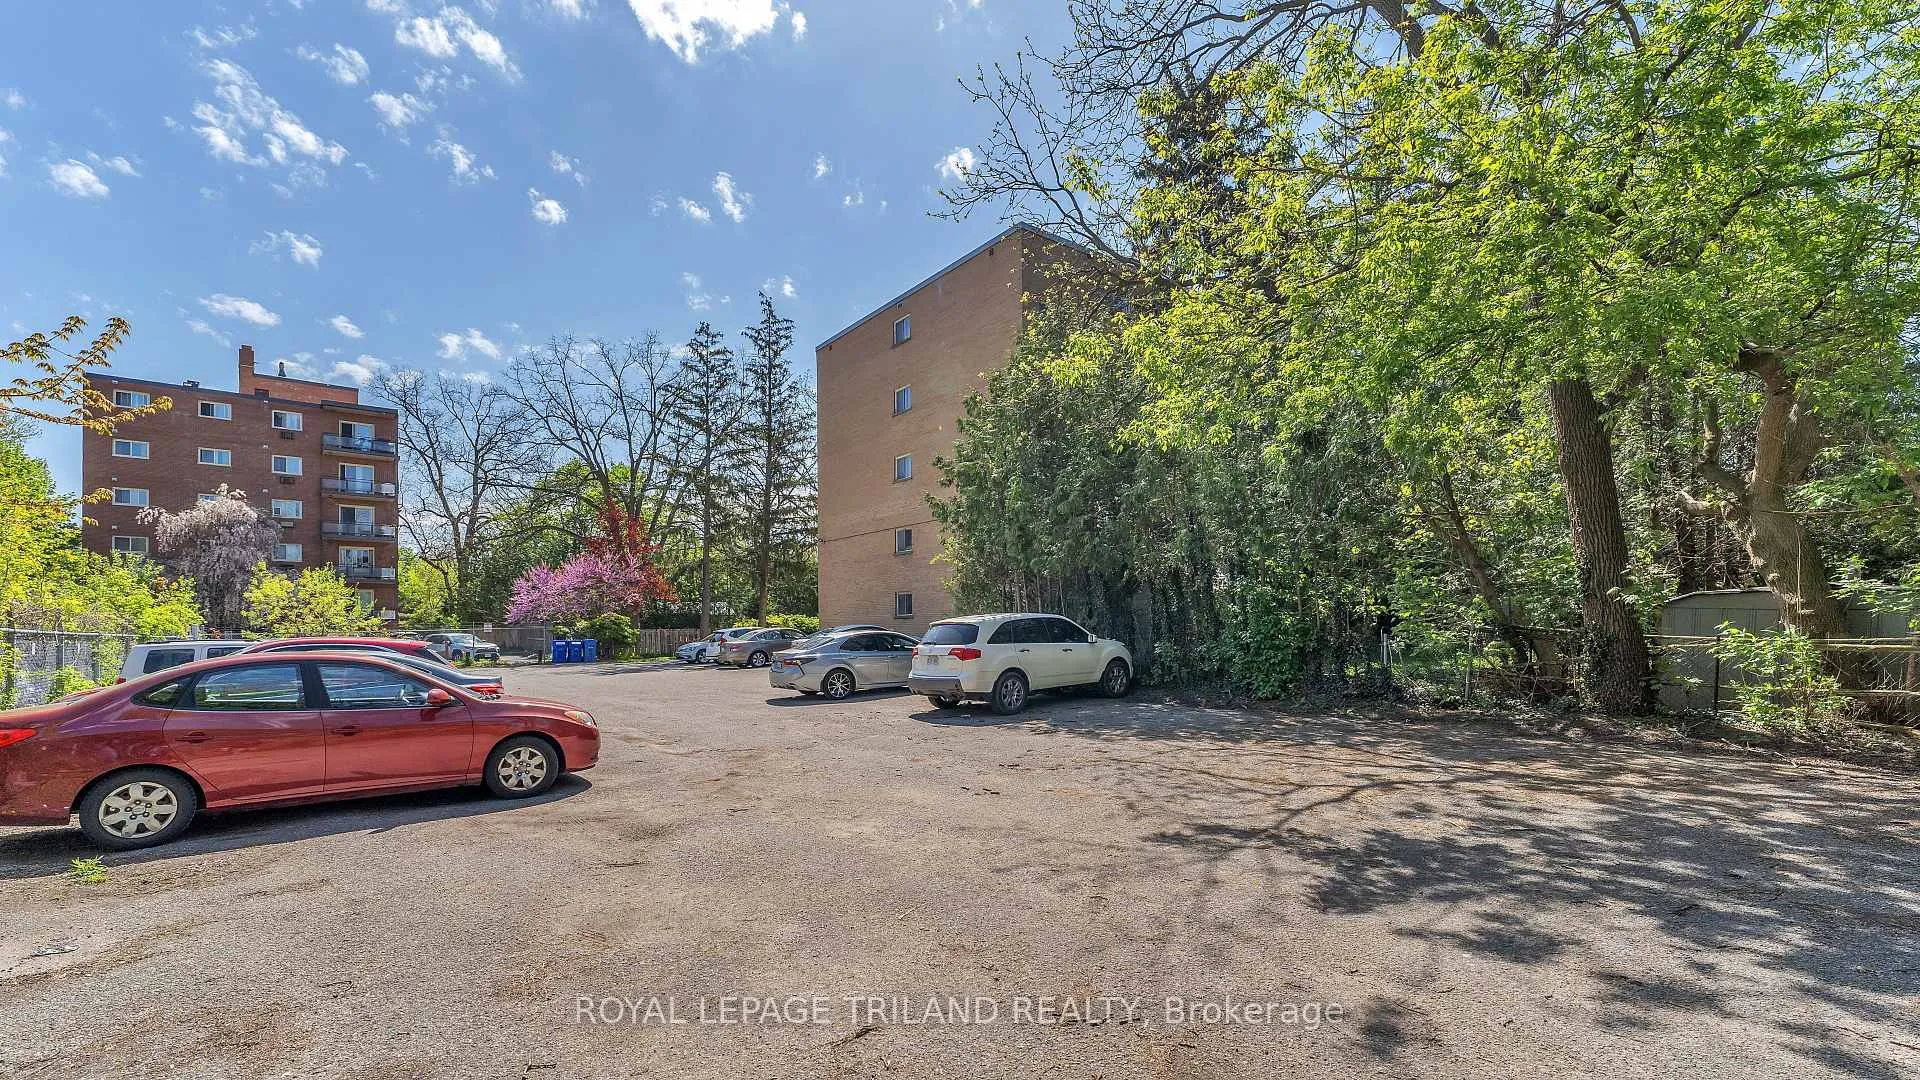
Parking1 Parking, Other
- Spaces: 1 Parking
- Driveway: Other
Heating, water and powerHeat pump, electric, Wall unit(s), Municipal water
- Heating: Heat pump, electric
- Cooling: Wall unit(s)
- Water: Municipal water
- Sewer: Municipal sewer
- Natural gas: No
- Hydro: Available
- Cable: Available
- Telephone: Available
Rent and termsRent $1,800 a month, Entire property, Unfurnished
- Rent: $1,800 a month
- Space for rent: Entire property
- Furnished: Unfurnished
- Lease: 12 months
- Paid: Monthly
- Rent includes: Building maintenance, exterior maintenance, snow removal
- Deposit: Required
- Credit check: Required
- Employment letter: Required
- Rental application: Required
- References: Required
NearbyClear view, hospital, level, park, place of worship, public transit
- Close to: Clear view, hospital, level, park, place of worship, public transit
Listing detailsX13016238, Expired, Apr 18, 2026
- MLS® number: X13016238
- Status: Expired
- Listed on: Apr 18, 2026
- Days on market: 74
- Updated: Jul 1, 2026
- Possession: 2026-05-01 / 1-29 days
- Occupied by: Tenant
- Listing brokerage: ROYAL LEPAGE TRILAND REALTY
About this home
Unit 204, 104 Devonshire Avenue, London (South F), ON N6C 2H8
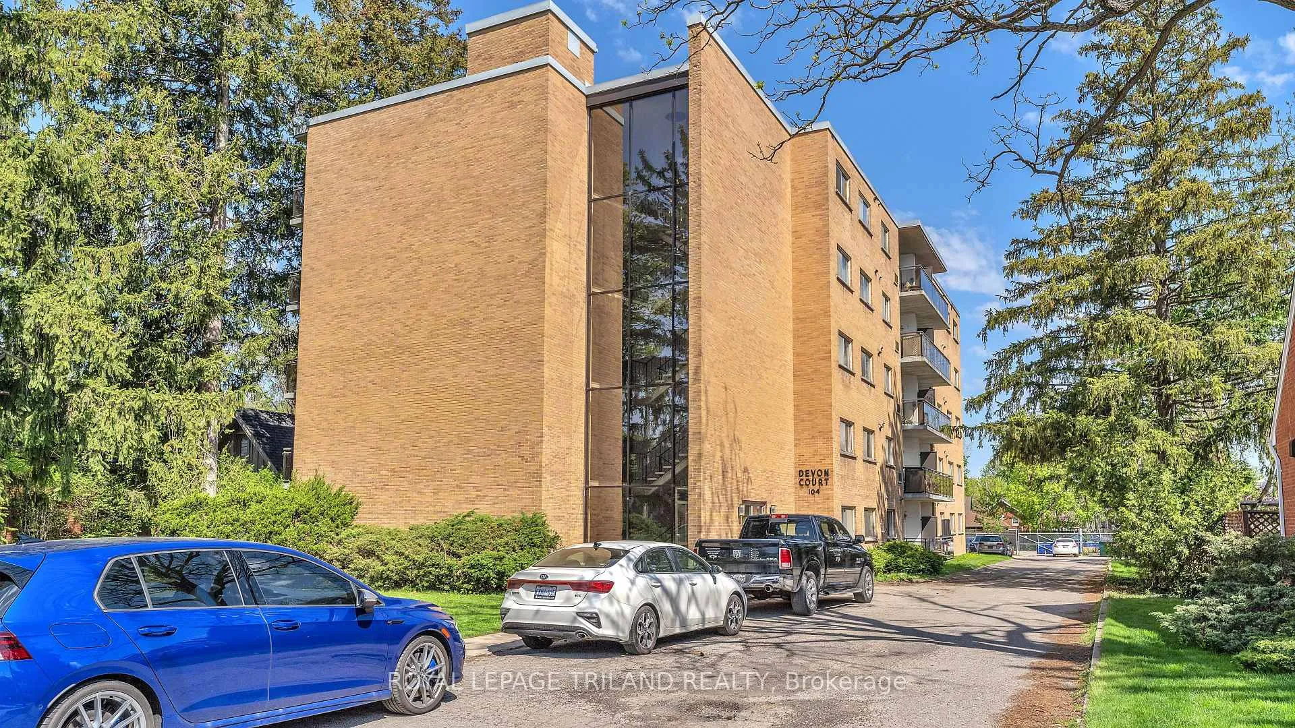
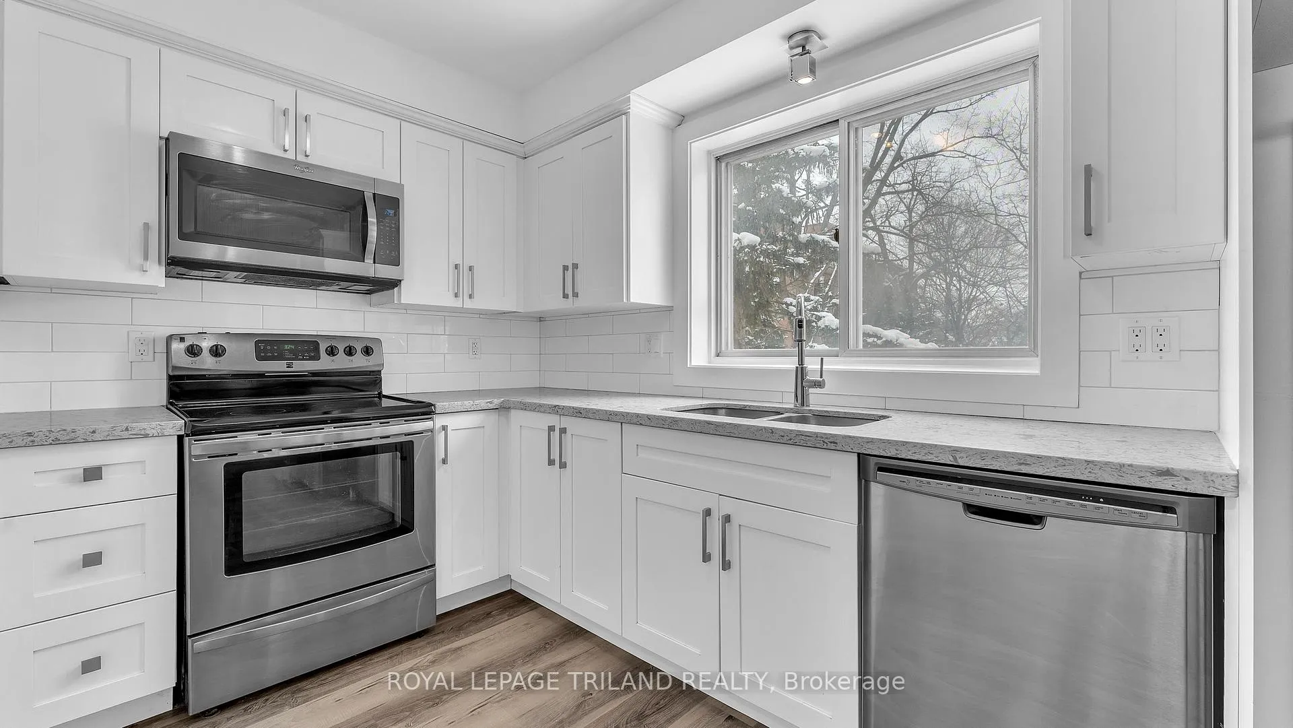
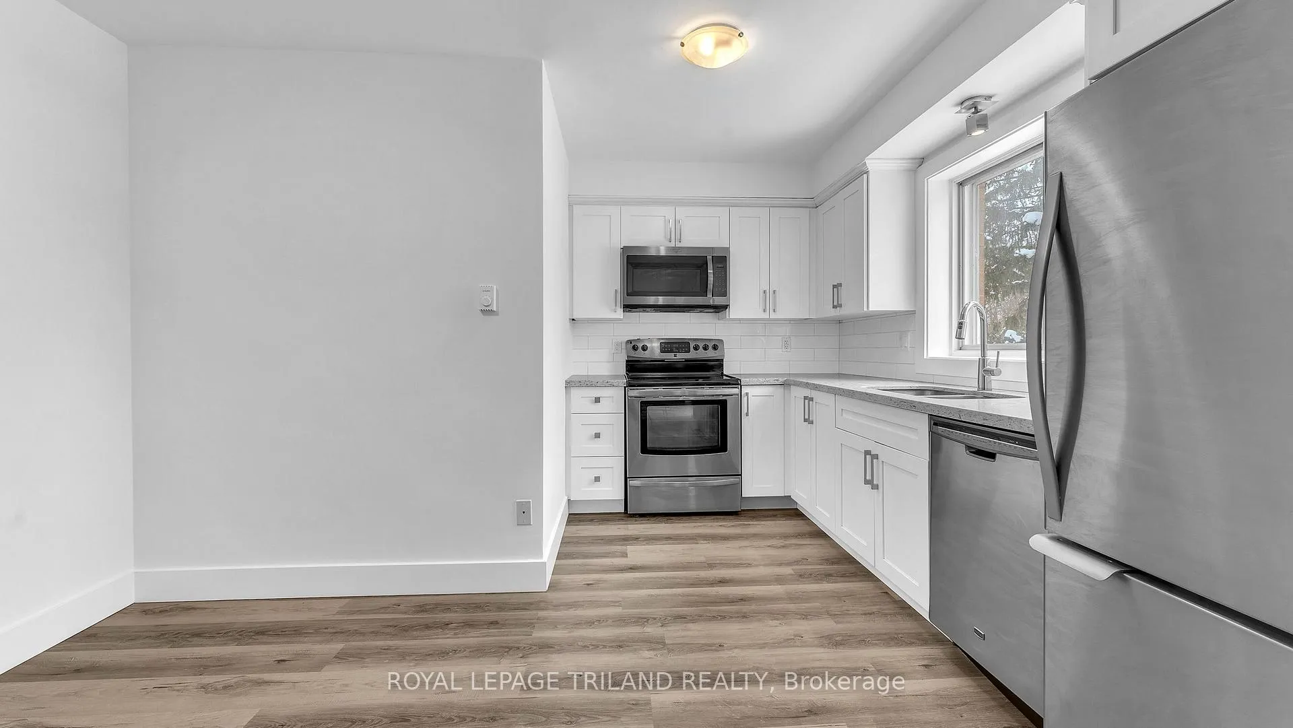
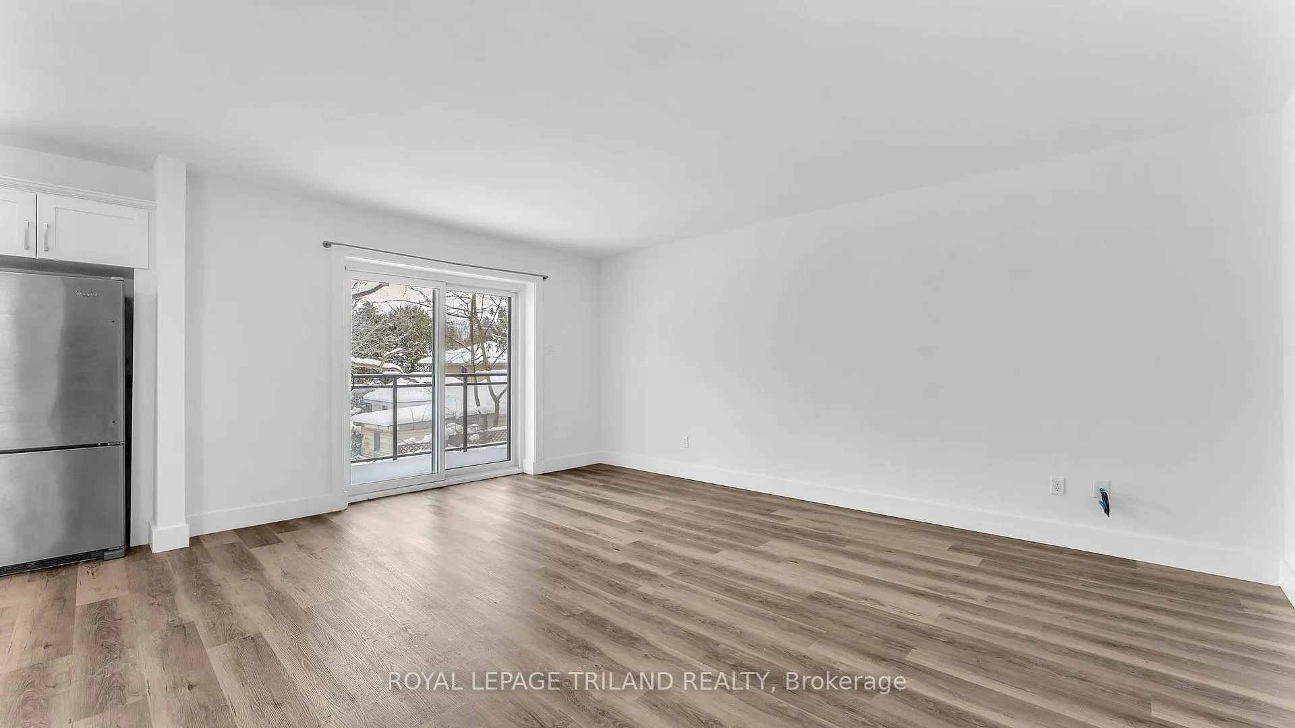
Beautifully renovated 2+Den unit located in the highly desirable Old South London neighbourhood. This bright and functional layout features a spacious bedroom plus a versatile den, ideal for a home office, study, or additional living space. The unit offers a modern kitchen with stainless steel appliances and quartz countertops, seamlessly connected to an open-concept living and dining area that leads to a private balcony, perfect for relaxing or enjoying fresh air. Easy-care laminate flooring throughout provides a clean, contemporary look and low-maintenance living. Large windows allow for plenty of natural light, creating a warm and inviting atmosphere. Situated in a well-maintained building with elevator access, on-site management, and clean shared laundry facilities, offering comfort, security, and convenience for everyday living. Located on a quiet, tree-lined street in one of London's most charming communities, just minutes from Wortley Village, where you'll find local cafes, restaurants, boutique shops, and everyday amenities. Enjoy convenient access to public transit and a short commute to downtown London. Ideally positioned for professionals working at Victoria Hospital, Parkwood Institute, or commuting to Western University. This location offers a perfect balance of peaceful residential living and urban accessibility. Vacant and move-in ready for immediate occupancy. Ideal for professionals or couples seeking a well-designed, comfortable home in a highly sought-after neighbourhood. Don't miss this opportunity.
Ask about this home
A HOMEH agent will answer your questions about this home.
Around this home
Daily convenience, out of 100, from the distances below
Schools nearby
School rating, out of 10.
Helpful calculators
Your HOMEH agent

"I would see it this week."