

1046 Dearness Drive
1046 Dearness Drive
 See all 21 photos
Property history
Facts and features
- BasementPart finished
- Water, sewerMunicipal
- Lot shapeOther
- HeatingForced air
- Fireplace
- Central air
The homeDetached, Bungalow, 700–1,100 sq ft
- TypeDetached
- StyleBungalow
- Living space700–1,100 sq ft
- BasementPartially finished
InsideFireplace Yes, natural gas, Lower level, Primary bedroom - main floor, water heater owned
- FireplaceYes, natural gas
- LaundryLower level
- FeaturesPrimary bedroom - main floor, water heater owned
- Rooms above ground5
- Rooms in the basement2
- Bedrooms2
- Bathrooms2
- Kitchens1
- Family roomYes
Outside and lotBrick, aluminum siding, Asphalt shingle, Block
- ExteriorBrick, aluminum siding
- RoofAsphalt shingle
- FoundationBlock
- Size53.66 × 196.48 ft
- ShapeOther
Parking2 Parking, Private
- Spaces2 Parking
- DrivewayPrivate
Heating, water and powerForced air, gas, Central air, Municipal water
- HeatingForced air, gas
- CoolingCentral air
- WaterMunicipal water
- SewerMunicipal sewer
Costs and taxesTaxes $3,101 a year, HST included in the price
- Taxes, 2025$3,101 a year
- HSTHST included in the price
Included in the saleFridge, stove, dishwasher, washer, dryer, Garden statue
- IncludedFridge, stove, dishwasher, washer, dryer
- Not includedGarden statue
NearbyFenced yard, hospital, library, school, park
- Close toFenced yard, hospital, library, school, park
Listing detailsX14153892, Sold, Nov 5, 2026
- MLS® numberX14153892
- StatusSold
- Listed onNov 5, 2026
- Days on market12
- UpdatedNov 17, 2026
- PossessionOther
- Occupied byOwner
- Listing brokerageSUTTON GROUP - HODGSON REALTY INC.
About this home
1046 Dearness Drive, London (South Y), ON N6E 1N7
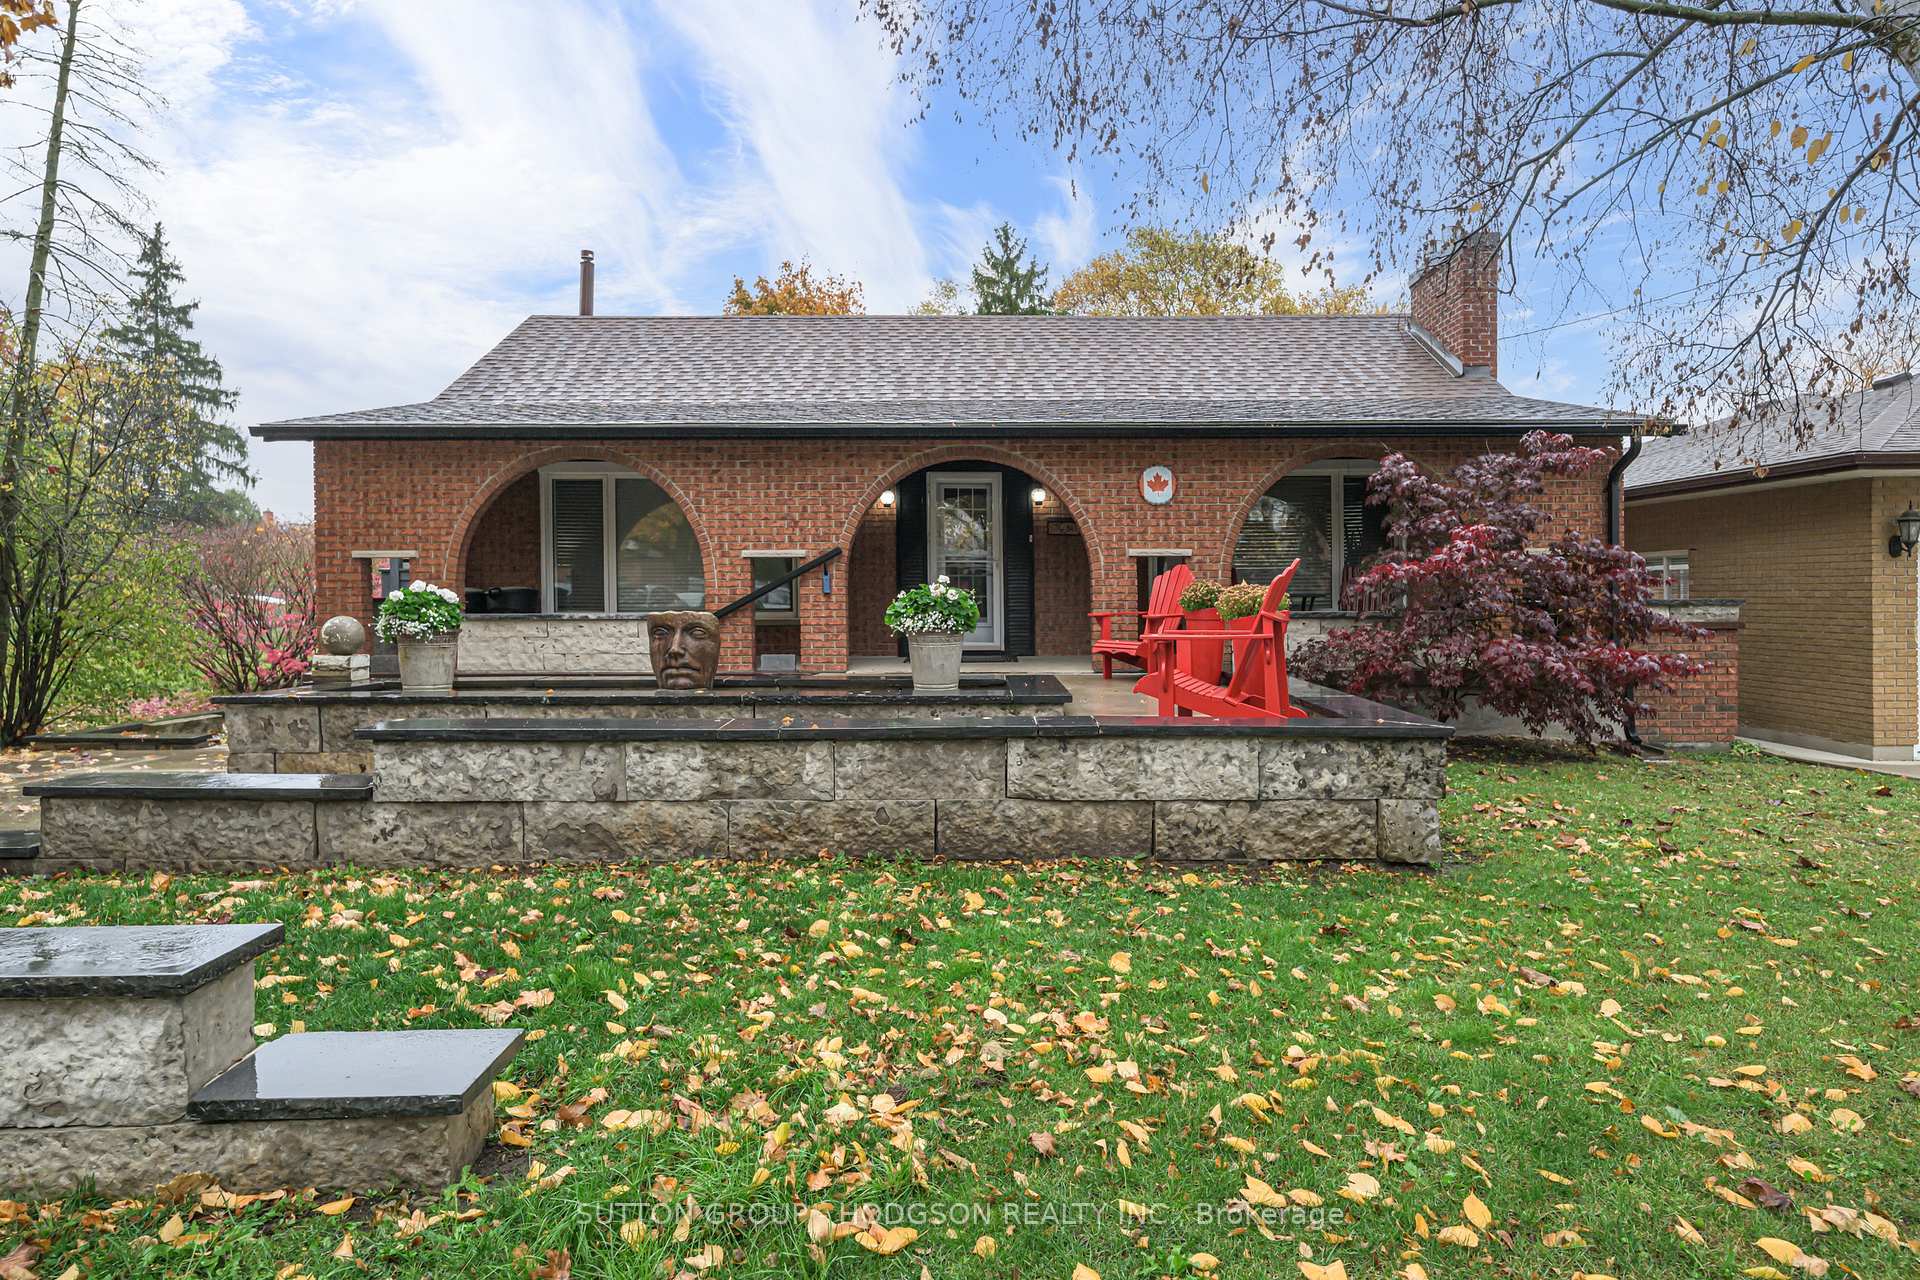
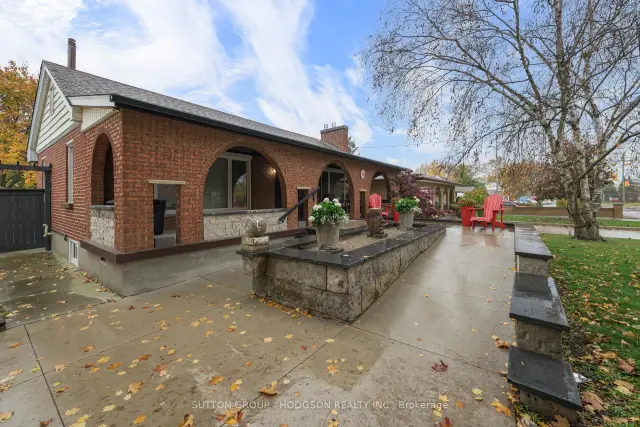
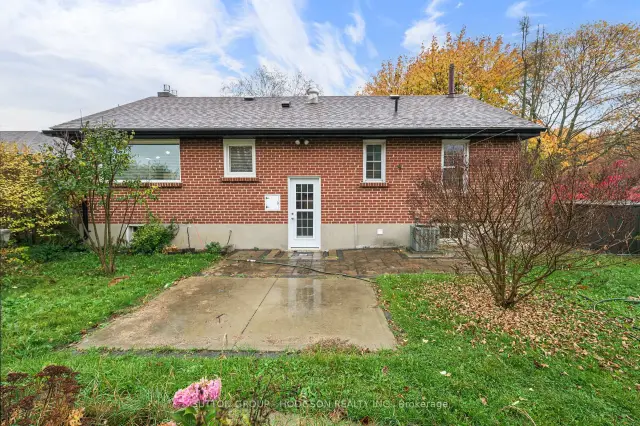
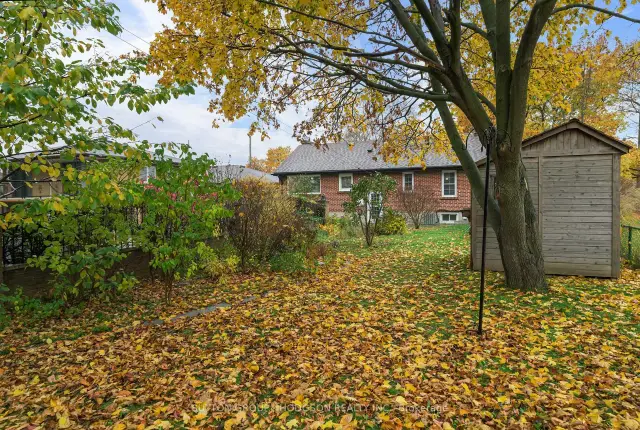
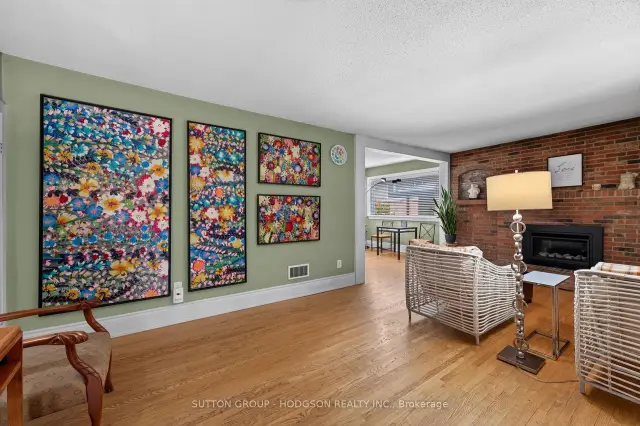
Modernize to your style and make this home your own! Situated on a beautiful, deep, treed lot in the established Westminster neighbourhood, this two-bedroom brick ranch offers plenty of potential for buyers looking to update a home to suit their needs. The exterior features a generous driveway, covered front porch and an attractive stone retaining wall framing the front garden. Inside, the spacious living room offers a large picture window and an updated fireplace. The adjoining kitchen and dinette area presents an excellent opportunity to open up the space and create a larger kitchen designed to suit your style and needs. The primary bedroom is generously sized with good closet space, while a second bedroom and full bathroom complete the main level. The finished lower level provides additional living space with a large family room featuring a second updated fireplace, an office and a bathroom. Outdoors, the exceptionally deep, treed backyard offers plenty of room for gardening, recreation and outdoor enjoyment, along with a good-sized storage shed. Conveniently located in Westminster, close to Victoria Hospital, White Oaks Mall, shopping, restaurants, schools, parks and trails, with easy access to public transit and Highway 401. An opportunity to create a home that reflects your own personal taste in an established, family-friendly neighbourhood, offering fantastic walkability, everyday conveniences and a deep lot that's increasingly difficult to find.
Ask about this home
A HOMEH agent will answer your questions about this home.
Around this home
Daily convenience, out of 100, from the distances below
Schools nearby
School rating, out of 10.
Helpful calculators
Your HOMEH agent

"Priced 10% under the Hestimate. I would see it this week."