

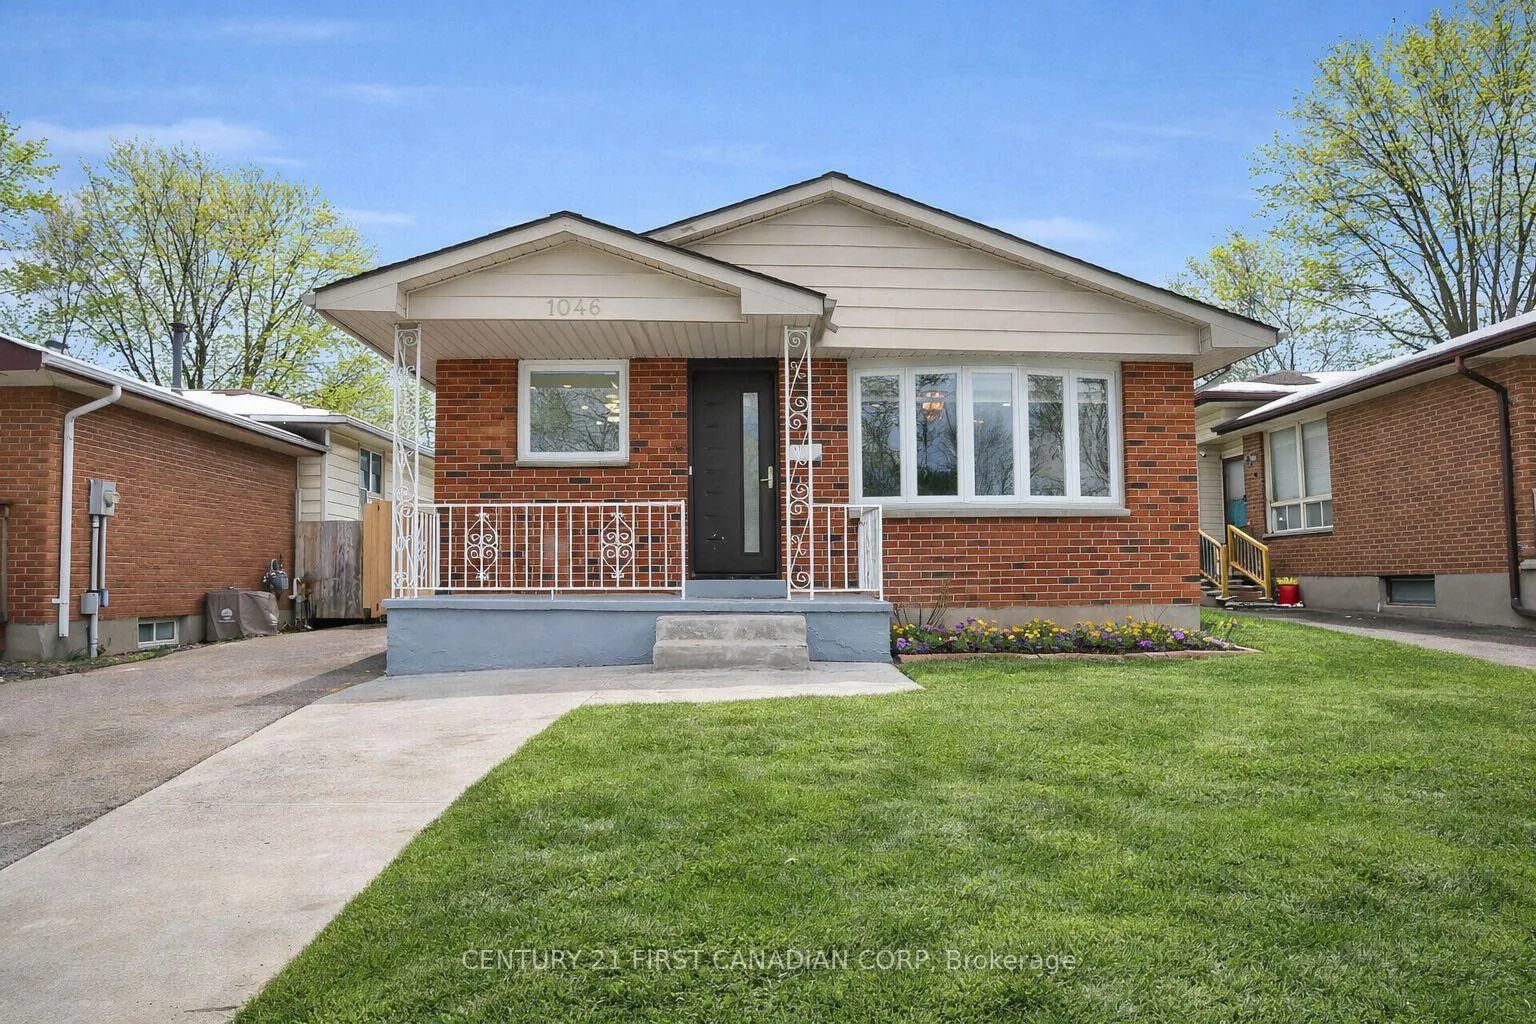
1046 Jalna Boulevard
1046 Jalna Boulevard
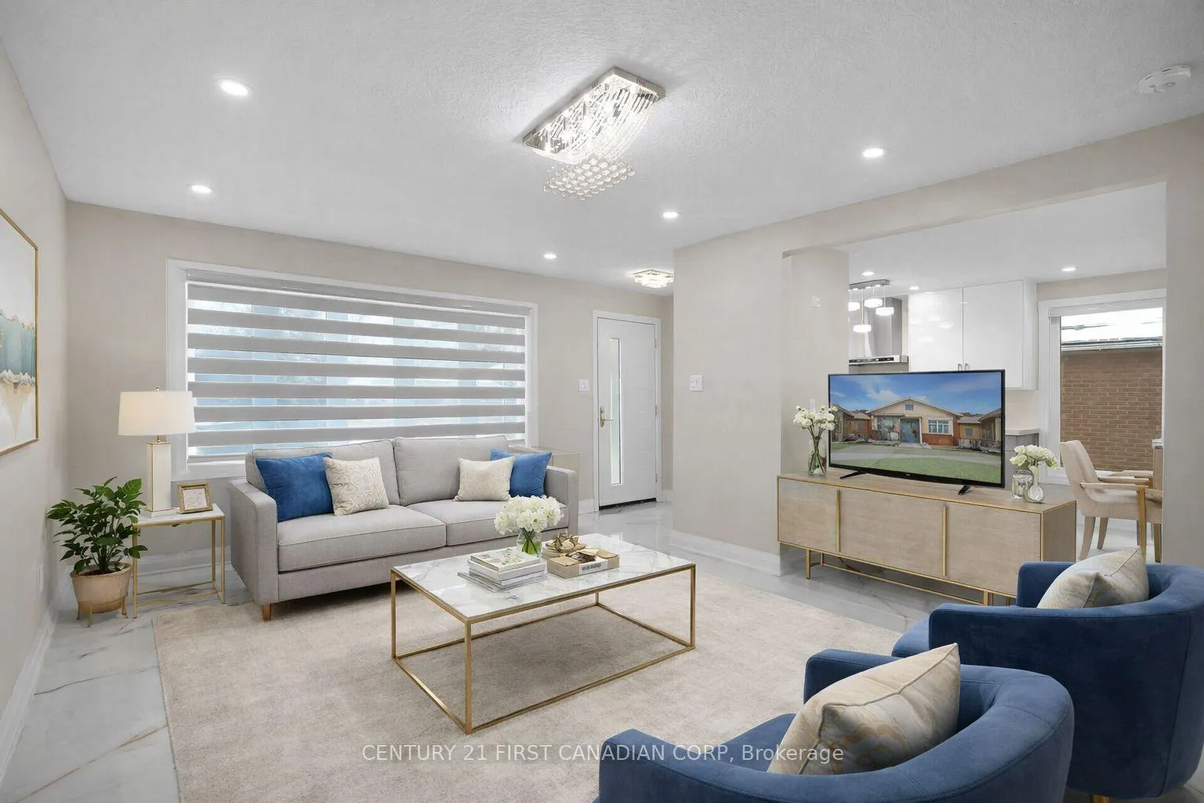
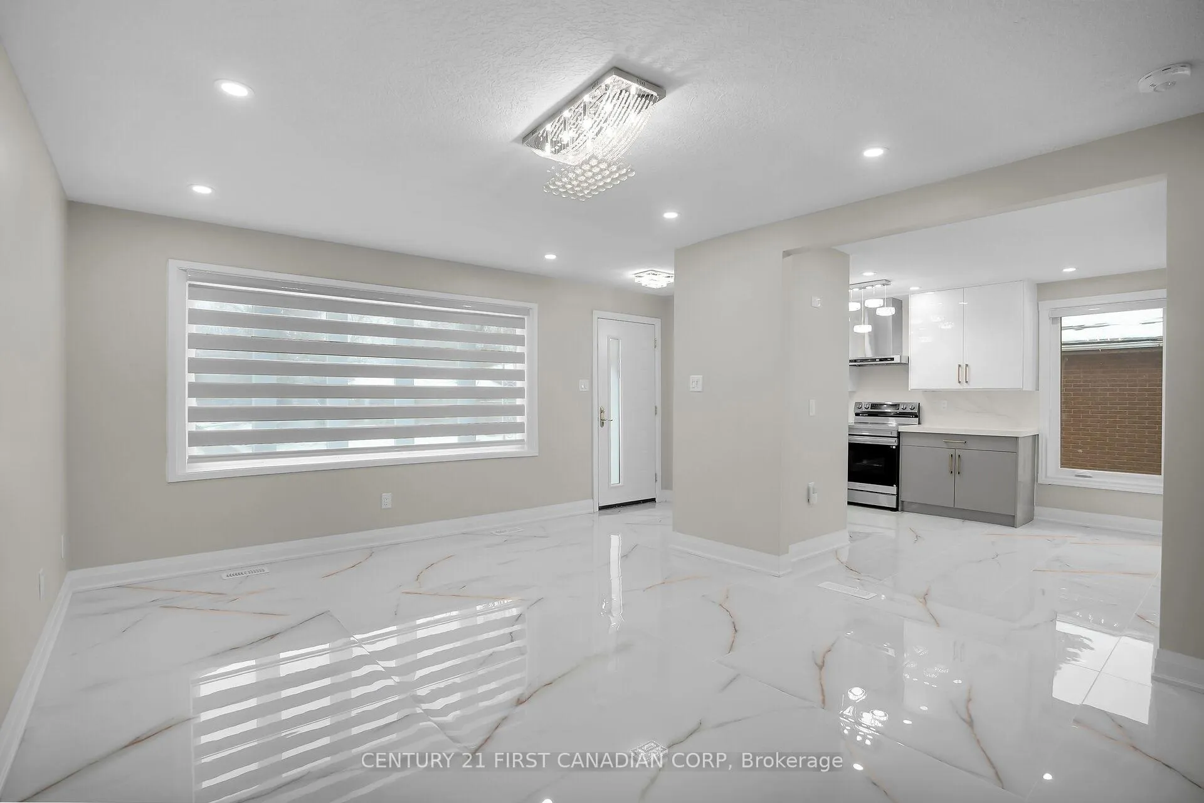
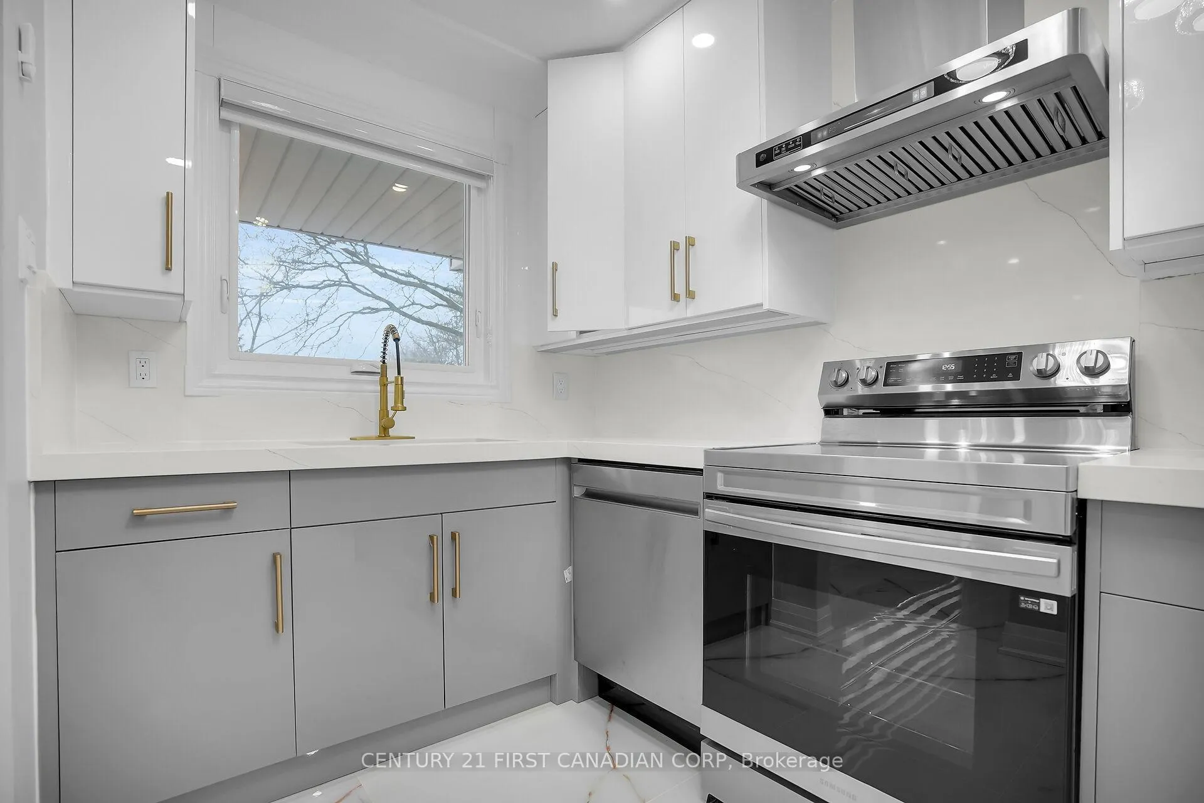
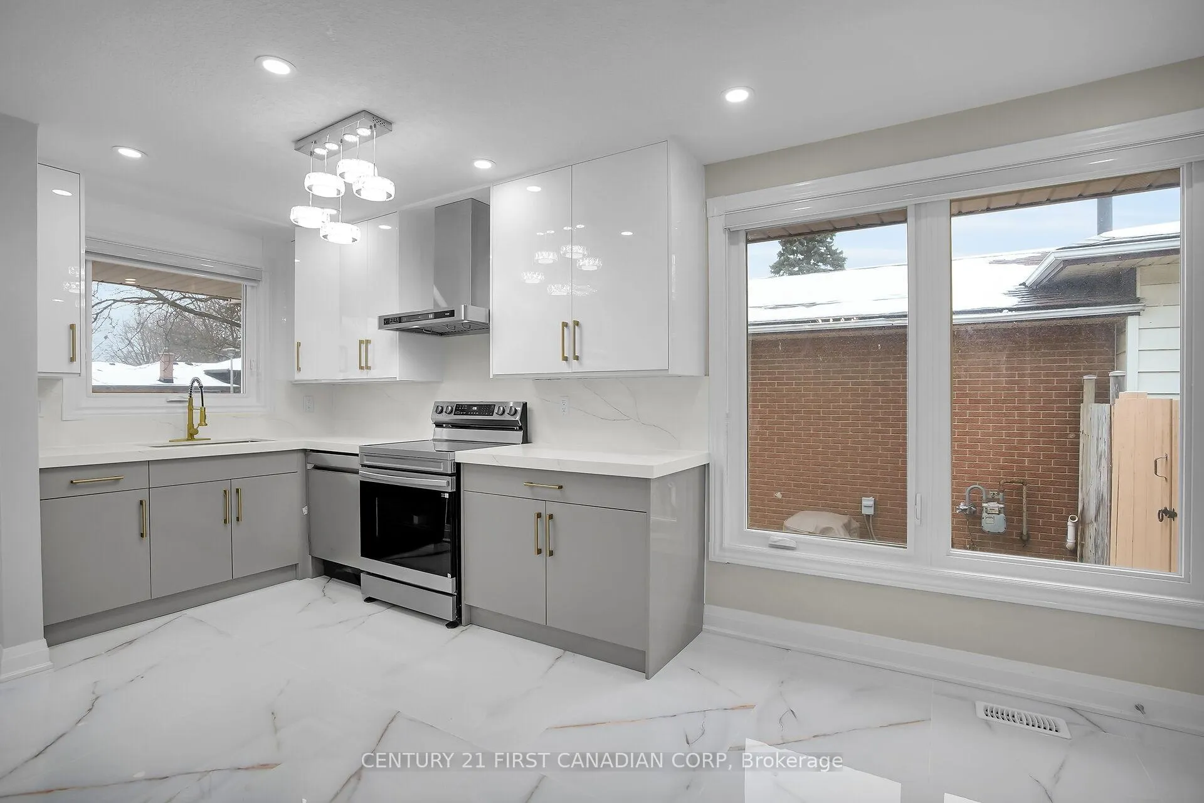 See all 19 photos
Property history
- $749,999TerminatedList: 2026-03-03|End: 2026-03-09|6 daysX12838446
Facts and features
- BasementApartment
- Price per sq ft~$429
- Water, sewerMunicipal
- HeatingForced air
- Second kitchen
- Separate entrance
- Fireplace
- Central air
The homeDetached, Backsplit 4, 1,500–2,000 sq ft
- Type: Detached
- Style: Backsplit 4
- Living space: 1,500–2,000 sq ft
- Basement: Separate entrance, apartment, finished
InsideFireplace Yes, electric, living room, Tile, Carpet free, Carpet free, in-law suite
- Fireplace: Yes, electric, living room
- Flooring: Tile, Carpet free
- Features: Carpet free, in-law suite
- Rooms above ground: 7
- Rooms in the basement: 6
- Bedrooms: 3 + 2 in the basement
- Bathrooms: 4
- Kitchens: 2
Outside and lotBrick, Asphalt shingle, Concrete block
- Exterior: Brick
- Roof: Asphalt shingle
- Foundation: Concrete block
- Other structures: Fence - full
- Size: 40 × 120 ft
- Zoning: R1-4
Parking3 Parking, Private
- Spaces: 3 Parking
- Driveway: Private
Heating, water and powerForced air, gas, Central air, Municipal water
- Heating: Forced air, gas
- Cooling: Central air
- Water: Municipal water
- Sewer: Municipal sewer
Costs and taxesTaxes $3,403 a year, HST included in the price, Rental items None
- Taxes, 2025: $3,403 a year
- HST: HST included in the price
- Rental items: None
Included in the saleAll light fixtures & bathroom fixtures, 2 electric fireplace with remote, 2 s/s fridge, 2 s/s electric stove; 1 s/s dishwashers; 2 s/s exhaust fan; 2 clothes washer and dryer, Not included None
- Included: All light fixtures & bathroom fixtures, 2 electric fireplace with remote, 2 s/s fridge, 2 s/s electric stove; 1 s/s dishwashers; 2 s/s exhaust fan; 2 clothes washer and dryer
- Not included: None
NearbyHospital, public transit, place of worship, school bus route, other
- Close to: Hospital, public transit, place of worship, school bus route, other
Listing detailsX12838446, Terminated, Mar 3, 2026
- MLS® number: X12838446
- Status: Terminated
- Listed on: Mar 3, 2026
- Days on market: 6
- Updated: Mar 9, 2026
- Possession: Flexible
- Occupied by: Vacant
- Listing brokerage: CENTURY 21 FIRST CANADIAN CORP
About this home
1046 Jalna Boulevard, London (South X), ON N6E 2M1
Stunning fully renovated 4-level backsplit in sought-after London South/White Oaks steps from White Oaks Mall, Costco, transit, schools, hospital, and parks. Redesigned top to bottom with new roof, windows, doors, pot lights, chandeliers, and premium finishes throughout. Featuring 5 bedrooms (3+2), 4 full bathrooms, 2 modern kitchens, 2 living rooms each with a fireplace, and 2 laundries. All bathrooms boast floor-to-ceiling tile, upscale fixtures, and glass showers. A legal 2 bedroom basement apartment with separate entrance offers excellent rental or in-law suite potential. Large lot with oversized backyard, 3 car driveway, and all appliances fully owned, no rentals or leases. Move-in ready with nothing left to do. A true model home renovation with income earning potential.
Ask about this home
A HOMEH agent will answer your questions about this home.
Around this home
Daily convenience, out of 100, from the distances below
Schools nearby
School rating, out of 10.
Helpful calculators
Your HOMEH agent

"I would see it this week."