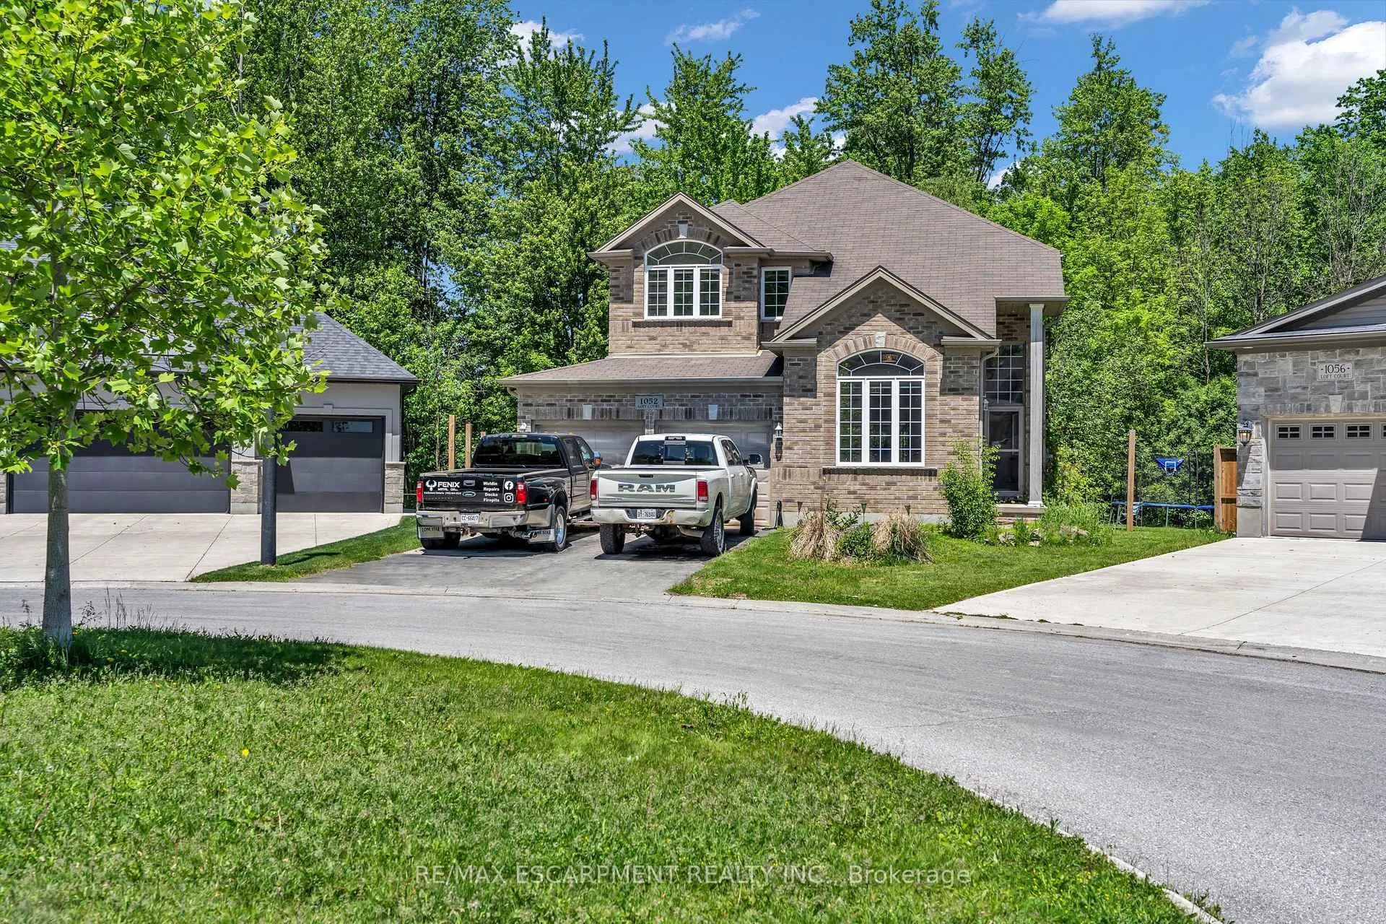
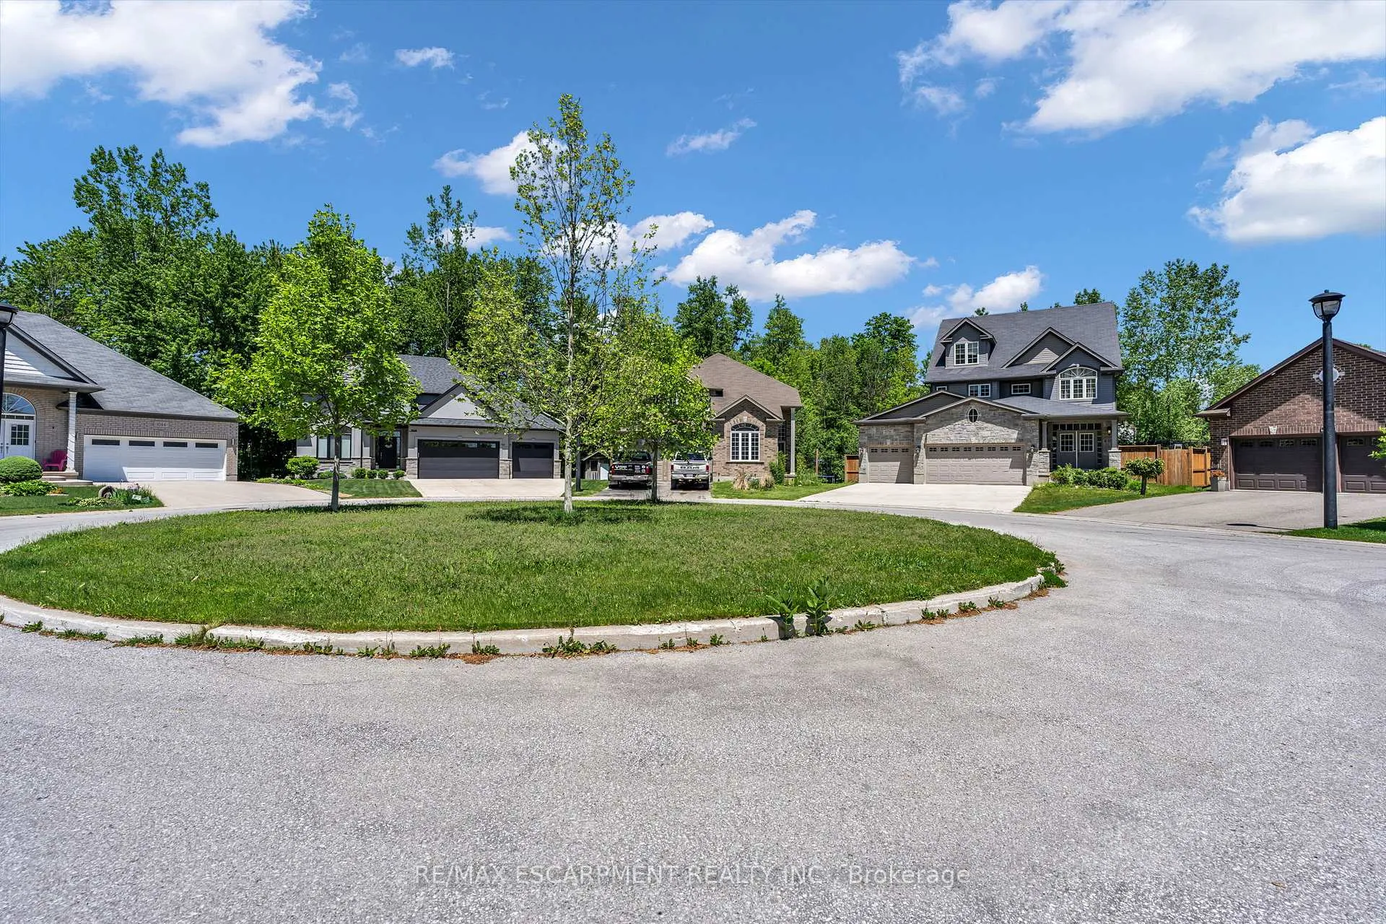
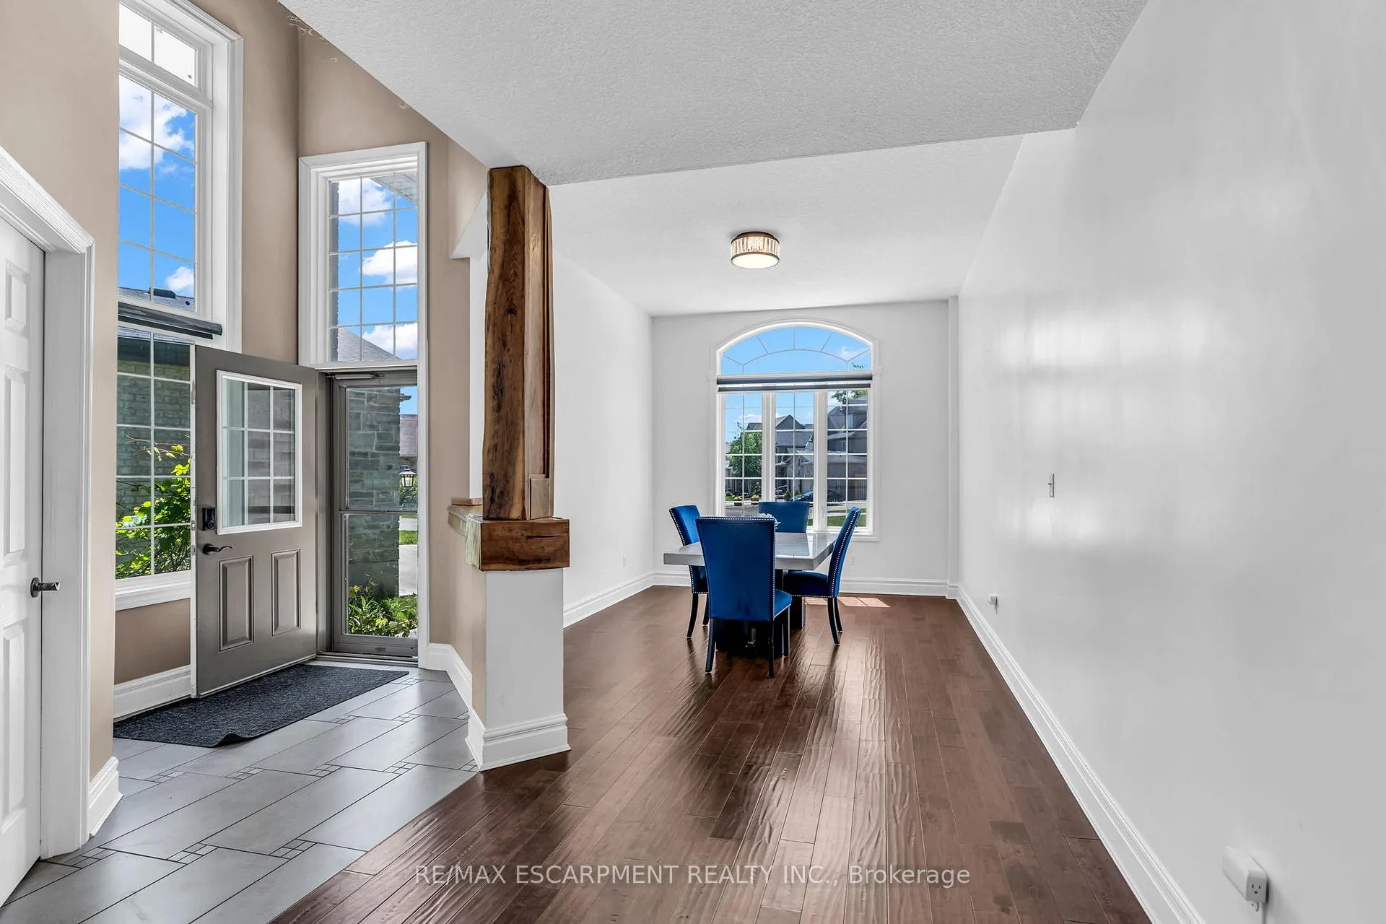
Welcome to 1052 Loft Court! Nestled on a quiet, family-friendly court in a desirable London neighbourhood, this two-storey all-brick home offers 2,711 sq ft of beautifully designed living space, featuring 4 bedrooms, 3+1 bathrooms, and a double car garage, all set against a beautiful ravine backdrop providing privacy and peaceful views. Step inside to a bright and inviting main floor featuring multiple spacious living areas, perfect for both everyday living and entertaining. The stunning kitchen offers ample space for cooking and gathering, while patio doors lead to a private backyard retreat overlooking nature. Modern finishes, pot lights, and elegant light fixtures enhance the home throughout. Upstairs, you'll find four generously sized bedrooms, including a primary suite complete with a spa-like 4-piece ensuite and a walk-in closet, along with the added convenience of upper-level laundry. The fully finished basement extends your living space with a large recreation area, pot lights, and a beautifully renovated 3-piece bathroom-ideal for guests, a home office, or additional family space. An abundance of natural light fills every level of this thoughtfully designed home. Offering the perfect balance of comfort, style, and location, this exceptional home is ready to welcome its next owners.
Read more
Water Heater
Facts & features
TypeDetached
Style2-storey
Built6-15
Size2.5K~3K Sq.Ft.
Lot38.4 x 130.98 ft
Tax$7,225 (2025)
HeatingForced air, gas
CoolingCentral air
BasementFinished, full
Parking2 drive
WaterMunicipal
FireplaceYes, family room, natural gas
Book a viewing
Wed28Oct
Thu29Oct
Fri30Oct
Sat31Oct
Sun1Nov
Pick a time
Rooms
15 rooms · 4 bathrooms
Main floor5 rooms
Family room13′8″ × 11′3″154 sq.ft.
Kitchen13′9″ × 12′3″168 sq.ft.
Living room13′10″ × 11′6″159 sq.ft.
Dining room21′3″ × 13′5″285 sq.ft.
Bathroom8′7″ × 5′3″45 sq.ft.
Second floor7 rooms
Bedroom12′11″ × 10′1″130 sq.ft.
Bedroom14′ × 9′7″134 sq.ft.
Bedroom12′2″ × 10′8″130 sq.ft.
Primary bedroom17′7″ × 14′5″253 sq.ft.
Bathroom13′7″ × 7′6″102 sq.ft.
Bathroom9′5″ × 5′10″55 sq.ft.
Laundry5′11″ × 5′4″32 sq.ft.
Basement3 rooms
Recreation35′11″ × 20′9″745 sq.ft.
Bathroom9′8″ × 8′1″78 sq.ft.
Utility room19′9″ × 10′6″207 sq.ft.
Bathrooms4
4-pcSecond4-pcSecond3-pcBasement2-pcMain
Thinking of selling your home?See what your home is worth today.

 See all 49 photos
