

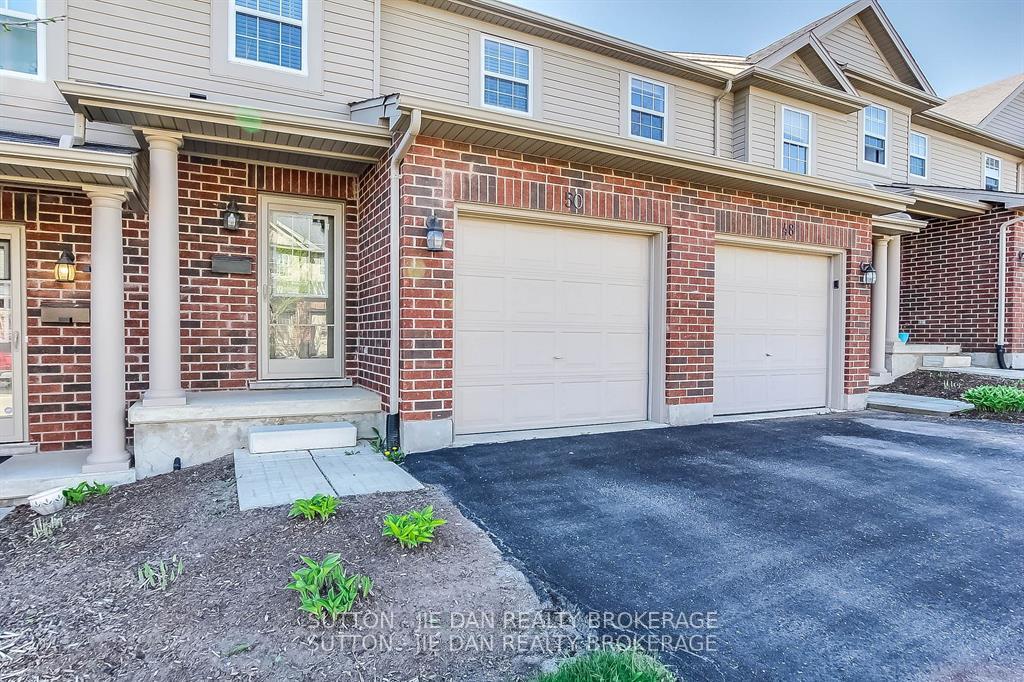
Unit 5, 1059 Whetherfield Street
Condo Townhouse Terminated
1/1Unit 5, 1059 Whetherfield Street
Condo Townhouse Terminated
3 Bedrooms
3 Bathrooms
2 Parking
500–599 sq.ft
Entire Home
— Unit
Property history
- $2,400ExpiredList: 2025-12-09|End: 2026-02-28|81 daysX12611910
- $2,500TerminatedList: 2025-10-14|End: 2025-11-13|30 daysX12460388
Facts and features
- BasementFinished
- LaundryEnsuite
- Lease term12 months
- PetsAllowed
What stands out
- Central air
The homeCondo Townhouse, 2-storey, 500–599 sq ft
- Type: Condo Townhouse
- Style: 2-storey
- Living space: 500–599 sq ft
- Basement: Finished, full
- Exposure: South
- Waterfront: None
InsideEnsuite, Auto garage door remote, Carbon monoxide detectors, smoke detector
- Laundry: Ensuite
- Features: Auto garage door remote
- Security: Carbon monoxide detectors, smoke detector
- Rooms above ground: 9
- Rooms in the basement: 4
- Bedrooms: 3
- Bathrooms: 3
- Kitchens: 1
- Family room: Yes
OutsideVinyl siding, brick, Asphalt shingle, Concrete
- Exterior: Vinyl siding, brick
- Roof: Asphalt shingle
- Foundation: Concrete
- Balcony: None
- Features: Deck, porch
Parking and locker2 Parking (1 garage + 1 drive), Attached, Parking type Owned
- Spaces: 2 Parking (1 garage + 1 drive)
- Garage: Attached
- Parking type: Owned
- Driveway: Private
- Locker: None
BuildingWoodlands at Oakridge Crossing, Units 69, Registered 2008
- Name: Woodlands at Oakridge Crossing
- Units: 69
- Registered: 2008
- Condo corporation: 685
- Pets: Allowed
Heating, water and powerForced air, gas, Central air
- Heating: Forced air, gas
- Cooling: Central air
Rent and termsRent $2,500 a month, Entire property, Unfurnished
- Rent: $2,500 a month
- Space for rent: Entire property
- Furnished: Unfurnished
- Lease: 12 months
- Rent includes: Common elements
- Deposit: Required
- Credit check: Required
- Employment letter: Required
- Rental application: Required
- References: Required
- Rental items: Water heater
IncludedFridge, stove, dishwasher, washer, dryer
- Included: Fridge, stove, dishwasher, washer, dryer
NearbyHospital
- Close to: Hospital
Listing detailsX12460388, Terminated, Oct 14, 2025
- MLS® number: X12460388
- Status: Terminated
- Listed on: Oct 14, 2025
- Days on market: 30
- Updated: Nov 13, 2025
- Possession: 1-29 days
- Occupied by: Tenant
- Listing brokerage: SUTTON - JIE DAN REALTY BROKERAGE
About this home
Unit 5, 1059 Whetherfield Street, London (North M), ON N6H 0B6
Auto Garage Door RemoteHospitalDeckPorch
Nice and clean Townhome with garage located in quite community of North London, Close to uwo and all amenities. 3 Spacious bedrooms 2.5 bathrooms and fully finished basement. Patio at back.
Read more
Ask about this home
A HOMEH agent will answer your questions about this home.
Ask a question
Know more about Woodlands at Oakridge Crossing
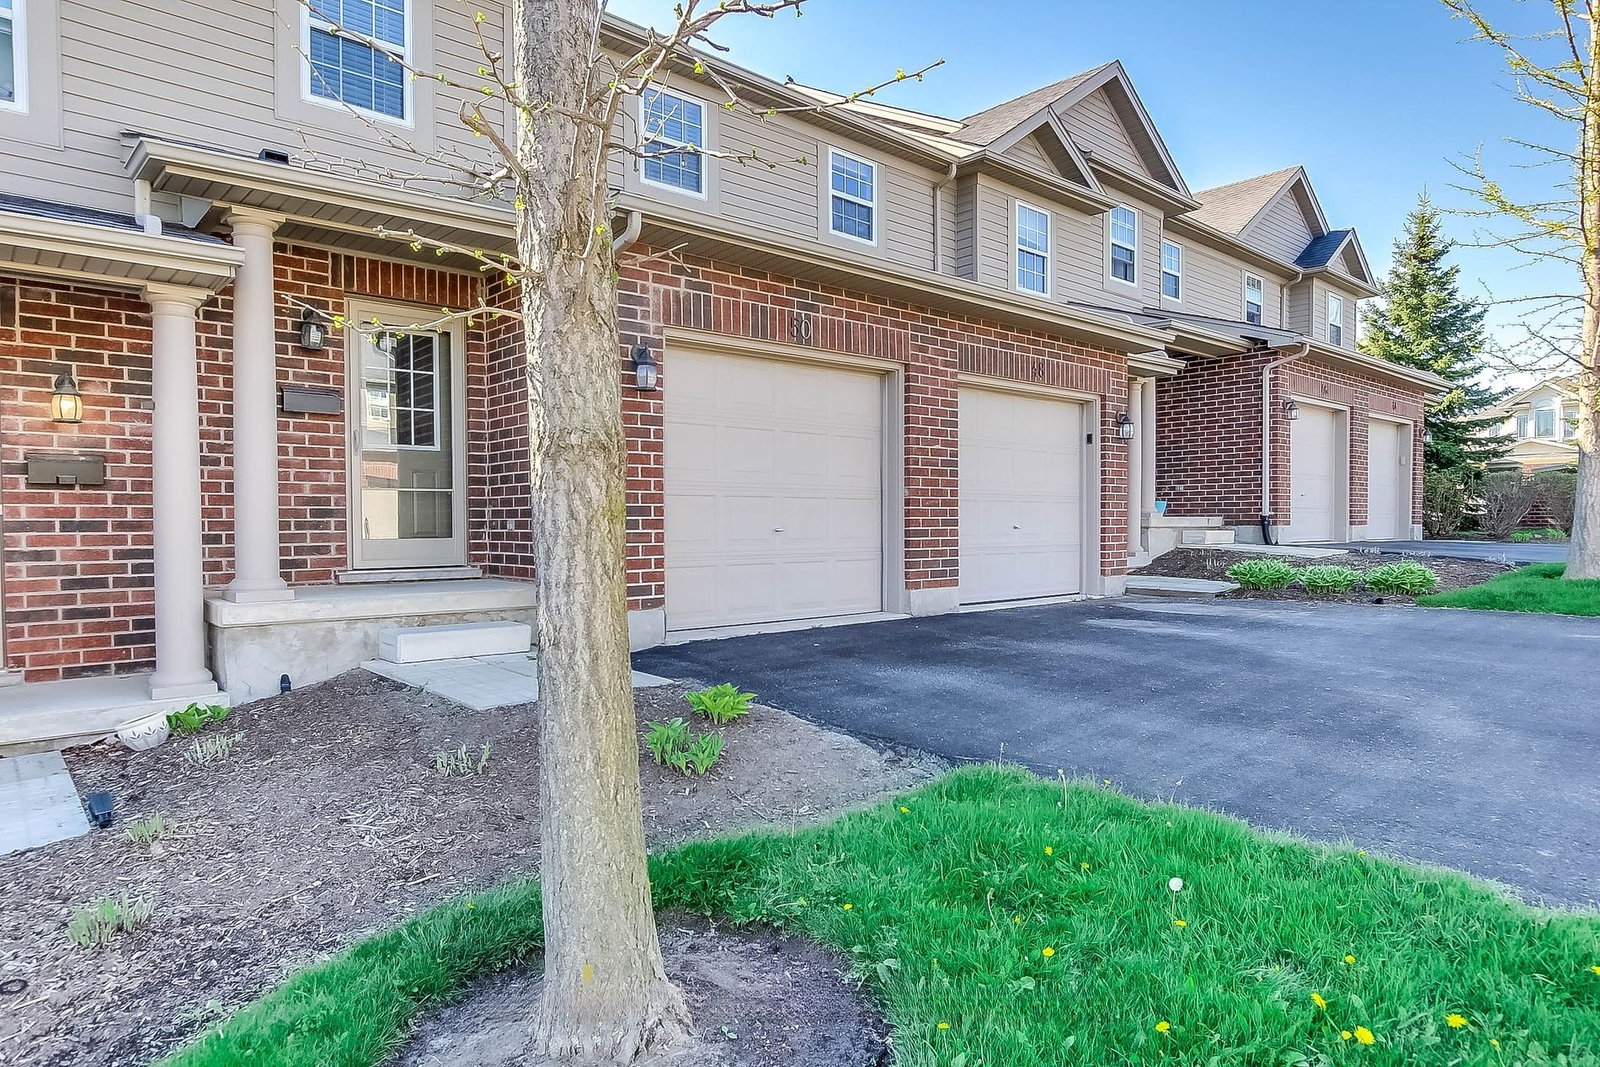
Condo building · 1059 Whetherfield Street
Woodlands at Oakridge Crossing is a condo with 69 suites, built in 2008 by Cachet-Reid. Right now 1 for sale is on the market here.
- 1storey
- 69suites
- $392/sq ft
- 2008built
Visitor parkingBbq
No similar units for rent in Woodlands at Oakridge Crossing right now.
Around this home
North on Wonderland Rd., turn left on Beaverbrook Ave., then turn left on Oakcrossing Rd.
and the right on Whetherfield St.
Errands
Parks
Schools
Daily convenience, out of 100, from the distances below
ParkHuntington Park · 5 within 1 km3 min walk179 m
GroceryFarm Boy15 min walk911 m
SchoolClara Brenton Public School14 min walk840 m
PharmacyRexall17 min walk1.0 km
Cafés & foodThe Captain's Boil · 1 within 1 km13 min walk824 m
Gym & rec centreWest London Crossfit13 min walk793 m
WalkDriveStraight-line distance, open map data
Grocery0.9 km
Park0.2 km
Coffee1.1 km
Dining0.8 km
Gym0.8 km
Schools nearby
School rating, out of 10.
Clara Brenton Public Schoolelementary · Public · 0.8 km
7.1/10Good
Oakridge Secondary Schoolsecondary · Public · 1.1 km
8.0/10Excellent
Notre Dame Separate Schoolelementary · Catholic · 1.2 km
6.0/10Fair
Contact agent
Helpful calculators
Rent vs buy
Affordability
Mortgage
Down payment
Stress test
CMHC insurance
Your HOMEH agent

NimaHOMEH agent · London
"I would see it this week."
Ask Nima
Keep exploring
You are here