

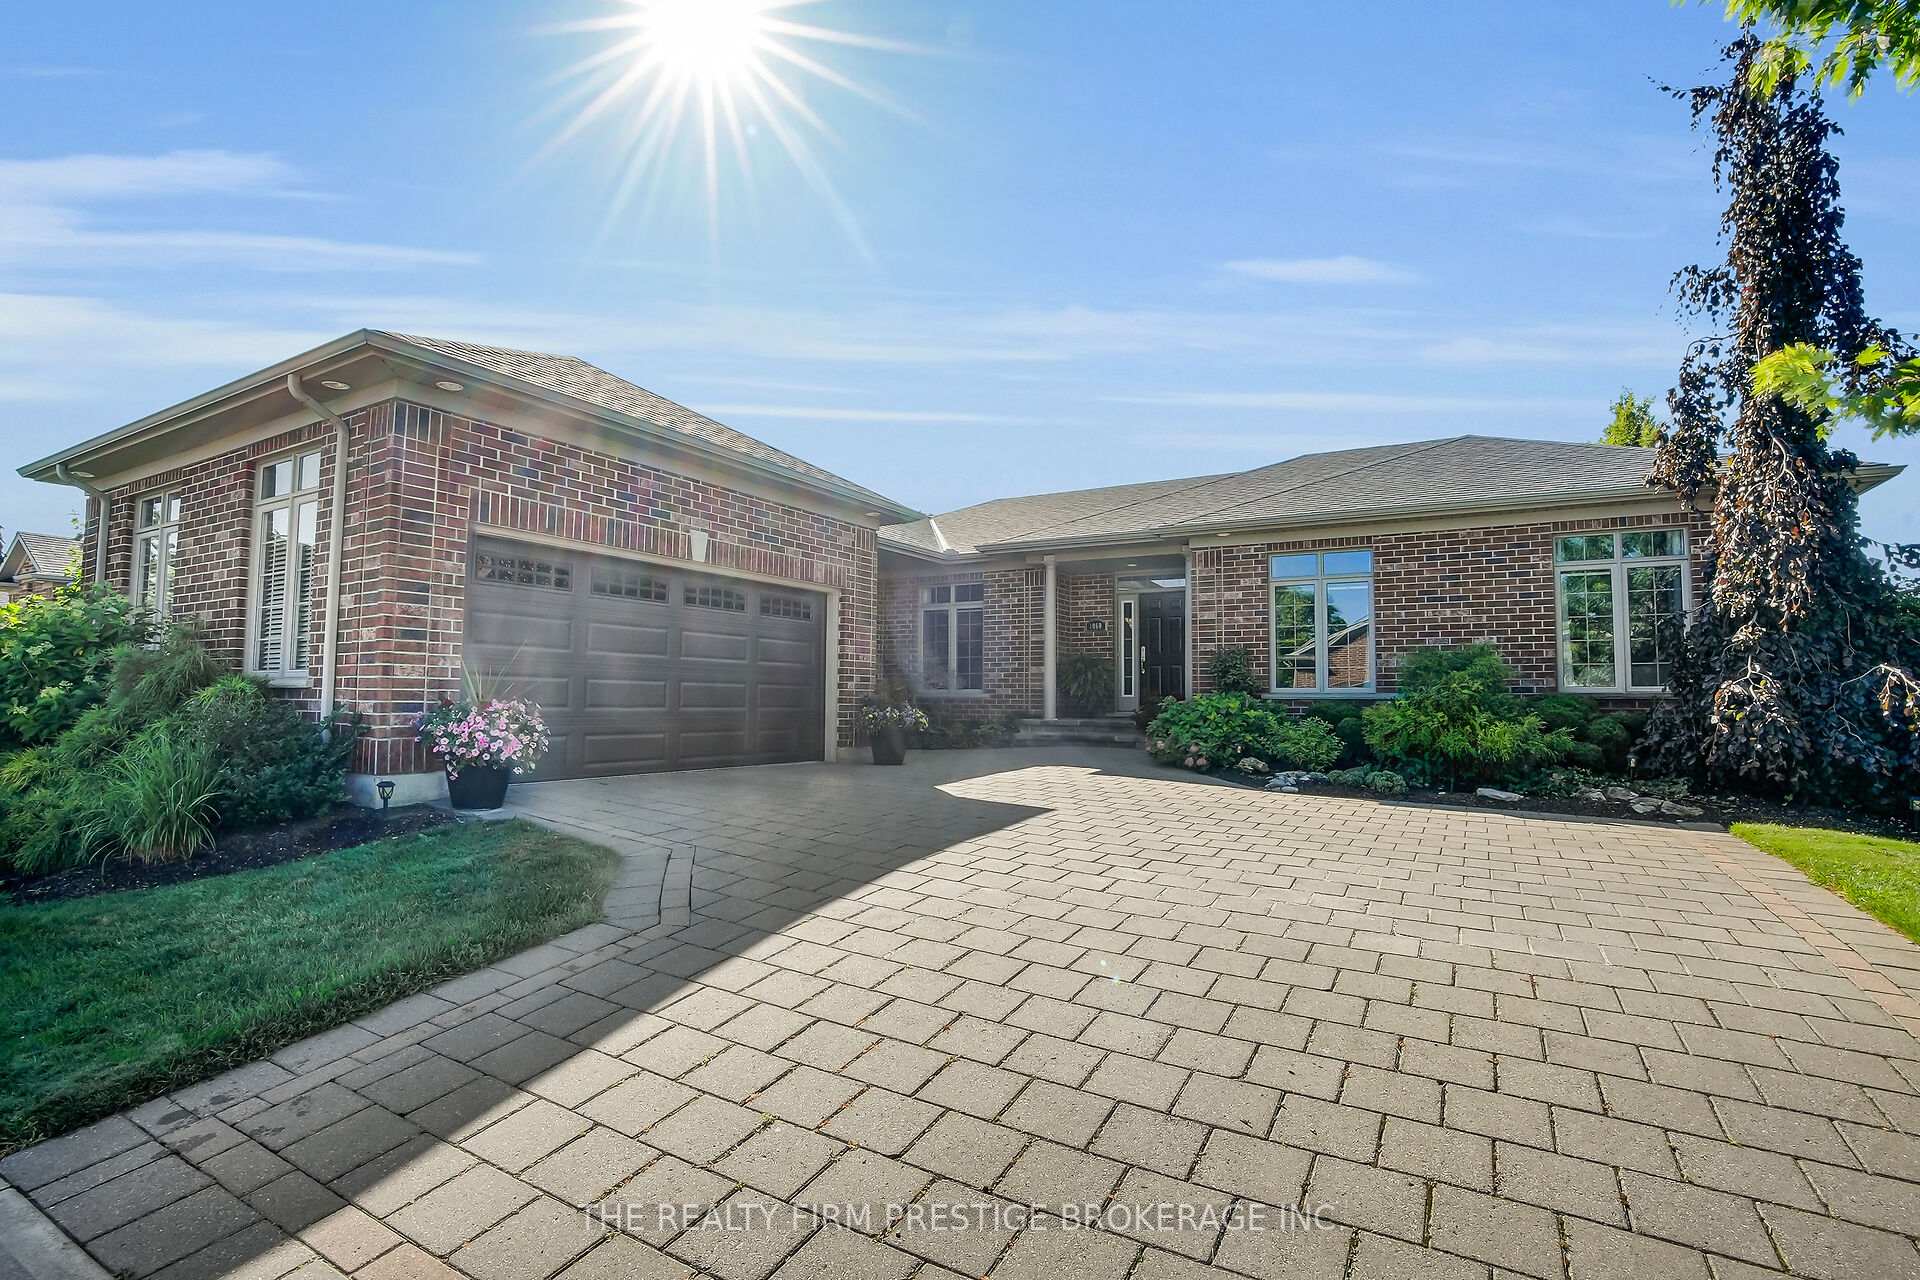
1060 Sandy Somerville Drive
1060 Sandy Somerville Drive
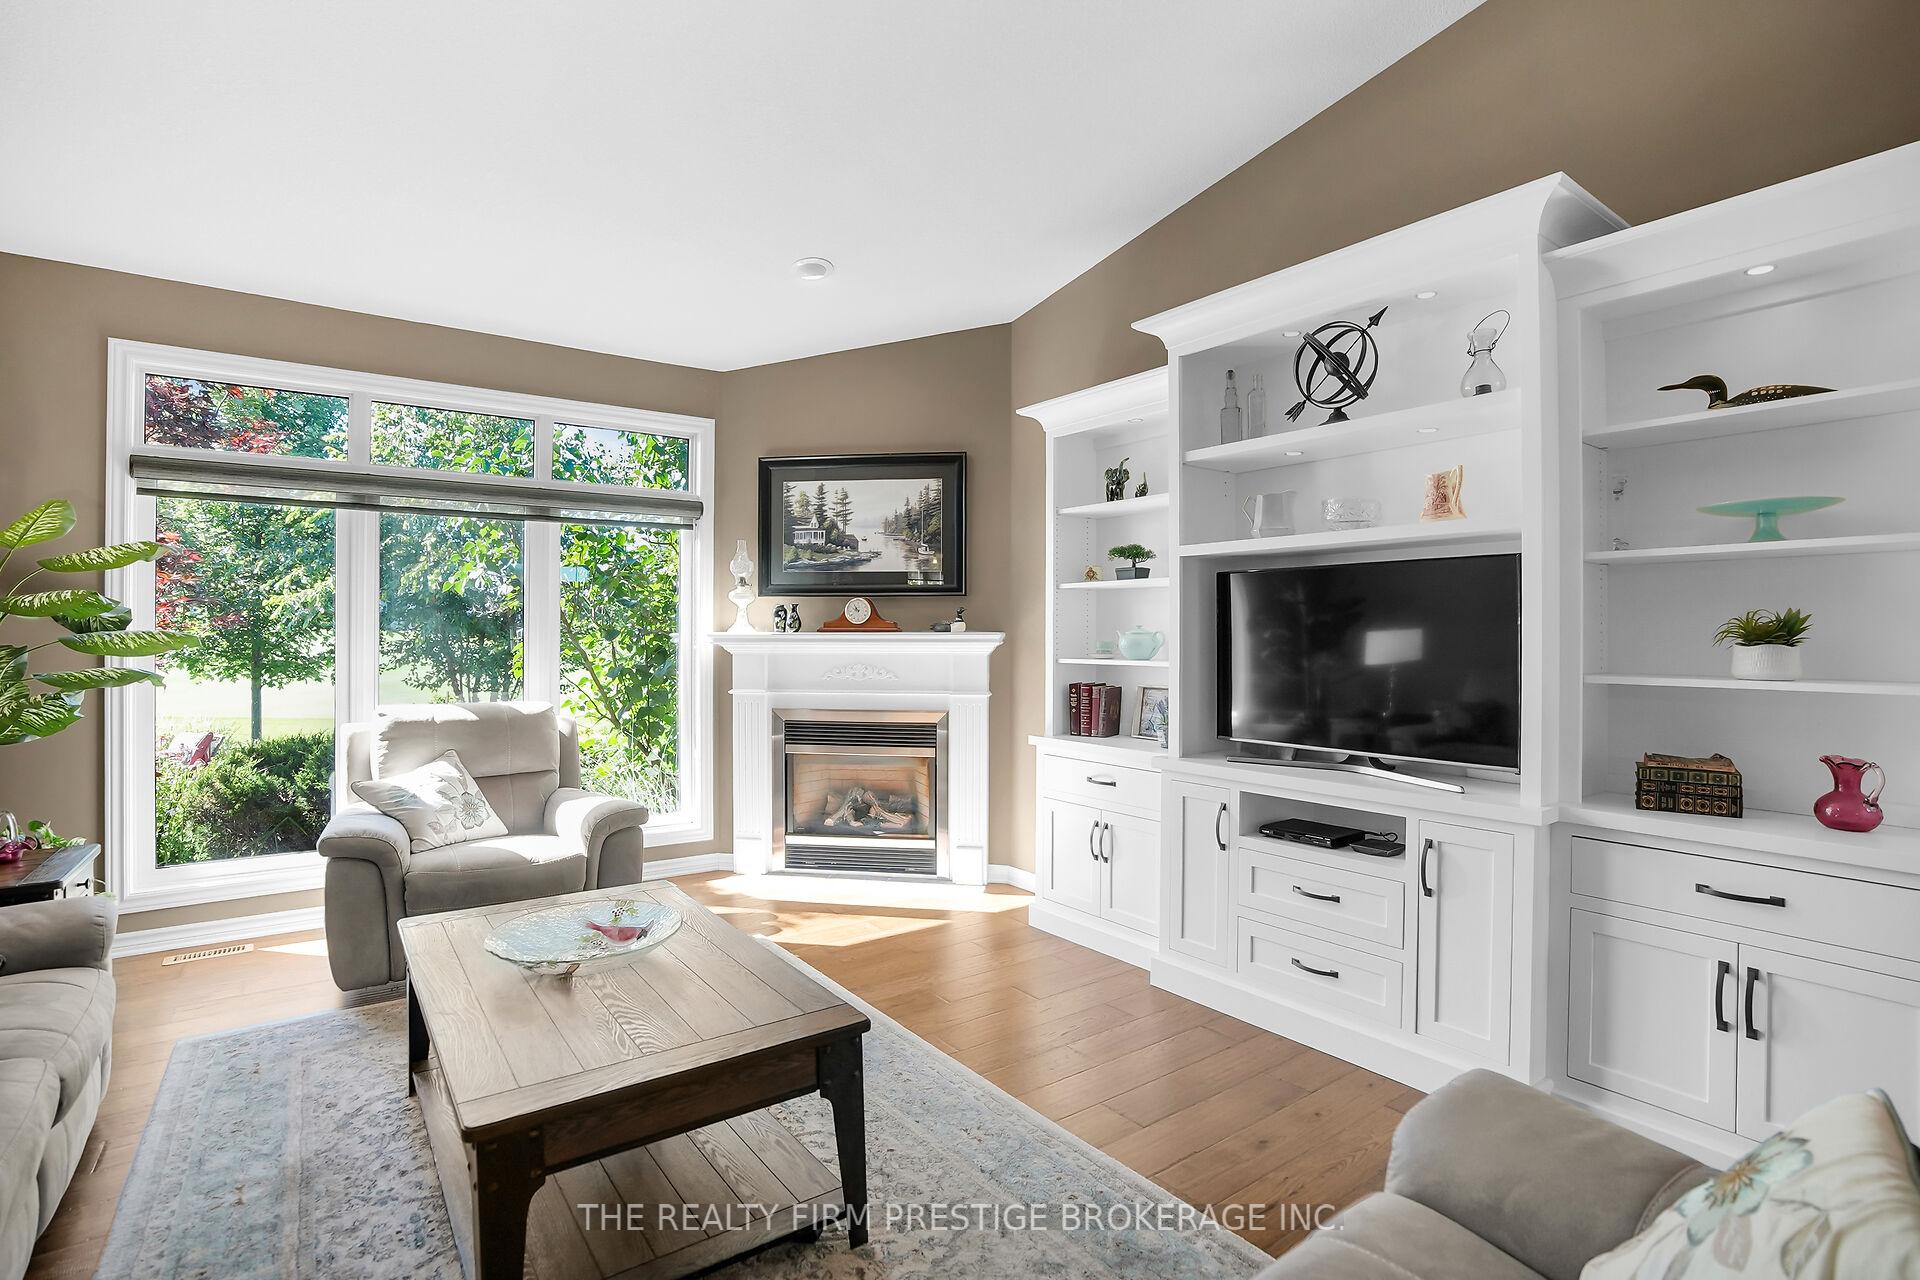 See all 43 photos
Property history
Facts and features
- BasementFinished
- Age of home16–30 years
- Water, sewerMunicipal
- Lot shapeRectangular
- Fireplace
- Central air
- Pool
The homeDetached, Bungalow, Age 16–30 years
- Type: Detached
- Style: Bungalow
- Age: 16–30 years
- Living space: 1,500–2,000 sq ft
- Basement: Full, finished
- View: Clear, golf course, panoramic, trees/woods
- Special designation: Landlease
InsideFireplace Yes, Main level, Air exchanger, auto garage door remote, built-in oven, countertop range, floor drain, garburator, primary bedroom - main floor, storage, sump pump, water heater, water softener
- Fireplace: Yes
- Laundry: Main level
- Features: Air exchanger, auto garage door remote, built-in oven, countertop range, floor drain, garburator, primary bedroom - main floor, storage, sump pump, water heater, water softener
- Security: Monitored, carbon monoxide detectors, security guard, heat detector, smoke detector, concierge/security
- Rooms above ground: 10
- Rooms in the basement: 3
- Bedrooms: 2 + 1 in the basement
- Bathrooms: 3
- Kitchens: 1
- Family room: Yes
Outside and lotBrick, Asphalt shingle, Concrete
- Exterior: Brick
- Roof: Asphalt shingle
- Foundation: Concrete
- Pool: Community
- Features: Controlled entry, landscaped, lawn sprinkler system, lighting, patio, porch, security gate, year round living
- Accessibility: 32 inch min doors, accessible public transit nearby, closet bars 15-48 inches, doors swing in, hallway width 36-41 inches, level within dwelling, lever door handles, lever faucets, multiple entrances, open floor plan, parking
- Size: 64 × 120 ft
- Shape: Rectangular
Parking2 Garage, Attached, Private double
- Spaces: 2 Garage
- Garage: Attached
- Driveway: Private double
Heating, water and powerForced air, gas, Central air, Municipal water
- Heating: Forced air, gas
- Cooling: Central air
- Water: Municipal water
- Sewer: Municipal sewer
- Natural gas: Yes
- Hydro: Yes
- Cable: Yes
- Telephone: Yes
Costs and taxesTaxes $6,840 a year, HST No HST, Hot water tank
- Taxes, 2025: $6,840 a year
- HST: No HST
- Rental items: Hot water tank
- Under contract: Hot water tank-gas
Included in the saleFridge, built in oven, range, microwave, washer, dryer, window coverings, Wooden cabinet above toilet in primary bathroom.
- Included: Fridge, built in oven, range, microwave, washer, dryer, window coverings
- Not included: Wooden cabinet above toilet in primary bathroom.
NearbyGolf, hospital, library, park, place of worship, school
- Close to: Golf, hospital, library, park, place of worship, school
Listing detailsX12298472, Sold, Jul 21, 2025
- MLS® number: X12298472
- Status: Sold
- Listed on: Jul 21, 2025
- Days on market: 11
- Updated: Aug 1, 2025
- Possession: Flexible
- Occupied by: Owner
- Listing brokerage: THE REALTY FIRM PRESTIGE BROKERAGE INC.
About this home
1060 Sandy Somerville Drive, London (South A), ON N6K 5R1
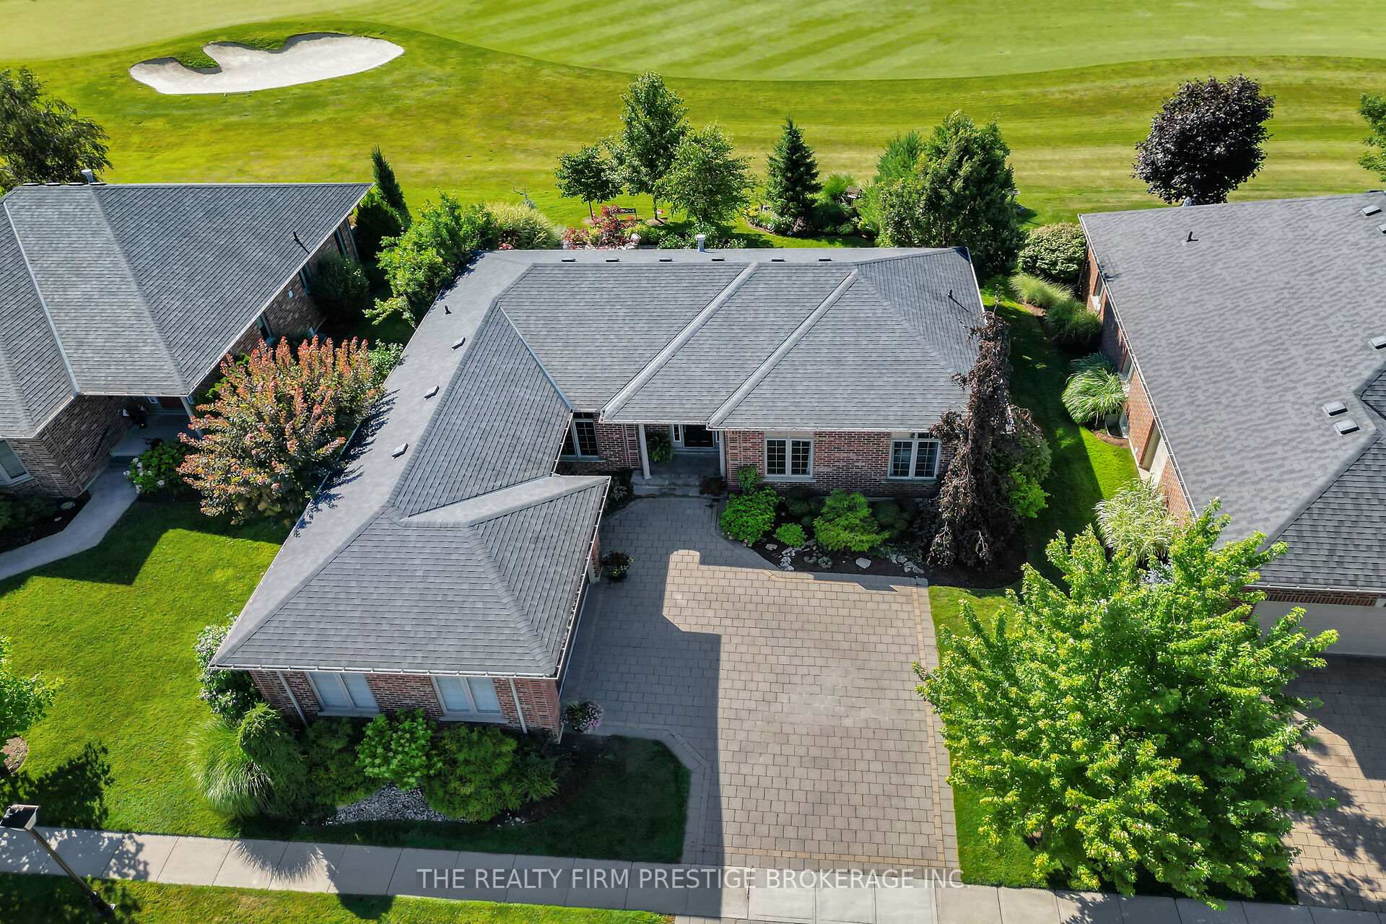
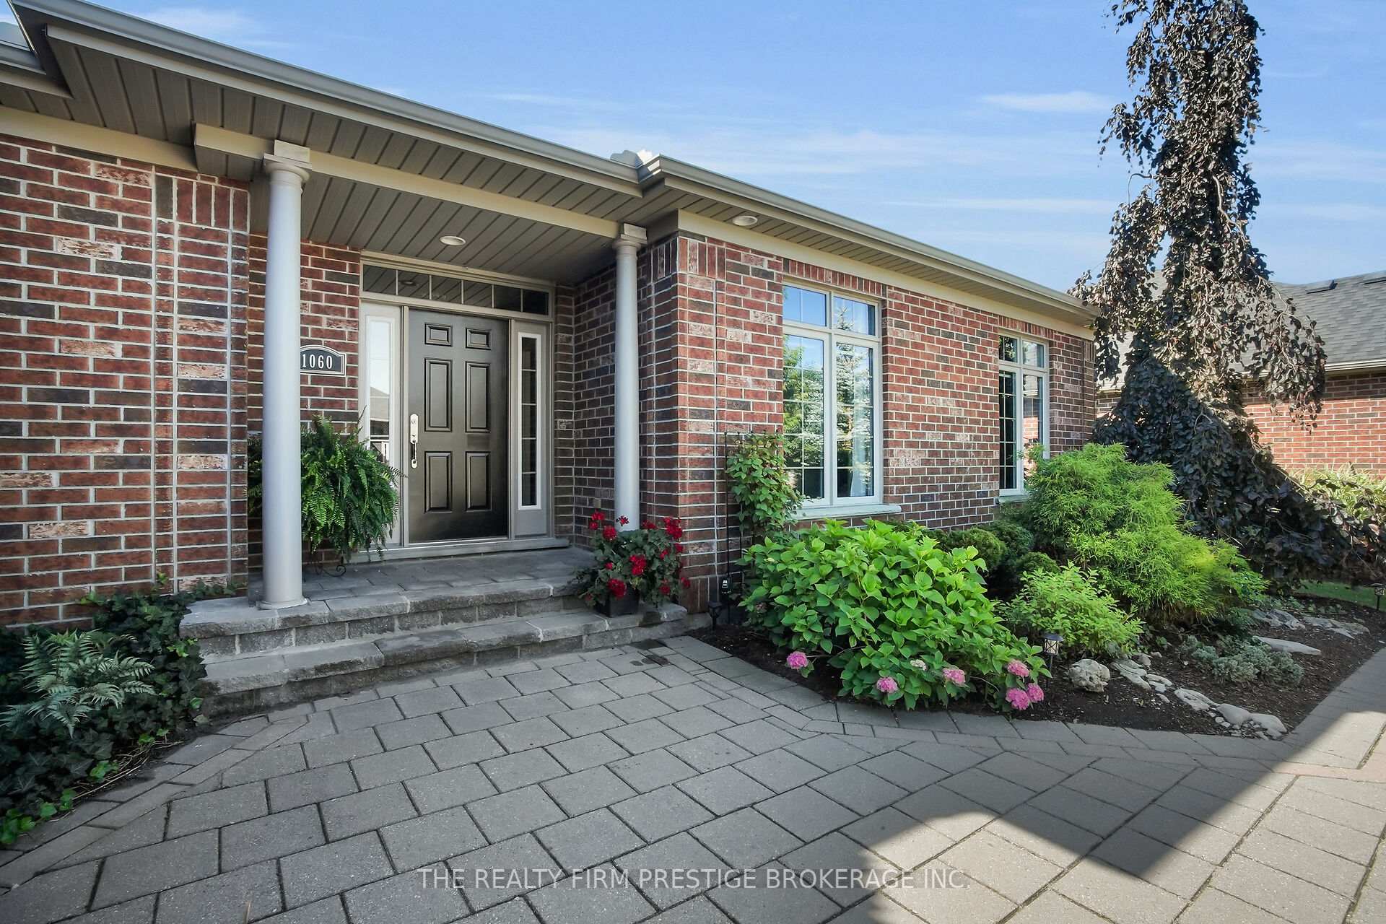
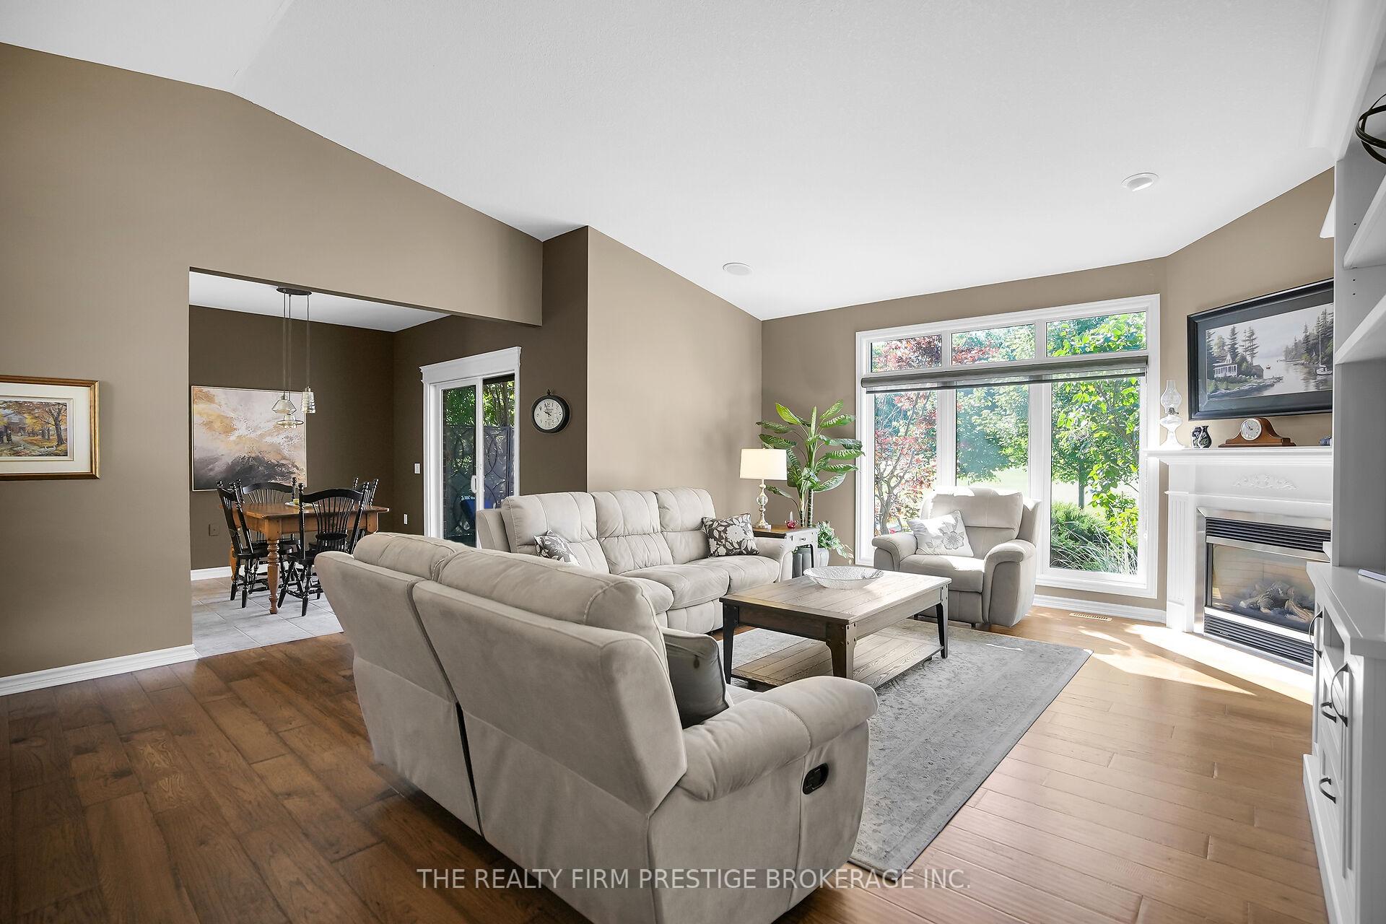
Welcome to your new lifestyle! Living in Riverbend Golf Community is so much more than a place to live, it's the most exclusive lifestyle in the city. From the moment you drive through the gates of your new community, you'll be taken by the incredibly manicured lawns and gardens, the friendly neighbourhood atmosphere and the feeling of safety. Once you enter your new home at 1060 Sandy Somerville Dr, you'll love the open concept floor plan, the high vaulted ceilings in the living room and the views of the 15th green from your back window. You'll notice the formal dining room and large eat in kitchen, appreciate the main floor laundry and be impressed by the 2 bedrooms (plus den) on the main floor. Downstairs you'll find a fully finished basement with an additional bedroom and full bathroom, plus loads of storage! When you walk through the back gardens you'll love not only 1, but 2 sitting areas, where you can see wildlife across the fairway at Kains woods, see birds to your right in the large pond or watch a hole of golf from your back patio. In the club house, you can enjoy a meal, book a board room to host a meeting (or wedding!) enjoy the gym, indoor pool or any one of the many groups offered by the community. This community is 50+. Land lease $638.19, Maintenance fee $633.61
Ask about this home
A HOMEH agent will answer your questions about this home.
Around this home
Daily convenience, out of 100, from the distances below
Schools nearby
School rating, out of 10.
Helpful calculators
Your HOMEH agent

"I would see it this week."