

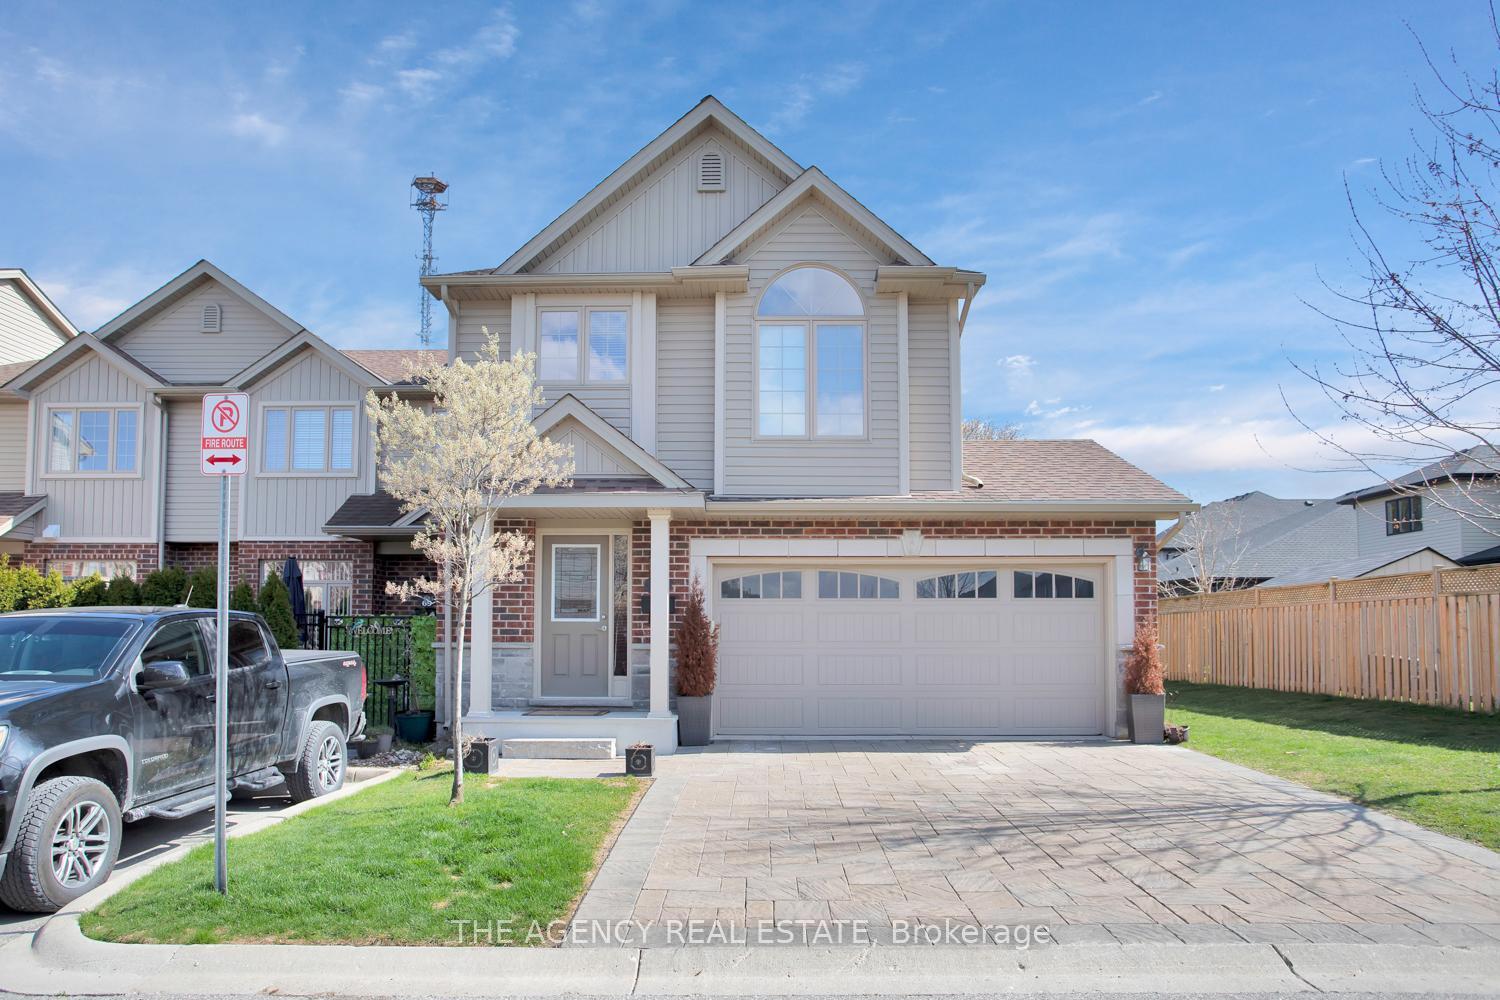
Unit 67, 1061 Eagletrace Drive
Unit 67, 1061 Eagletrace Drive
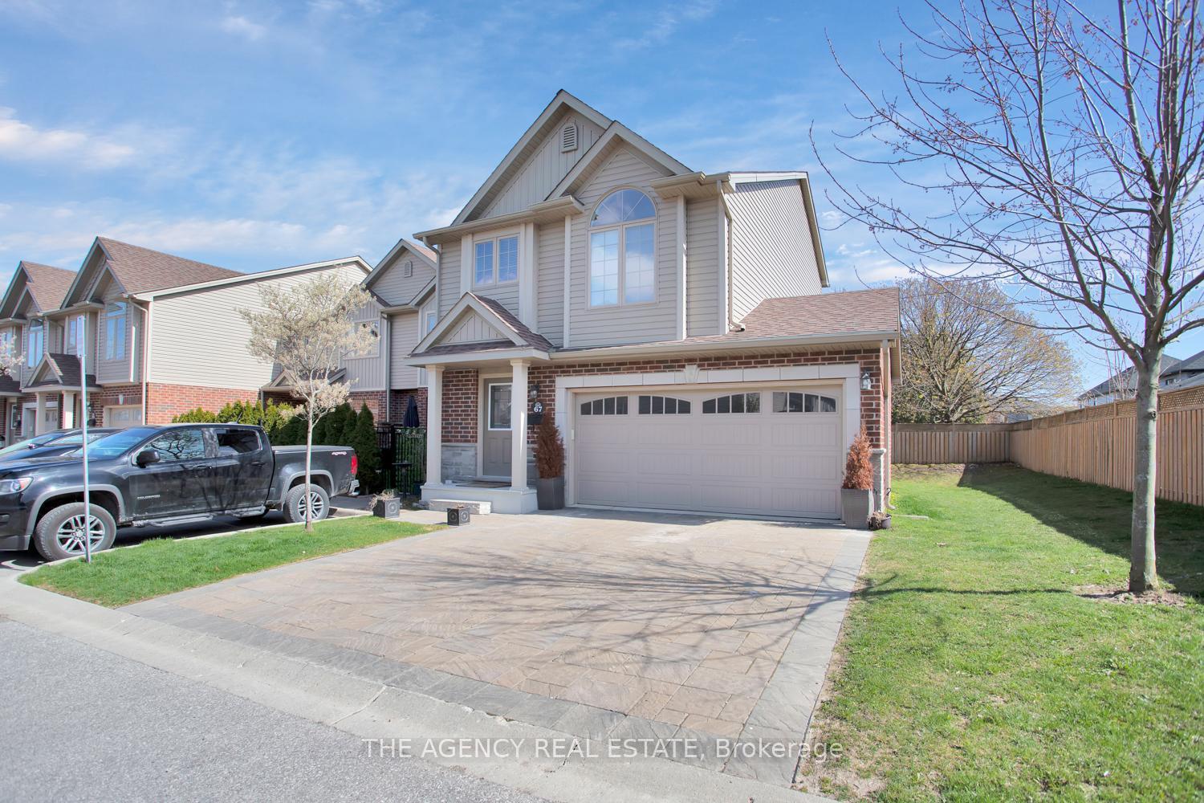
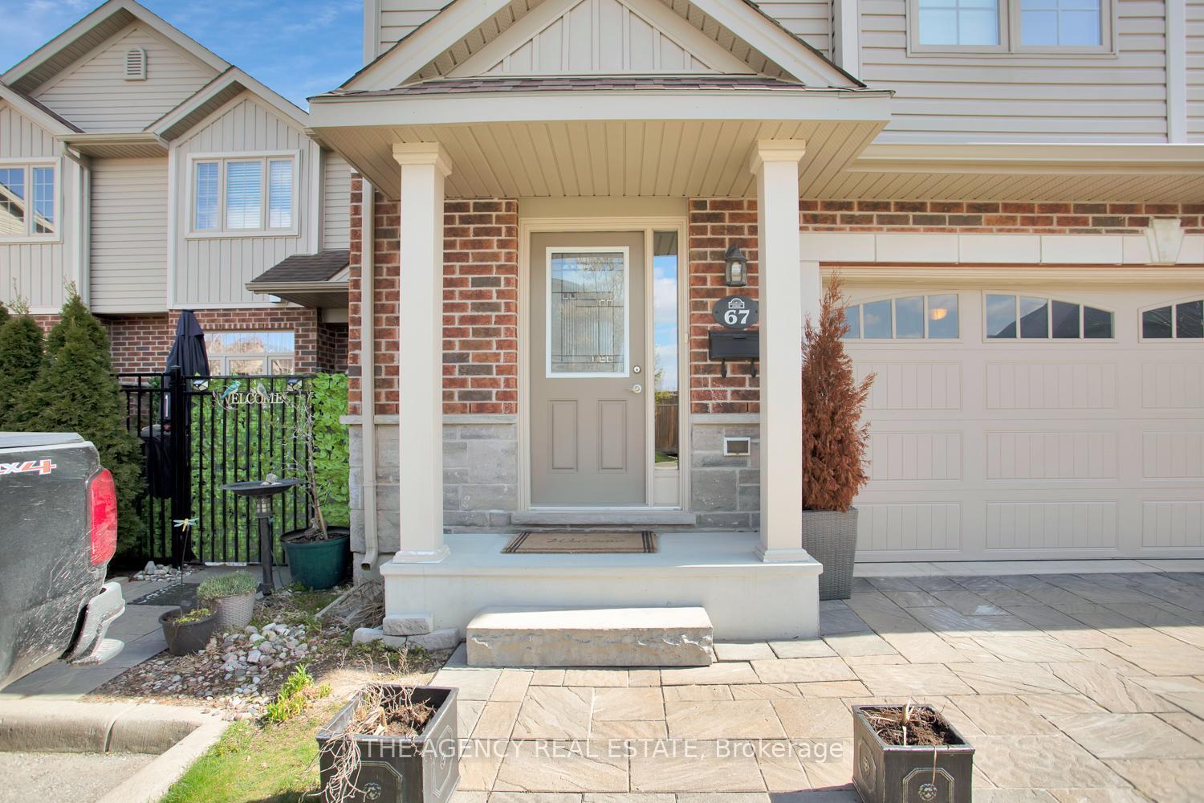
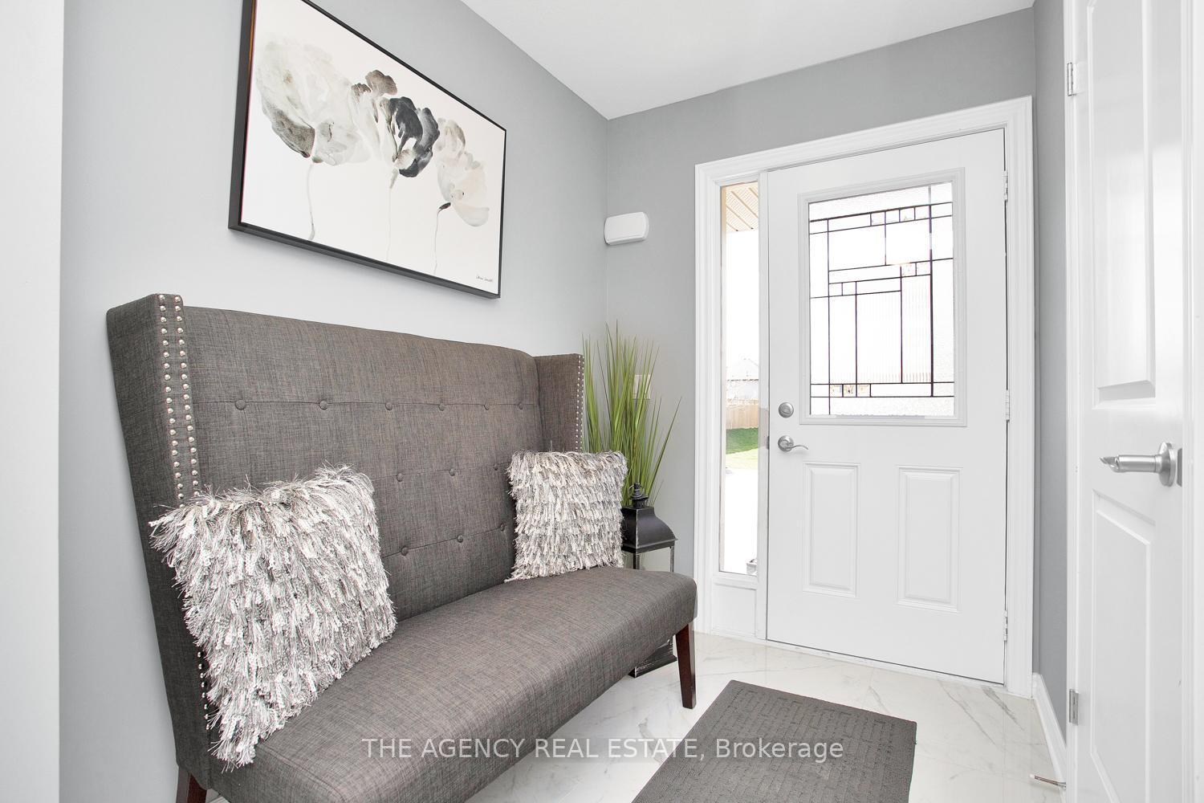
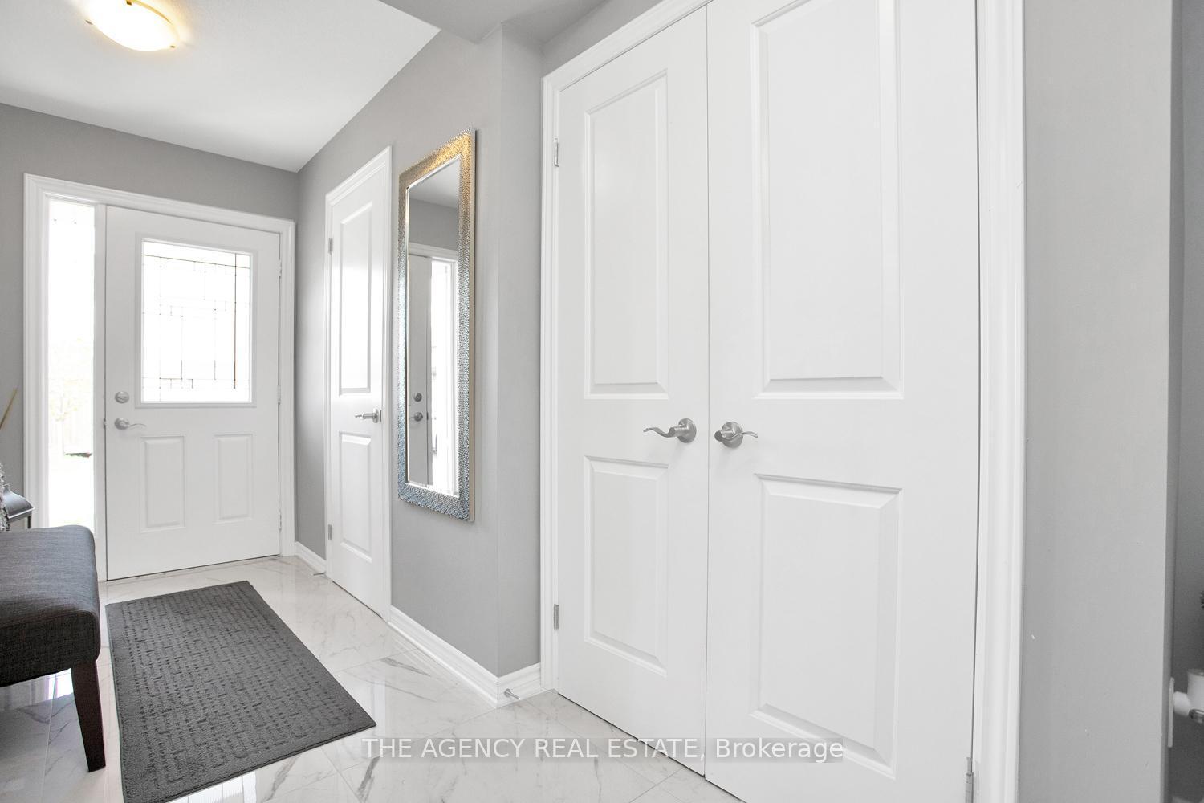 See all 39 photos
Property history
Facts and features
- BasementFull
- Age of home6–10 years
- ExposureNorth
- LaundryOther
- Central air
The homeCondo Townhouse, 2-storey, Age 6–10 years
- TypeCondo Townhouse
- Style2-storey
- Age6–10 years
- Living space1,600–1,799 sq ft
- BasementFull
- ExposureNorth
InsideOther, upper level, Water heater, sump pump, Carbon monoxide detectors, smoke detector
- LaundryOther, upper level
- FeaturesWater heater, sump pump
- SecurityCarbon monoxide detectors, smoke detector
- Rooms above ground8
- Rooms in the basement2
- Bedrooms3
- Bathrooms3
- Kitchens1
OutsideAluminum siding, brick, Asphalt shingle, Poured concrete
- ExteriorAluminum siding, brick
- RoofAsphalt shingle
- FoundationPoured concrete
- BalconyOpen
Parking and locker4 Parking (2 garage + 2 drive), Attached, Parking type None
- Spaces4 Parking (2 garage + 2 drive)
- GarageAttached
- Parking typeNone
- DrivewayOther
- LockerNone
BuildingMiddlesex Vacant Land Condominium, Condo corporation 889, Pets Allowed
- NameMiddlesex Vacant Land Condominium
- Condo corporation889
- PetsAllowed
Heating, water and powerForced air, gas, Central air
- HeatingForced air, gas
- CoolingCentral air
Costs and taxesTaxes $3,683 a year, Condo fee $187 a month, Common elements included
- Taxes, 2023$3,683 a year
- Condo fee$187 a month
- Fee includesCommon elements included
- Under contractHot water heater
NearbyHospital
- Close toHospital
Listing detailsX9398092, Sold, Oct 16, 2024
- MLS® numberX9398092
- StatusSold
- Listed onOct 16, 2024
- Days on market79
- UpdatedJan 3, 2025
- Possession2025-07-24 / July 24, 2025
- Occupied byOwner
- Listing brokerageTHE AGENCY REAL ESTATE
About this home
Unit 67, 1061 Eagletrace Drive, London (North S), ON N6G 0K7
Introducing this remarkable opportunity to join North London's coveted community! Here awaits a luminous townhouse, strategically situated for access to Masonville Mall, Costco, scenic walking trails, recreational playgrounds, tennis courts, and an array of conveniences. This end unit, featuring a 2-car garage and double drive, presents a splendid combination of functionality and style. Step into a culinary haven adorned with quartz countertops, upgraded cabinetry, and stainless steel appliances in the capacious kitchen. Impeccably constructed and just over 5 years old, this residence offers 1747 square feet of refined living space, boasting a multi-level floor plan designed for comfort and versatility. Entertain or unwind on the expansive 16x12 deck, overlooking tranquil greenery with no rear neighbours. Inside, discover 3 bedrooms and 2.5 bathrooms, including a generously sized master suite featuring a luxurious 3-piece ensuite with a sleek glass shower. Additional highlights include a finished family room, seamlessly integrated kitchen/living room space, and quality finishes throughout. Recent renovations include new tiles in the foyer, a new gas range, a revamped laundry room, and updated window treatments. Seize this exceptional opportunity before it slips away!
Ask about this home
A HOMEH agent will answer your questions about this home.
Know more about Middlesex Vacant Land Condominium
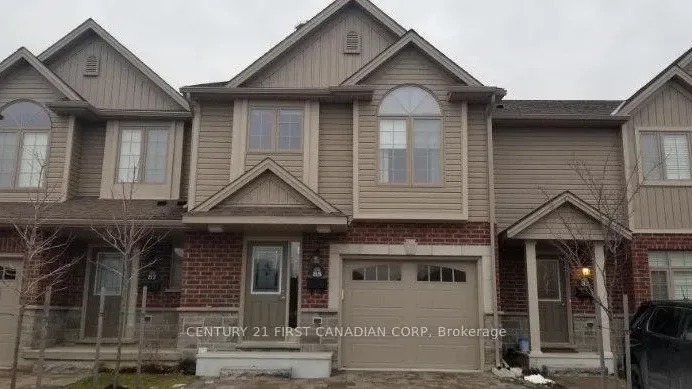
Condo building · 1061 Eagletrace Drive
Middlesex Vacant Land Condominium is a condo. Right now 3 for sale are on the market here.
- $392/sq ft
No similar units for sale in Middlesex Vacant Land Condominium right now.
Around this home
Daily convenience, out of 100, from the distances below
Schools nearby
School rating, out of 10.
Helpful calculators
Your HOMEH agent

"I would see it this week."