

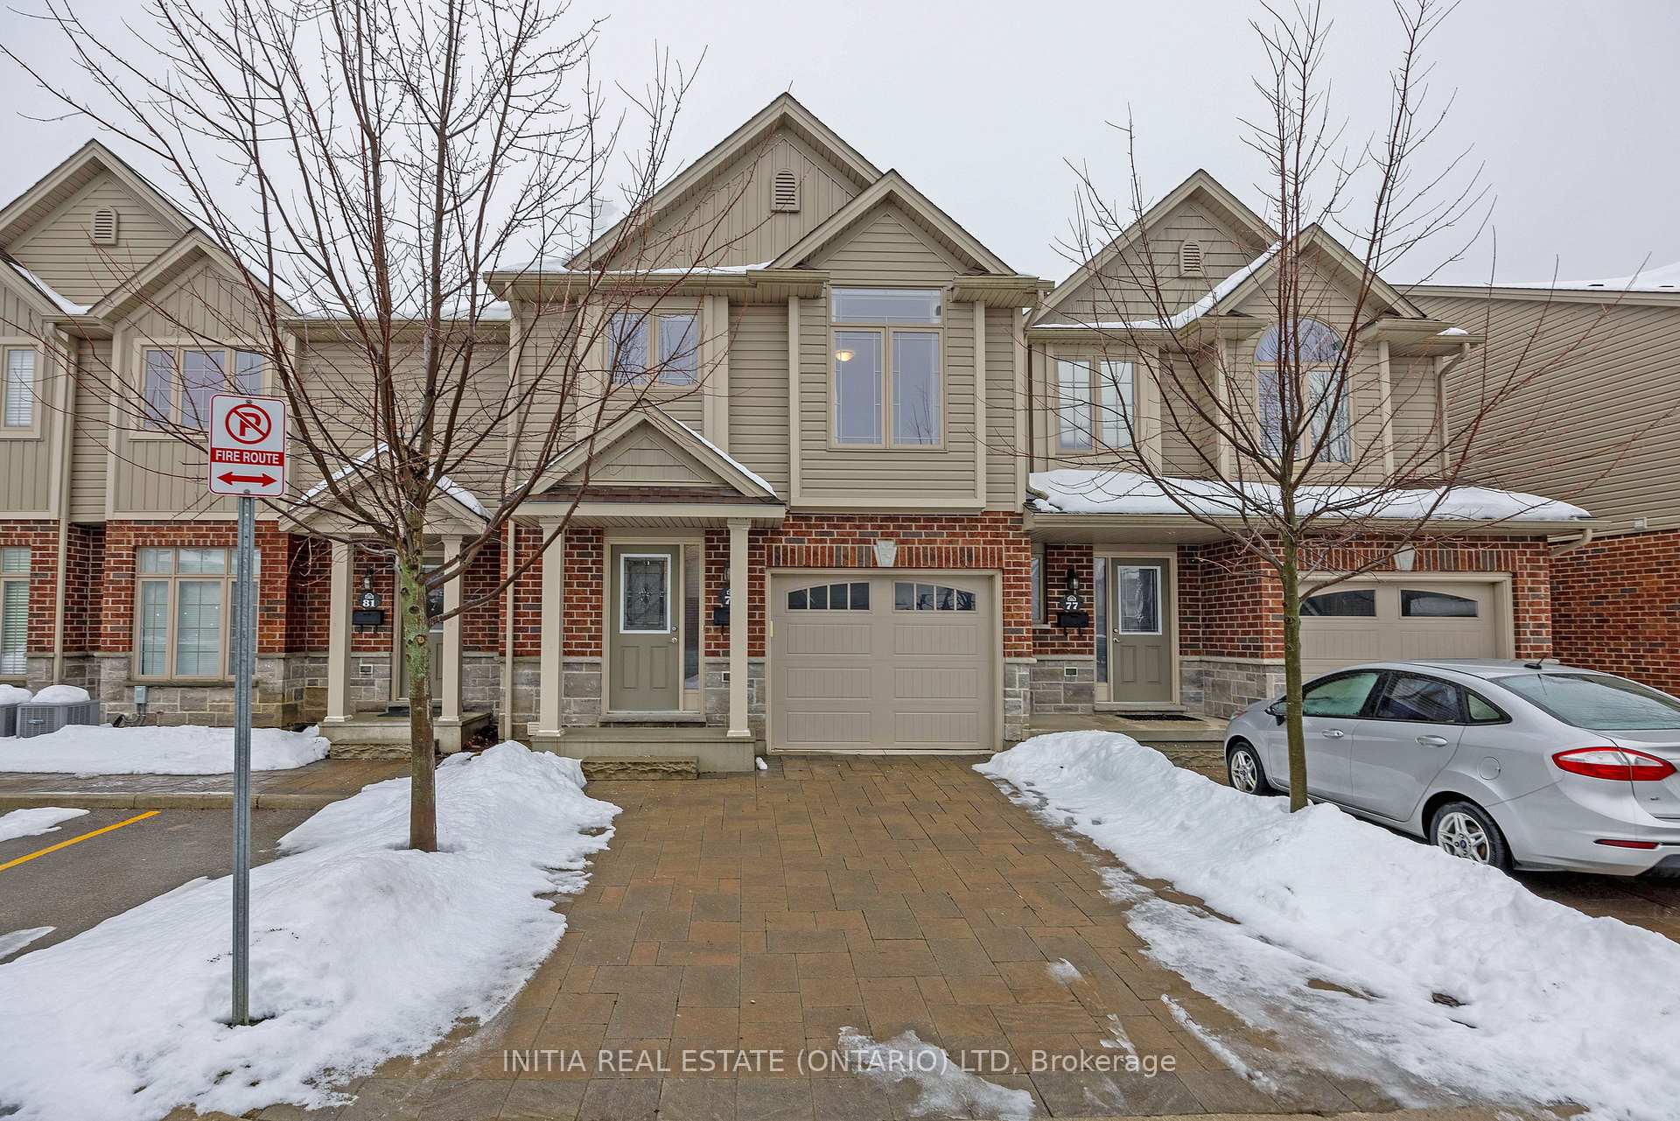
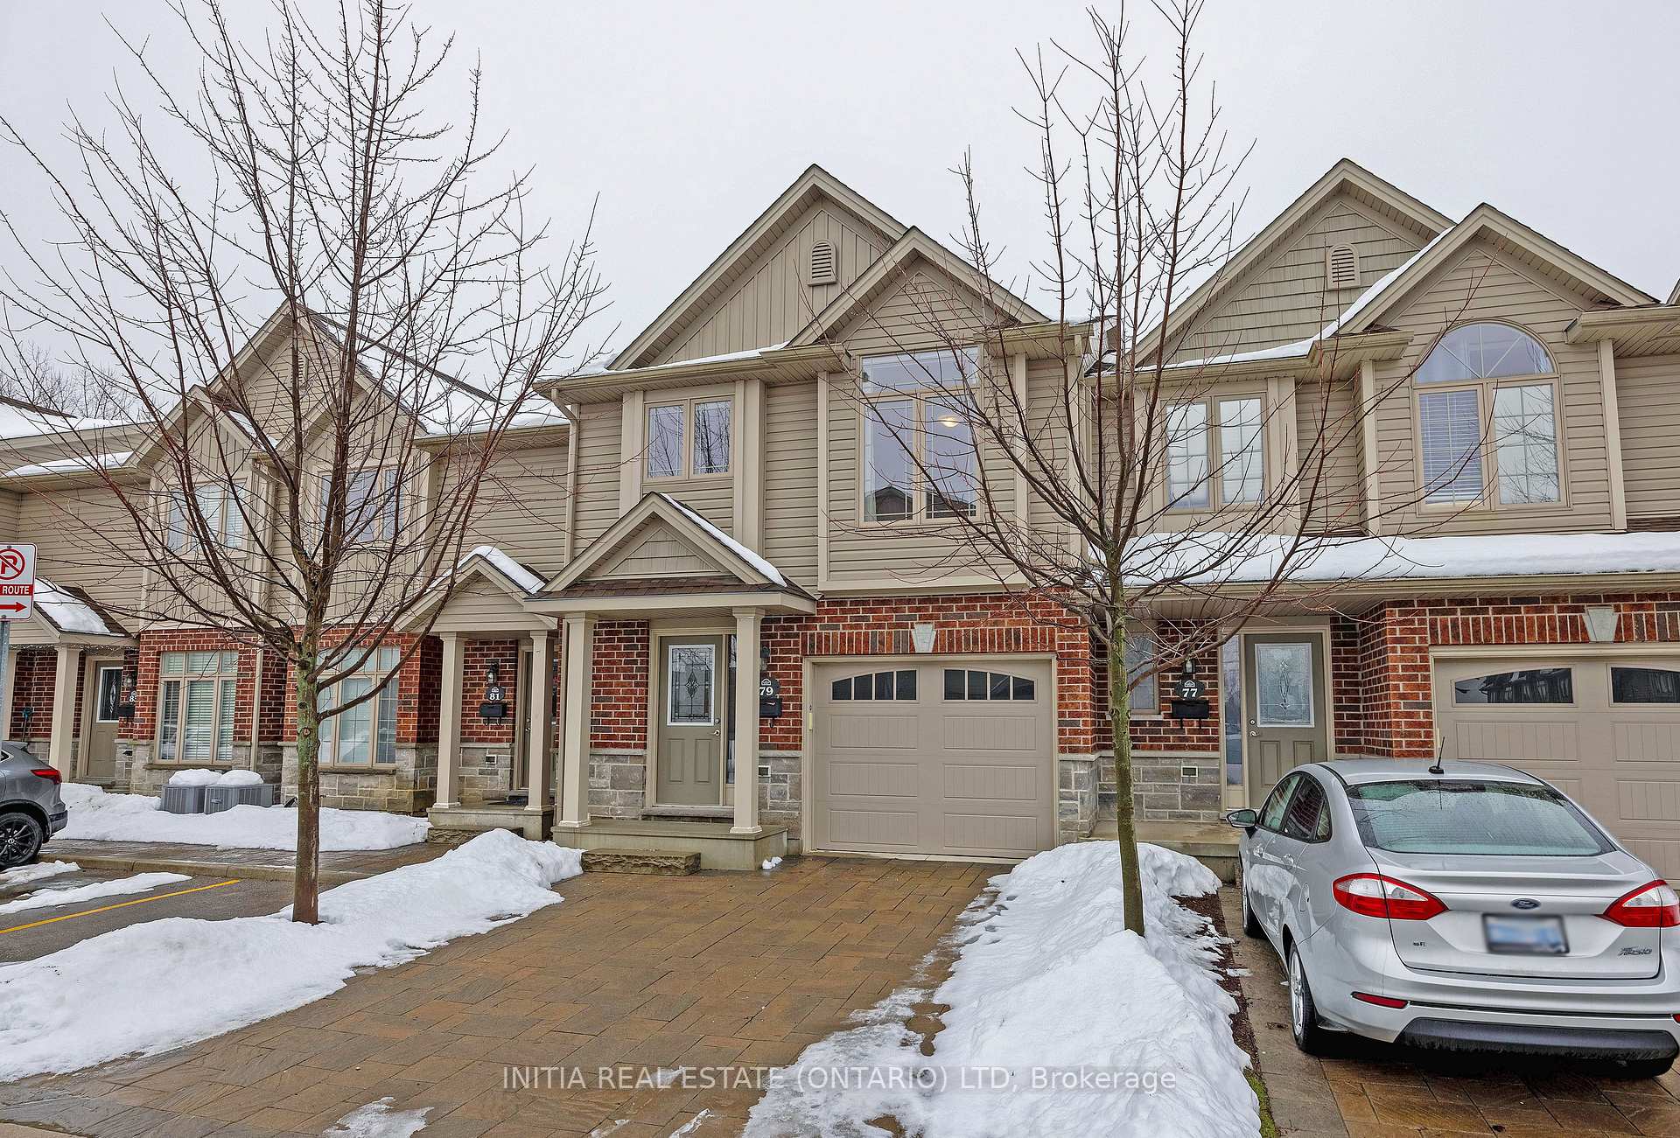
Unit 79, 1061 Eagletrace Drive
Unit 79, 1061 Eagletrace Drive
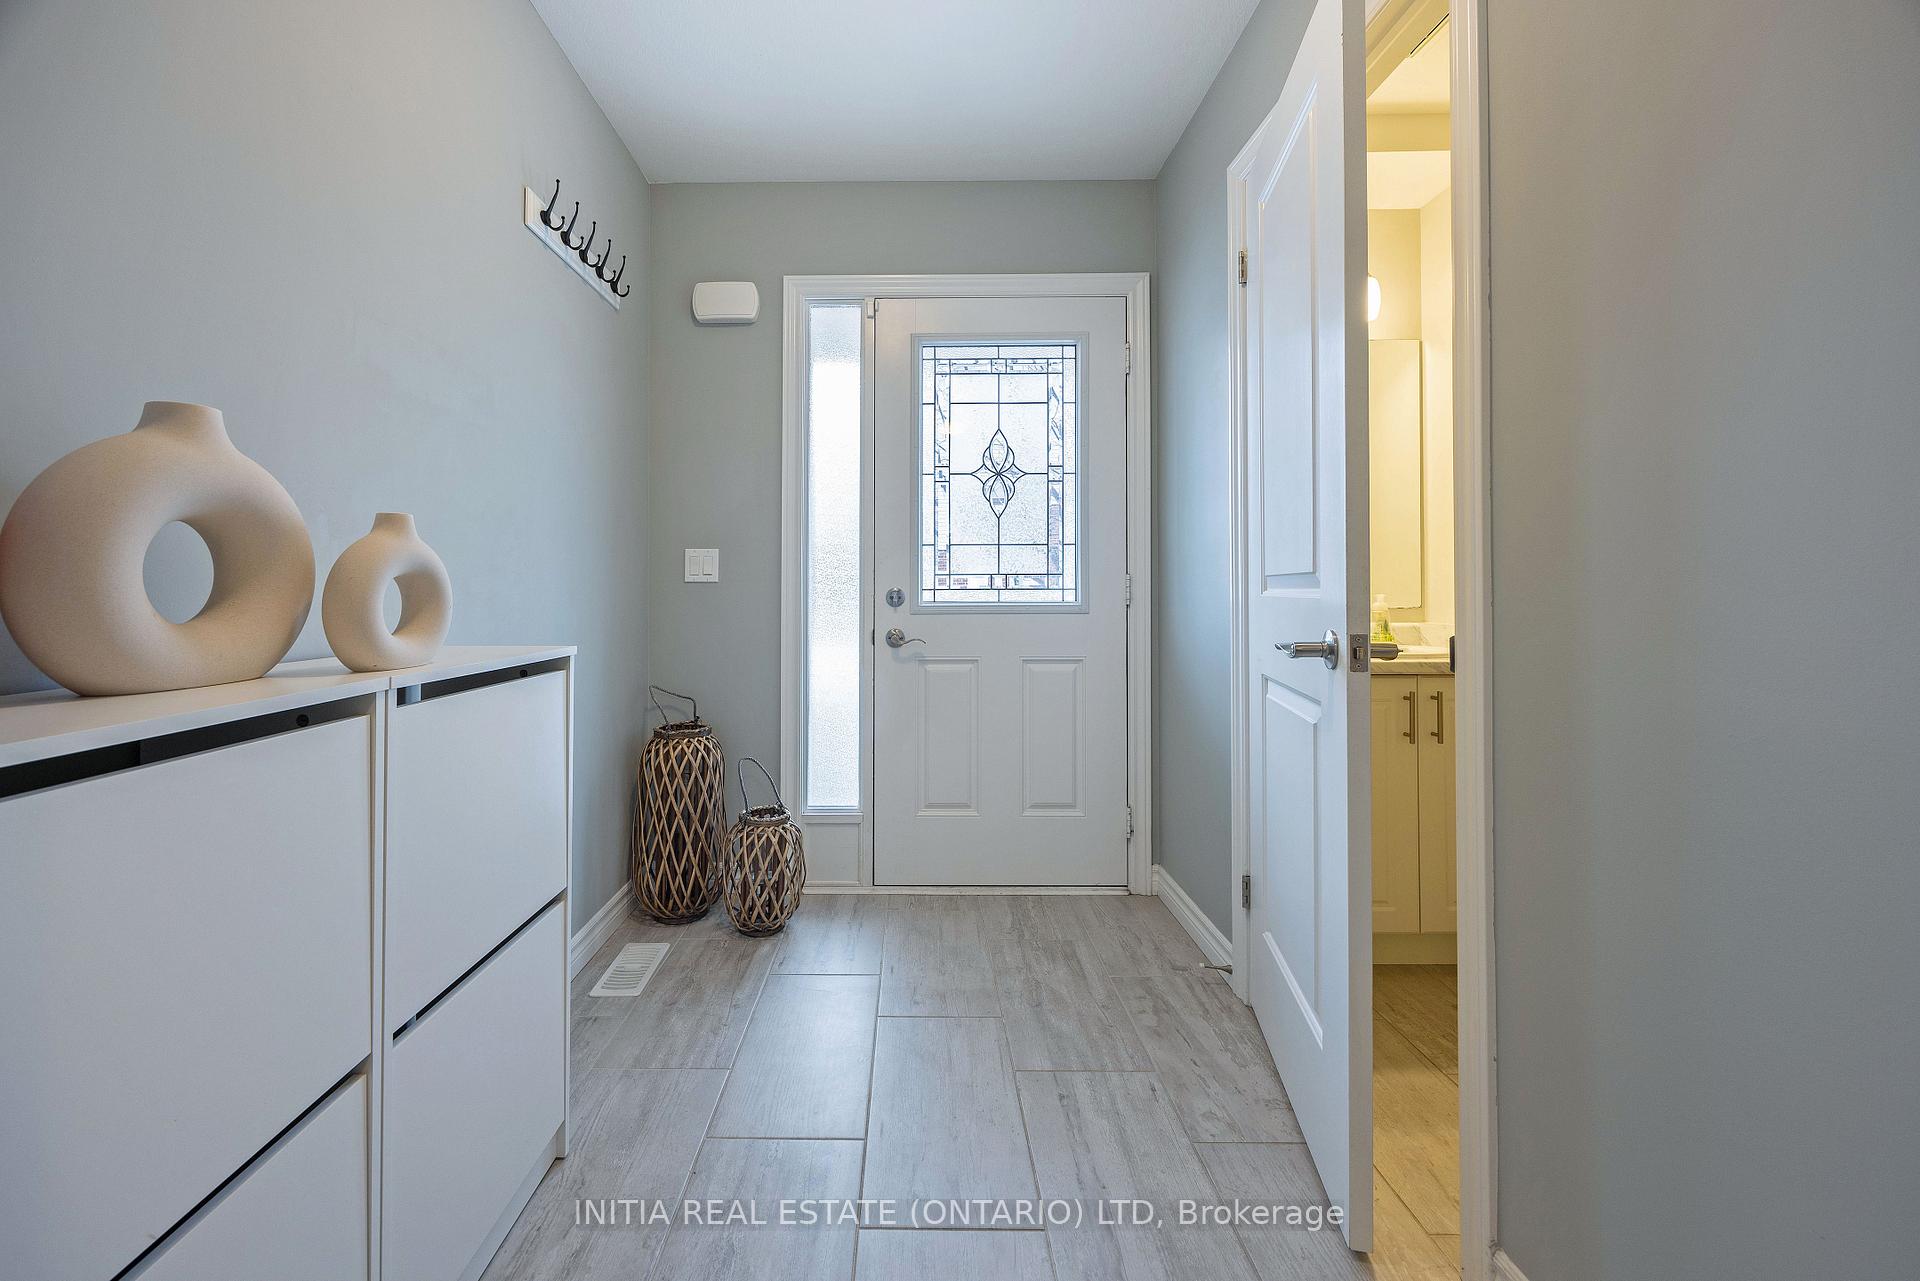 See all 32 photos
Property history
Facts and features
- BasementFinished
- Age of home6–10 years
- ExposureSouth
- LaundryIn-suite
- Central air
The homeCondo Townhouse, Multi-level, Age 6–10 years
- TypeCondo Townhouse
- StyleMulti-level
- Age6–10 years
- Living space1,400–1,599 sq ft
- BasementFull, finished
- ExposureSouth
- Special designationOther
InsideIn-suite laundry, Other, Rooms above ground 11
- LaundryIn-suite laundry
- FeaturesOther
- Rooms above ground11
- Rooms in the basement0
- Bedrooms3
- Bathrooms3
- Kitchens1
- Family roomYes
OutsideBrick, Open
- ExteriorBrick
- BalconyOpen
Parking and locker2 Parking (1 garage + 1 drive), Attached, Exclusive
- Spaces2 Parking (1 garage + 1 drive)
- GarageAttached
- Parking typeExclusive
- DrivewaySurface
- LockerNone
BuildingMiddlesex Vacant Land Condominium, Condo corporation 889, Pets Allowed
- NameMiddlesex Vacant Land Condominium
- Condo corporation889
- PetsAllowed
Heating, water and powerForced air, gas, Central air
- HeatingForced air, gas
- CoolingCentral air
Costs and taxesTaxes $3,917 a year, Condo fee $190 a month, Common elements included
- Taxes, 2024$3,917 a year
- Condo fee$190 a month
- Fee includesCommon elements included
- HSTHST included in the price
- Rental itemsHot water tank
Included in the saleRefrigerator, dishwasher, stove, washer & dryer, tv & wall mount all window coverings.
- IncludedRefrigerator, dishwasher, stove, washer & dryer, tv & wall mount all window coverings.
Listing detailsX11902739, Sold, Dec 30, 2024
- MLS® numberX11902739
- StatusSold
- Listed onDec 30, 2024
- Days on market24
- UpdatedJan 23, 2025
- PossessionFlexible
- Occupied byOwner
- Listing brokerageINITIA REAL ESTATE (ONTARIO) LTD
About this home
Unit 79, 1061 Eagletrace Drive, London (North S), ON N6G 0T3
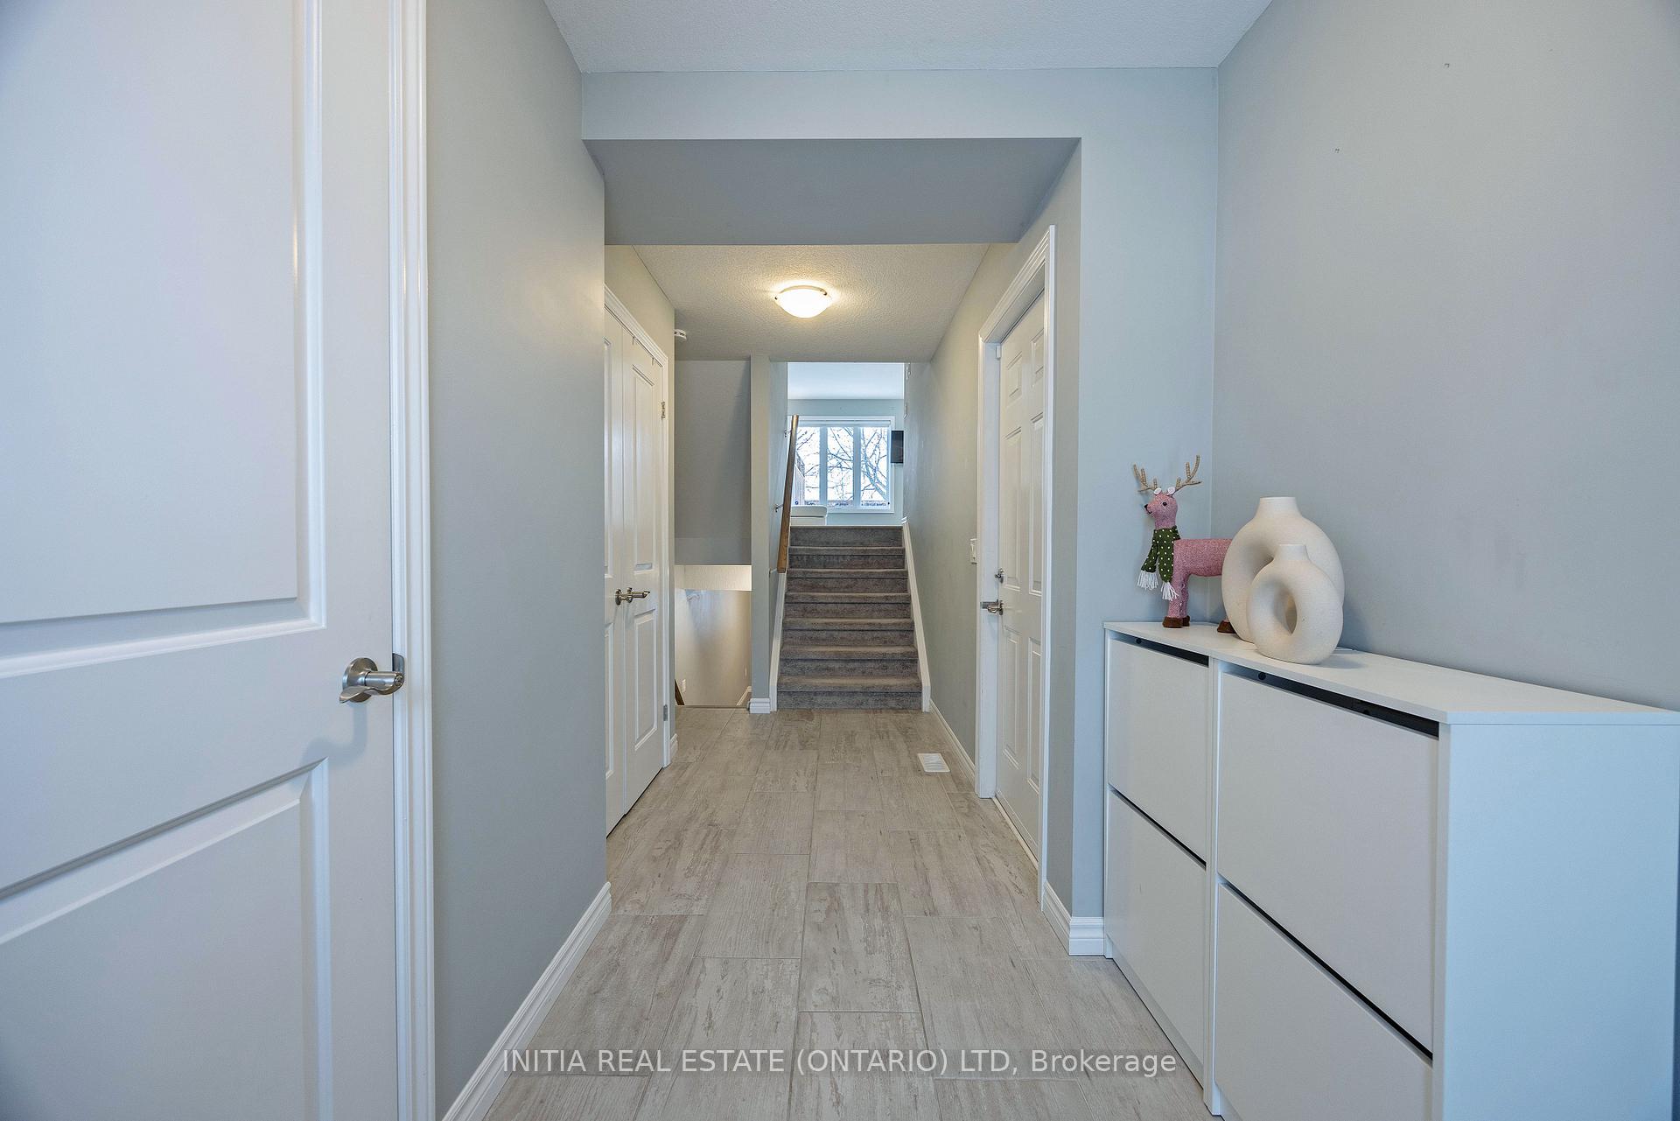
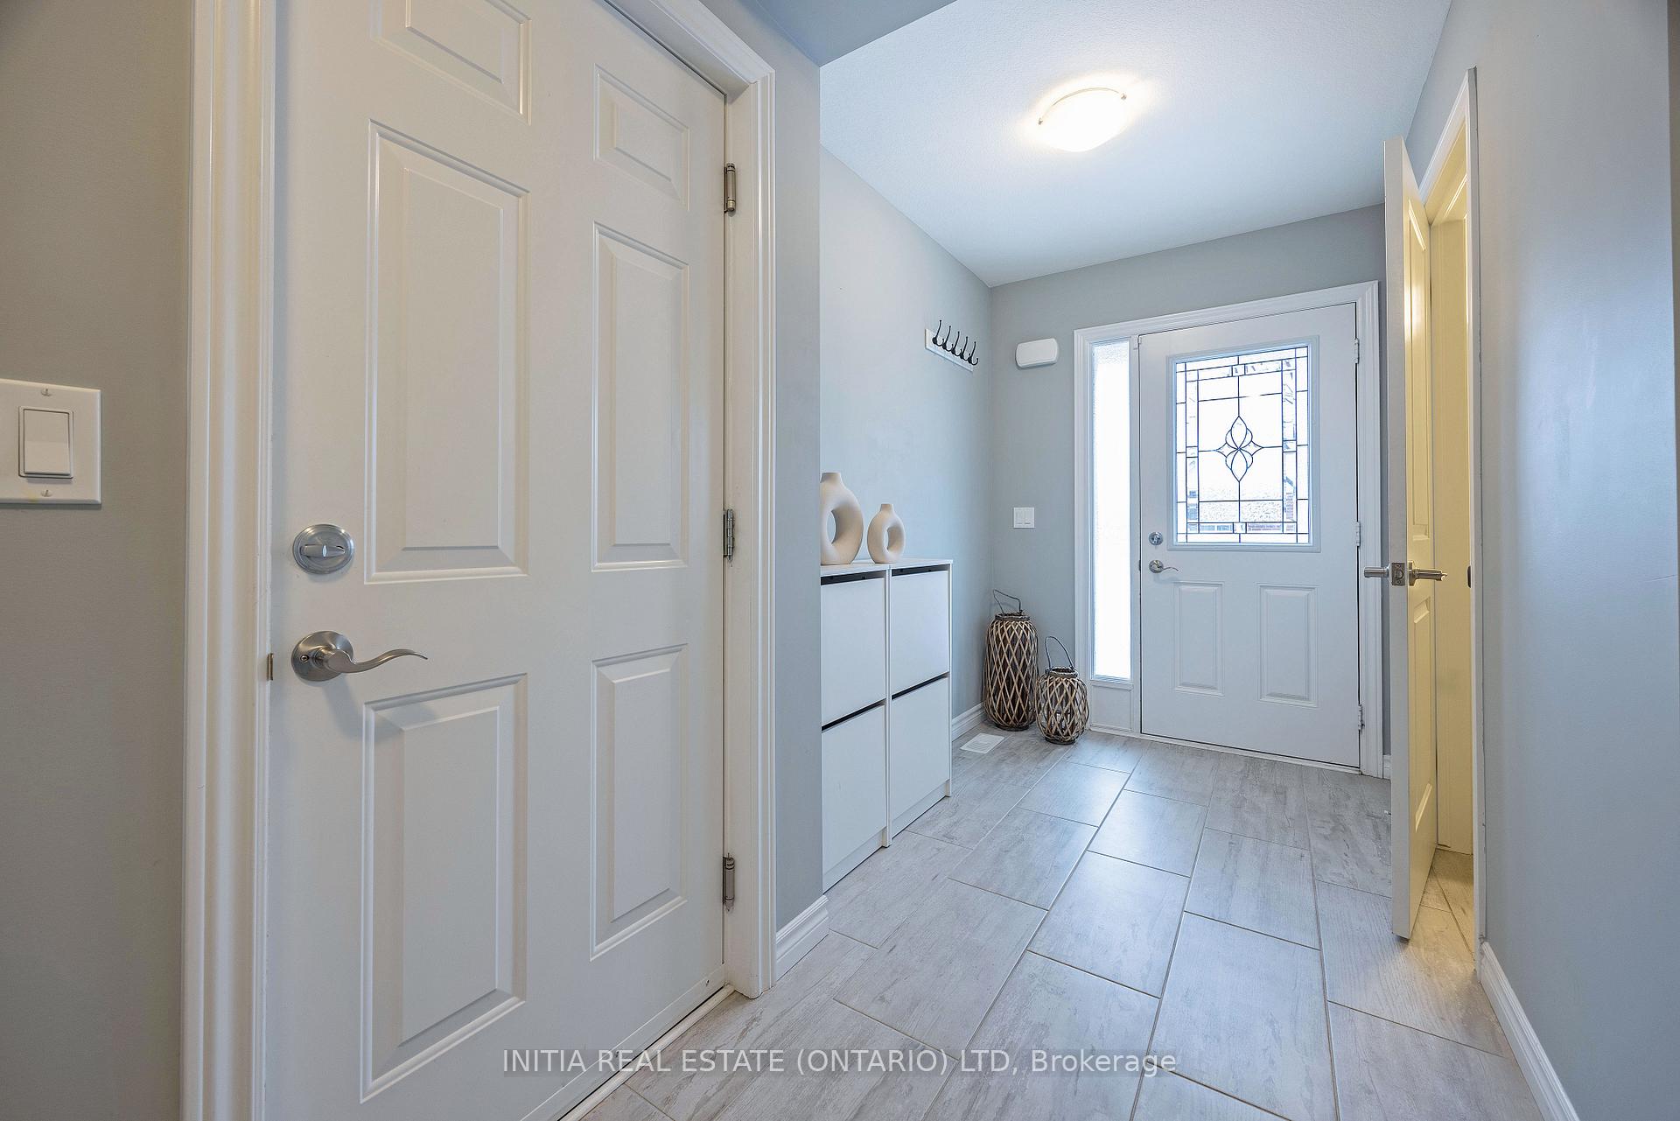
This rare opportunity in desirable North West London (Rembrandt Walk). With approx. 1763 sq ft of finished space this open concept design will impress with a large entrance foyer, bright kitchen, and an eat-in dinette leading to a large 16x12 deck overlooking trees which provide a much-welcomed level of privacy. Upgrades include quartz countertops and cabinet, back-splash, laminate plank flooring in the great room, exhaust hood (stainless steel), gas stove, energy-efficient appliances, nest thermostat, ceramic tile floors in foyer, hallway, powder room, and all bathrooms. Truly no detail has been overlooked. The 1.5th-floor main bedroom provides plenty of space and features a 3-piece ensuite and his and hers walk-in closets. The 2nd floor features two additional bedrooms with lots of natural light and a 4-piece bathroom. The lower level includes a large finished rec room for leisure time. There is also additional unfinished space for more storage in the basement. Enjoy lower condo fees of just $190 per month. It won't last long!
Ask about this home
A HOMEH agent will answer your questions about this home.
Know more about Middlesex Vacant Land Condominium
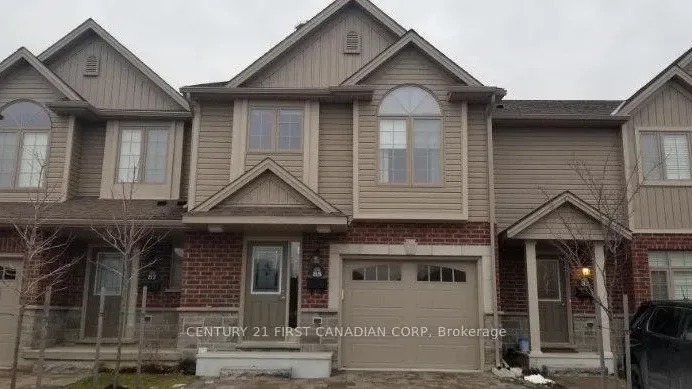
Condo building · 1061 Eagletrace Drive
Middlesex Vacant Land Condominium is a condo. Right now 3 for sale are on the market here.
- $392/sq ft
No similar units for sale in Middlesex Vacant Land Condominium right now.
Around this home
Daily convenience, out of 100, from the distances below
Schools nearby
School rating, out of 10.
Helpful calculators
Your HOMEH agent

"I would see it this week."