

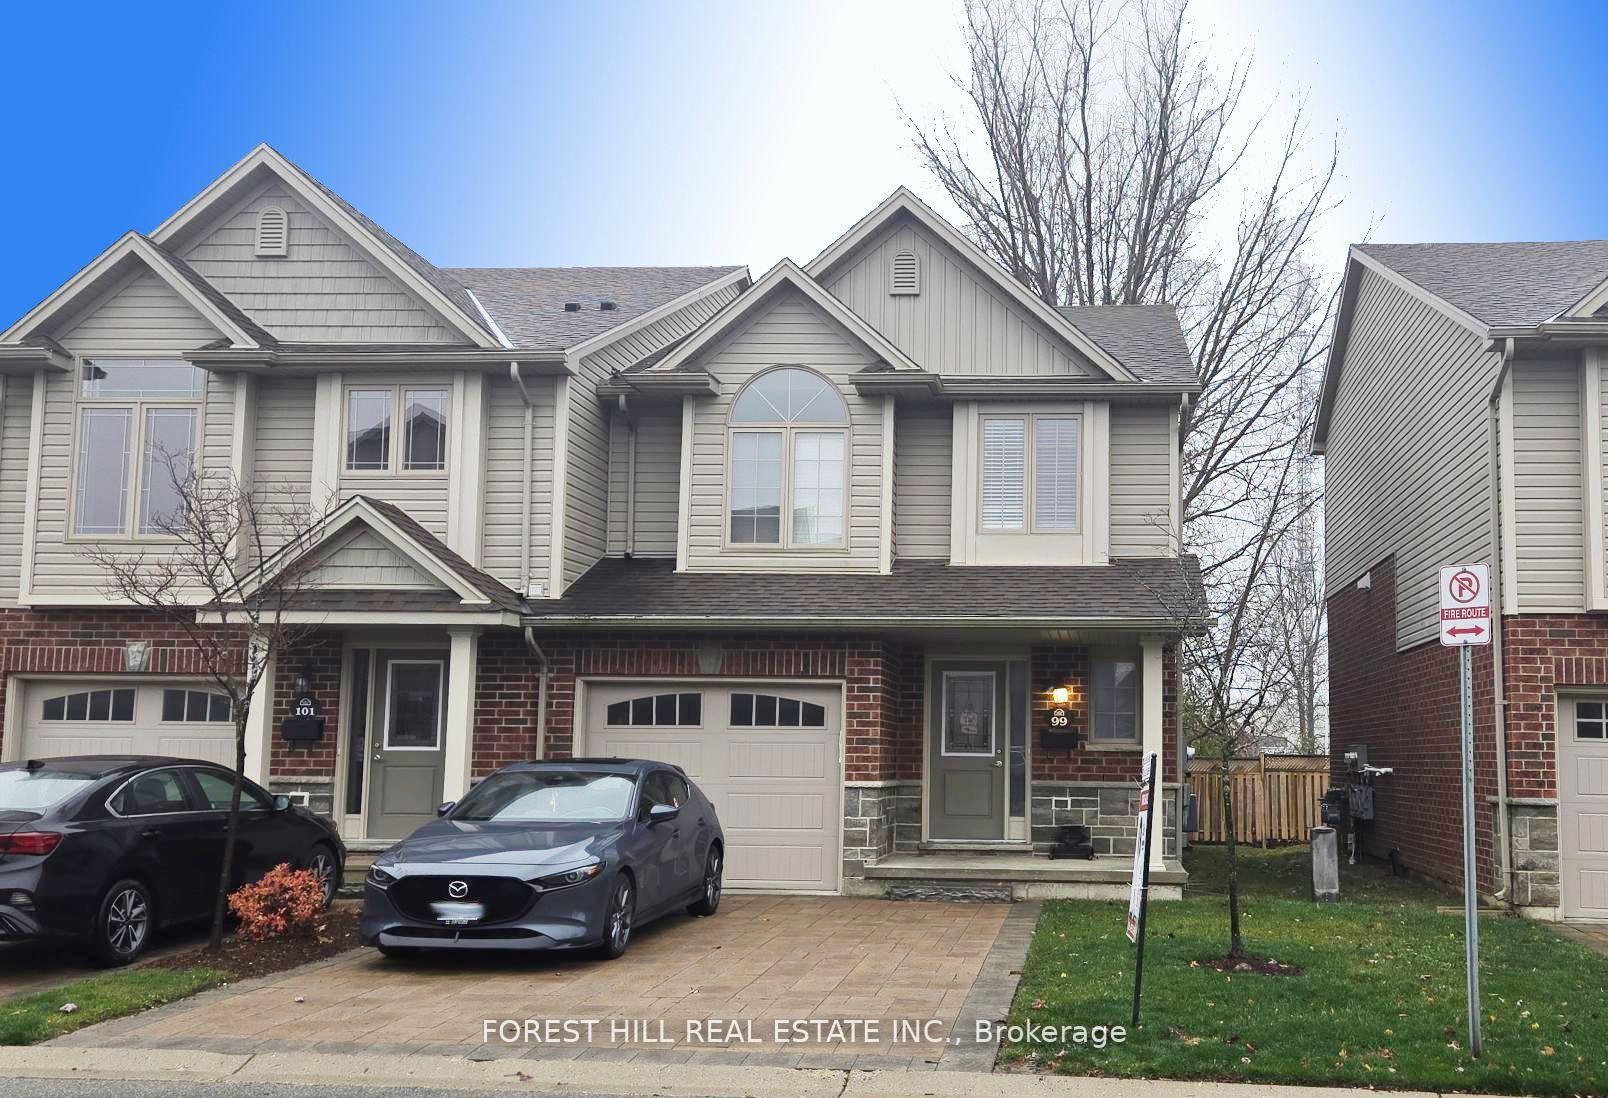
Unit 99, 1061 Eagletrace Drive
Unit 99, 1061 Eagletrace Drive
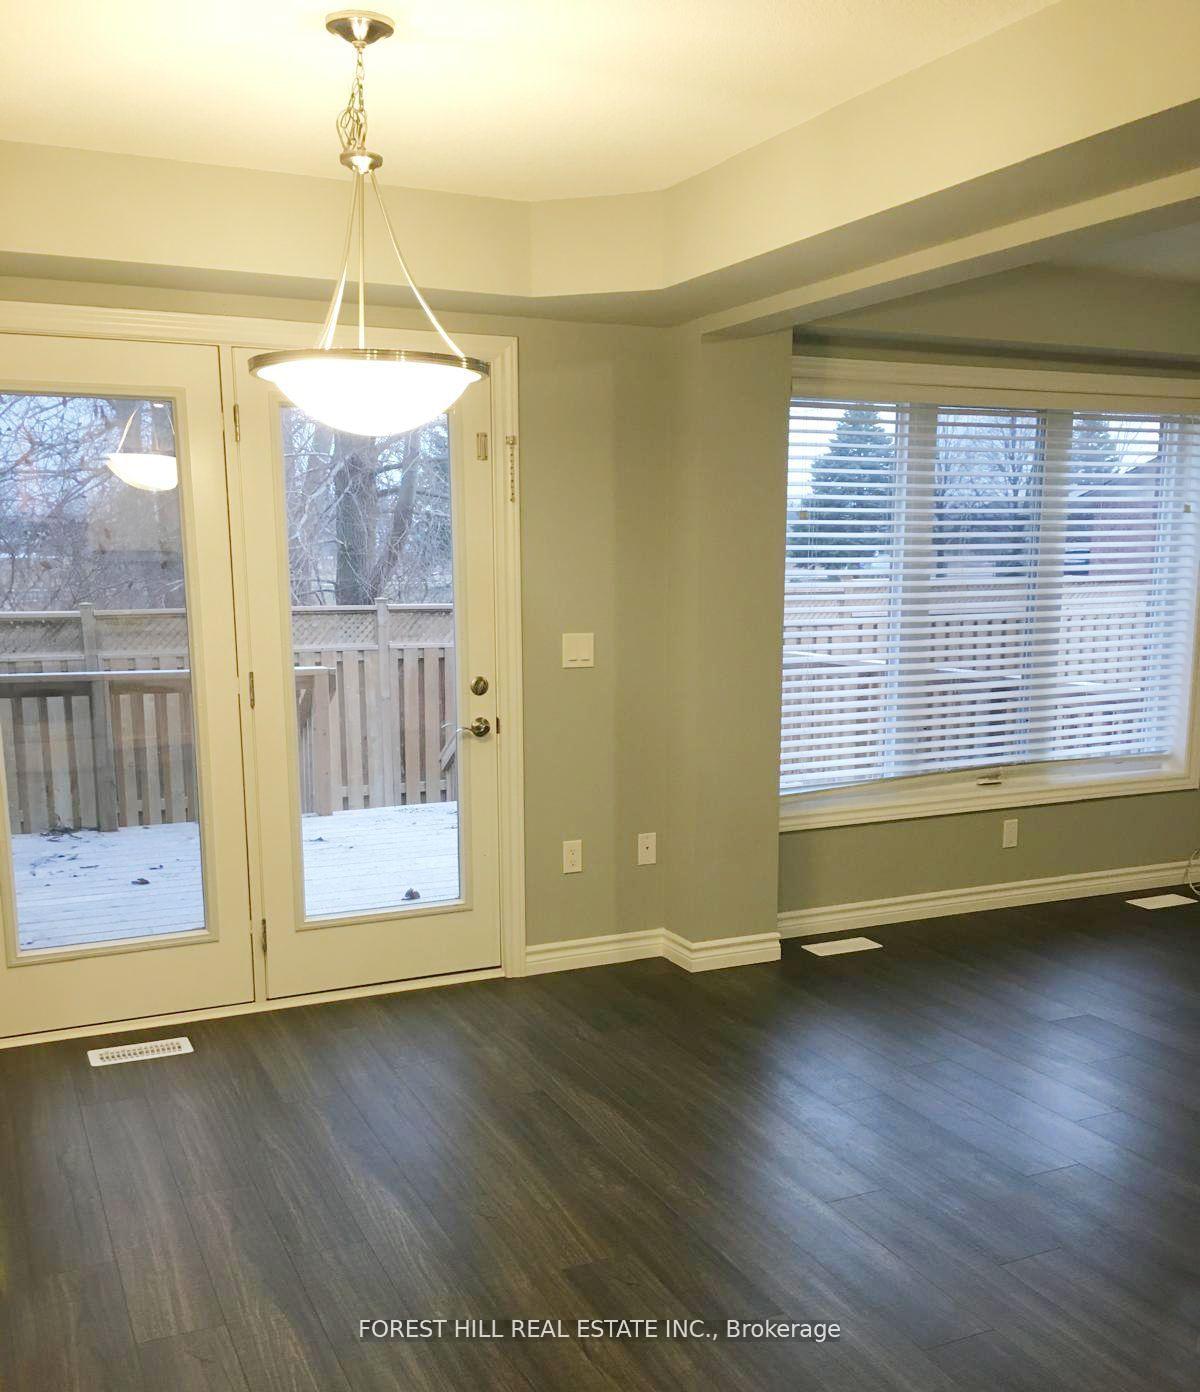 See all 19 photos
Property history
Facts and features
- BasementFinished
- Age of home6–10 years
- ExposureNorth
- LaundryIn-suite
- Central air
The homeCondo Townhouse, 2-storey, Age 6–10 years
- TypeCondo Townhouse
- Style2-storey
- Age6–10 years
- Living space1,400–1,599 sq ft
- BasementFinished
- ExposureNorth
- ViewClear, trees/woods
InsideBroadloom, In-suite laundry, upper level, Water heater
- FlooringBroadloom
- LaundryIn-suite laundry, upper level
- FeaturesWater heater
- Rooms above ground7
- Rooms in the basement1
- Bedrooms3
- Bathrooms3
- Kitchens1
OutsideStone, brick, Shingles, Other
- ExteriorStone, brick
- RoofShingles
- FoundationOther
- BalconyNone
- FeaturesDeck
Parking and locker3 Parking (1 garage + 2 drive), Built-in, Parking type Owned
- Spaces3 Parking (1 garage + 2 drive)
- GarageBuilt-in
- Parking typeOwned
- DrivewayPrivate
- LockerEnsuite
BuildingMiddlesex Vacant Land Condominium, Condo corporation 889, Pets Allowed
- NameMiddlesex Vacant Land Condominium
- Condo corporation889
- PetsAllowed
Heating, water and powerForced air, gas, Central air
- HeatingForced air, gas
- CoolingCentral air
Costs and taxesTaxes $4,216 a year, Condo fee $190 a month, Parking included
- Taxes, 2024$4,216 a year
- Condo fee$190 a month
- Fee includesParking included
- Rental itemsHot water tank
Included in the saleAll existing appliances, light fixtures, window coverings
- IncludedAll existing appliances, light fixtures, window coverings
Listing detailsX11923169, Sold, Jan 14, 2025
- MLS® numberX11923169
- StatusSold
- Listed onJan 14, 2025
- Days on market17
- UpdatedJan 31, 2025
- Possession60-90
- Occupied byTenant
- Listing brokerageFOREST HILL REAL ESTATE INC.
About this home
Unit 99, 1061 Eagletrace Drive, London (North S), ON N6G 0T3
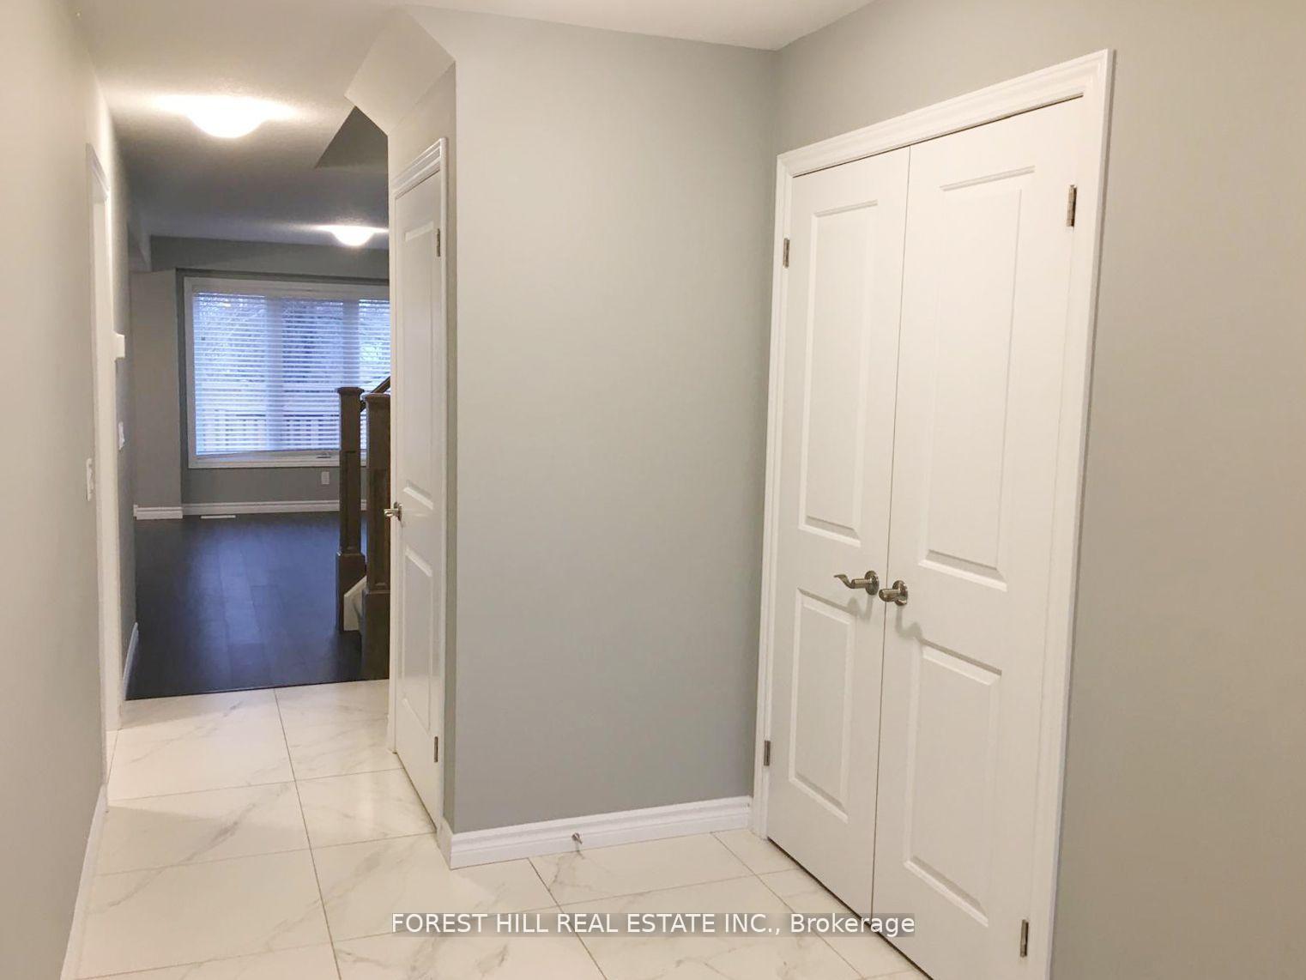
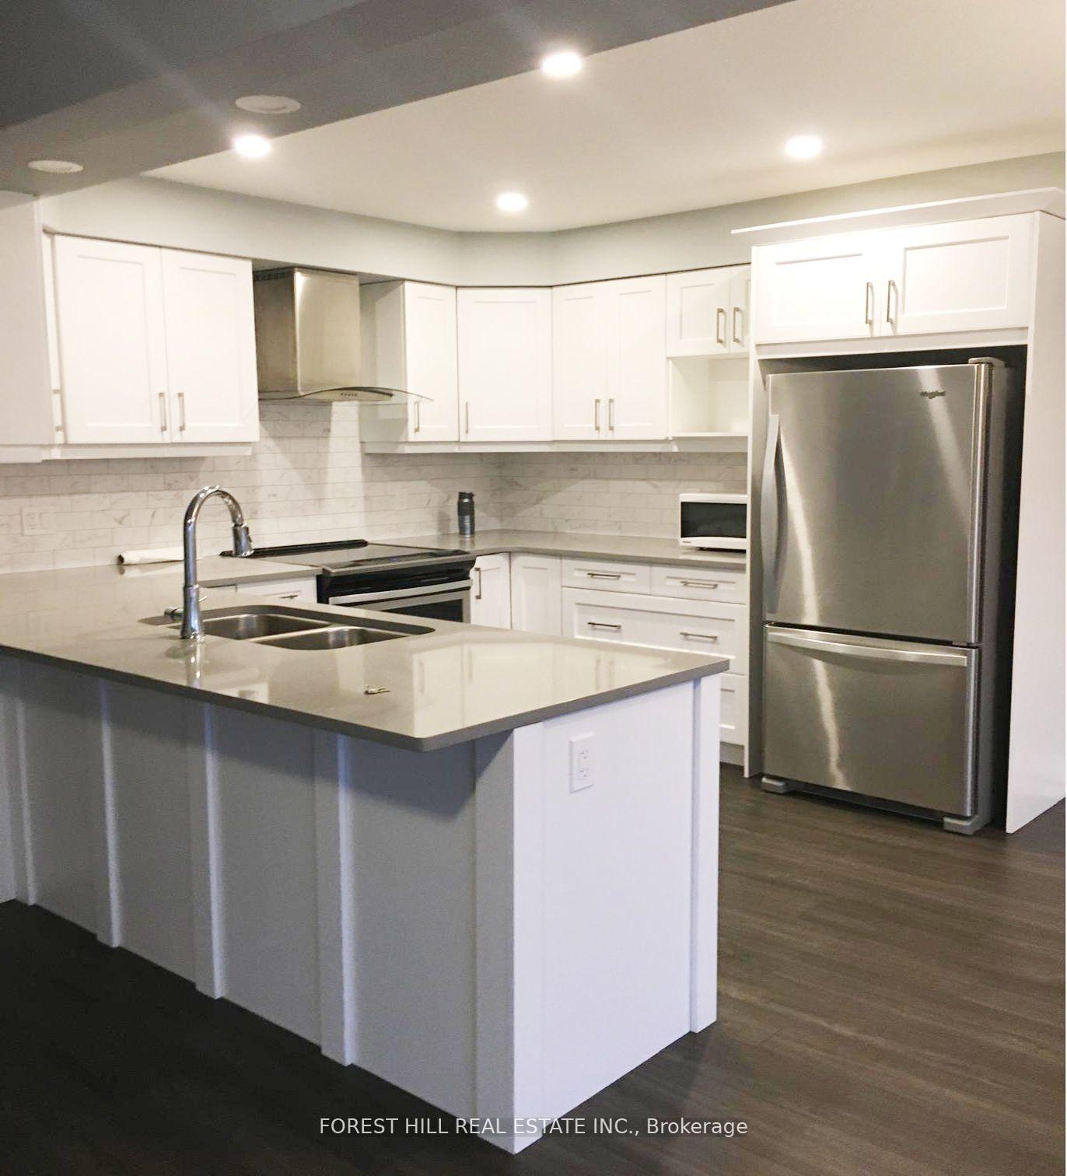
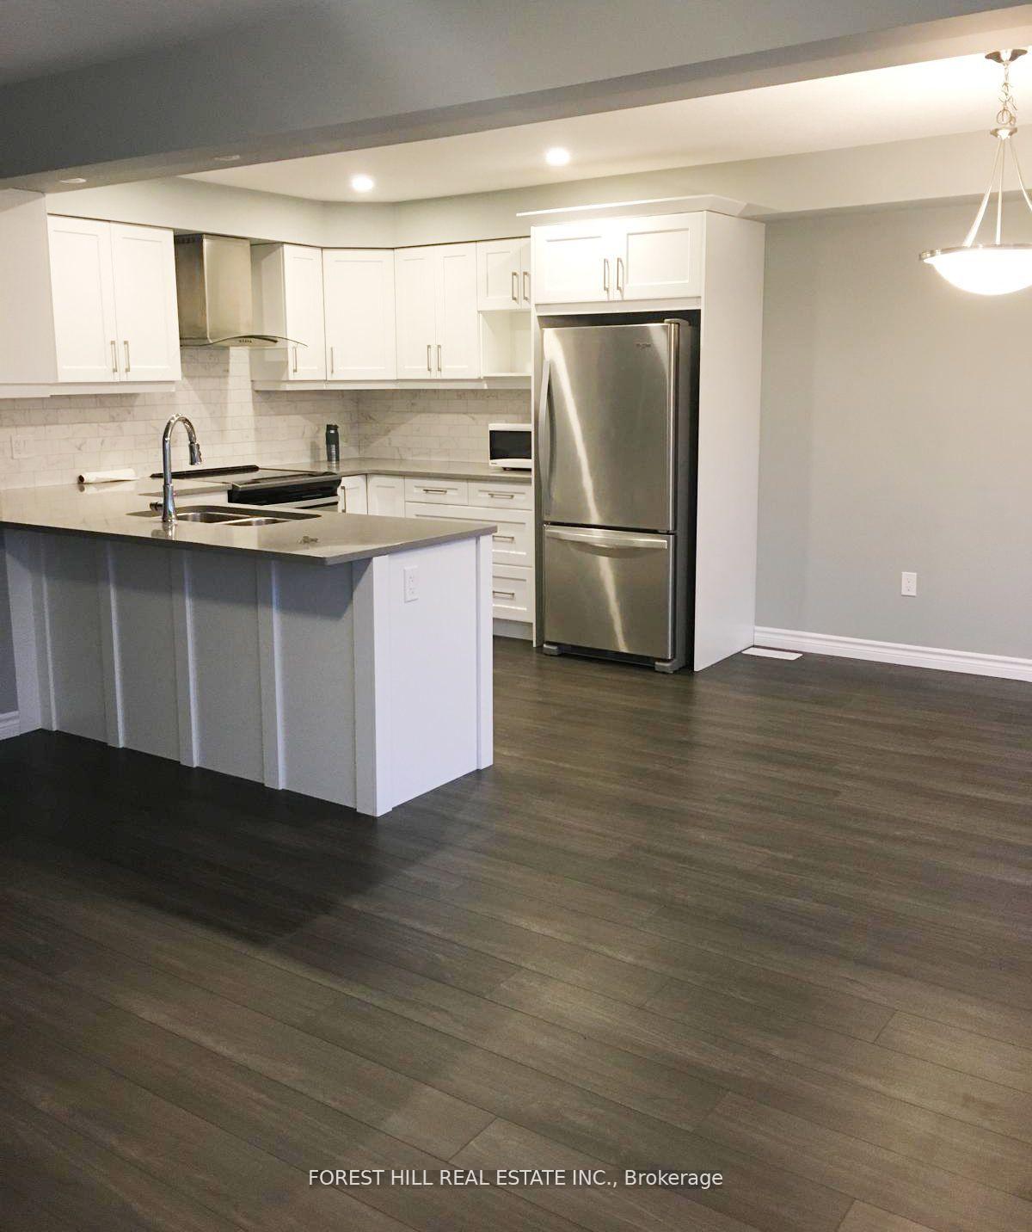
1061 Eagletrace Drive is just what you've been searching for. This bright, three-bedroom, 3 bathroom end-unit townhouse complete with finished basement, 1 car garage and large back deck is the perfect home! Step through to the open-concept main-floor layout and you'll notice the immaculate, upgraded kitchen with stainless steel appliances, plenty of cupboard and counter space along with a dining area that looks out to the greenery surrounding your private deck. The living room is cozy and beckons you to sit, relax and unwind. Don't miss the sanctuary offered by the primary bedroom - with large closet, a huge window and a spacious 4-piece ensuite - this room gives you everything you need to rest and recharge. Additional two bedrooms are generous in size. As well this level has second 4-piece bathroom and laundry for your convenience. On the lower level of the home, you'll find a finished recreational area for all your entertainment needs for kids, teens and adults alike! With a tidy storage area under the stairs, you'll always have a place to tuck away the decorations and seasonal items when not in use. No matter what stage of life you're in - this home is exactly what you're looking for! One of best areas in London with newer schools and tons of activities around.
Ask about this home
A HOMEH agent will answer your questions about this home.
Know more about Middlesex Vacant Land Condominium
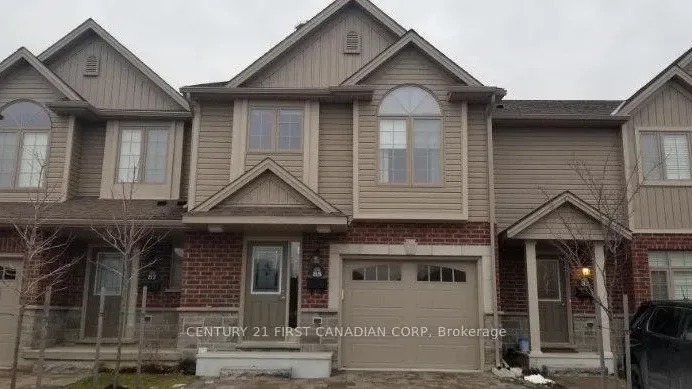
Condo building · 1061 Eagletrace Drive
Middlesex Vacant Land Condominium is a condo. Right now 3 for sale are on the market here.
- $392/sq ft
No similar units for sale in Middlesex Vacant Land Condominium right now.
Around this home
Daily convenience, out of 100, from the distances below
Schools nearby
School rating, out of 10.
Helpful calculators
Your HOMEH agent

"I would see it this week."