
 See all 45 photos
Property history

This listing has ended. It is no longer available.
Property not available for sale or for rent.
Ask about this home
A HOMEH agent will answer your questions about this home.Ask HOMEH
About this home
1077 Mahogany Crescent, London
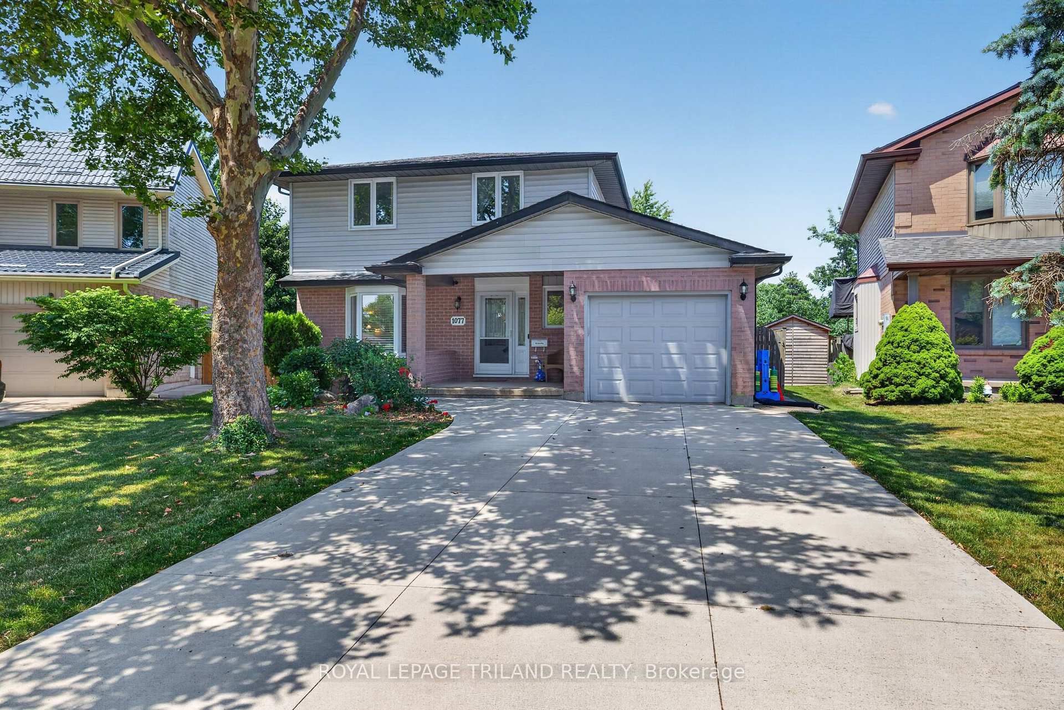
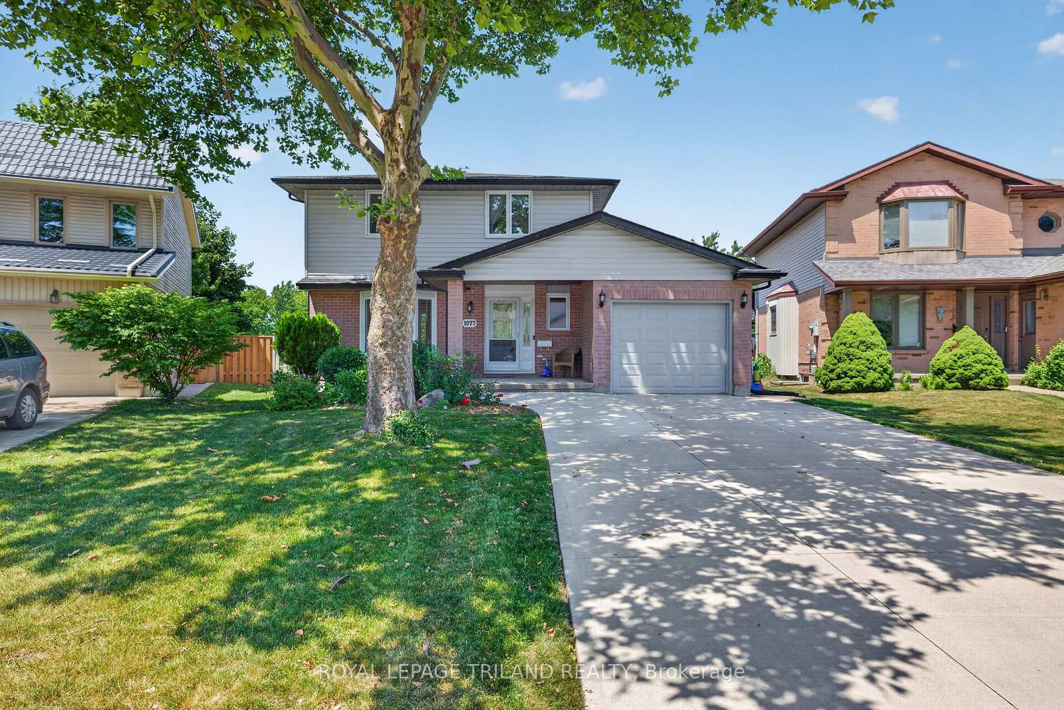
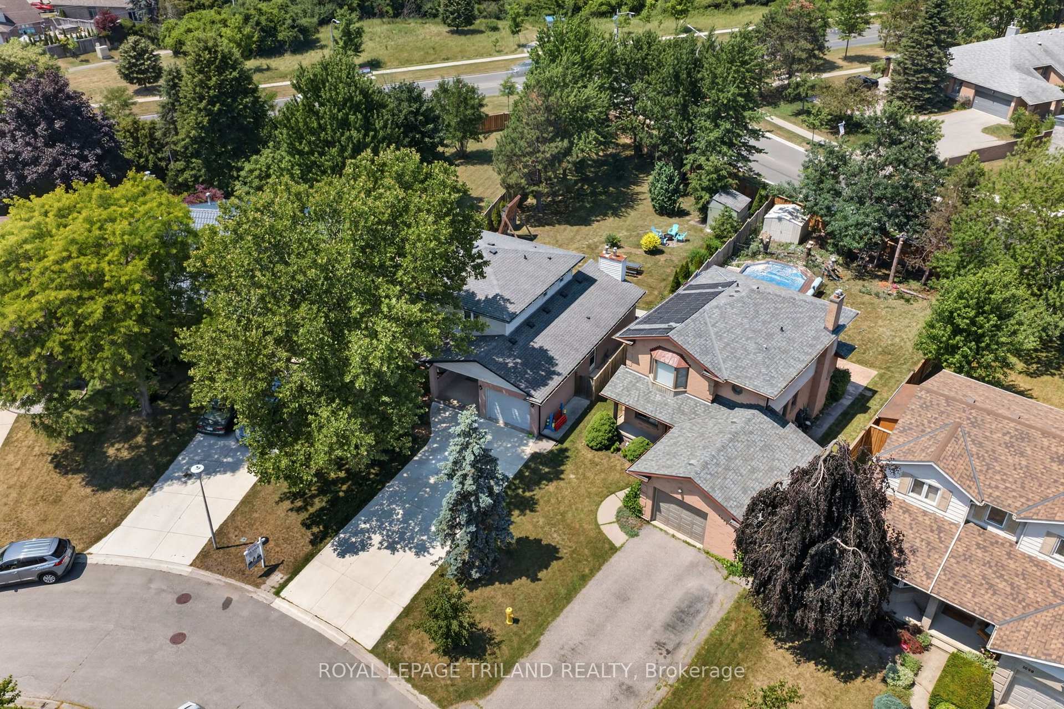
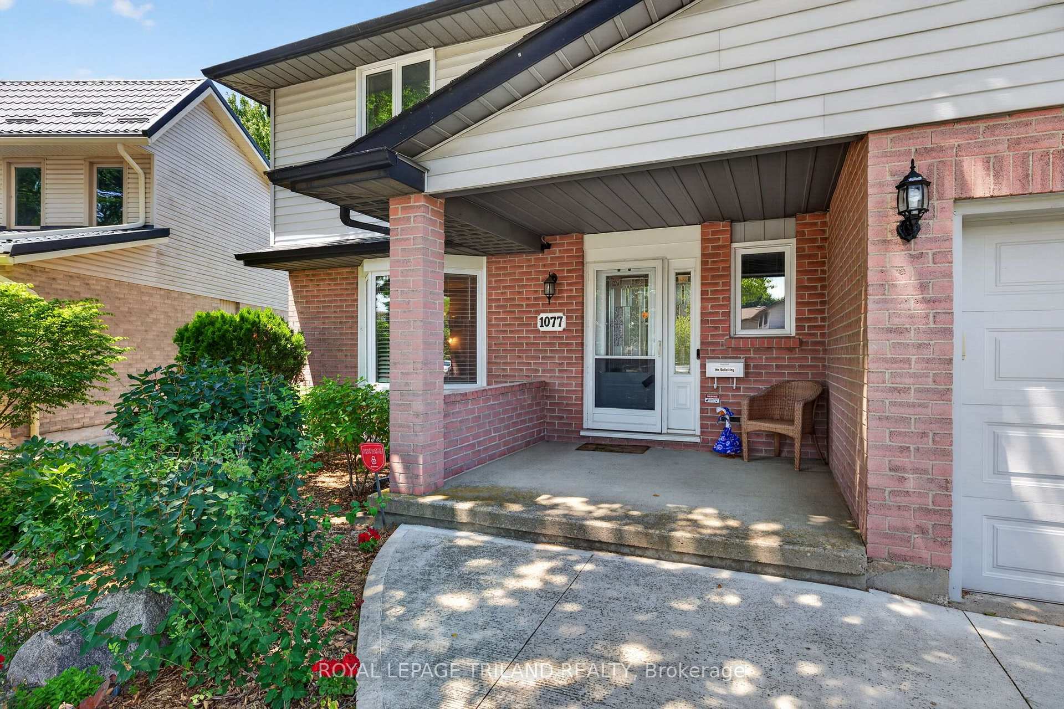
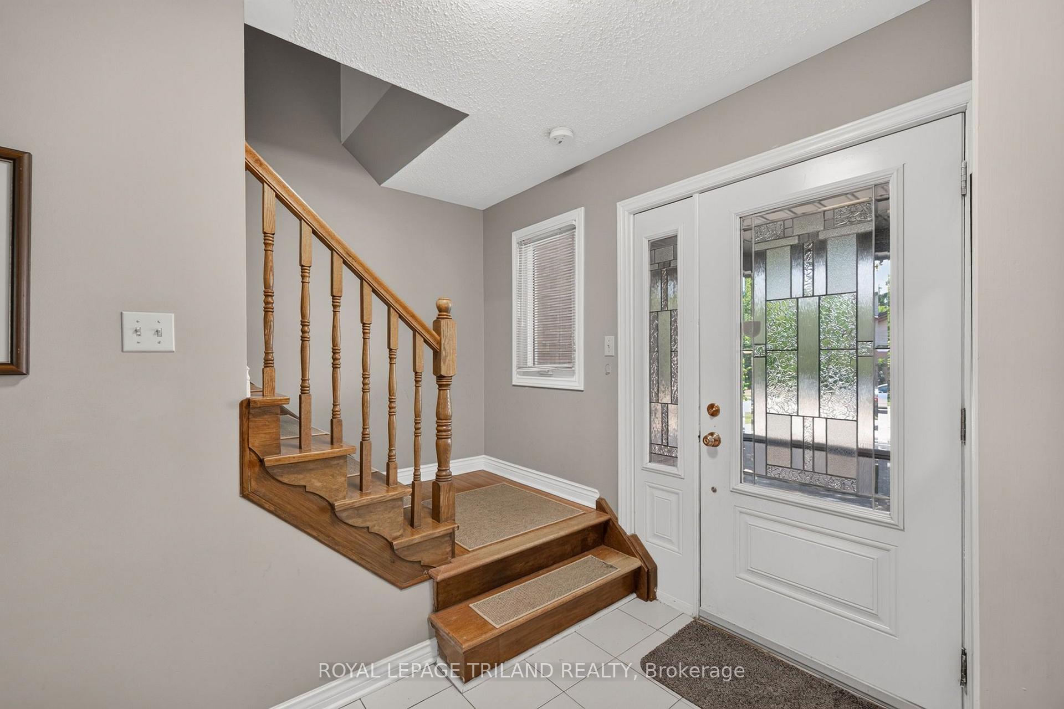
Welcome to 1077 Mahogany Crescent, a Sifton built two storey home set on a massive 1/4 acre pie shaped lot in desirable Oakridge. Surrounded by mature trees & tucked into one of London's most established neighbourhoods, this is a property with space, privacy & an unbeatable location. Oakridge offers excellent schools, parks, trails, shopping & everyday amenities all close by, with Hazeldon Park, recreation facilities & green spaces nearby. The covered front porch opens to a bright main floor finished in tile & hardwood. The formal living room features a huge bay window and flows into the dining area & kitchen, creating a comfortable layout for everyday living and entertaining. At the rear of the home, the formal family room offers a gas fireplace and walkout access to the incredible backyard. A convenient 2 piece powder room completes the main level. Upstairs, three generous bedrooms feature hardwood flooring & excellent storage. The primary bedroom includes a 3 piece ensuite with an oversized shower, while the second full bathroom serves the additional bedrooms. The mostly finished basement adds a spacious rec room, bedroom space & plenty of storage. The rec room features an egress window added in 2020, while the laundry/storage area includes a 3 piece bathroom rough in. Outside, the massive rear yard is truly special. Mature trees, an updated concrete patio & walkway completed in 2021, & an incredible amount of grass create a private space with room for a pool, gardens, kids & pets to play. The concrete driveway offers parking for up to 6 vehicles in addition to the single attached garage with inside entry. Updates include all main and second floor windows (2013), basement windows (2020 to 2026), furnace and central air (2013), hardwood flooring in the basement and second floor (2013), shingles (2013) and garage door (2013). A rare Oakridge opportunity with an extraordinary lot and room to put your own stamp on improvements and updates to make it your own!
Facts & features
Ask about this home
A HOMEH agent will answer your questions about this home.
Rooms
14 rooms · 3 bathrooms
- Bathroom—
- Living room14′7″ × 12′6″183 sq.ft.
- Family room10′3″ × 14′7″149 sq.ft.
- Dining room9′6″ × 9′11″94 sq.ft.
- Kitchen14′10″ × 9′11″147 sq.ft.
- Bathroom—
- Bathroom—
- Bedroom10′4″ × 14′8″152 sq.ft.
- Primary bedroom14′10″ × 10′2″151 sq.ft.
- Bedroom11′7″ × 11′1″129 sq.ft.
- Other15′1″ × 10′11″165 sq.ft.
- Bedroom8′7″ × 10′11″94 sq.ft.
- Laundry11′7″ × 20′4″235 sq.ft.
- Family room23′ × 10′7″244 sq.ft.
Around this home
Listing details
Helpful tools
Your HOMEH agent
"Priced 5% over our estimate. I would see it this week."
Ask HOMEH about this home
Price, neighbourhood, monthly cost. Ask anything.
HOMEH Intelligent Agent is an AI, not a licensed representative. Check anything important with your agent.