

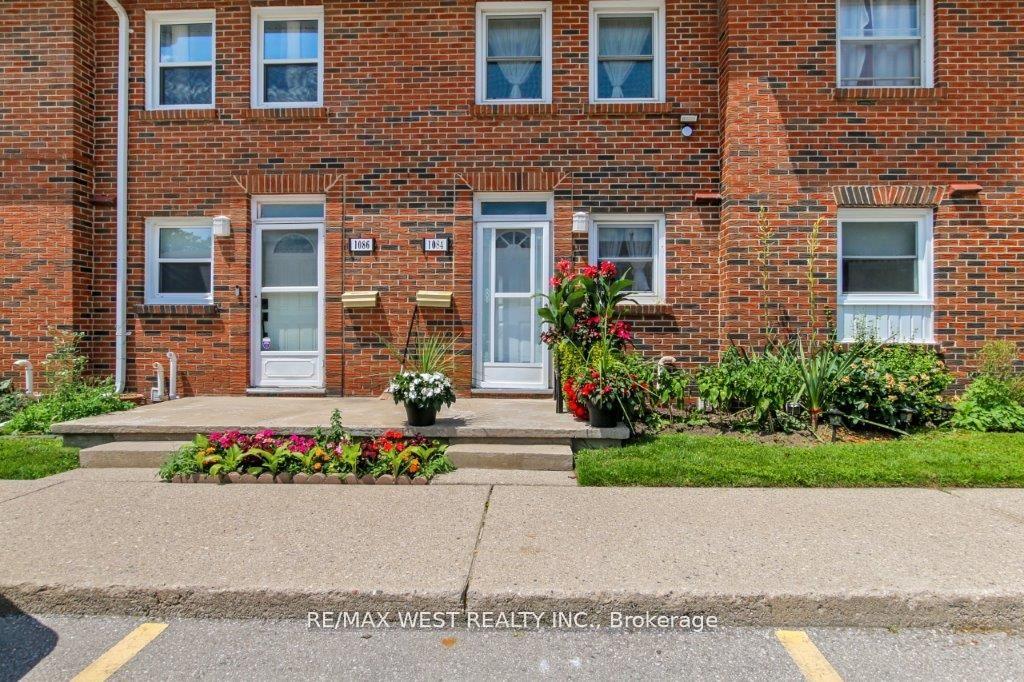
1084 Southdale Road E
1084 Southdale Road E
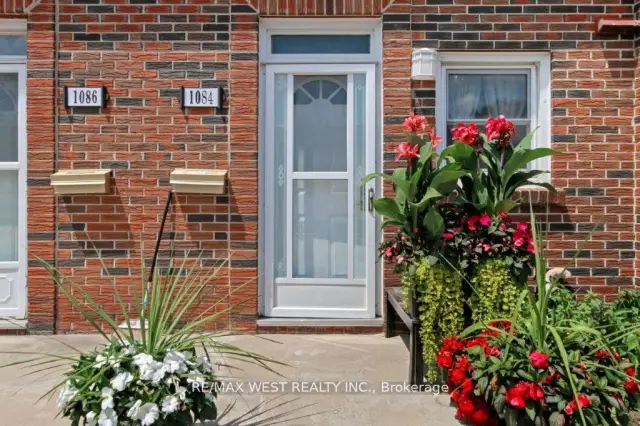
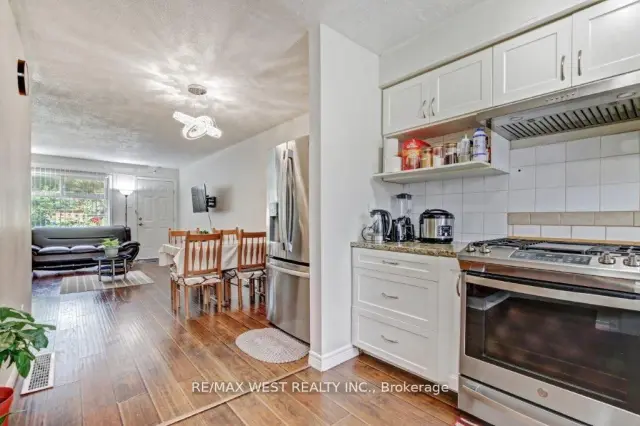
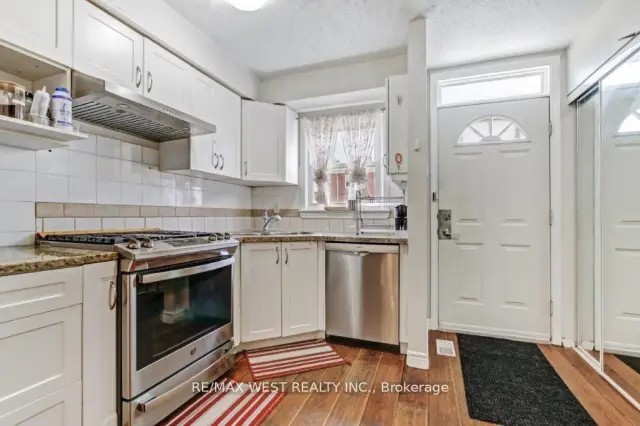
 See all 23 photos
Included in condo fee: Water, Parking, Common Elements, Building Insurance
Facts and features
- BasementFinished
- ExposureEast
- LaundryEnsuite
- LockerNone
- Central air
The homeCondo Townhouse, 2-storey, 800–899 sq ft
- TypeCondo Townhouse
- Style2-storey
- Living space800–899 sq ft
- BasementFinished
- ExposureEast
InsideBroadloom, Ensuite, lower level, Other
- FlooringBroadloom
- LaundryEnsuite, lower level
- FeaturesOther
- Rooms above ground6
- Bedrooms2 + 1 in the basement
- Bathrooms2
- Kitchens1
OutsideBrick, Balcony None
- ExteriorBrick
- BalconyNone
Parking and locker1 Parking, Surface, Exclusive
- Spaces1 Parking
- GarageSurface
- Parking typeExclusive
- DrivewaySurface
- LockerNone
Building1084 Southdale Road E, Condo corporation 311, Bbqs allowed, visitor parking
- Name1084 Southdale Road E
- Condo corporation311
- AmenitiesBbqs allowed, visitor parking
- PetsAllowed
Heating, water and powerForced air, gas, Central air
- HeatingForced air, gas
- CoolingCentral air
Costs and taxesTaxes $1,755 a year, Condo fee $355 a month, Water included, common elements included, parking included, building insurance included
- Taxes, 2026$1,755 a year
- Condo fee$355 a month
- Fee includesWater included, common elements included, parking included, building insurance included
- HSTHST included in the price
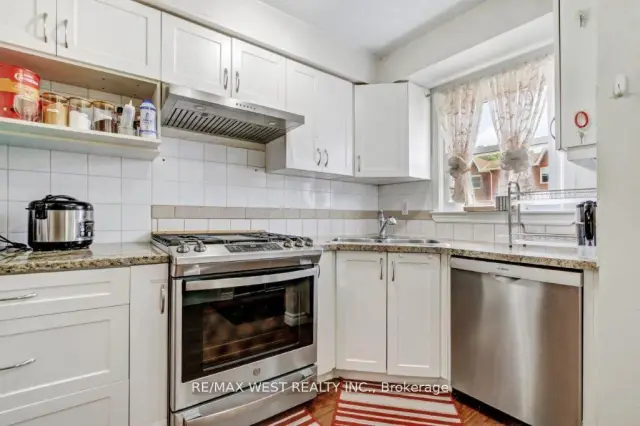
Included in the saleAll existing appliances: s/s fridge, gas stove, rangehood, b/i dishwasher, newer washer & dryer , all existing lighting fixtures, window blinds, central a/c system, furnace, and hot water tank
- IncludedAll existing appliances: s/s fridge, gas stove, rangehood, b/i dishwasher, newer washer & dryer , all existing lighting fixtures, window blinds, central a/c system, furnace, and hot water tank
NearbyFenced yard, hospital, library, public transit, rec./commun.centre, school
- Close toFenced yard, hospital, library, public transit, rec./commun.centre, school
Listing detailsX14114906, For Sale, Oct 24, 2026
- MLS® numberX14114906
- StatusFor Sale
- Listed onOct 24, 2026
- Days on market27
- UpdatedOct 25, 2026
- Possession60-89 days
- Occupied byOwner
- Listing brokerageRE/MAX WEST REALTY INC.
About this home
1084 Southdale Road E, London (South S), ON N6E 1B2
This home offers a generous, open-concept living space on the main floor, ideal for modern living. The living room flows seamlessly into a fully fenced patio, creating a perfect setting for both entertaining and relaxation. The kitchen features modern appliances and ample counter and pantry space. The upper level boasts two well-sized bedrooms, each with its own closet space, complemented by sleek laminate flooring and a shared bathroom. The basement adds versatility with another full bathroom and a flexible room that can serve as a recreation area, office, or extra bedroom. Whether you're a family, a first-time buyer, an investor, or anyone looking for a comfortable and stylish home, this property is thoughtfully designed to meet a variety of lifestyle needs. A prime location with convenient walking distance to several schools (Wilfrid Laurier Sec. School, St. Francis Catholic School & Arthur Stringer Public School), quick access to Highway 401, proximity to White Oaks Mall, and a variety of nearby shopping centers and restaurants. **EXTRAS** The low condo fee includes the water bill, and an additional parking space can be secured from the management.
Book a viewing
Know more about 1084 Southdale Road E
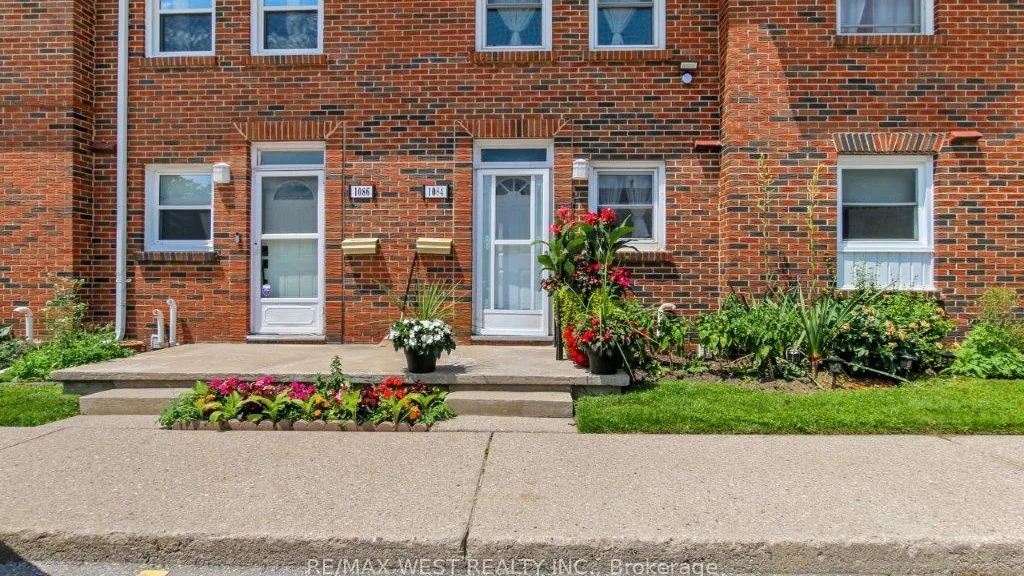
Condo building · 1084 Southdale Road E
1084 Southdale Road E is a condo. Right now 1 for sale is on the market here.
No similar units for sale in 1084 Southdale Road E right now.
Around this home
Daily convenience, out of 100, from the distances below
Schools nearby
School rating, out of 10.
Helpful calculators

Your HOMEH agent
"Priced 2% over the Hestimate. I would see it this week."