

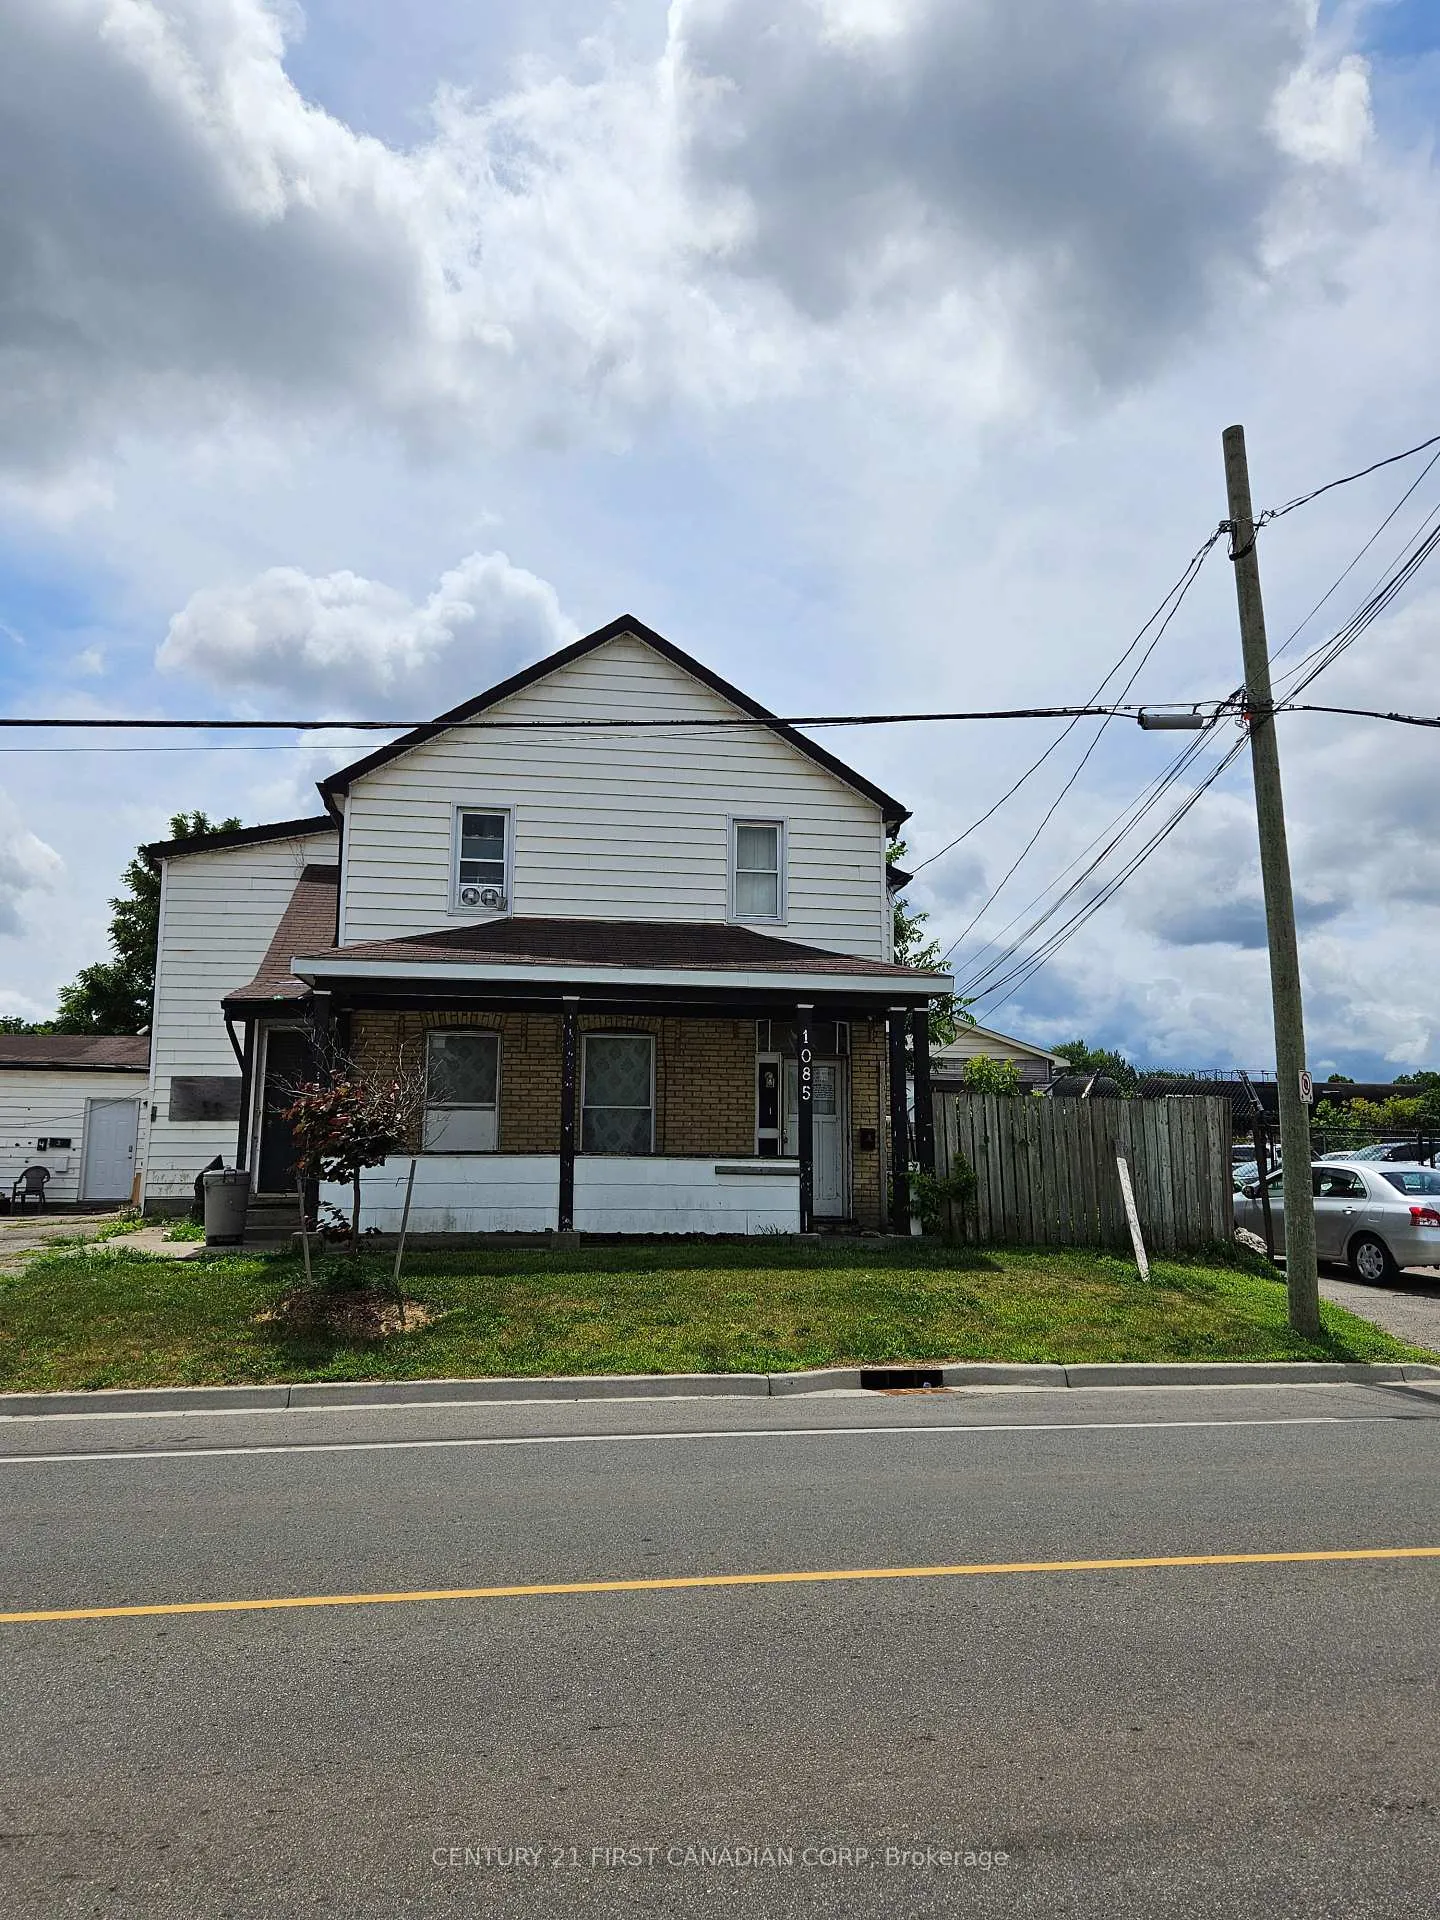
1085 Brydges Street
Multiplex Sold
1/61085 Brydges Street
Multiplex Sold
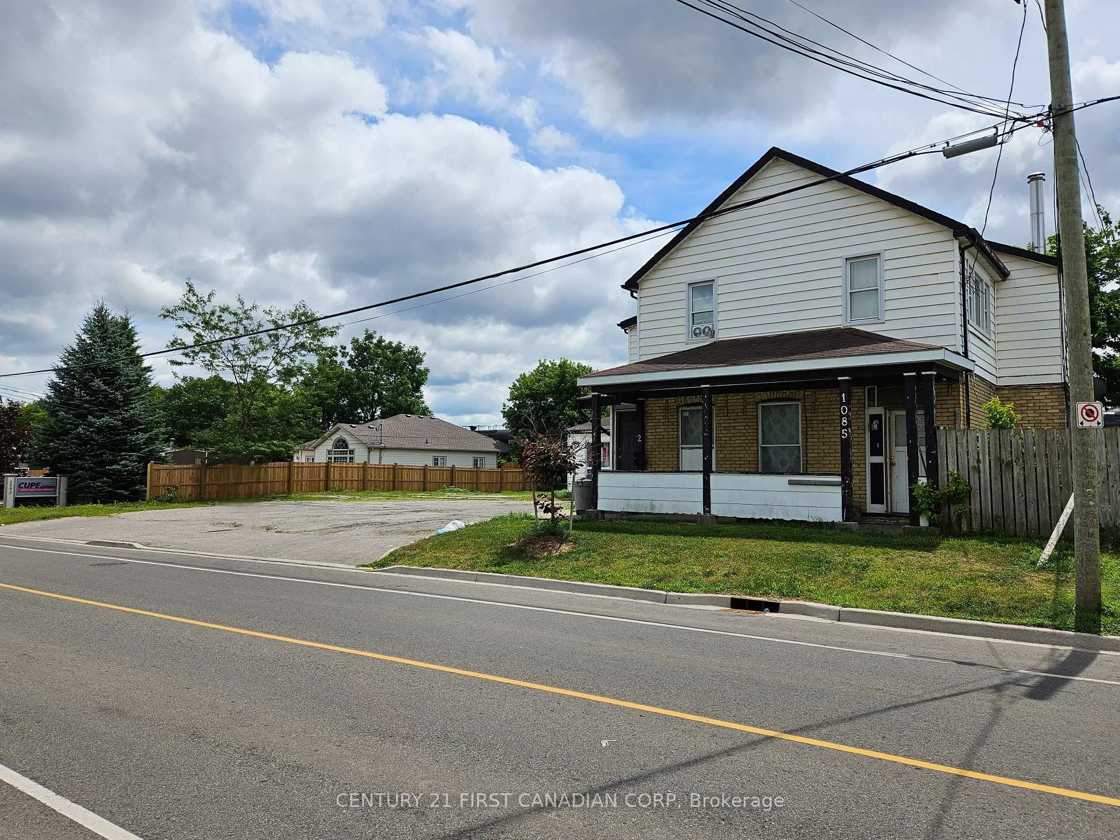
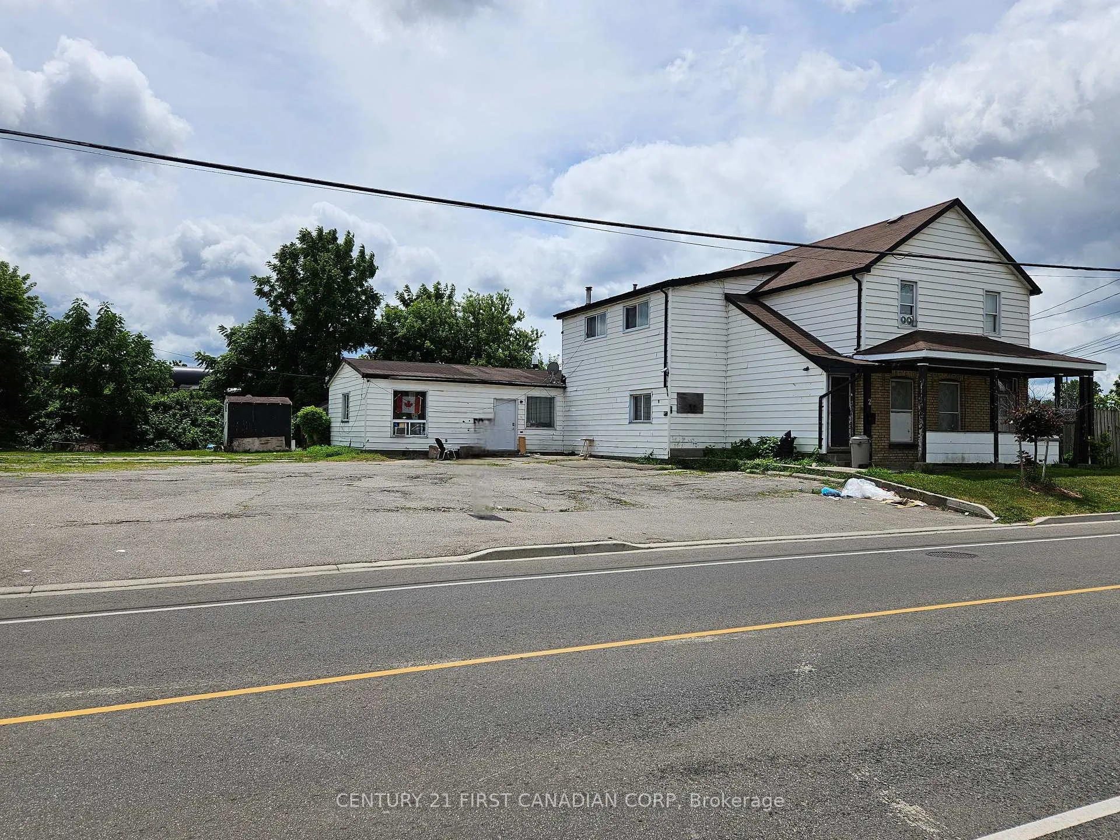
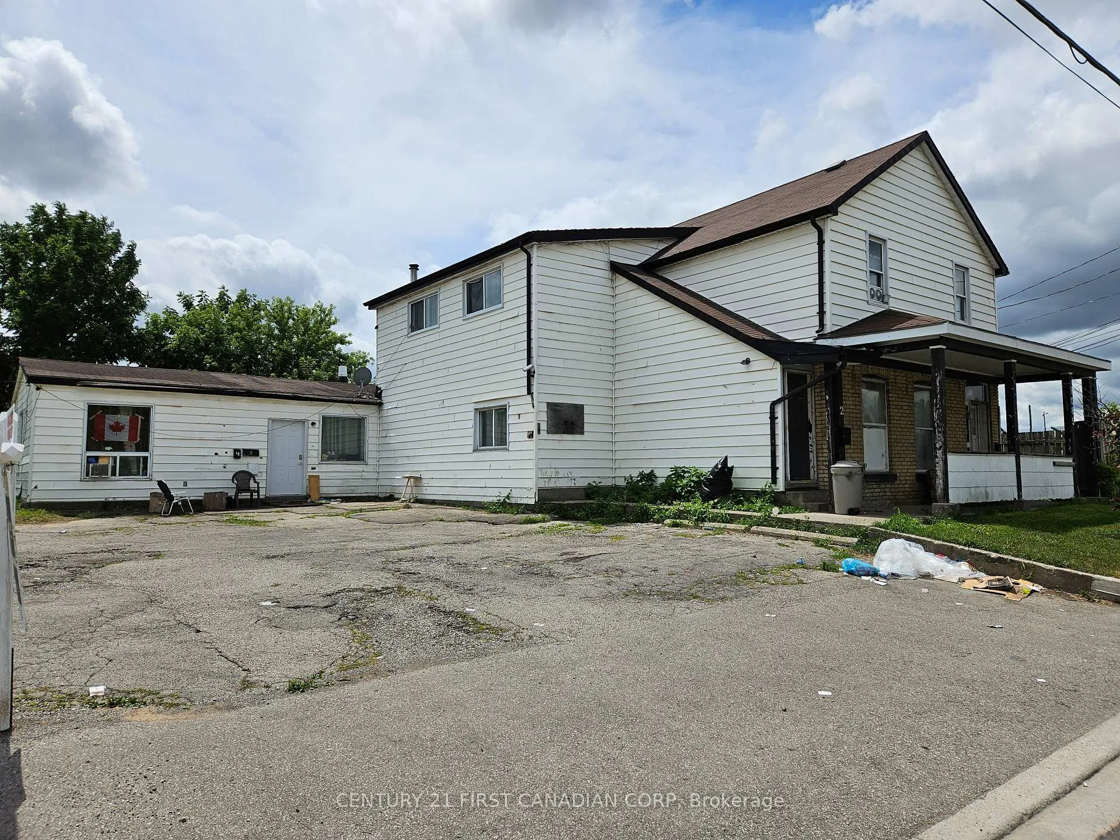
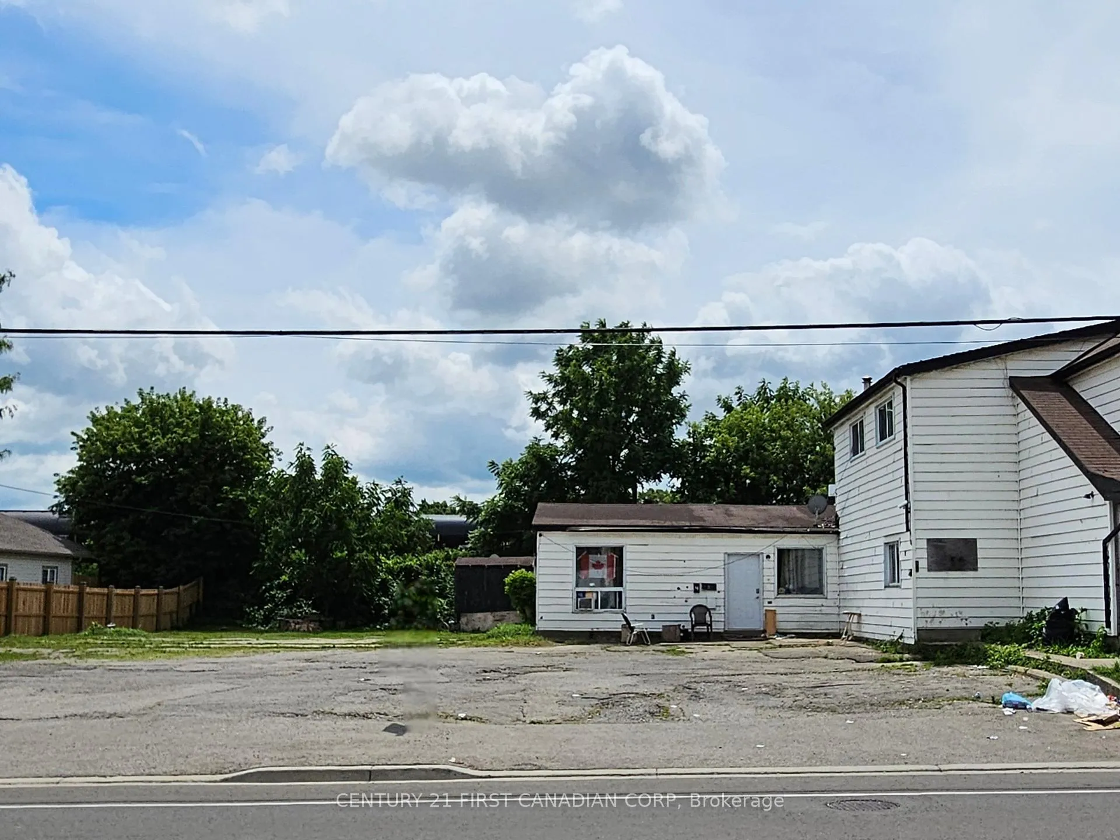 See all 6 photos
9 Bedrooms
3 Bathrooms
6 Parking
3.5K–5K sq.ft
123.32×133.84 ft
$3,755/yr
Property history
Facts and features
- BasementOther
- Water, sewerMunicipal
- HeatingOther
- Type of homeMultiplex
What stands out
- 3 kitchens
The homeMultiplex, 2-storey, 3,500–5,000 sq ft
- Type: Multiplex
- Style: 2-storey
- Living space: 3,500–5,000 sq ft
- Basement: Other
InsideOther, Rooms above ground 12, Bedrooms 9
- Features: Other
- Rooms above ground: 12
- Bedrooms: 9
- Bathrooms: 3
- Kitchens: 3
- Family room: Yes
Outside and lotOther, Asphalt shingle, Poured concrete
Outside
- Exterior: Other
- Roof: Asphalt shingle
- Foundation: Poured concrete
- Size: 123.32 × 133.84 ft
Parking6 Parking, Available
- Spaces: 6 Parking
- Driveway: Available
Heating, water and powerOther, other, Municipal water, Municipal sewer
- Heating: Other, other
- Water: Municipal water
- Sewer: Municipal sewer
Costs and taxesTaxes $3,755 a year, Plus HST, To be verified during conditional period.
- Taxes, 2025: $3,755 a year
- HST: Plus HST
- Rental items: To be verified during conditional period.
Included in the saleTo be verified during conditional period., To be verified during conditional period.
- Included: To be verified during conditional period.
- Not included: To be verified during conditional period.
Listing detailsX12305106, Sold, Jul 24, 2025
- MLS® number: X12305106
- Status: Sold
- Listed on: Jul 24, 2025
- Days on market: 132
- Updated: Dec 3, 2025
- Possession: 60-89 days
- Occupied by: Tenant
- Listing brokerage: CENTURY 21 FIRST CANADIAN CORP
About this home
1085 Brydges Street, London (East M), ON N5W 2B5
Other
Triplex that includes an additional adjoining vacant lot 1089 Brydges Street PIN # 082950037. Potential for a great cash flowing investment. This property is being sold under power of sale in as-is condition and the seller holds no representations or warranties of any kind. Please call the listing agent for all inquires. Nothing in the listing should be relied on as a substitute for legal, accounting, or engineering advice
Read more
Ask about this home
A HOMEH agent will answer your questions about this home.
Ask a question
Thinking of selling your home?See what your home is worth today.
Around this home
Brydges St and Egerton St
Errands
Parks
Schools
Daily convenience, out of 100, from the distances below
ParkCNRA Park · 5 within 1 km7 min walk446 m
GroceryNova Era Bakery7 min walk450 m
SchoolCraigwood Youth Services-Hamilton Road12 min walk740 m
PharmacyShoppers Drug Mart12 min walk743 m
Cafés & foodDough Boys · 15 within 1 km7 min walk437 m
Gym & rec centreWestern Fair Sports Centre8 min walk508 m
LibraryLondon Public Library - Crouch11 min walk707 m
WalkDriveStraight-line distance, open map data
Grocery0.5 km
Park0.4 km
Coffee0.8 km
Dining0.8 km
Gym0.5 km
Schools nearby
School rating, out of 10.
Craigwood Youth Services-Hamilton Roadelementary · Public · 0.7 km
—
Trafalgar Public Schoolelementary · Public · 0.8 km
—
Madame Vanier Children Serviceselementary · Public · 1.0 km
—
Contact agent
Helpful calculators
Mortgage
Affordability
Closing costs
Land transfer tax
Property tax
Down payment
CMHC insurance
Stress test
Cashback Rebate
Your HOMEH agent

NimaHOMEH agent · London
"I would see it this week."
Ask Nima