
 See all 3 photos
Book a viewing
Ask HOMEH
About this home
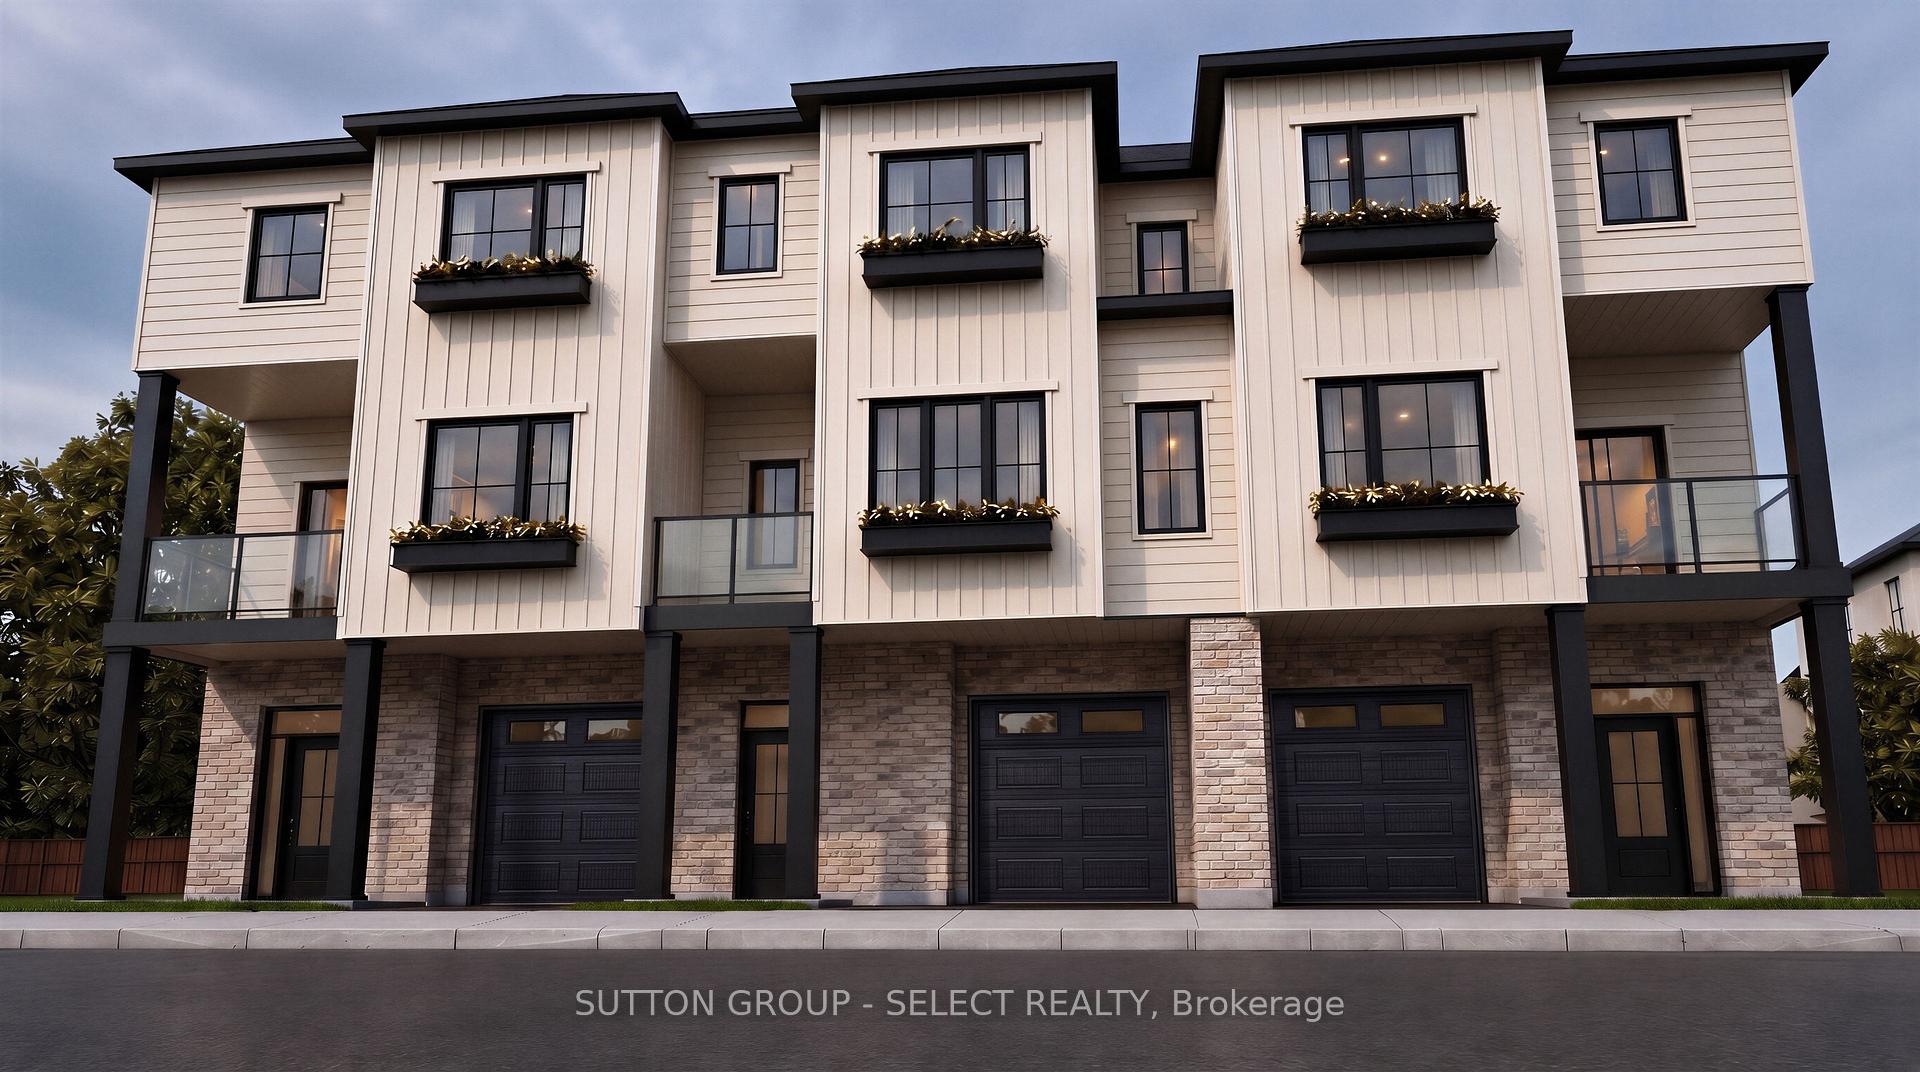
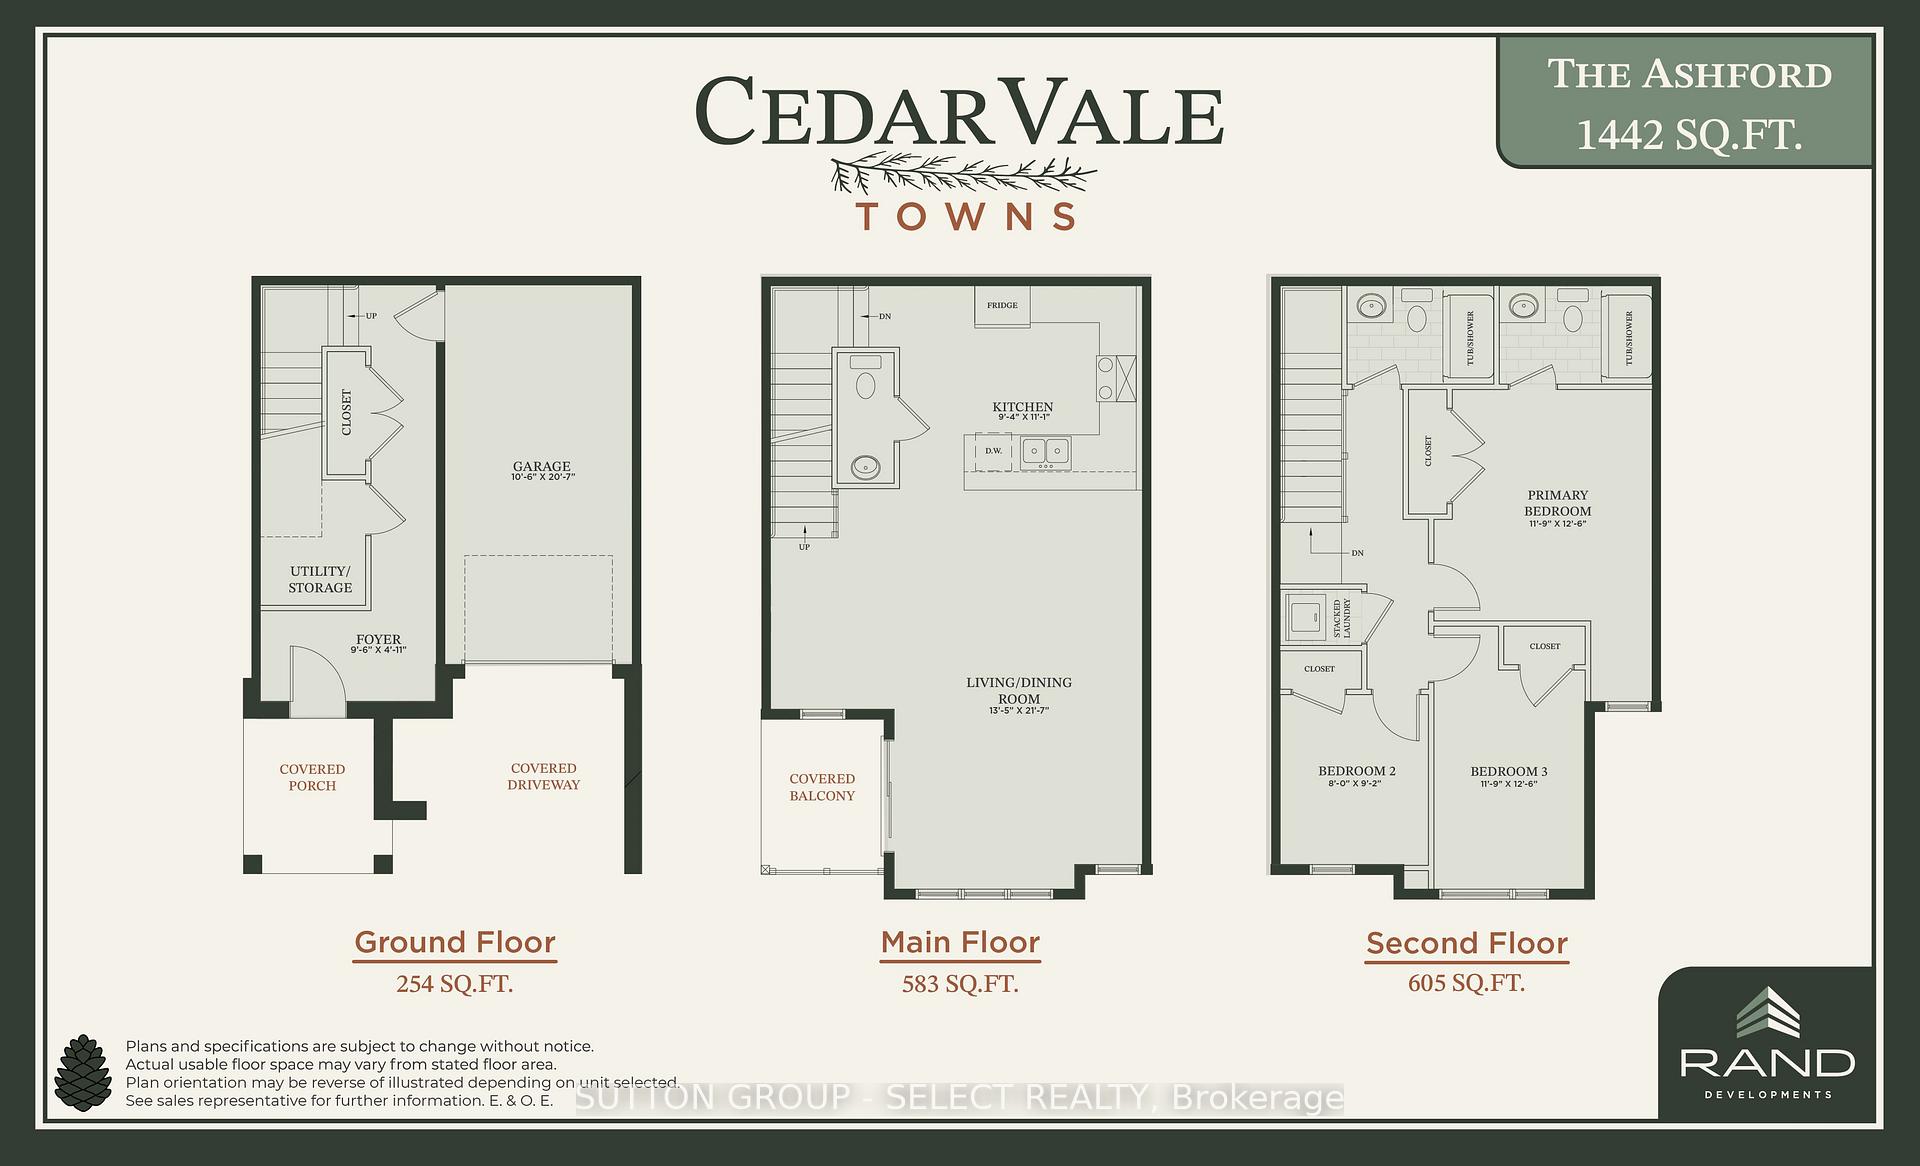
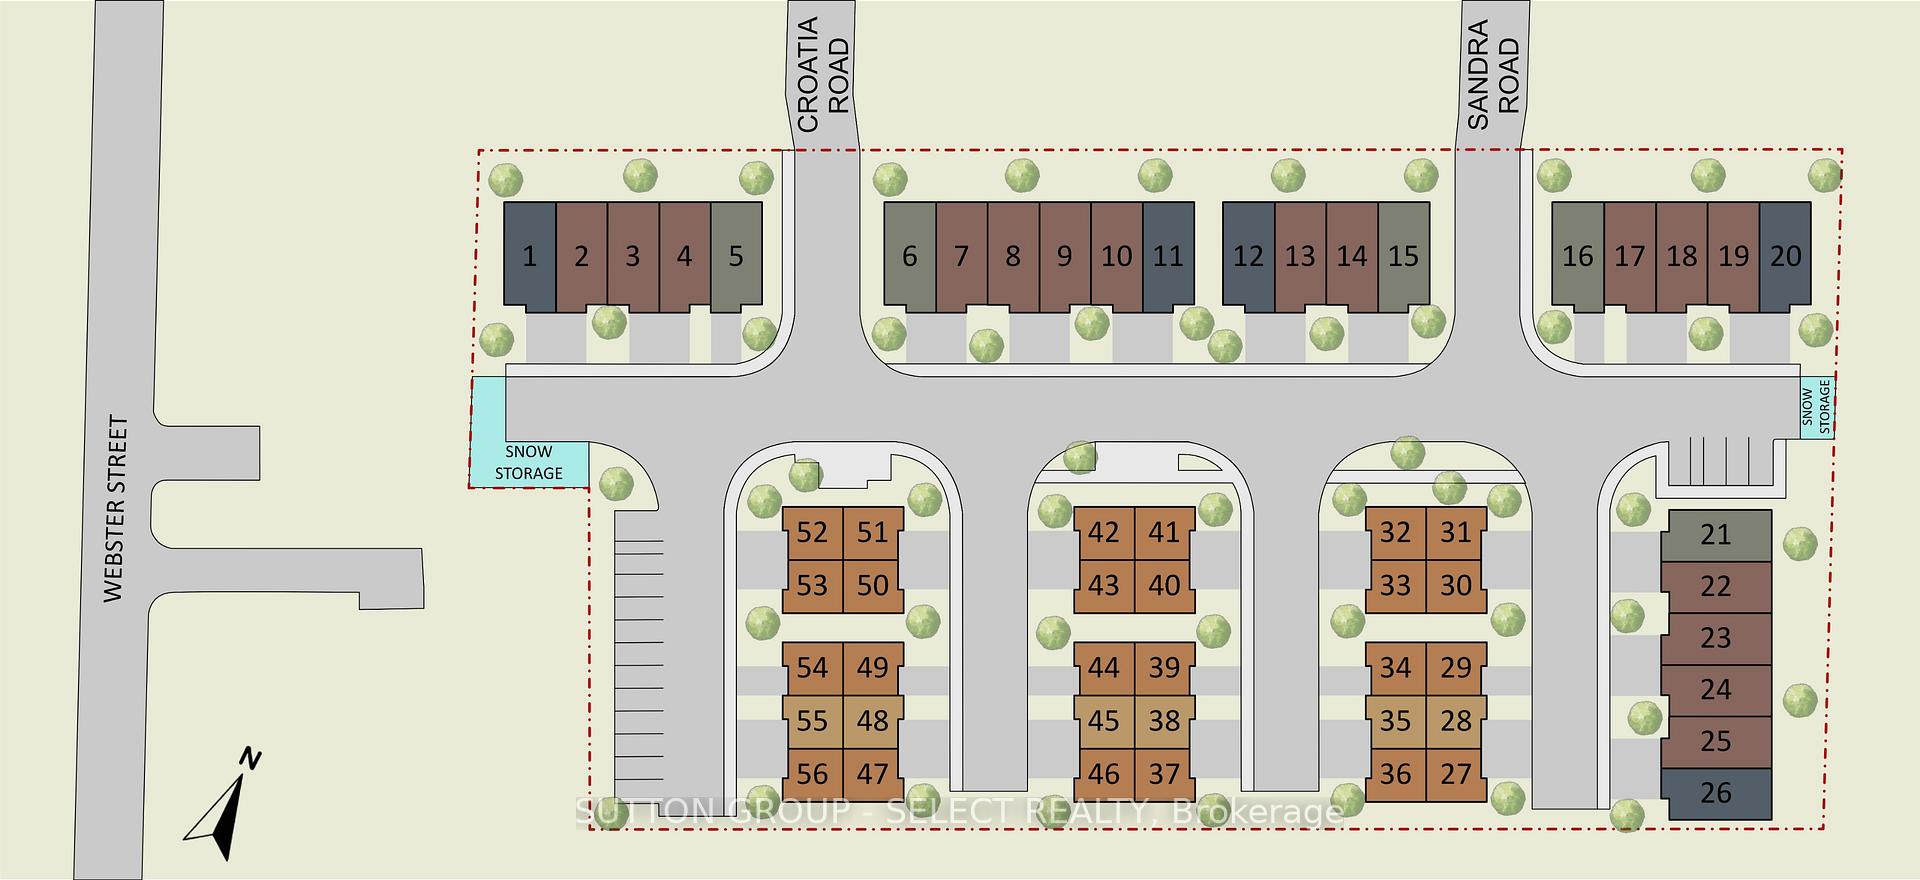
TO BE BUILT | SPRING 2027 | NORTH LONDON. Introducing The Ashford Model, a quality-built back-to-back interior unit ideally located in North London, just behind Montcalm Secondary School. This thoughtfully designed 3-bedroom, 2.5-bathroom home features a functional layout, modern finishes and a 6-piece appliance package included in the purchase price. Enjoy the benefits of new construction with quality craftsmanship and a layout designed for today's lifestyle. Contact us for building plans, specifications and available options. Offered at $499,900, this price includes the full government ENHR HST rebate assigned to the builder.
Facts & features
Book a viewing
Rooms
16 rooms · 3 bathrooms
- Kitchen15′ × 9′135 sq.ft.
- Dining room19′ × 12′3″232 sq.ft.
- Bathroom6′8″ × 3′8″24 sq.ft.
- Bathroom7′1″ × 3′1″22 sq.ft.
- Kitchen9′4″ × 11′1″104 sq.ft.
- Living room13′5″ × 21′7″290 sq.ft.
- Primary bedroom11′9″ × 12′6″147 sq.ft.
- Bathroom7′11″ × 5′4″42 sq.ft.
- Bedroom 28′ × 9′2″73 sq.ft.
- Bedroom 311′9″ × 12′6″147 sq.ft.
- Bathroom8′3″ × 5′4″44 sq.ft.
- Bathroom6′4″ × 10′5″66 sq.ft.
- Bedroom 39′6″ × 12′7″119 sq.ft.
- Primary bedroom12′7″ × 14′176 sq.ft.
- Bedroom 29′6″ × 14′133 sq.ft.
- Bathroom5′6″ × 9′6″52 sq.ft.
Around this home
Listing details
Helpful tools
Your HOMEH agent

"I would see it this week."
Ask HOMEH about this home
Price, neighbourhood, monthly cost. Ask anything.
HOMEH Intelligent Agent is an AI, not a licensed representative. Check anything important with your agent.