
 See all 40 photos
Book a viewing
Ask HOMEH
About this home
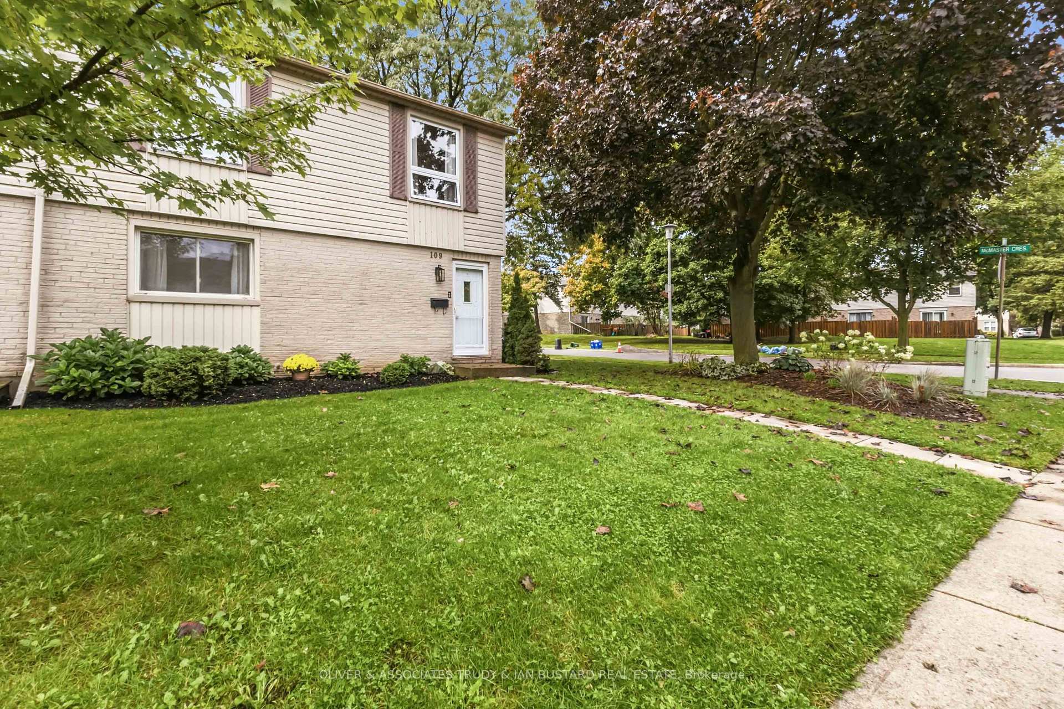
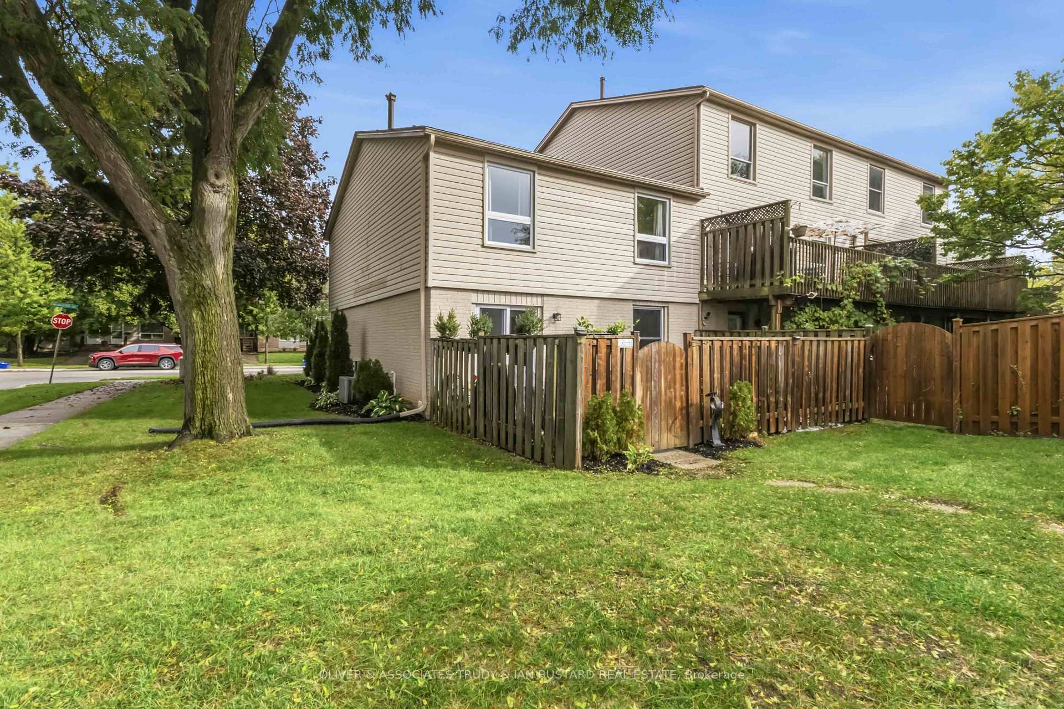
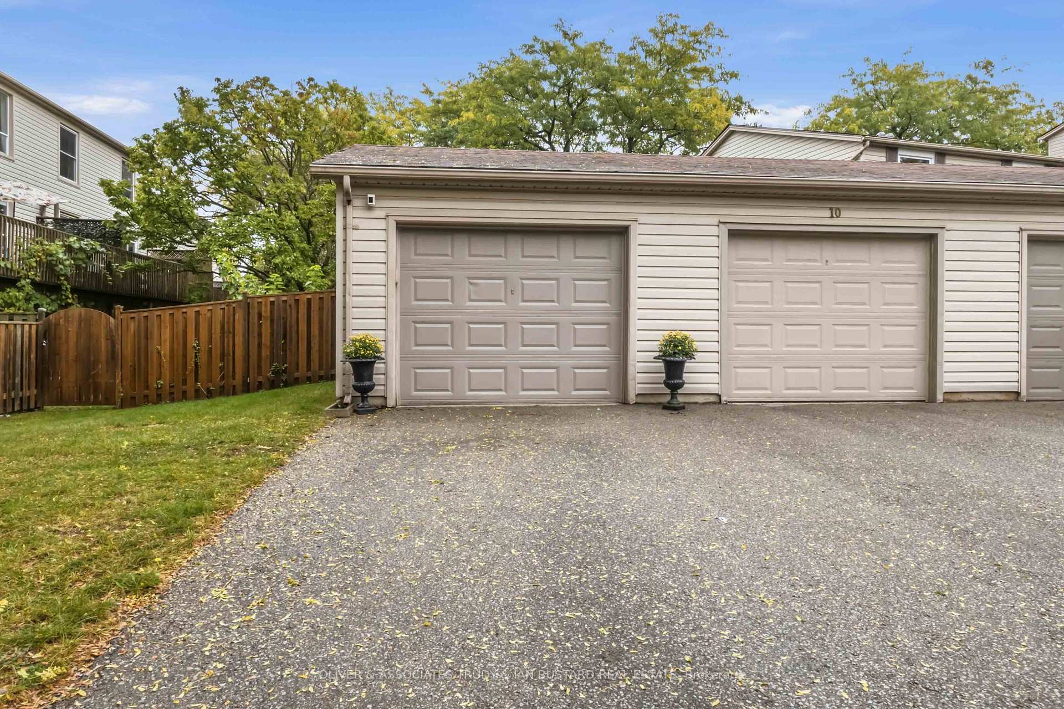
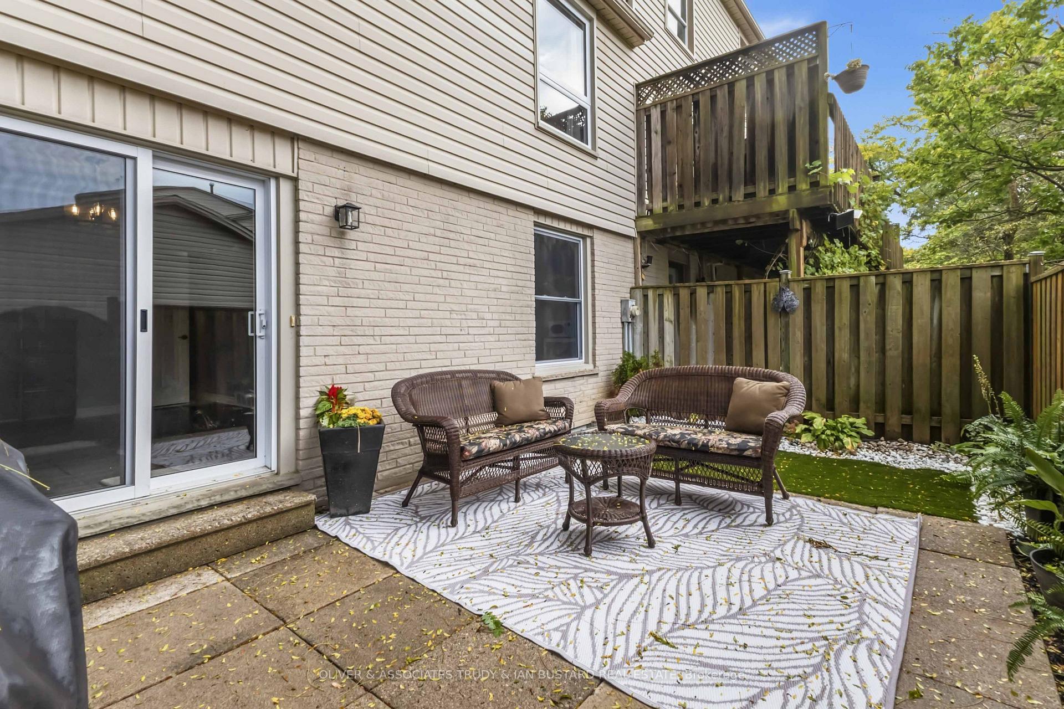
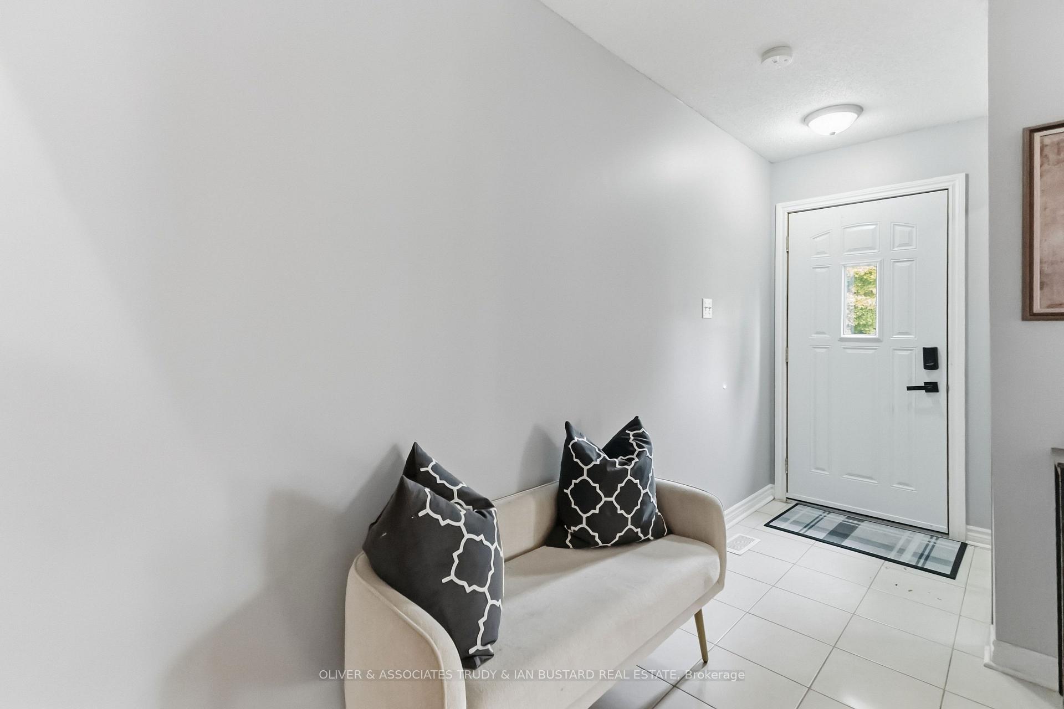
Welcome to this one of a kind END unit located in desirable Westmount! This 3 bedroom 3 bathroom town home with 1 car garage has been meticulously maintained and has tasteful updates throughout. Freshly painted bedrooms, hallway baseboard, railing and kitchen. Upgrades in 2024; new windows and most flooring; new high end stainless steel appliances including stainless steel induction stove, fridge with ice and inside door water pitcher, stacked washer and dryer. When you first walk in the front door you're greeted with a warm living room with large windows that pour in natural light all day long. The kitchen and dining area provide lots of room for hosting and entertaining guests currently used as an home office. The patio door leads to a private fully fenced patio area to enjoy in the summer months. Upstairs has 3 oversized bedrooms with plenty of closet space, and an abundance of windows throughout. The bonus lower level offers an additional family room, laundry and full three piece bathroom. Astro turf in yard, no grass to cut!
Facts & features
Book a viewing
Rooms
9 rooms · 3 bathrooms
- Living room16′5″ × 13′5″220 sq.ft.
- Dining room11′3″ × 14′2″159 sq.ft.
- Kitchen11′5″ × 11′6″131 sq.ft.
- Foyer13′5″ × 6′9″91 sq.ft.
- Bedroom11′5″ × 11′3″128 sq.ft.
- Bedroom 211′9″ × 14′6″170 sq.ft.
- Foyer7′5″ × 9′10″73 sq.ft.
- Primary bedroom21′6″ × 13′10″298 sq.ft.
- Recreation22′6″ × 27′2″611 sq.ft.
Around this home
Listing details
Helpful tools
Your HOMEH agent

"I would see it this week."
Ask HOMEH about this home
Price, neighbourhood, monthly cost. Ask anything.
HOMEH Intelligent Agent is an AI, not a licensed representative. Check anything important with your agent.