
1093 Viscount Road
London (South M)1093 Viscount Road
London (South M)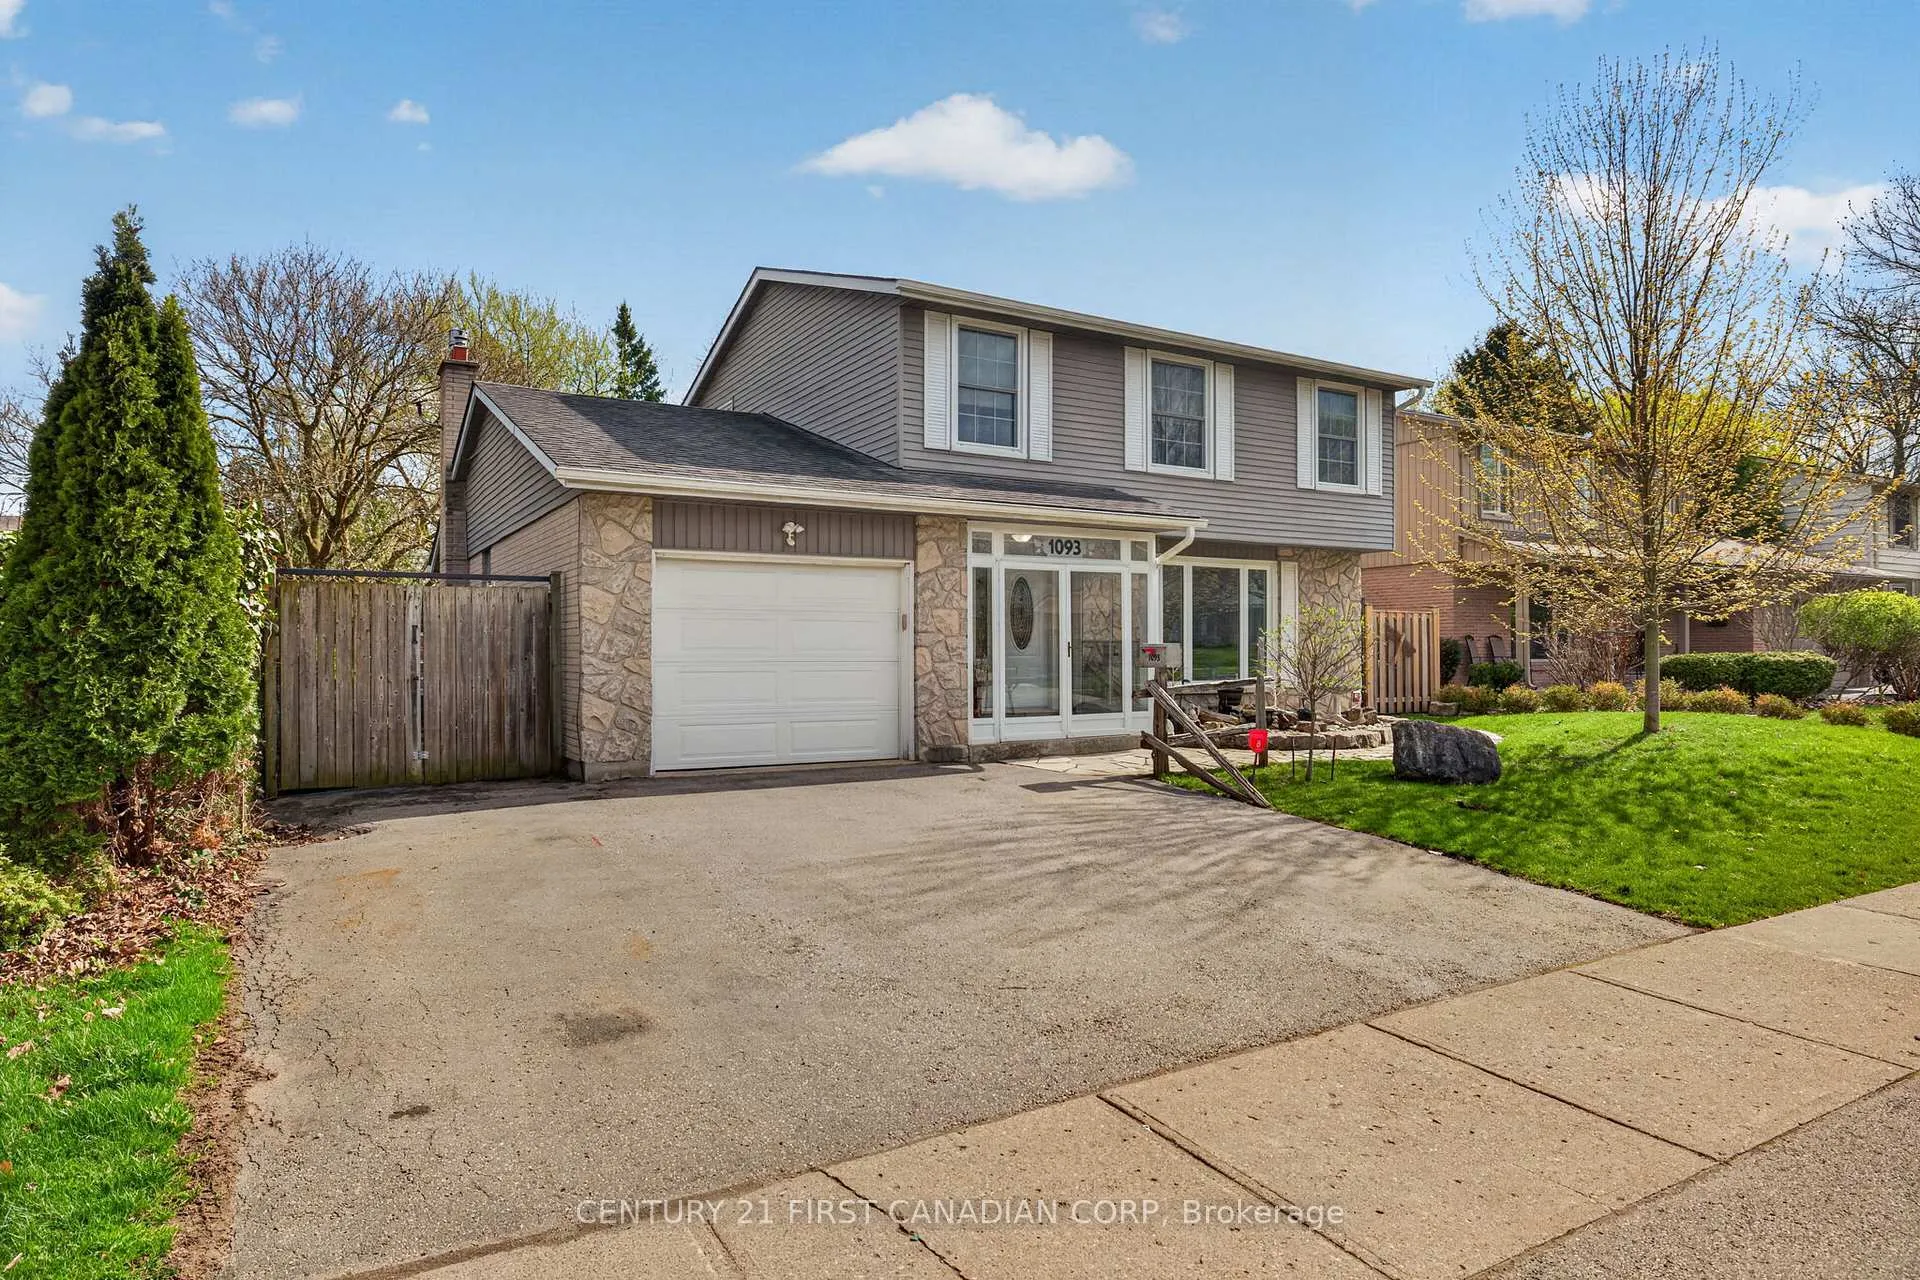
 See all 50 photos
Property history

This listing has ended. It is no longer available.
Property not available for sale or for rent.
Ask about this home
A HOMEH agent will answer your questions about this home.Ask HOMEH
About this home
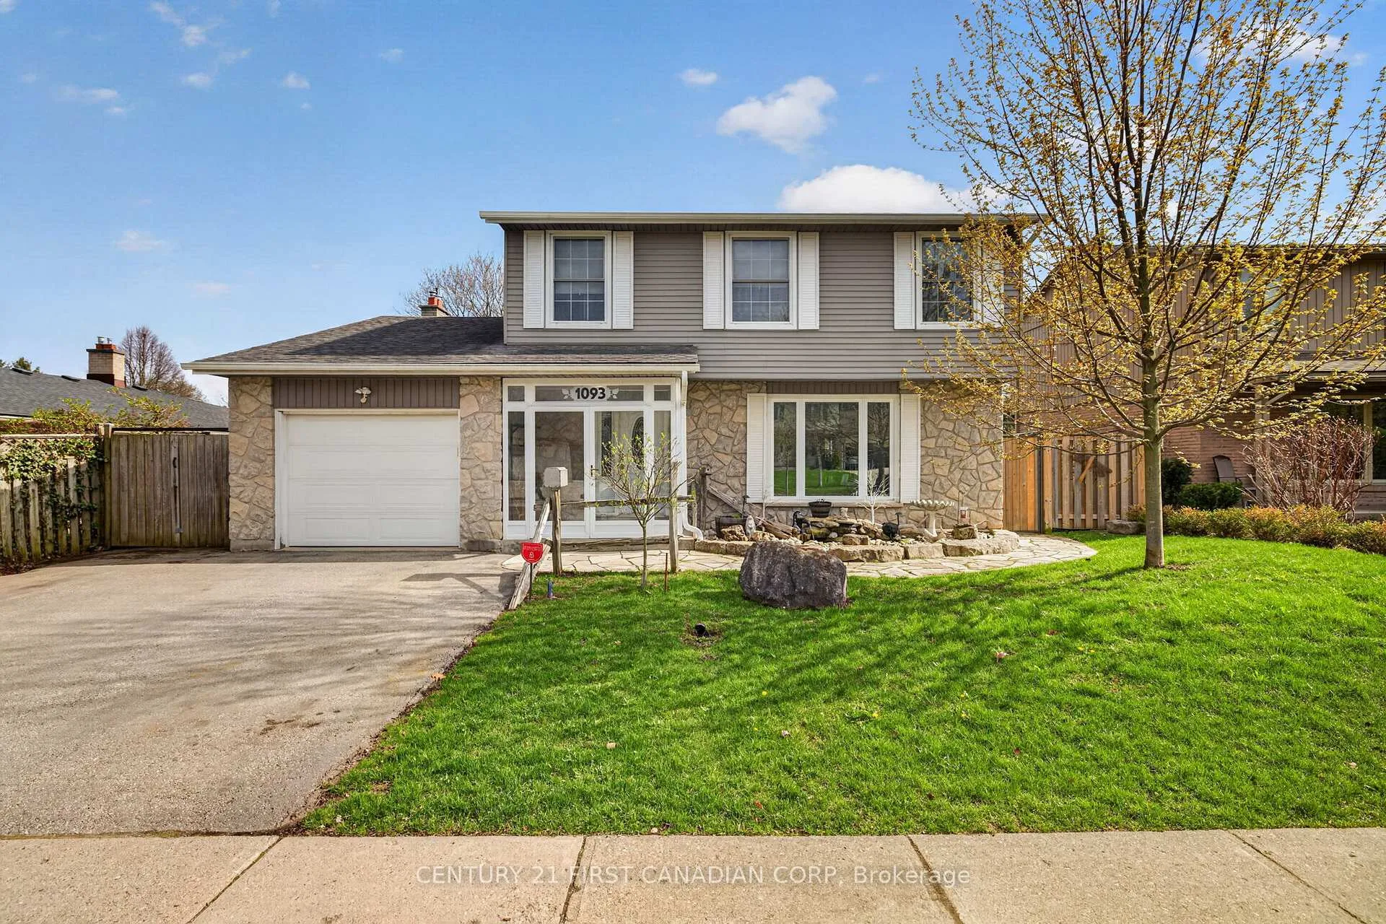
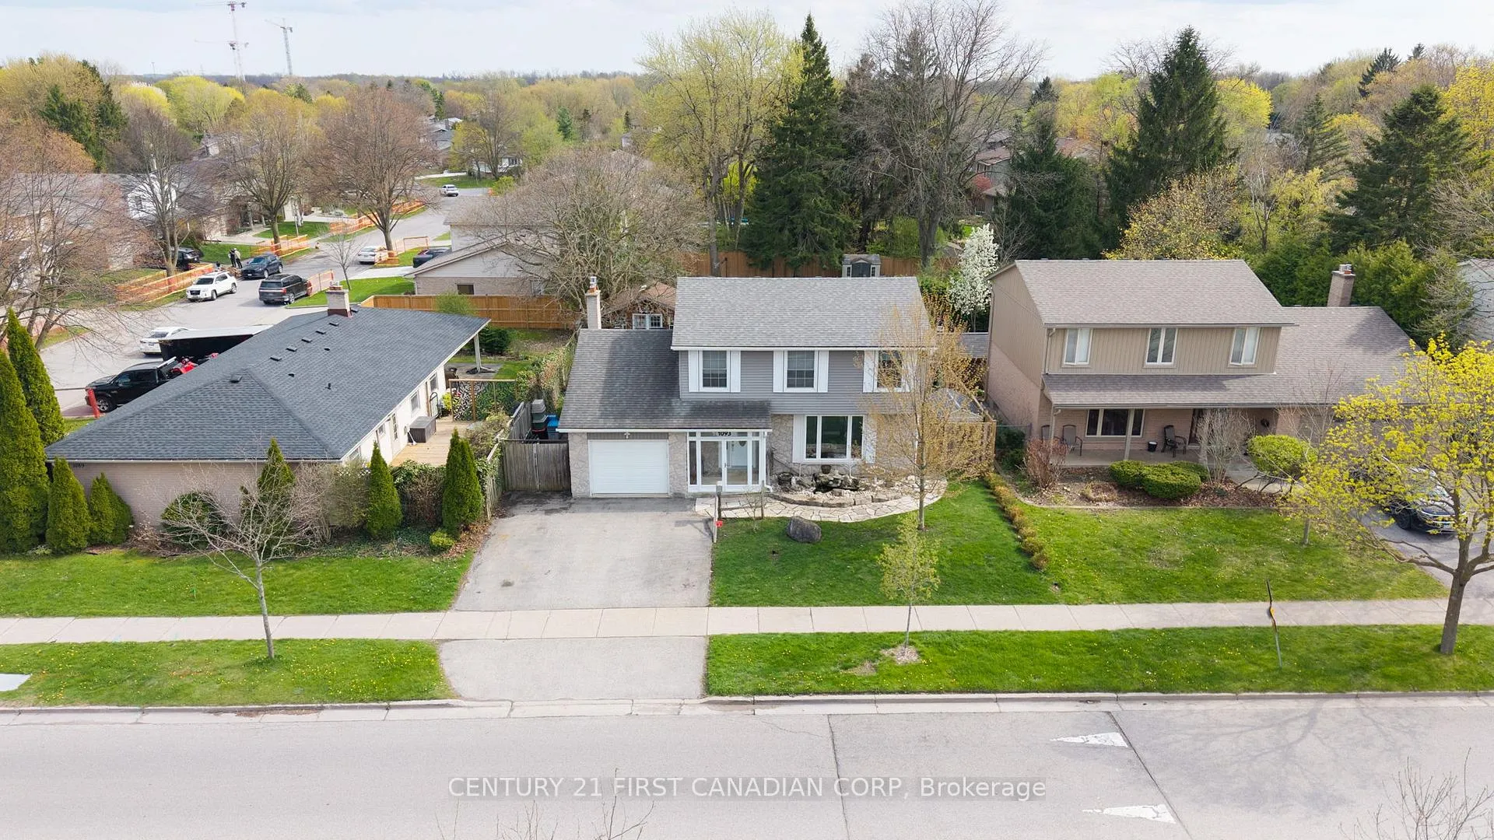
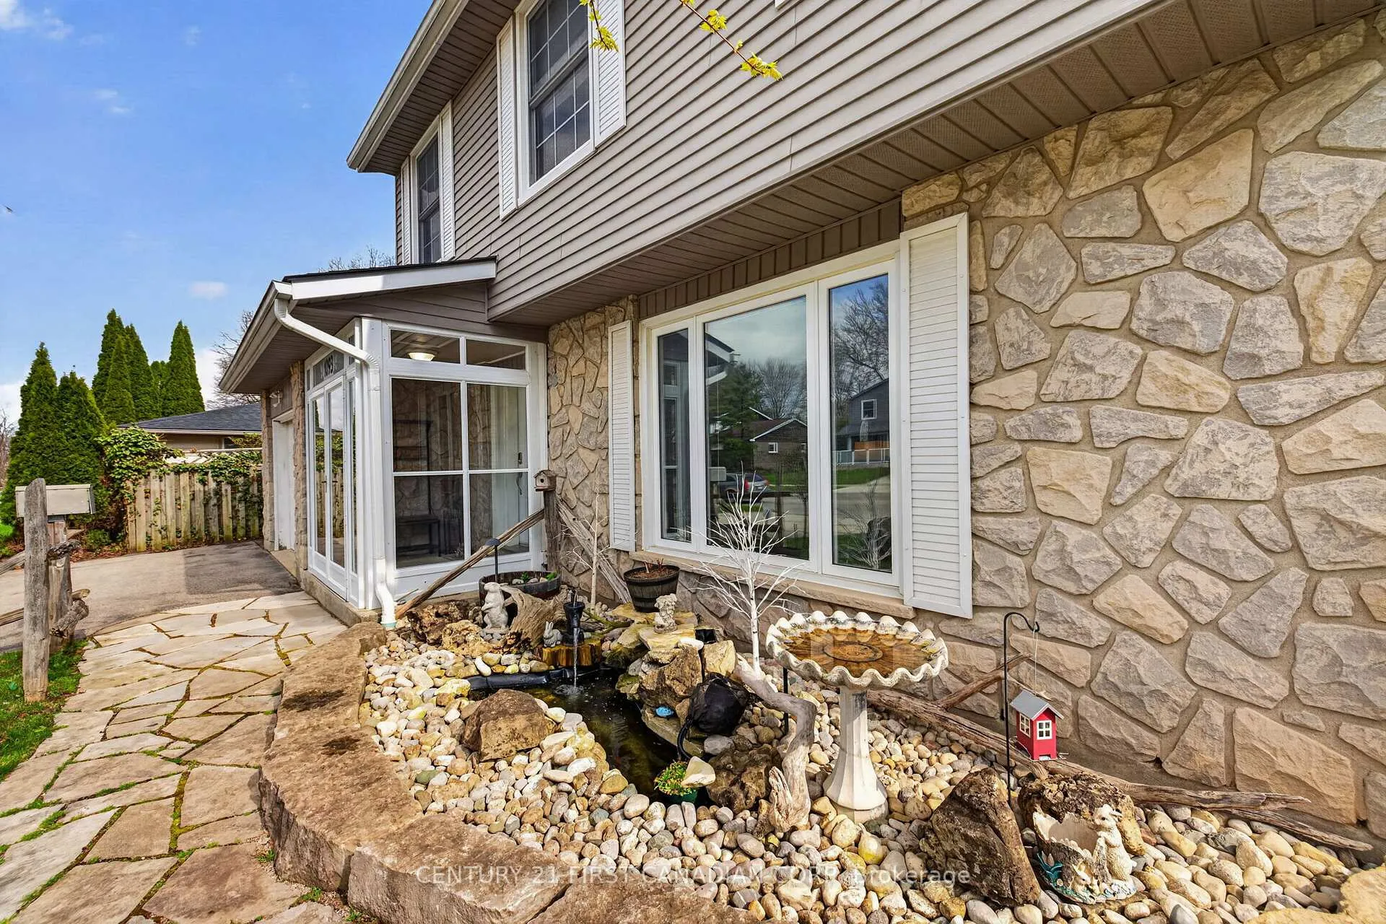
WONDERFUL WESTMOUNT! INGROUND SWIMMING POOL!! IT DOESN'T GET ANY BETTER THAN THIS!!! Immaculate 2 storey family home with great curb appeal situated on a private, premium lot in the heart of Westmount. This newly renovated home with countless upgrades shows like a model. Boasting high quality modern finishes, the main level offers a layout with tremendous ease of flow. Bright, sun soaked living room featuring oversized picture window and gleaming high quality laminate throughout. Stunning chef's kitchen wrapped in handcrafted cabinetry finished with Granite countertops, island with breakfast bar, designer backsplash, valance lighting, glass cabinet doors and stainless steel appliances including gas range. Spacious dining area provides spectacular views of the fully fenced backyard complete with INGROUND SWIMMING POOL. Oversized master retreat with mirrored closet doors and office nook. Spacious bedrooms complimented by generous closets and 5 piece bathroom with contemporary finishes completes the space. Family room with cozy gas fireplace surrounded by stone and custom wood mantle. Partially finished lower level offers an expansive rec room with bar area and additional 3 piece bathroom. Escape to your backyard oasis complete with sundeck and private patio, perfect for enjoying that morning cup of coffee or evening glass of wine. Step inside your very own rustic backyard bunkie, a perfect backyard retreat for extra living or sleeping space. Single car garage with convenient inside entry. Double gate system next to the garage provides the perfect space to store a trailer or all of the toys. Just a short drive to SPRINGBANK PARK, premium hiking trails and sweet serenity awaits you right around the corner. Located close to all amenities including shopping, restaurants, great schools, playgrounds, Bostwick Community Centre and Westmount Commons. Gather around the fire pit to enjoy the true Muskoka experience right in your own backyard!
Facts & features
Ask about this home
A HOMEH agent will answer your questions about this home.
Rooms
11 rooms · 3 bathrooms
- Foyer11′3″ × 5′7″63 sq.ft.
- Living room18′4″ × 11′8″213 sq.ft.
- Dining room12′4″ × 10′6″130 sq.ft.
- Kitchen12′4″ × 11′5″141 sq.ft.
- Family room14′2″ × 11′11″169 sq.ft.
- Primary bedroom17′8″ × 13′4″236 sq.ft.
- Bedroom 213′5″ × 10′134 sq.ft.
- Bedroom 310′ × 9′9″98 sq.ft.
- Bedroom 49′9″ × 7′7″74 sq.ft.
- Recreation23′5″ × 18′422 sq.ft.
- Utility room11′7″ × 5′7″64 sq.ft.
Around this home
Listing details
Helpful tools
Your HOMEH agent
"I would see it this week."
Ask HOMEH about this home
Price, neighbourhood, monthly cost. Ask anything.
HOMEH Intelligent Agent is an AI, not a licensed representative. Check anything important with your agent.