

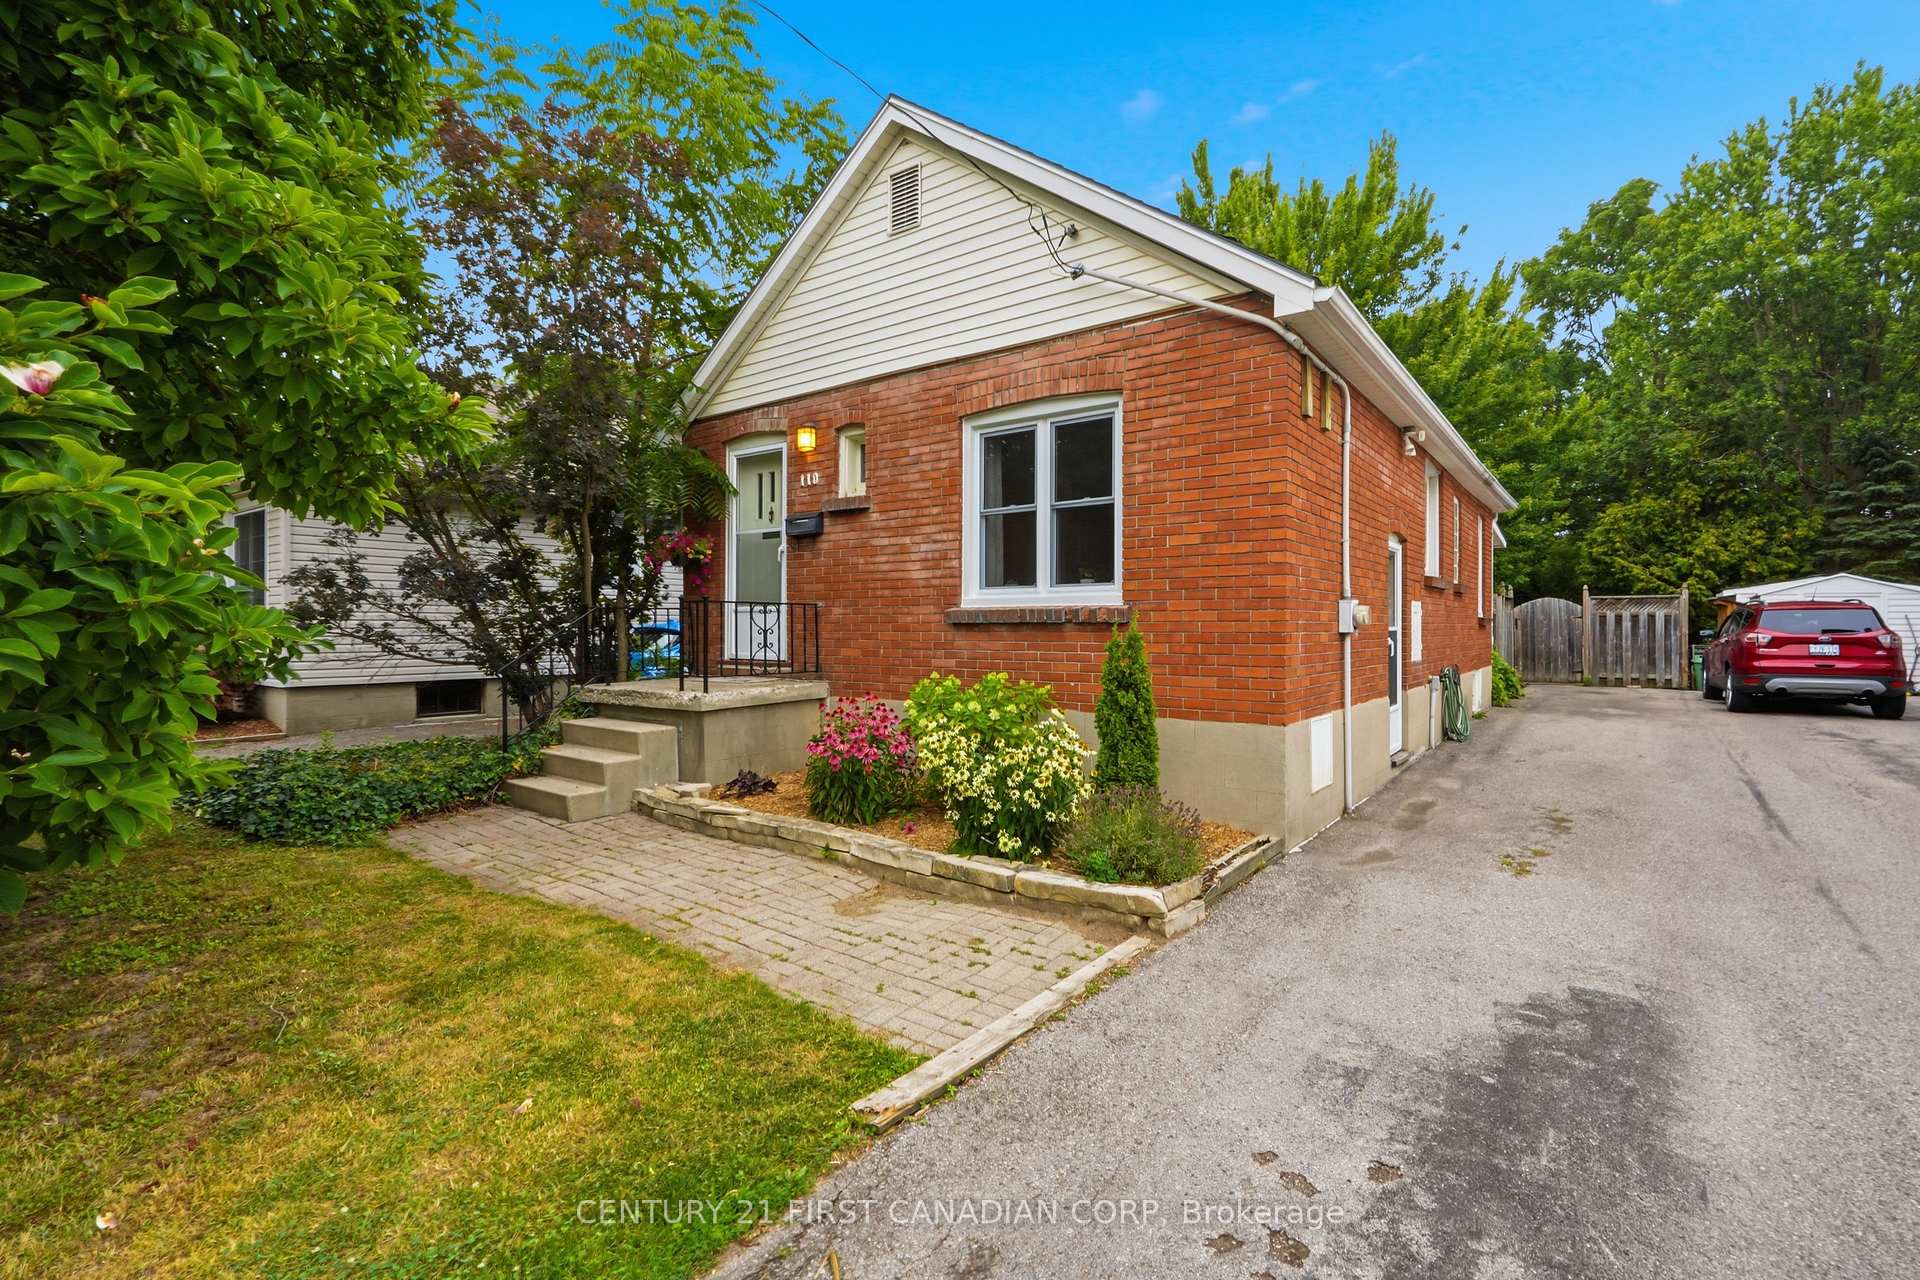
110 Emery Street E
110 Emery Street E
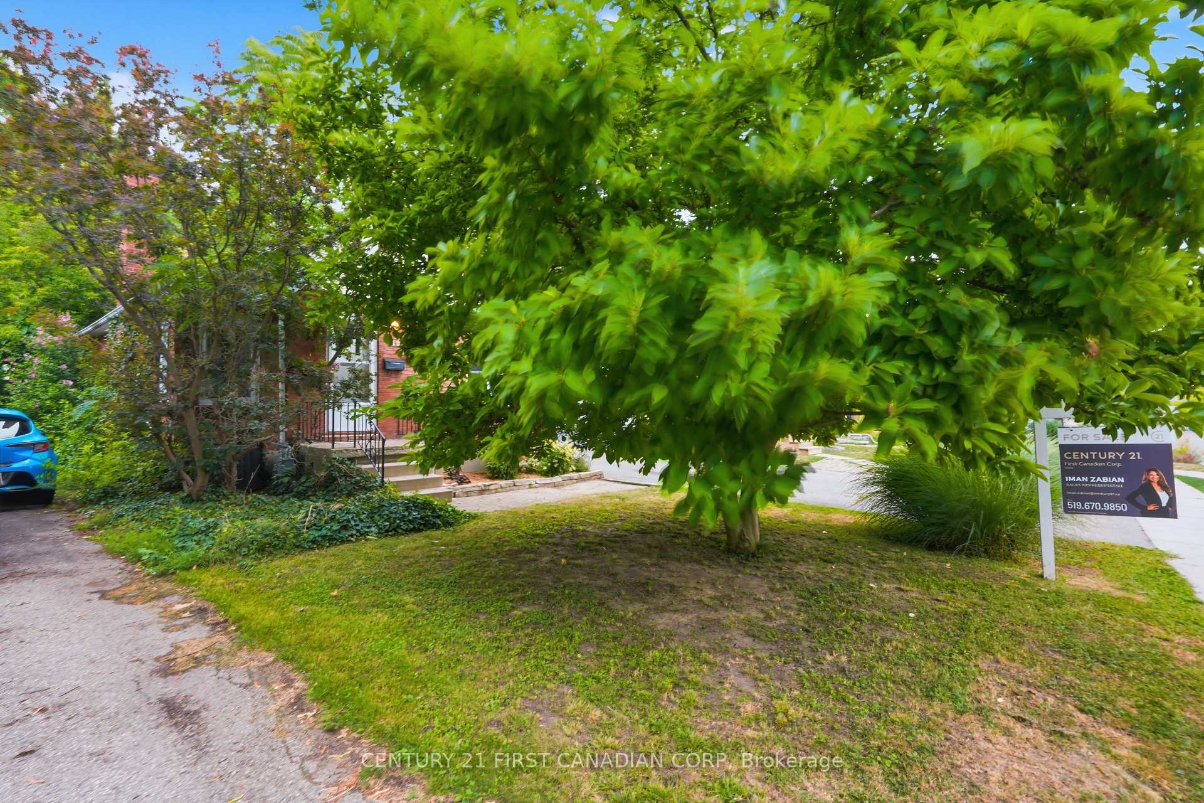
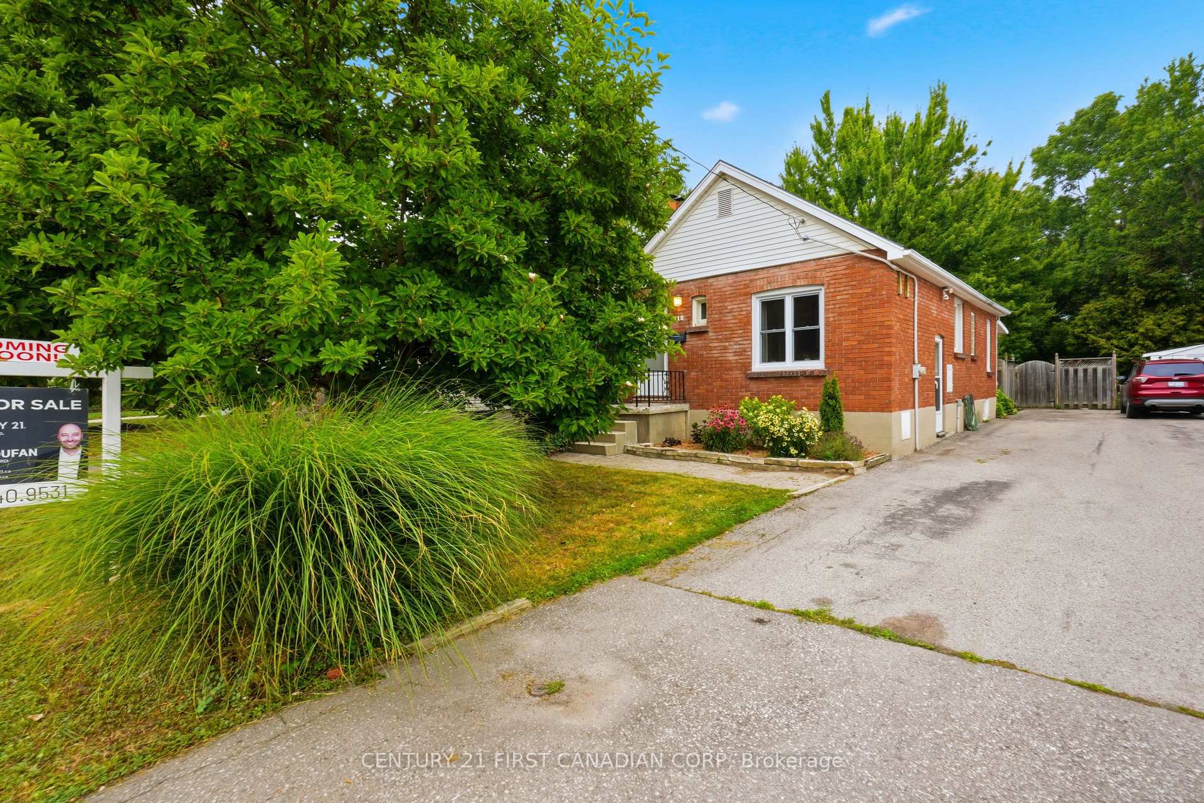
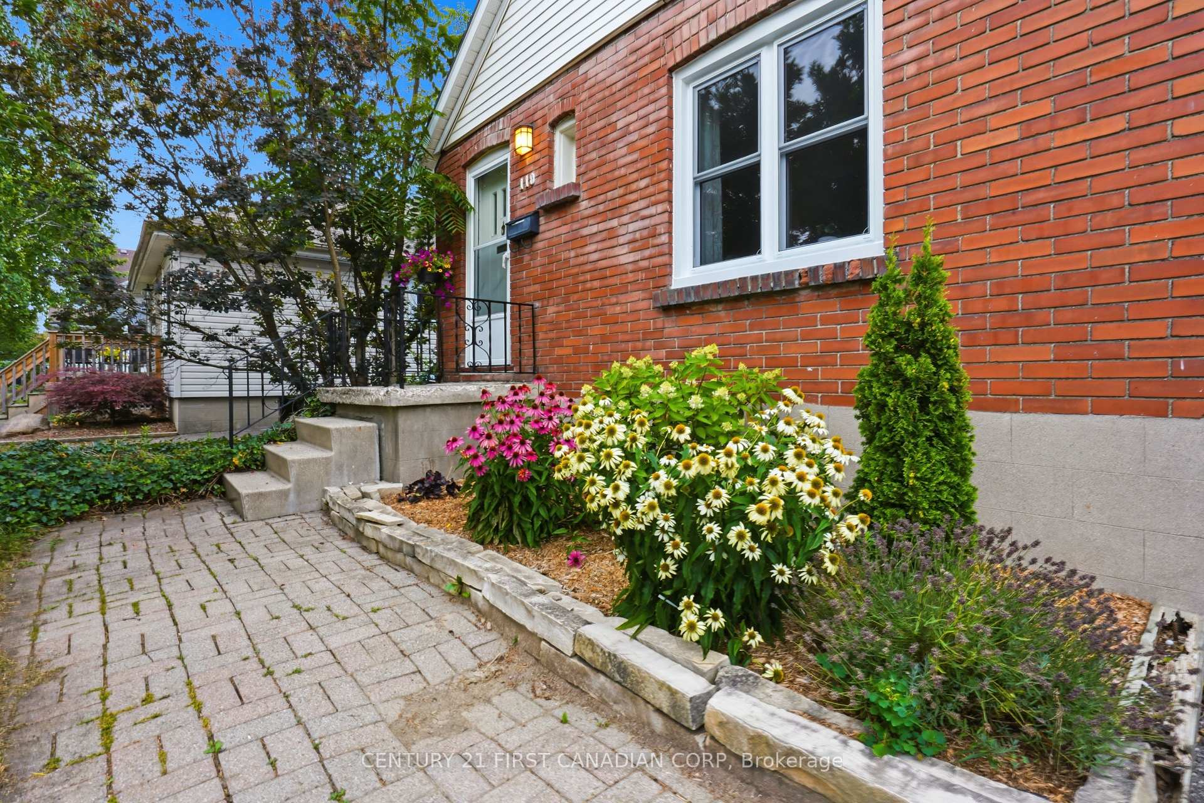
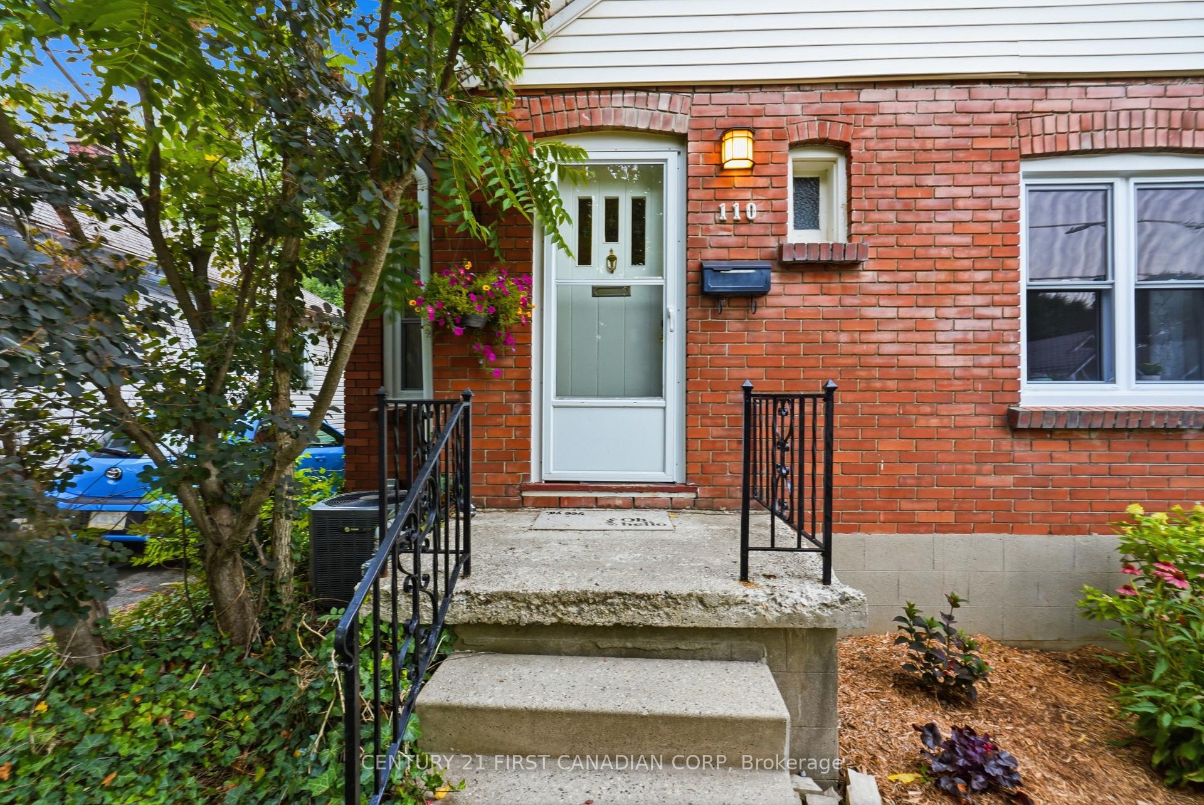 See all 48 photos
Facts and features
- BasementPart finished
- Lot size37 × 189 ft
- Lease term12 months
- FurnishedUnfurnished
- Separate entrance
- Fireplace
- Central air
- Pool
The homeDetached, [bungalow], Age 51–99 years
- Type: Detached
- Style: [bungalow]
- Age: 51–99 years
- Living space: 700–1,100 sq ft
- Basement: [separate entrance, full, partially finished]
- Special designation: [unknown]
InsideFireplace Yes, [wood], [inside, laundry room], lower level, [primary bedroom - main floor]
- Fireplace: Yes, [wood]
- Laundry: [inside, laundry room], lower level
- Features: [primary bedroom - main floor]
- Rooms above ground: 7
- Rooms in the basement: 4
- Bedrooms: 2
- Bathrooms: 1
- Kitchens: 1
Outside and lot[brick, concrete], [shingles], [concrete]
- Exterior: [brick, concrete]
- Roof: [shingles]
- Foundation: [concrete]
- Pool: [none]
- Features: [deck, privacy, porch]
- Other structures: [fence - full]
- Size: 37 × 189 ft
- Shape: Rectangular
Parking4 Parking, [private double]
- Spaces: 4 Parking
- Driveway: [private double]
Heating, water and powerForced air, gas, [central air], Municipal water
- Heating: Forced air, gas
- Cooling: [central air]
- Water: Municipal water
- Sewer: [sewer]
Rent and termsRent $2,600 a month, [entire property], Unfurnished
- Rent: $2,600 a month
- Space for rent: [entire property]
- Furnished: Unfurnished
- Lease: 12 months
- Paid: Monthly
- Rent includes: [building maintenance, parking]
- Deposit: Required
- Credit check: Required
- Employment letter: Required
- Rental application: Required
- References: Required
- Rental items: Hot water heater
IncludedFridge, gas stove, washer, dryer, dishwasher, built-in microwave
- Included: Fridge, gas stove, washer, dryer, dishwasher, built-in microwave
Nearby[fenced yard, hospital, park, place of worship, public transit, rec./commun.centre]
- Close to: [fenced yard, hospital, park, place of worship, public transit, rec./commun.centre]
Listing detailsX13618226, Rented, Jul 29, 2026
- MLS® number: X13618226
- Status: Rented
- Listed on: Jul 29, 2026
- Days on market: 12
- Updated: Aug 10, 2026
- Possession: Flexible
- Occupied by: Owner
- Listing brokerage: CENTURY 21 FIRST CANADIAN CORP
About this home
110 Emery Street E, London (South F), ON N6C 2E1
Welcome to 110 Emery Street E, nestled in the heart of London's highly sought-after Old South/Wortley Village, one of the city's most charming & walkable neighbourhoods. Cute as a button and full of character, this lovingly maintained all-brick bungalow welcomes you from the moment you step inside. Pride of ownership is evident throughout, making this the perfect opportunity for first-time home buyers, investors, down-sizers, or anyone looking to enjoy one of London's most desirable communities. The bright main floor features beautiful hardwood flooring, two spacious bedrooms, a charming dining room, a welcoming living room, a 4-piece bathroom, & a functional kitchen complete with a gas stove. The primary bedroom offers direct access to the backyard, creating the perfect space to enjoy your morning coffee or unwind at the end of the day. Major updates include new windows installed in 2026 (with the exception of the kitchen window), providing peace of mind for years to come. The partially finished basement offers exceptional flexibility with a recreation room, convenient side entrance, a rough-in for a 2-piece bathroom, plenty of storage, & endless possibilities to expand your living space, create a home office, or explore future in-law suite potential. Step outside to your private backyard oasis! The large covered porch leads to a multi-tiered deck overlooking an impressive 189-foot deep lot, perfect for summer BBQs, entertaining family & friends, gardening, or simply relaxing. Green thumbs will love the established vegetable gardens, while the rare 4-car driveway provides exceptional convenience. Located in a fantastic neighbourhood known for its friendly neighbours, mature trees, excellent parks, fantastic schools, local cafés, boutique shops, & the vibrant Wortley Village lifestyle, this is a place you'll truly be proud to call home.
Ask about this home
A HOMEH agent will answer your questions about this home.
Around this home
Daily convenience, out of 100, from the distances below
Schools nearby
School rating, out of 10.
Helpful calculators
Your HOMEH agent

"I would see it this week."