
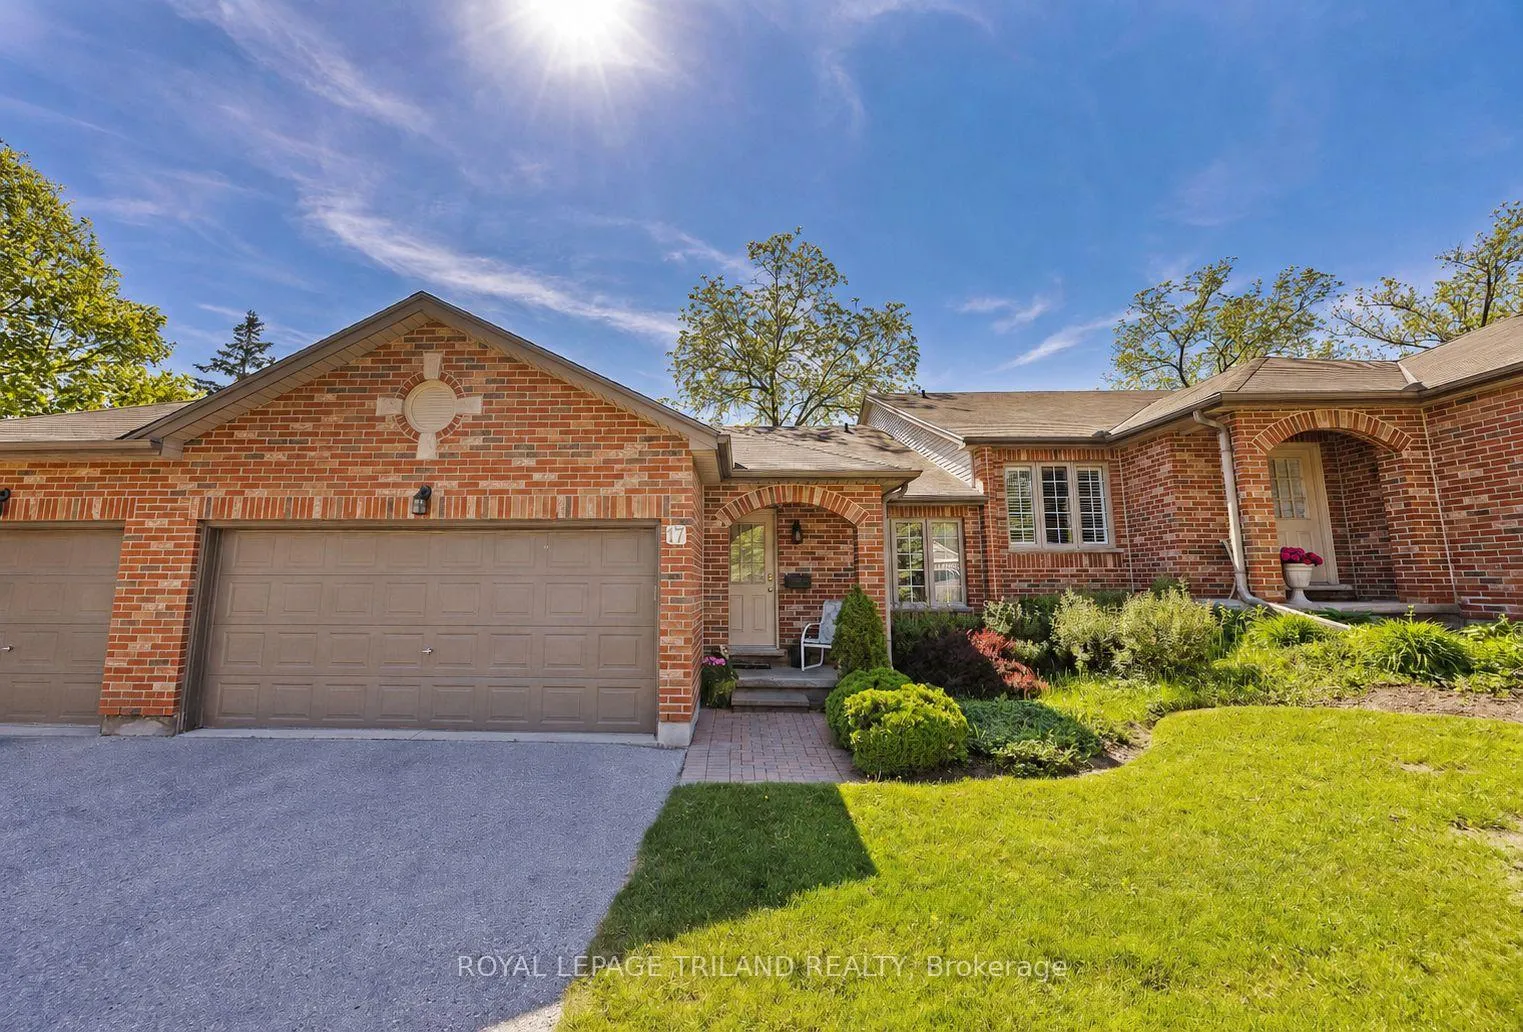
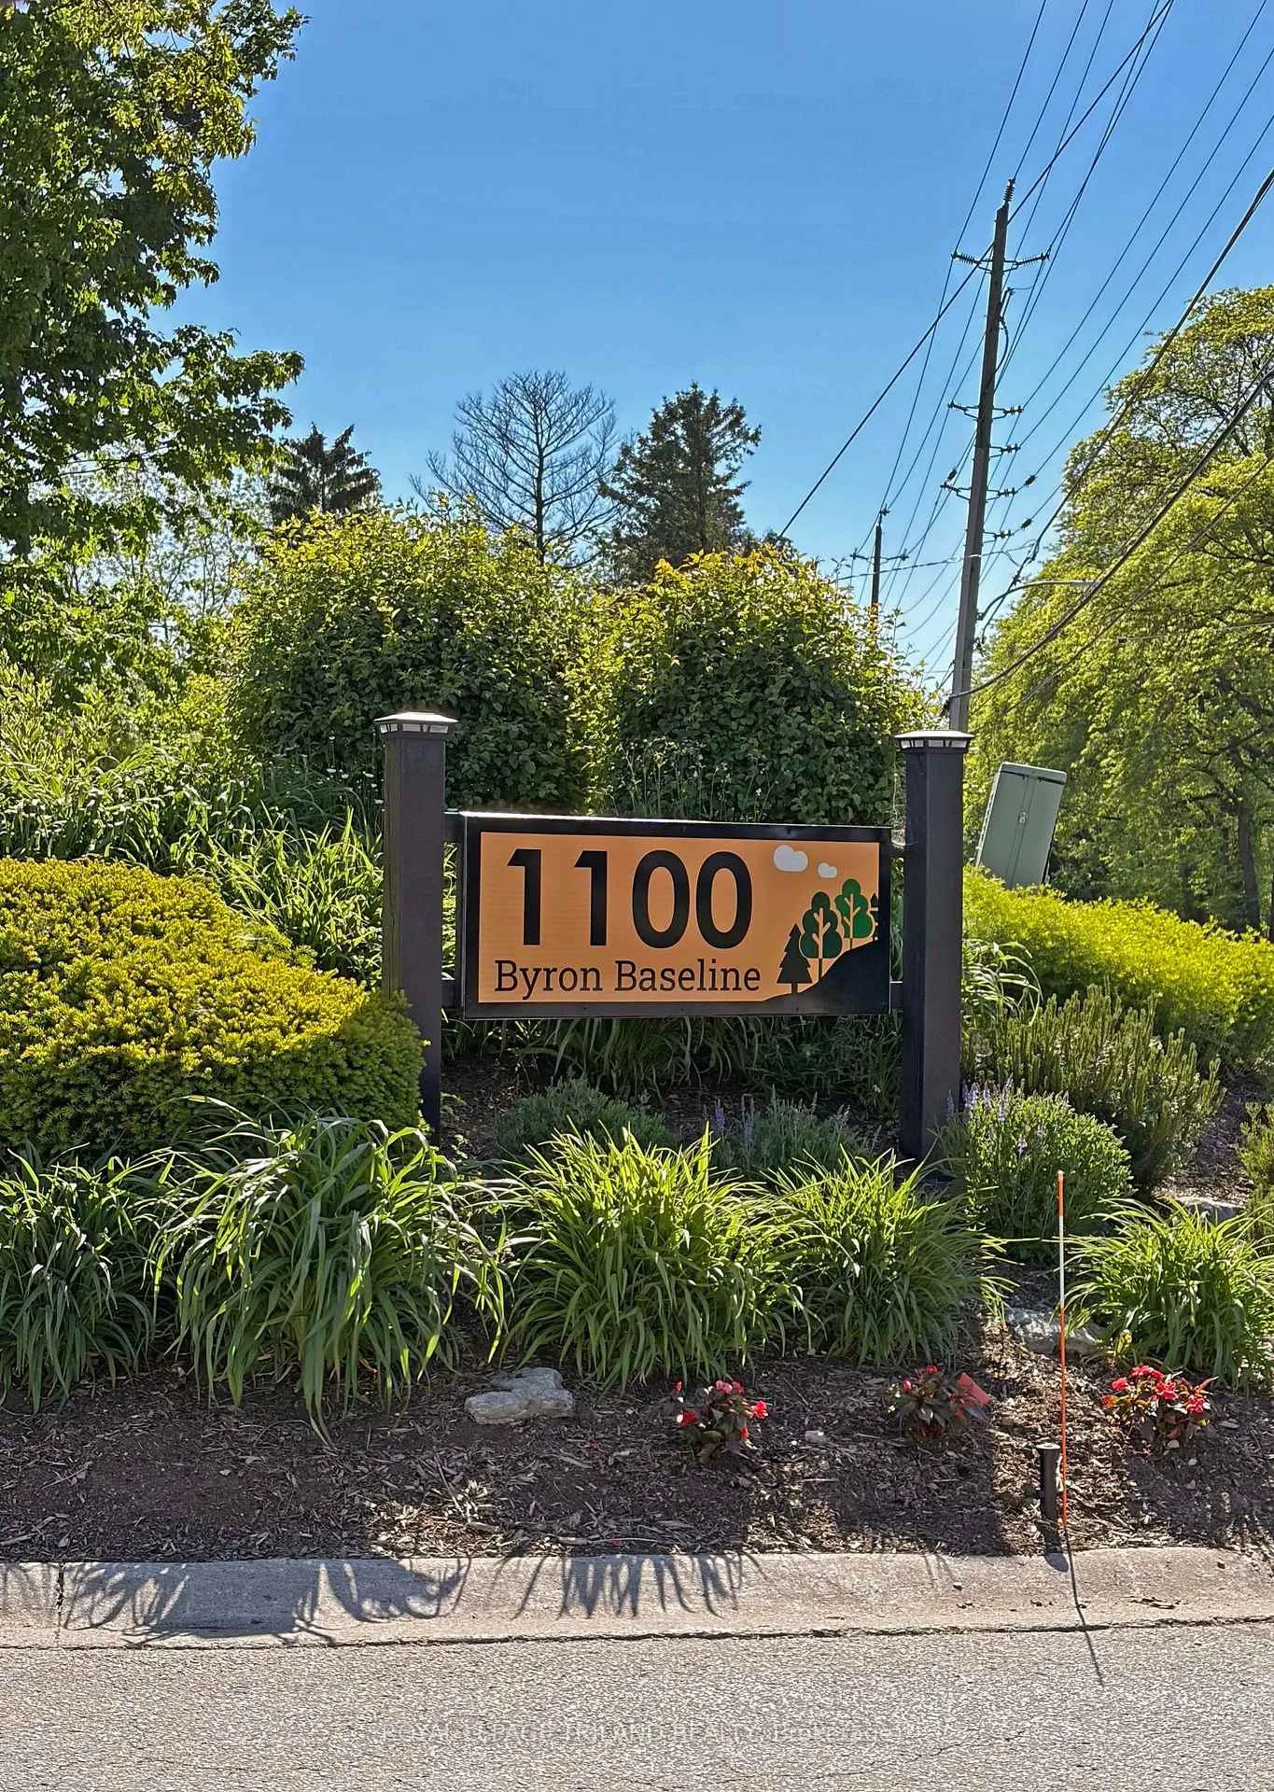
Unit 17, 1100 Byron Baseline Road
London (South K)Unit 17, 1100 Byron Baseline Road
London (South K)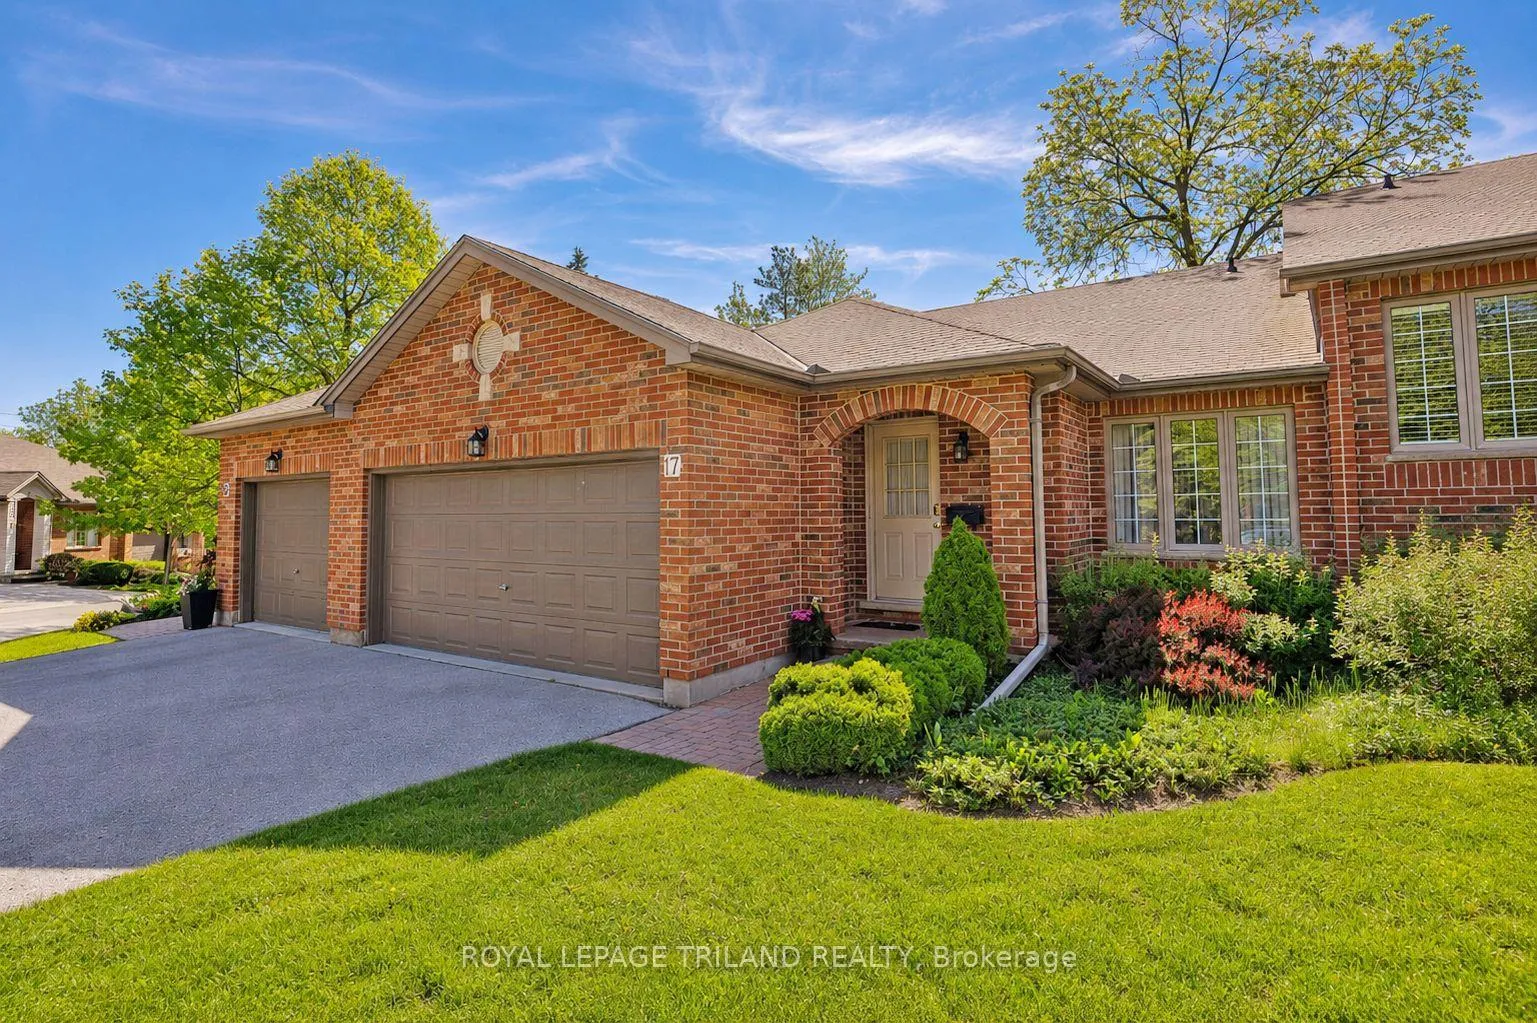
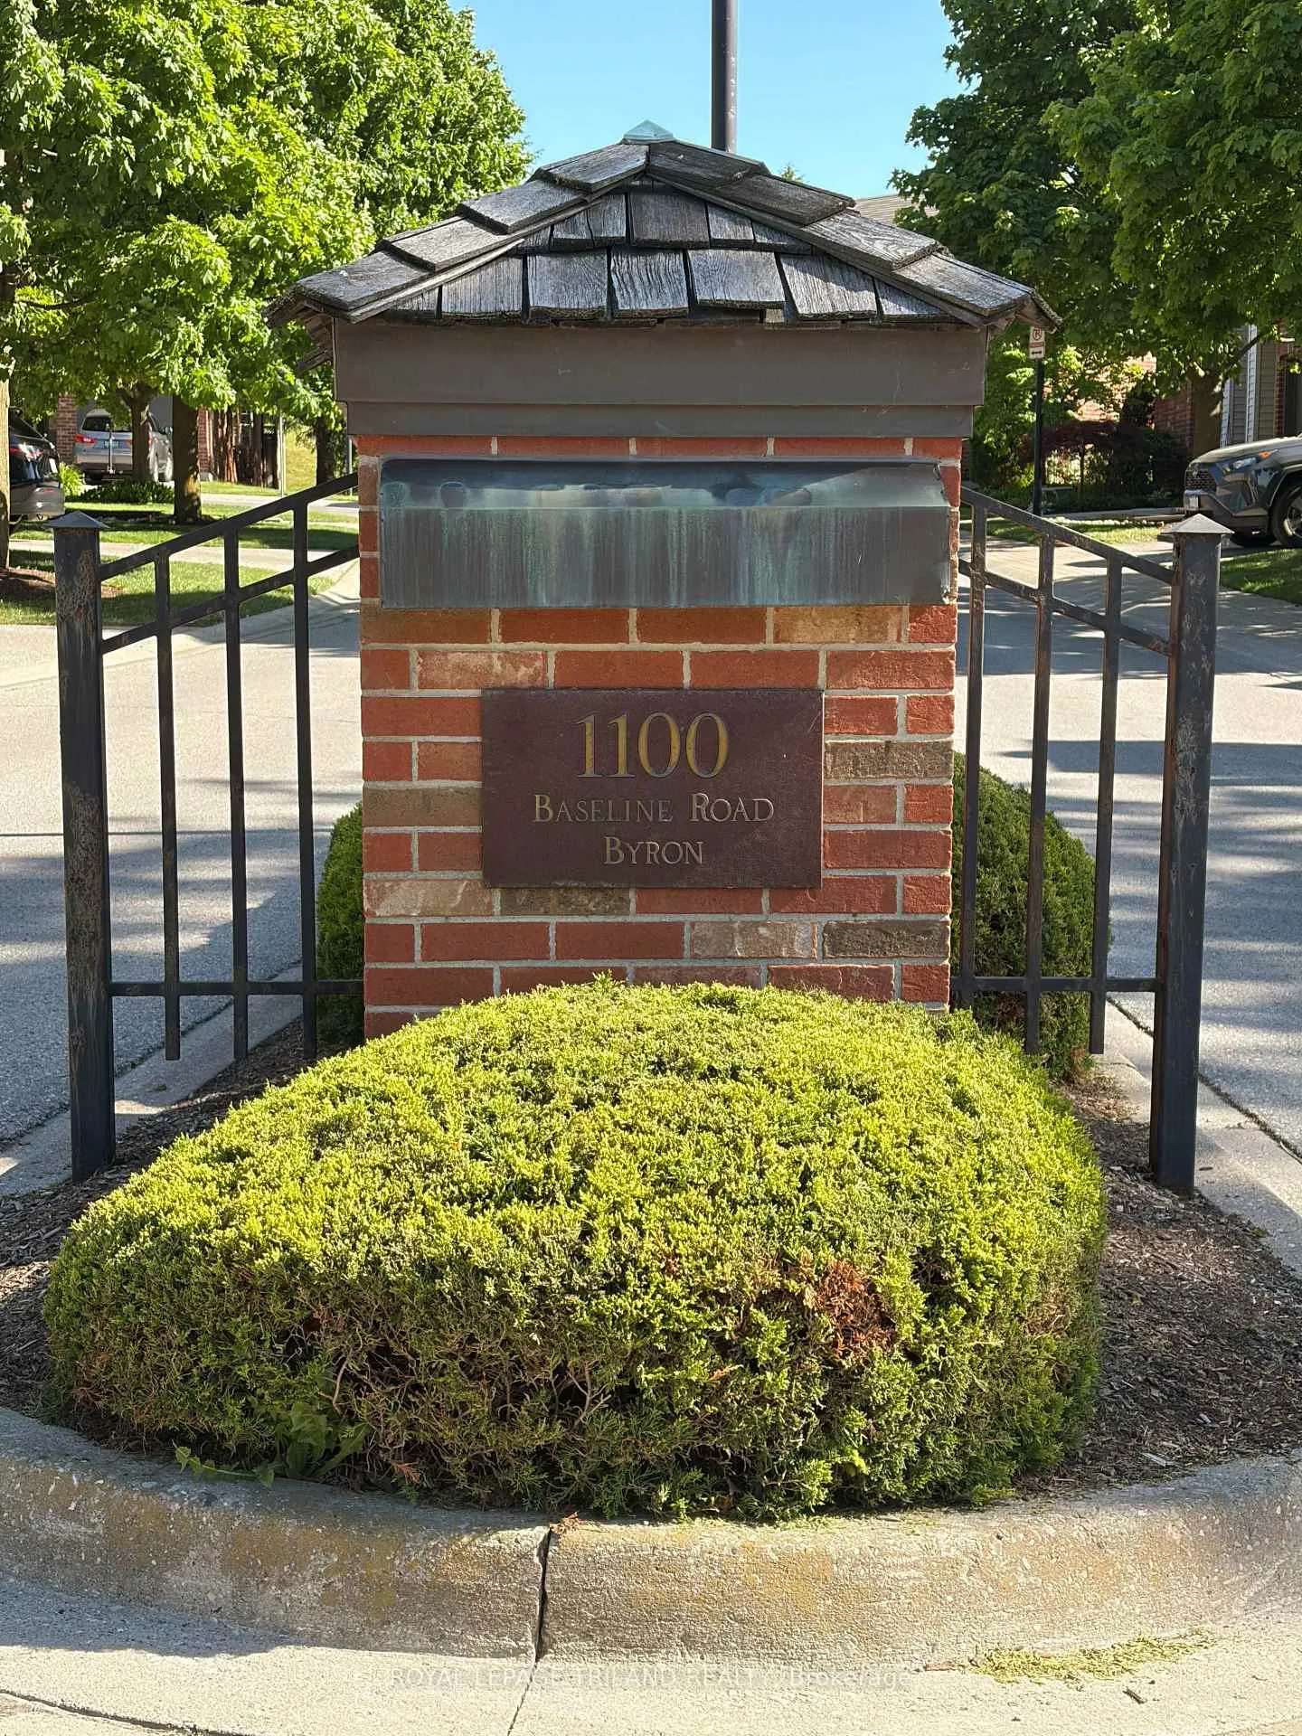 See all 47 photos
Property history

This listing has ended. It is no longer available.
Property not available for sale or for rent.
Ask about this home
A HOMEH agent will answer your questions about this home.Ask HOMEH
About this home
Unit 17, 1100 Byron Baseline Road, London
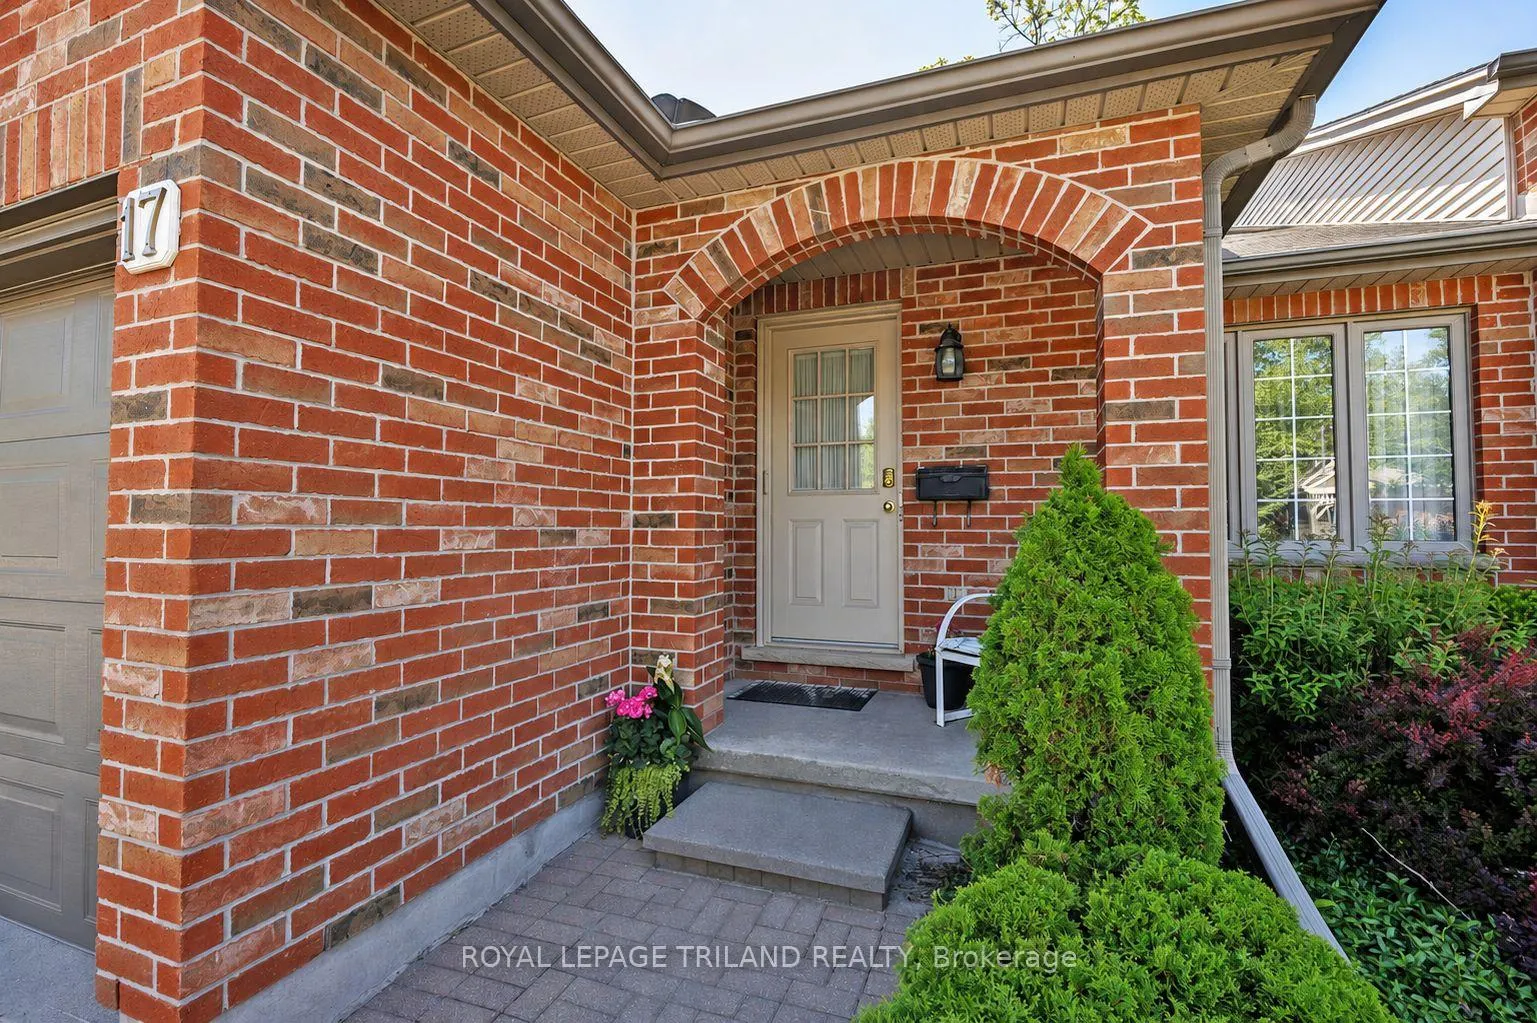
Immaculate 2+1 bedroom, 2 bathroom condo in highly sought after Springbank Hill complex with rare double garage (only 1 of 3 in the complex) situated in a prime location with no rear neighbours. The main floor of this functional split level layout features a spacious open living/dining area and bright kitchen with stainless steel appliances and access to the private rear patio. A few stairs take you up to the primary and second bedrooms and updated ensuite bathroom. A few stairs down lead to the lower level featuring a spacious family room with gas fireplace and a third bedroom/home office alternative with above grade windows and ample natural light as well as a second updated bathroom. Ample storage is available in the basement laundry/storage area with built in shelving and large cabinet that will be staying. Updates include new carpeting (main floor, lower level and both sets of stairs), bathrooms (new showers, quartz countertops, toilets, faucets/plumbing) and new central vacuum (April 2026). This move-in ready property has been meticulously maintained and is ideal for everyday living and entertaining. This quiet condo community is in the heart of Byron close to parks, shopping, restaurants, Boler Mountain and a quick scoot to the 401/402. There is also a community clubhouse available for owners' use at a nominal fee for hosting larger gatherings of family and friends. Exceptional value and unbeatable location-what more could one ask for?
Facts & features
Ask about this home
A HOMEH agent will answer your questions about this home.
Rooms
10 rooms · 2 bathrooms
- Living room19′2″ × 15′3″292 sq.ft.
- Kitchen7′9″ × 10′2″79 sq.ft.
- Breakfast6′10″ × 10′2″69 sq.ft.
- Primary bedroom15′3″ × 12′1″184 sq.ft.
- Bathroom8′2″ × 7′5″61 sq.ft.
- Bedroom 210′2″ × 12′5″127 sq.ft.
- Bedroom 311′4″ × 11′10″134 sq.ft.
- Family room13′ × 17′4″226 sq.ft.
- Bathroom7′11″ × 8′63 sq.ft.
- Laundry25′9″ × 24′618 sq.ft.
Around this home
Schools nearby
School rating, out of 10.
Listing details
Helpful tools
Your HOMEH agent
"Priced 25% over our estimate. I would see it this week."
Ask HOMEH about this home
Price, neighbourhood, monthly cost. Ask anything.
HOMEH Intelligent Agent is an AI, not a licensed representative. Check anything important with your agent.