
 See all 32 photos
Property history

This home has been leased. It is no longer available.
Property not available for sale or for rent.
Book a viewing
Ask HOMEH
About this home
Unit 23, 1110 Meadowlark Rdge, London
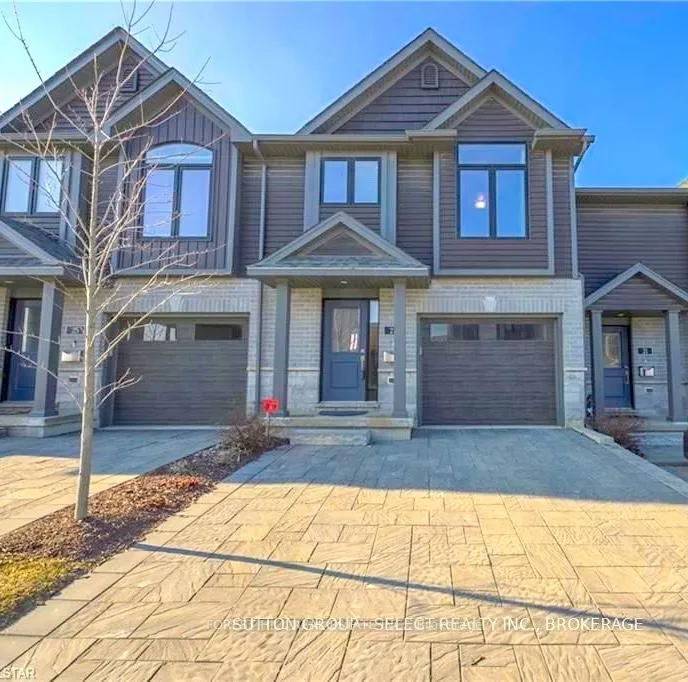
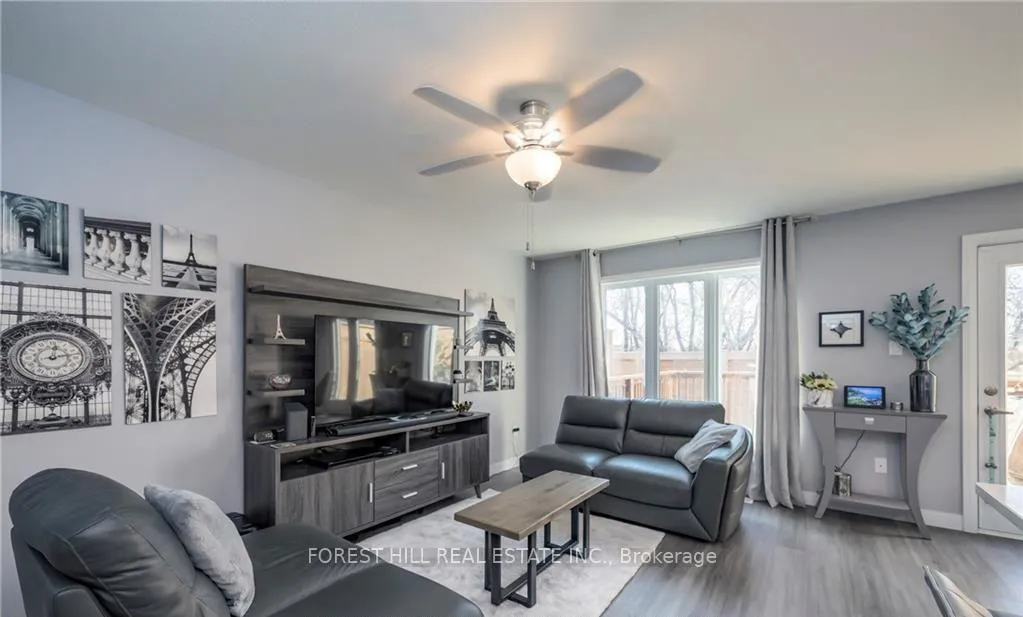
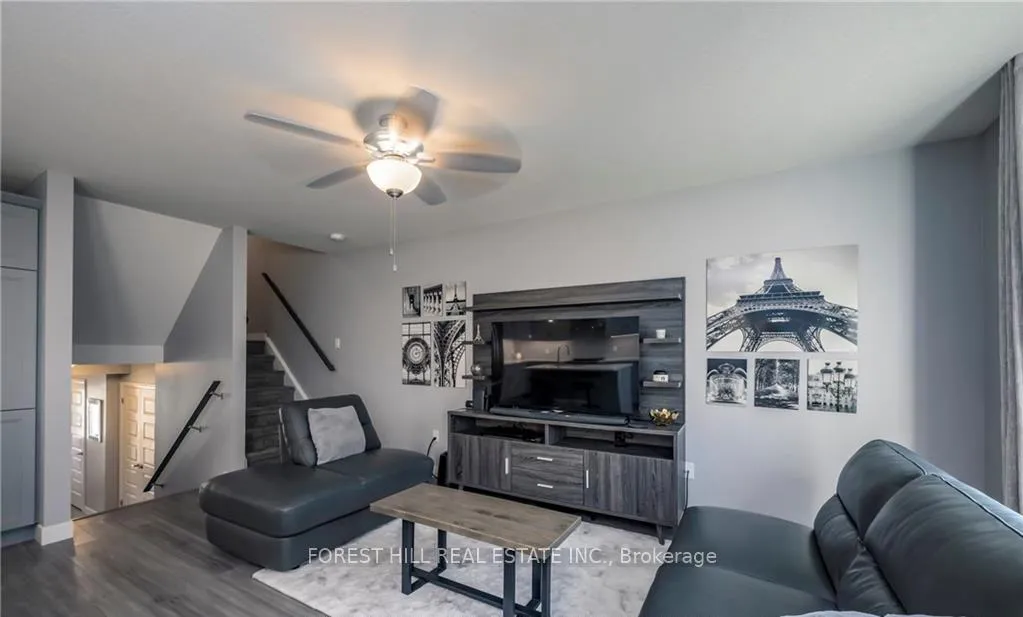
Available July 1st - Bright, Modern Townhome in a Prime, Quiet Location! Step into a spacious and well-appointed two-storey condo townhome nestled in a peaceful, upscale neighbourhood. Perfectly suited for professionals or families, this home offers the ideal balance of comfort, functionality, and convenience.The main level features an airy, open-concept layout designed for both everyday living and entertaining. The kitchen is thoughtfully laid out with a large centre island, ample counter space, and stylish finishes-flowing seamlessly into the living and dining areas. From here, step out onto an oversized private deck, perfect for summer evenings or morning coffee. Upstairs, the primary bedroom is a standout retreat with a vaulted ceiling, walk-in closet, and its own ensuite bathroom. Two additional bedrooms provide flexibility for family, guests, or a home office, complemented by a full second bathroom and the added convenience of upper-level laundry. The finished lower level offers a bright and versatile family room with large windows-ideal for a media space, playroom, or work-from-home setup. Additional lower-level storage ensures you have room for everything. Located just minutes from major highways (401 & 403), shopping, walking trails, and recreational facilities, this home delivers exceptional access while maintaining a quiet, residential feel. Key Features: 3 bedrooms * 3 bathrooms * Open-concept main floor with modern kitchen & island * Private oversized deck * Primary suite with ensuite & walk-in closet * Second-floor laundry * Finished lower-level family room with large windows * Ample storage space * Quiet, well-maintained community * Excellent commuter access.
Facts & features
Book a viewing
Rooms
7 rooms · 3 bathrooms
- Living room17′10″ × 10′11″195 sq.ft.
- Kitchen10′4″ × 8′4″86 sq.ft.
- Dining room9′1″ × 8′4″76 sq.ft.
- Primary bedroom14′1″ × 11′4″159 sq.ft.
- Bedroom 212′7″ × 9′5″119 sq.ft.
- Bedroom 310′1″ × 9′6″96 sq.ft.
- Family room18′8″ × 12′11″241 sq.ft.
Around this home
Schools nearby
School rating, out of 10.
Listing details
Helpful tools
Your HOMEH agent
"I would see it this week."
Ask HOMEH about this home
Price, neighbourhood, monthly cost. Ask anything.
HOMEH Intelligent Agent is an AI, not a licensed representative. Check anything important with your agent.