
 See all 31 photos
Property history

This home has sold. It is no longer available.
Property not available for sale or for rent.
Book a viewing
Ask HOMEH
About this home
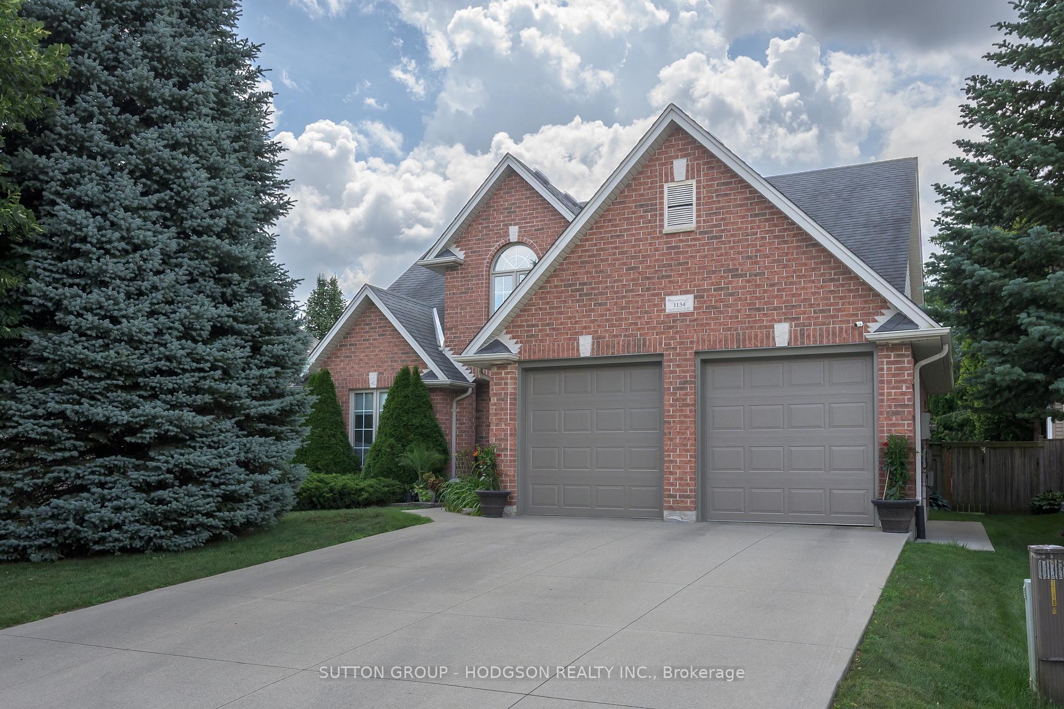
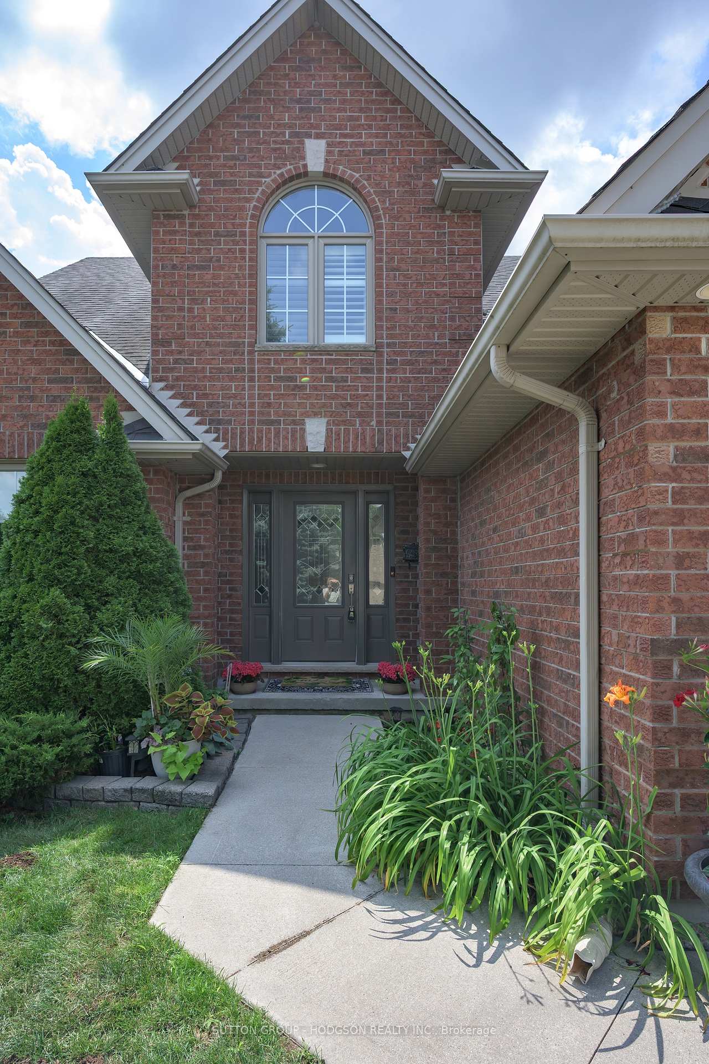
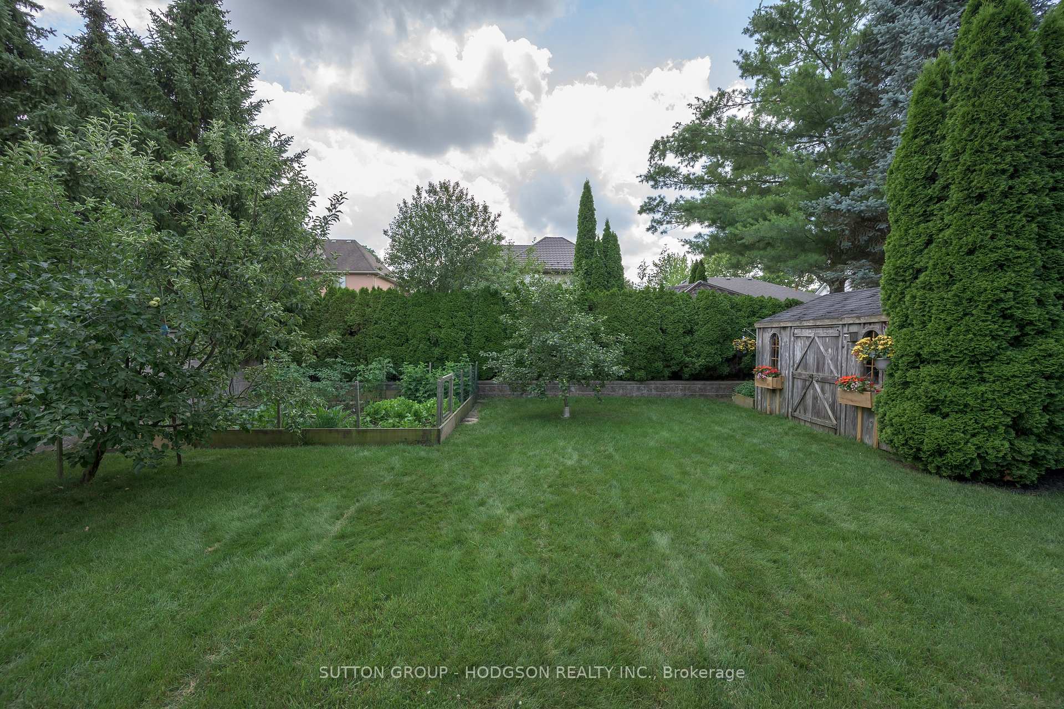
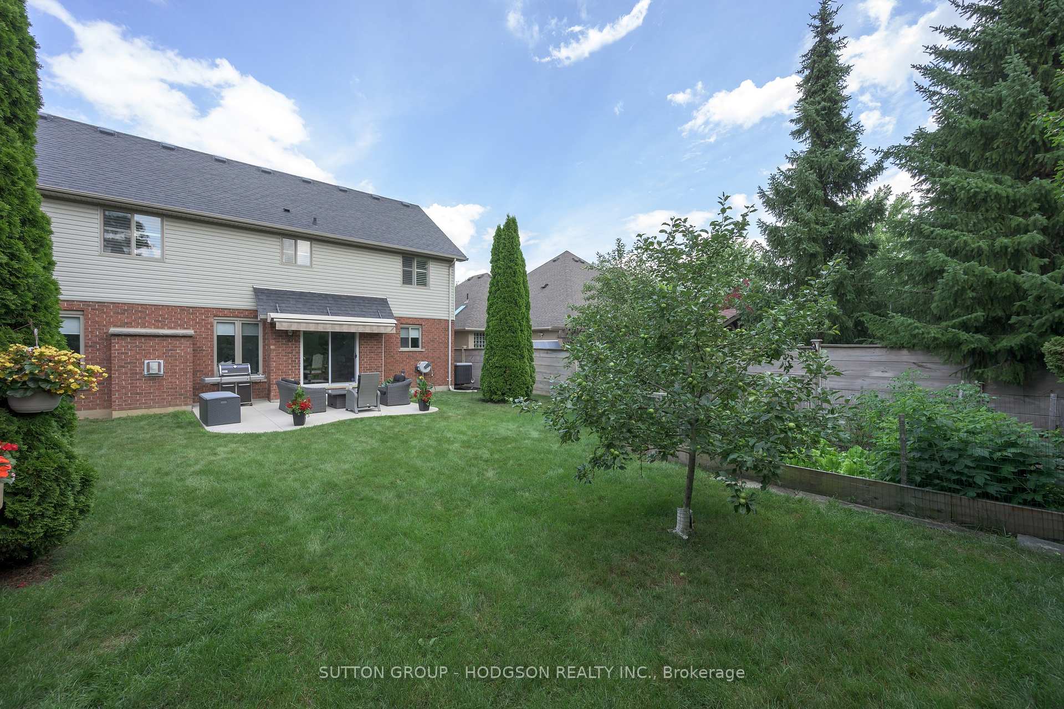
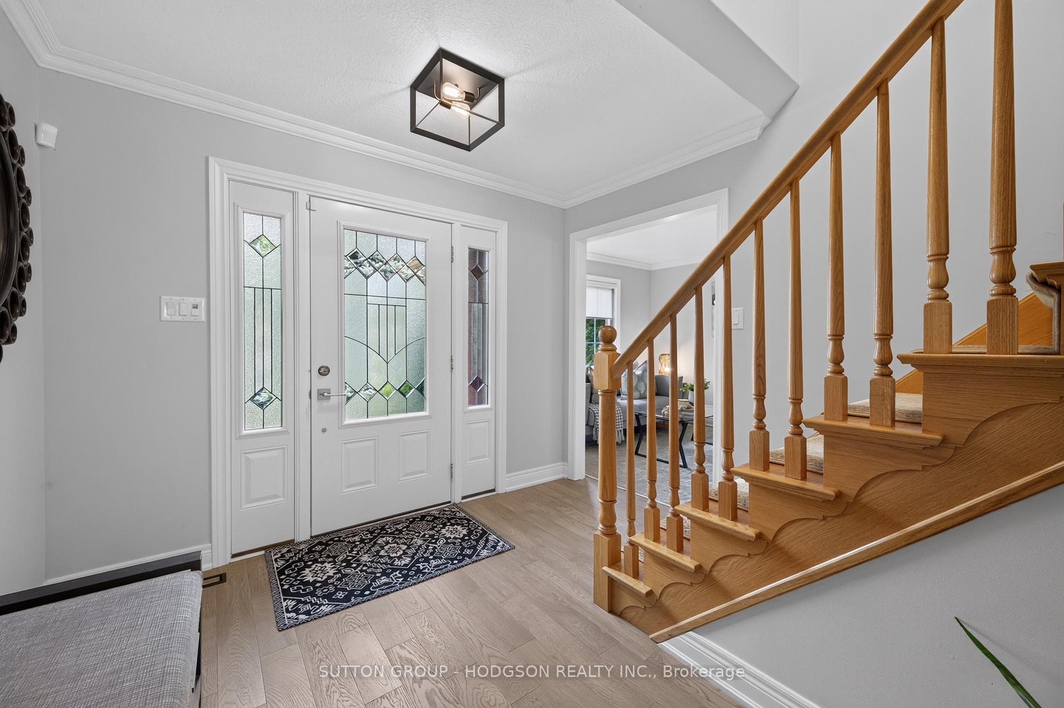
Welcome to this gorgeous two-storey home (original owners!) located in highly sought-after Hunt Club, one of London's most prestigious communities. Near coveted schools, Western University, University Hospital, parks, golf and everyday conveniences, this location consistently ranks among the most desirable in the city for long-term value and lifestyle. From the moment you enter it is immediately clear how well cared for this home is. The spacious foyer showcases modern flooring, updated lighting and crown moulding setting the tone for the quality throughout. The thoughtfully designed main level offers a living/dining room combination, creating exceptional flexibility, ideal for entertaining or separation of living space when needed. The heart of the home is the beautifully updated kitchen, featuring extensive cabinetry, stainless appliances, waterfall quartz counters and a bright dinette area for casual dining. The kitchen flows into the inviting family room with updated fireplace, creating a warm space for everyday living. An office for valuable work-from-home flexibility, updated powder and laundry rooms complete the main level. Upstairs, there are four generously sized bedrooms. The primary suite offers a spacious walk-in closet and a beautifully renovated ensuite with dual sinks, custom cabinetry and frameless glass shower with gorgeous tile finishes. The main bathroom is also tastefully updated with dual sinks, custom vanity and tiled feature wall. The lower level remains unfinished, offering excellent future potential. The Seller is including materials already purchased for finishing, including some drywall/lumber/insulation/flooring, providing a valuable head start for future development. The pool-sized, private backyard has mature landscaping and large patio, perfect for relaxing or entertaining. An opportunity to own a beautiful home where the major updates have already been completed, allowing you to simply move in and enjoy the lifestyle Hunt Club offers.
Facts & features
Book a viewing
Rooms
10 rooms · 3 bathrooms
- Kitchen20′6″ × 10′3″210 sq.ft.
- Dining room11′5″ × 10′6″120 sq.ft.
- Laundry7′2″ × 6′4″45 sq.ft.
- Living room10′7″ × 10′2″108 sq.ft.
- Office10′10″ × 9′1″98 sq.ft.
- Family room18′1″ × 11′6″209 sq.ft.
- Primary bedroom16′ × 11′5″183 sq.ft.
- Bedroom12′11″ × 12′11″166 sq.ft.
- Bedroom10′7″ × 10′7″112 sq.ft.
- Bedroom14′4″ × 9′1″131 sq.ft.
Around this home
Schools nearby
School rating, out of 10.
Listing details
Helpful tools
Your HOMEH agent
"I would see it this week."
Ask HOMEH about this home
Price, neighbourhood, monthly cost. Ask anything.
HOMEH Intelligent Agent is an AI, not a licensed representative. Check anything important with your agent.