

LOT 144, 1138 Honeywood Drive
LOT 144, 1138 Honeywood Drive
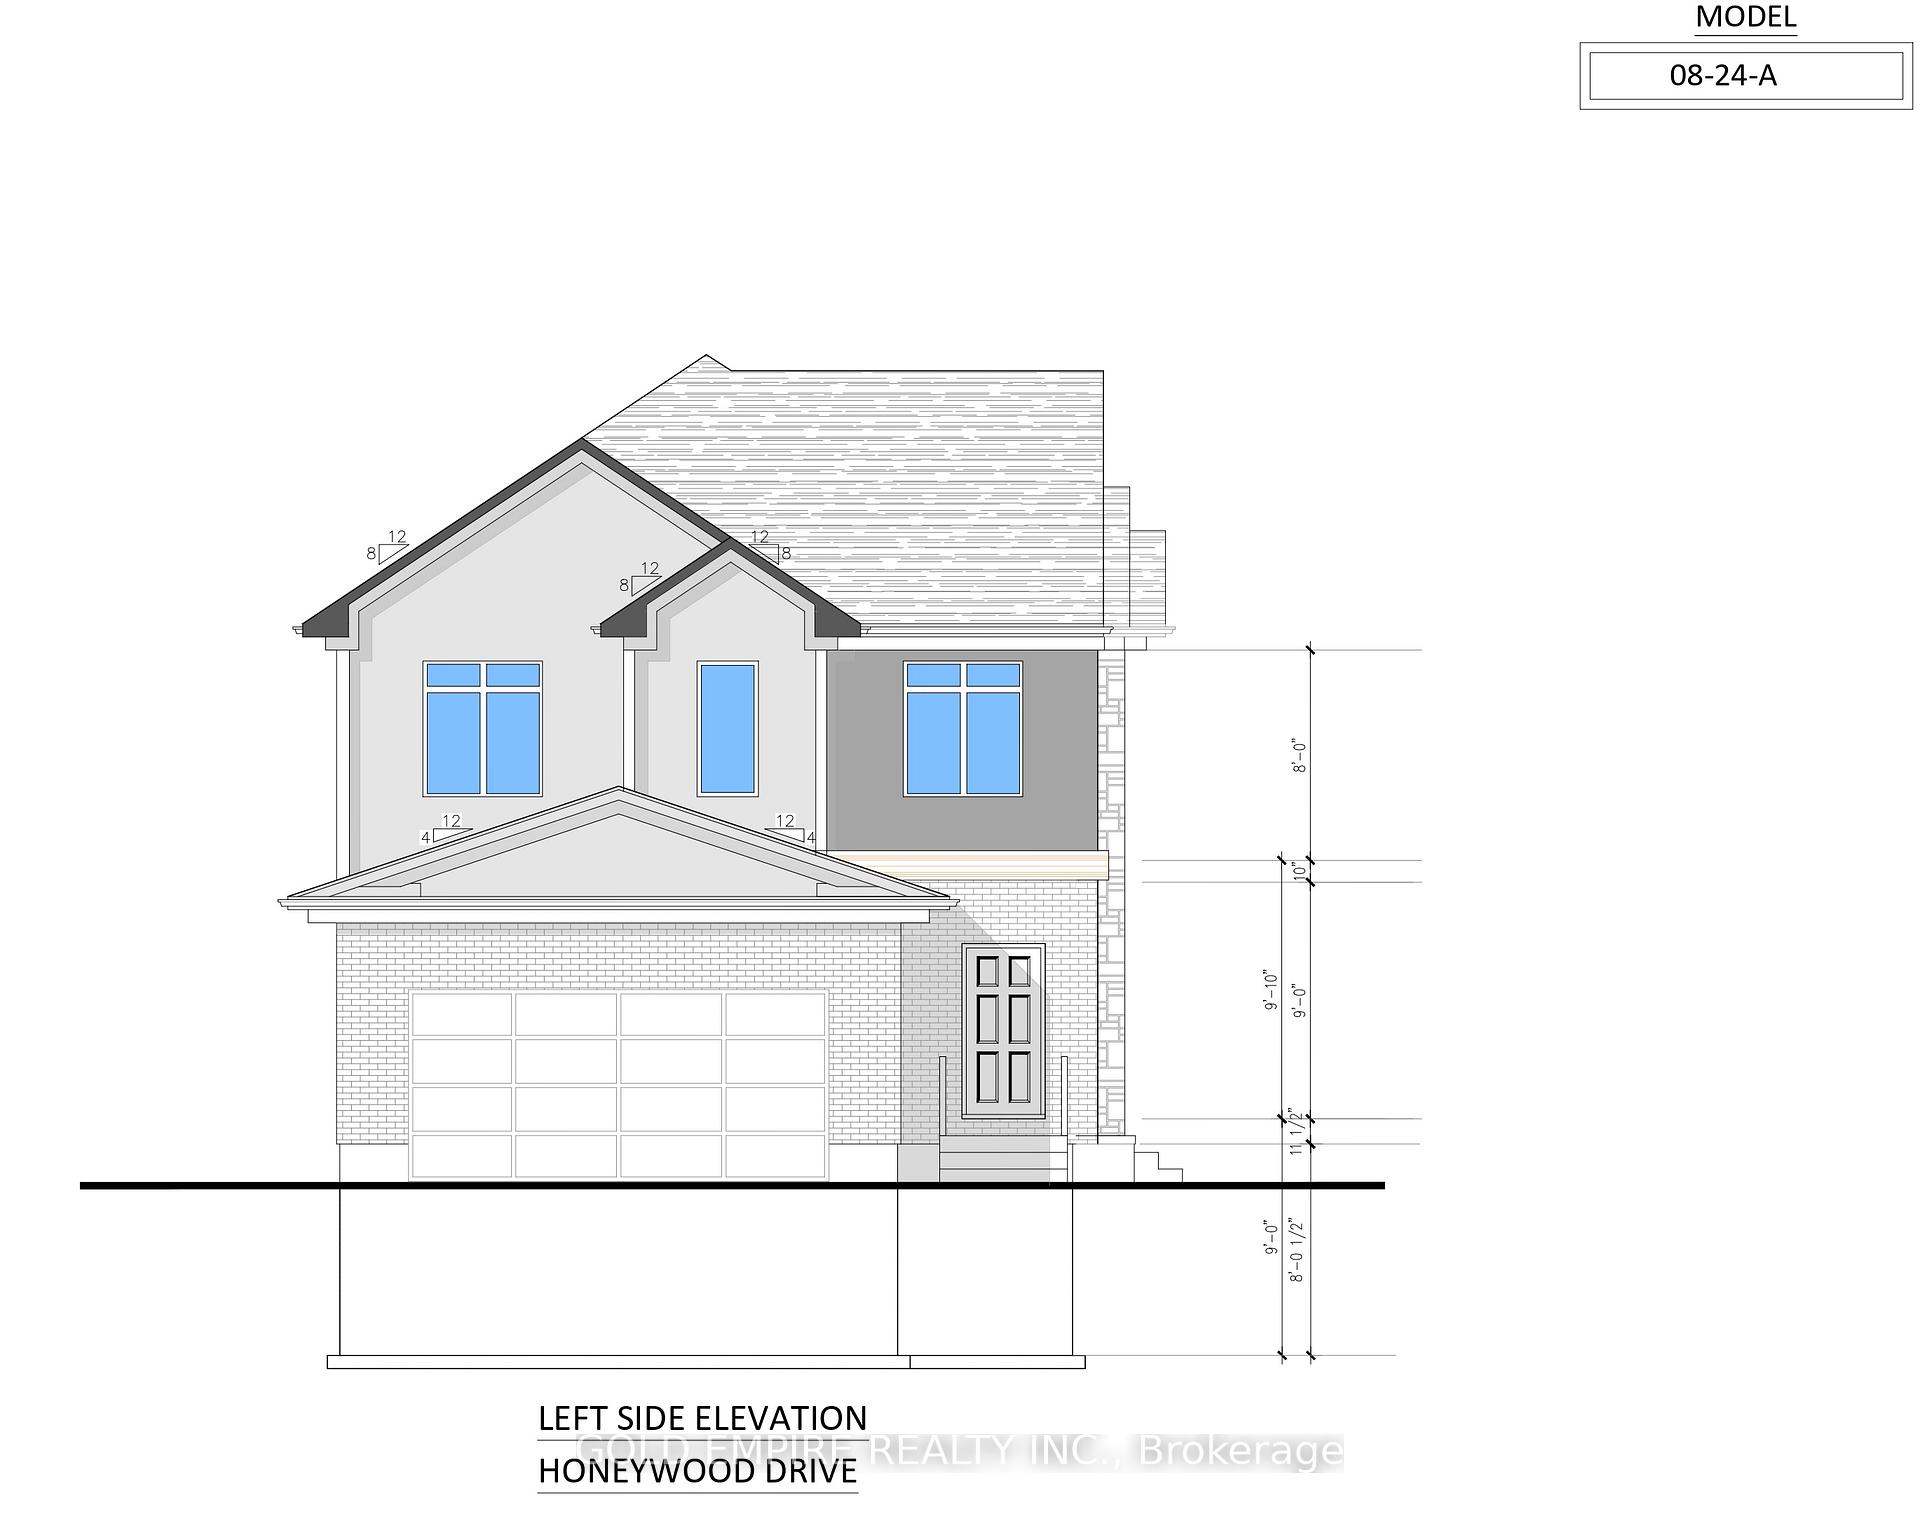 See all 34 photos
Property history
- $1,107,700ExpiredList: 2025-02-18|End: 2025-10-31|255 daysX11977685
Facts and features
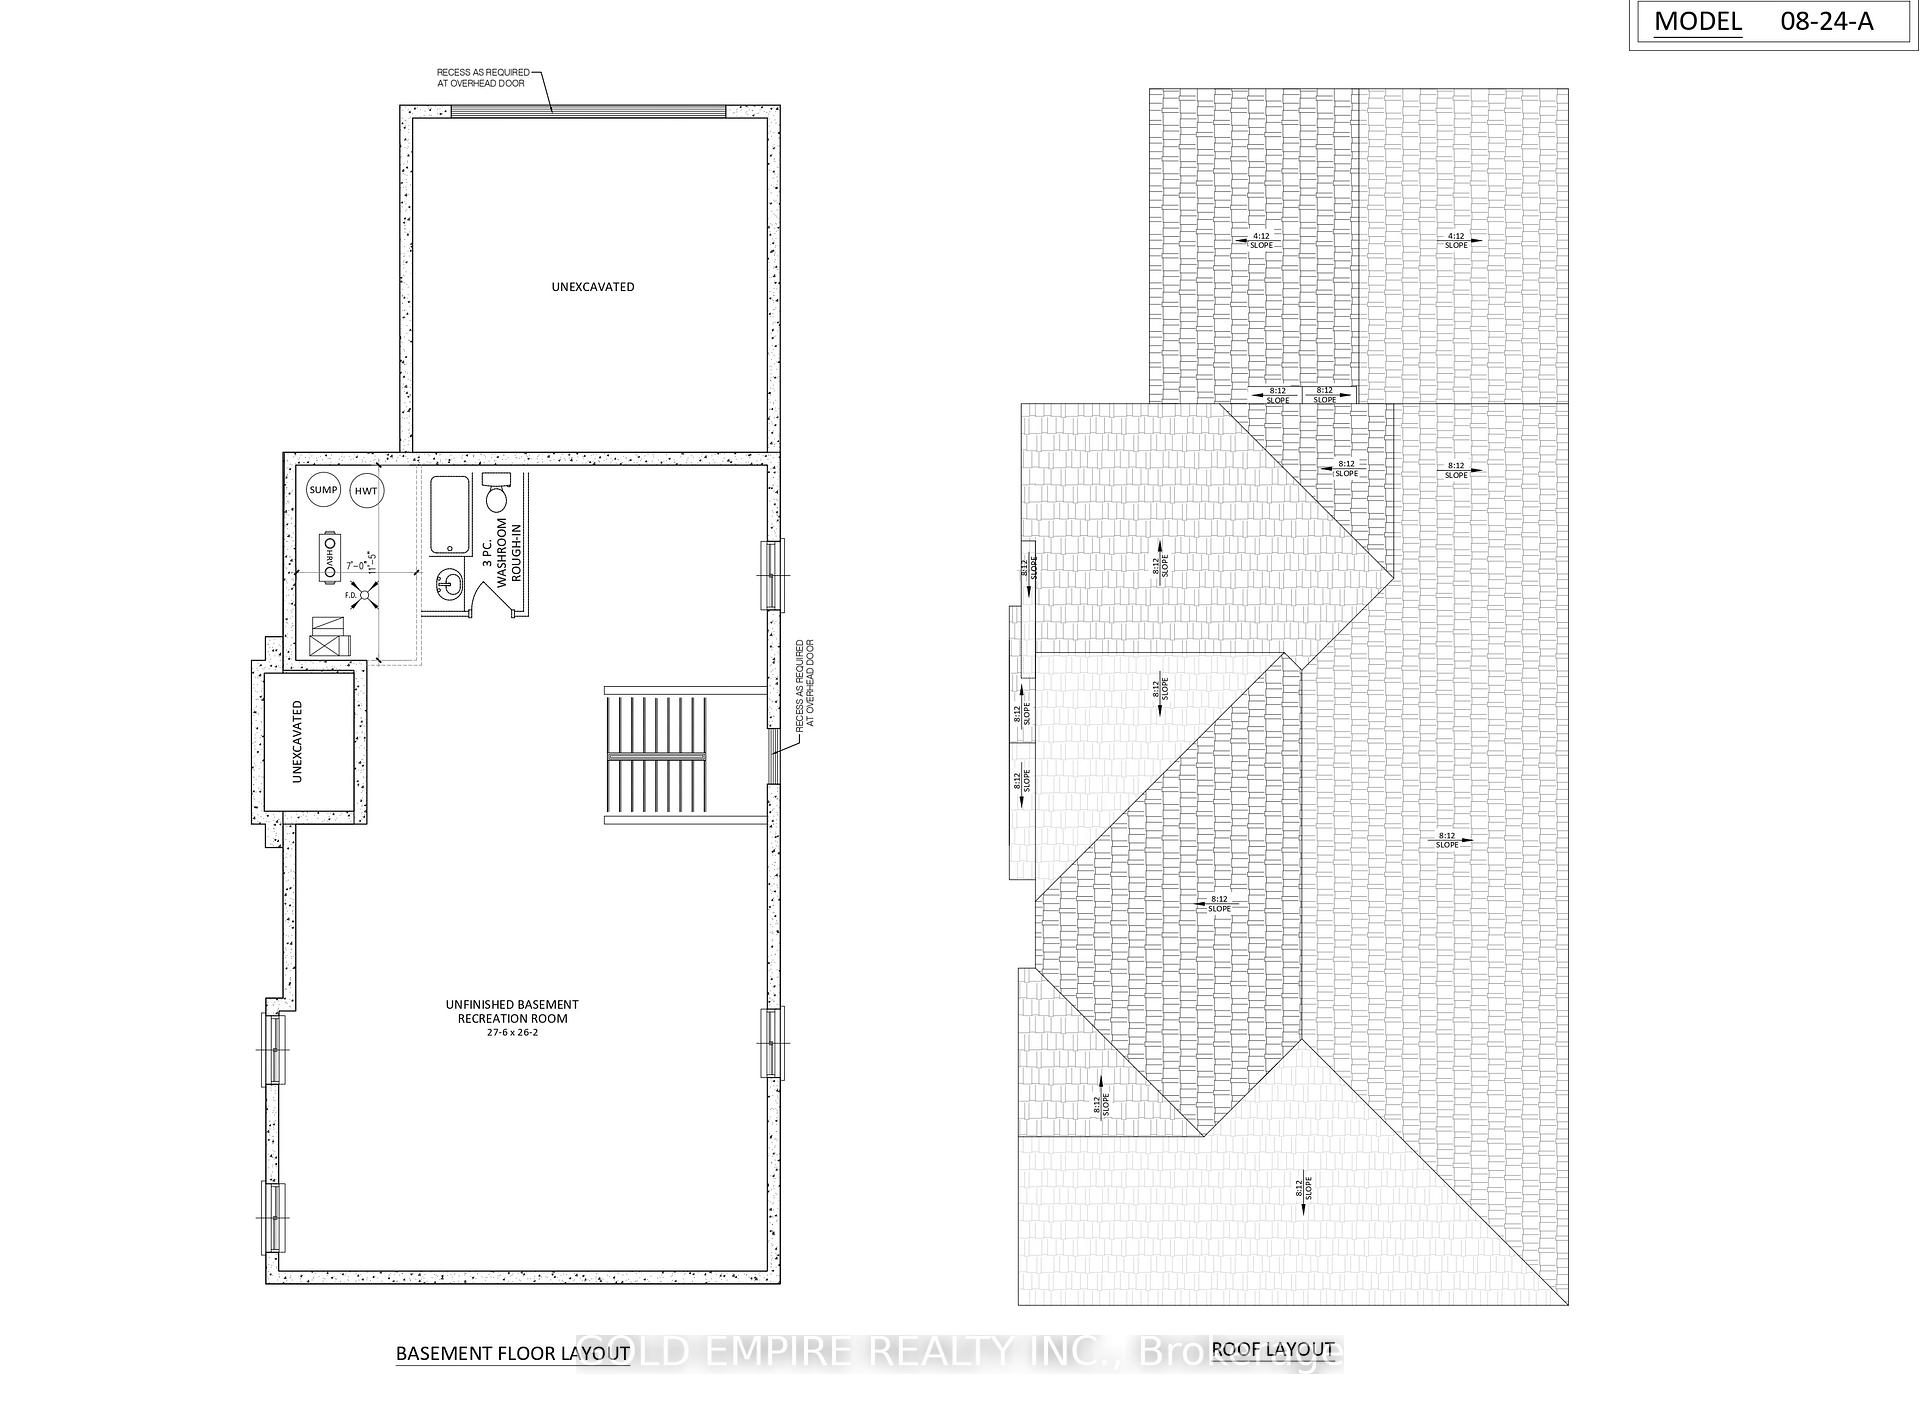
- BasementUnfinished
- Age of homeNew
- Price per sq ft~$403
- Water, sewerMunicipal
- Fireplace
- Central air
The homeDetached, 2-storey, New
- Type: Detached
- Style: 2-storey
- Age: New
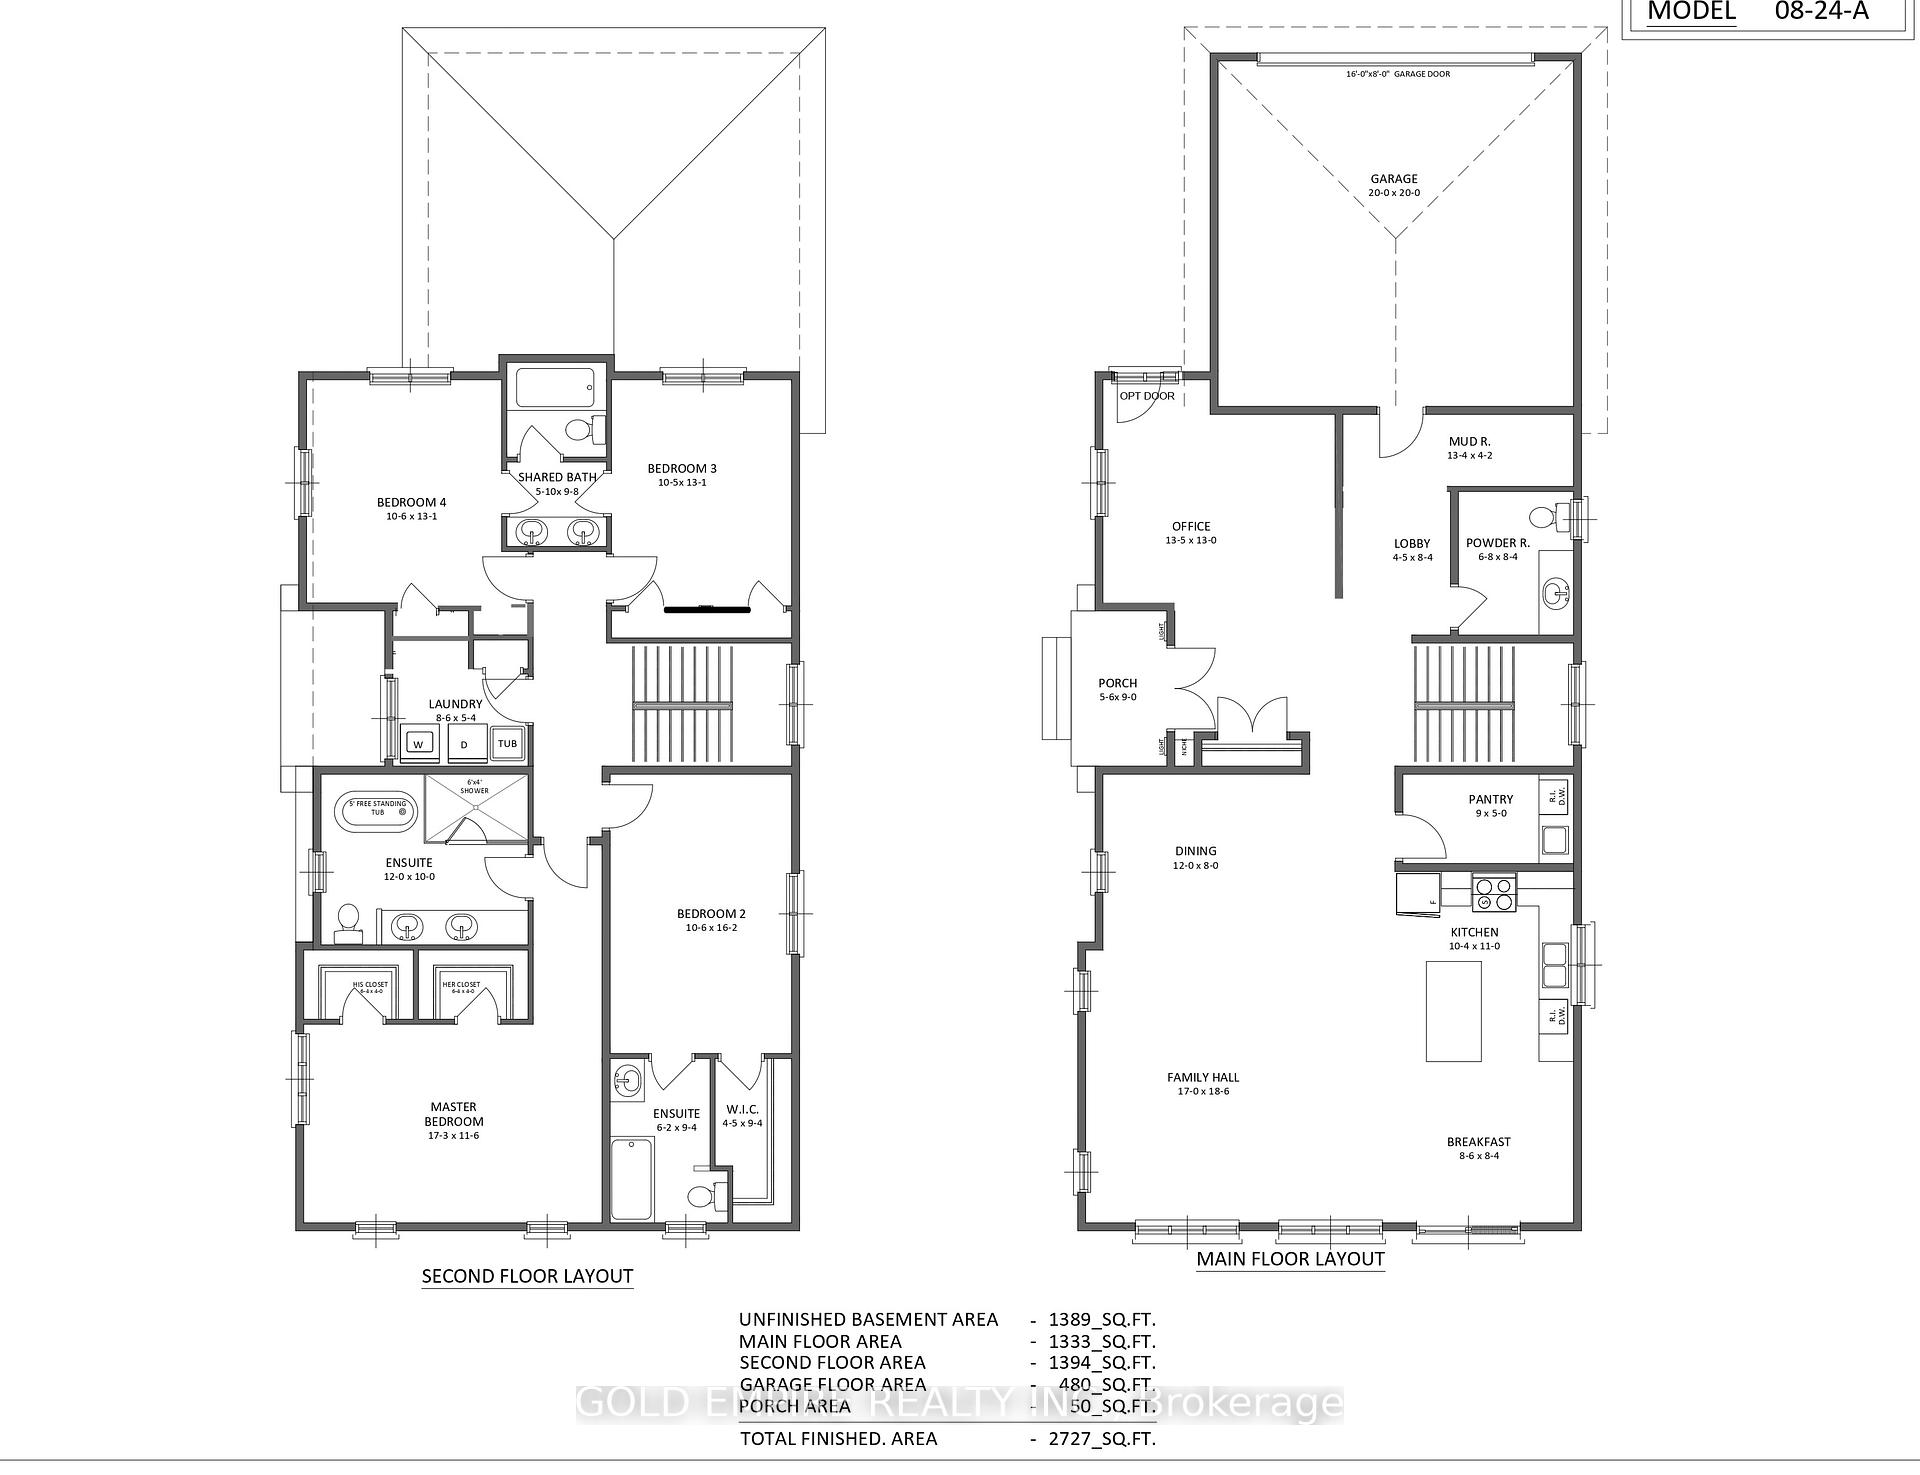
- Living space: 2,500–3,000 sq ft
- Basement: Unfinished, full
InsideFireplace Yes, Upper level, Sump pump
- Fireplace: Yes
- Laundry: Upper level
- Features: Sump pump
- Rooms above ground: 13
- Bedrooms: 4
- Bathrooms: 4
- Kitchens: 1
- Family room: Yes
Outside and lotBrick, stucco (plaster), Asphalt shingle, Poured concrete
- Exterior: Brick, stucco (plaster)
- Roof: Asphalt shingle
- Foundation: Poured concrete
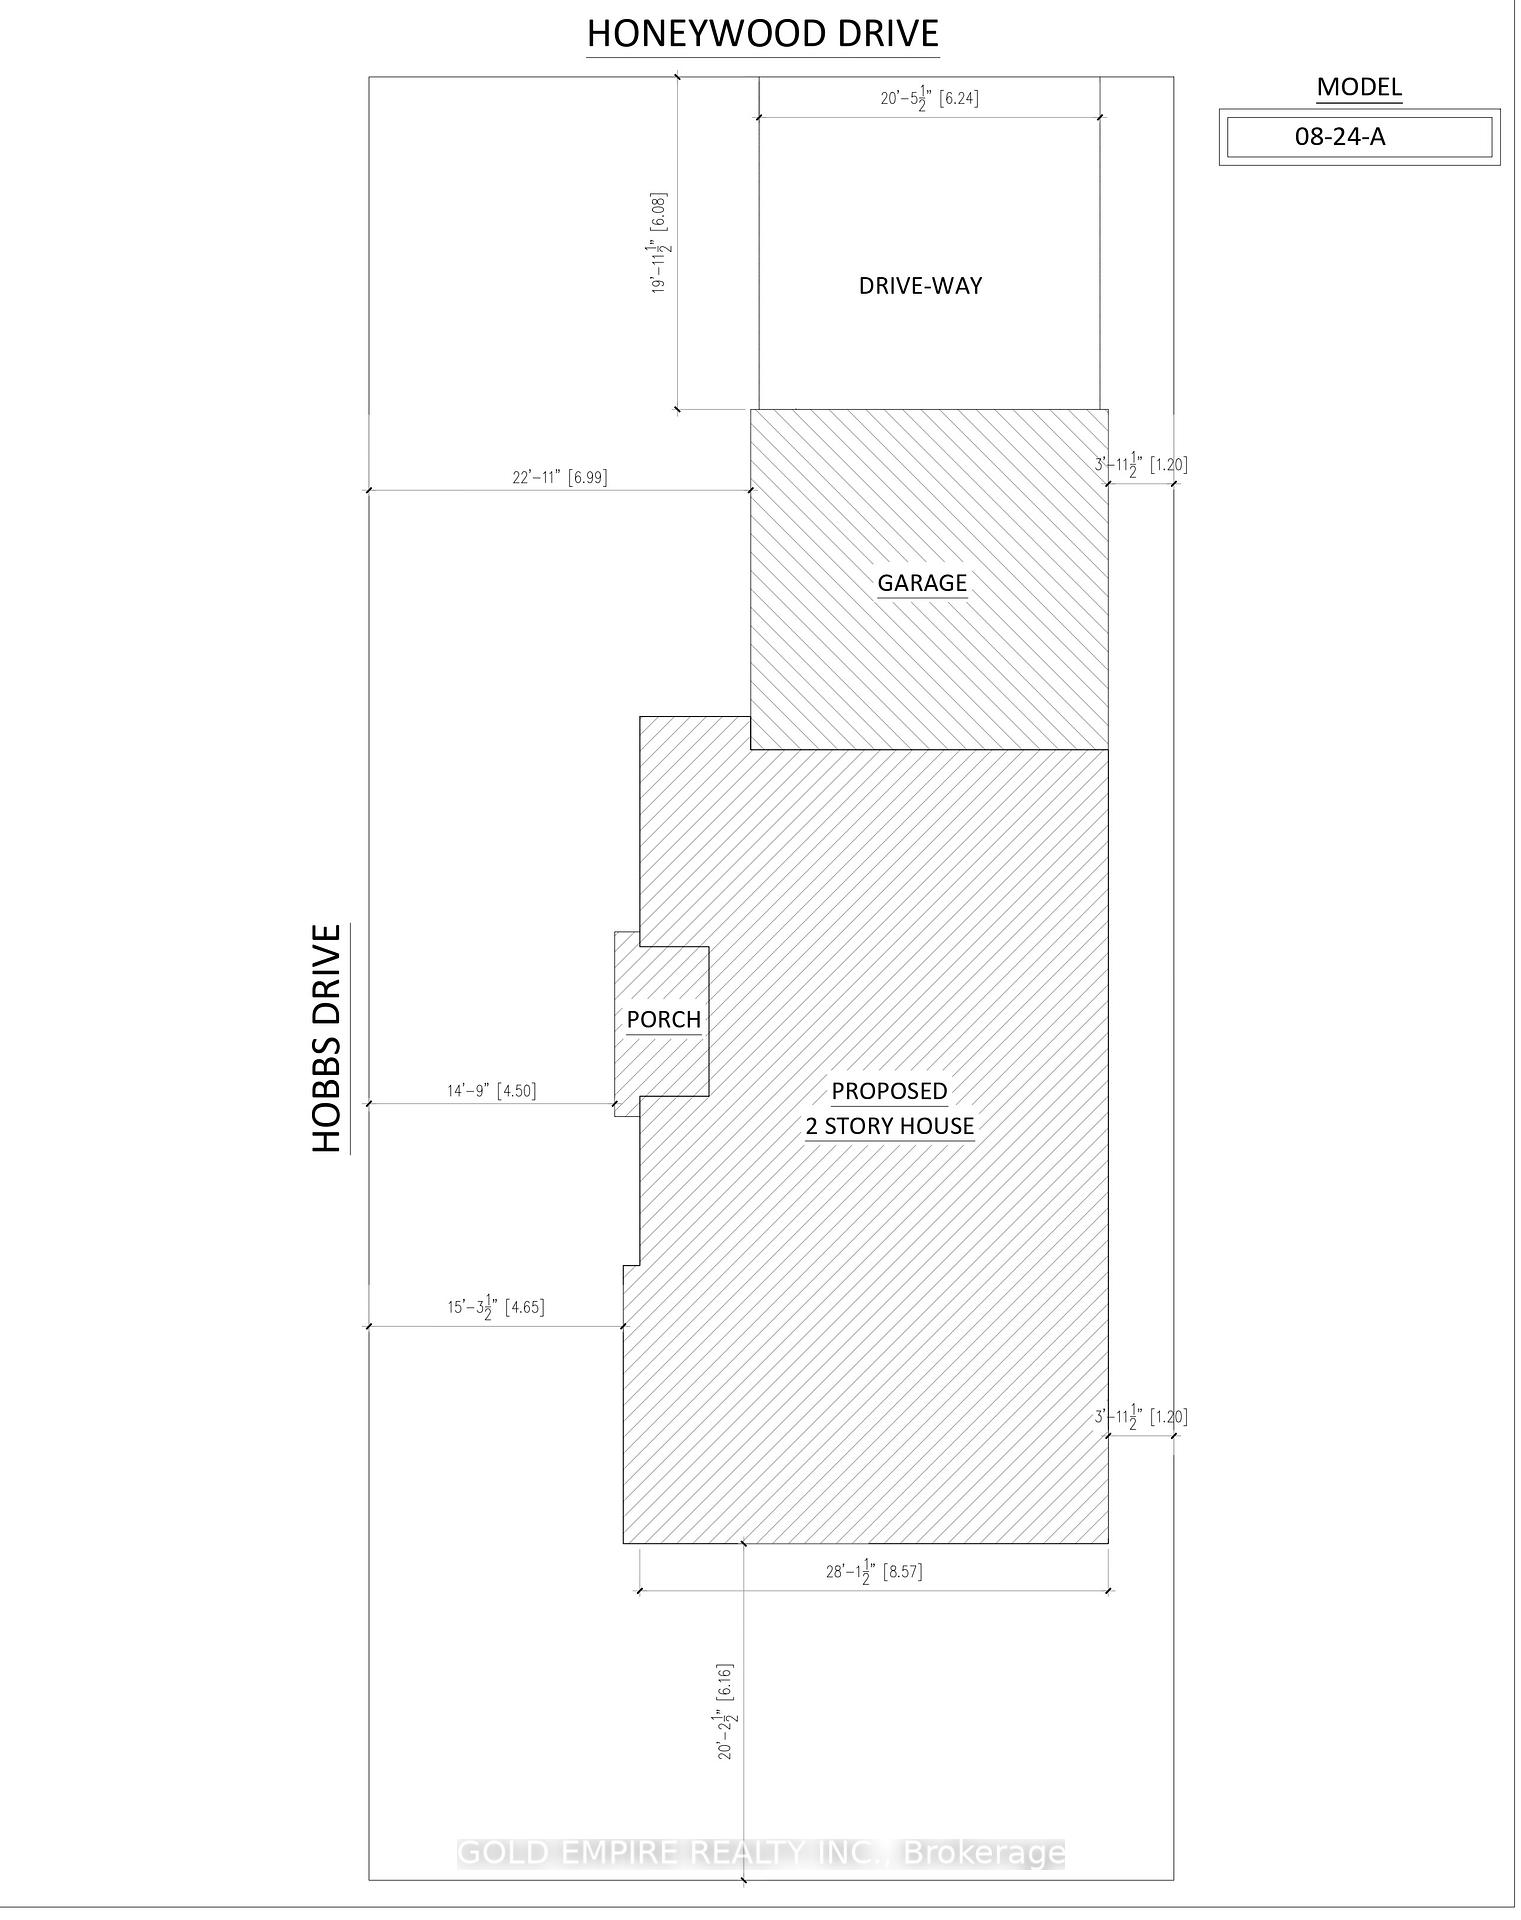
- Size: 48.45 × 108.56 ft
- Shape: Rectangular
- Zoning: R1-13
Parking2 Garage, Attached, Private double
- Spaces: 2 Garage
- Garage: Attached
- Driveway: Private double
Heating, water and powerForced air, gas, Central air, Municipal water
- Heating: Forced air, gas
- Cooling: Central air
- Water: Municipal water
- Sewer: Municipal sewer
Costs and taxesHST included in the price, Hot water heater
- HST: HST included in the price
- Rental items: Hot water heater
NearbySchool, rec./commun.centre, place of worship, hospital, park
- Close to: School, rec./commun.centre, place of worship, hospital, park
Listing detailsX11977685, Expired, Feb 18, 2025
- MLS® number: X11977685
- Status: Expired
- Listed on: Feb 18, 2025
- Days on market: 255
- Updated: Oct 31, 2025
- Possession: 2025-08-28 / 60-89 days
- Occupied by: Vacant
- Listing brokerage: GOLD EMPIRE REALTY INC.
About this home
LOT 144, 1138 Honeywood Drive, London (South U), ON N6M 0M2
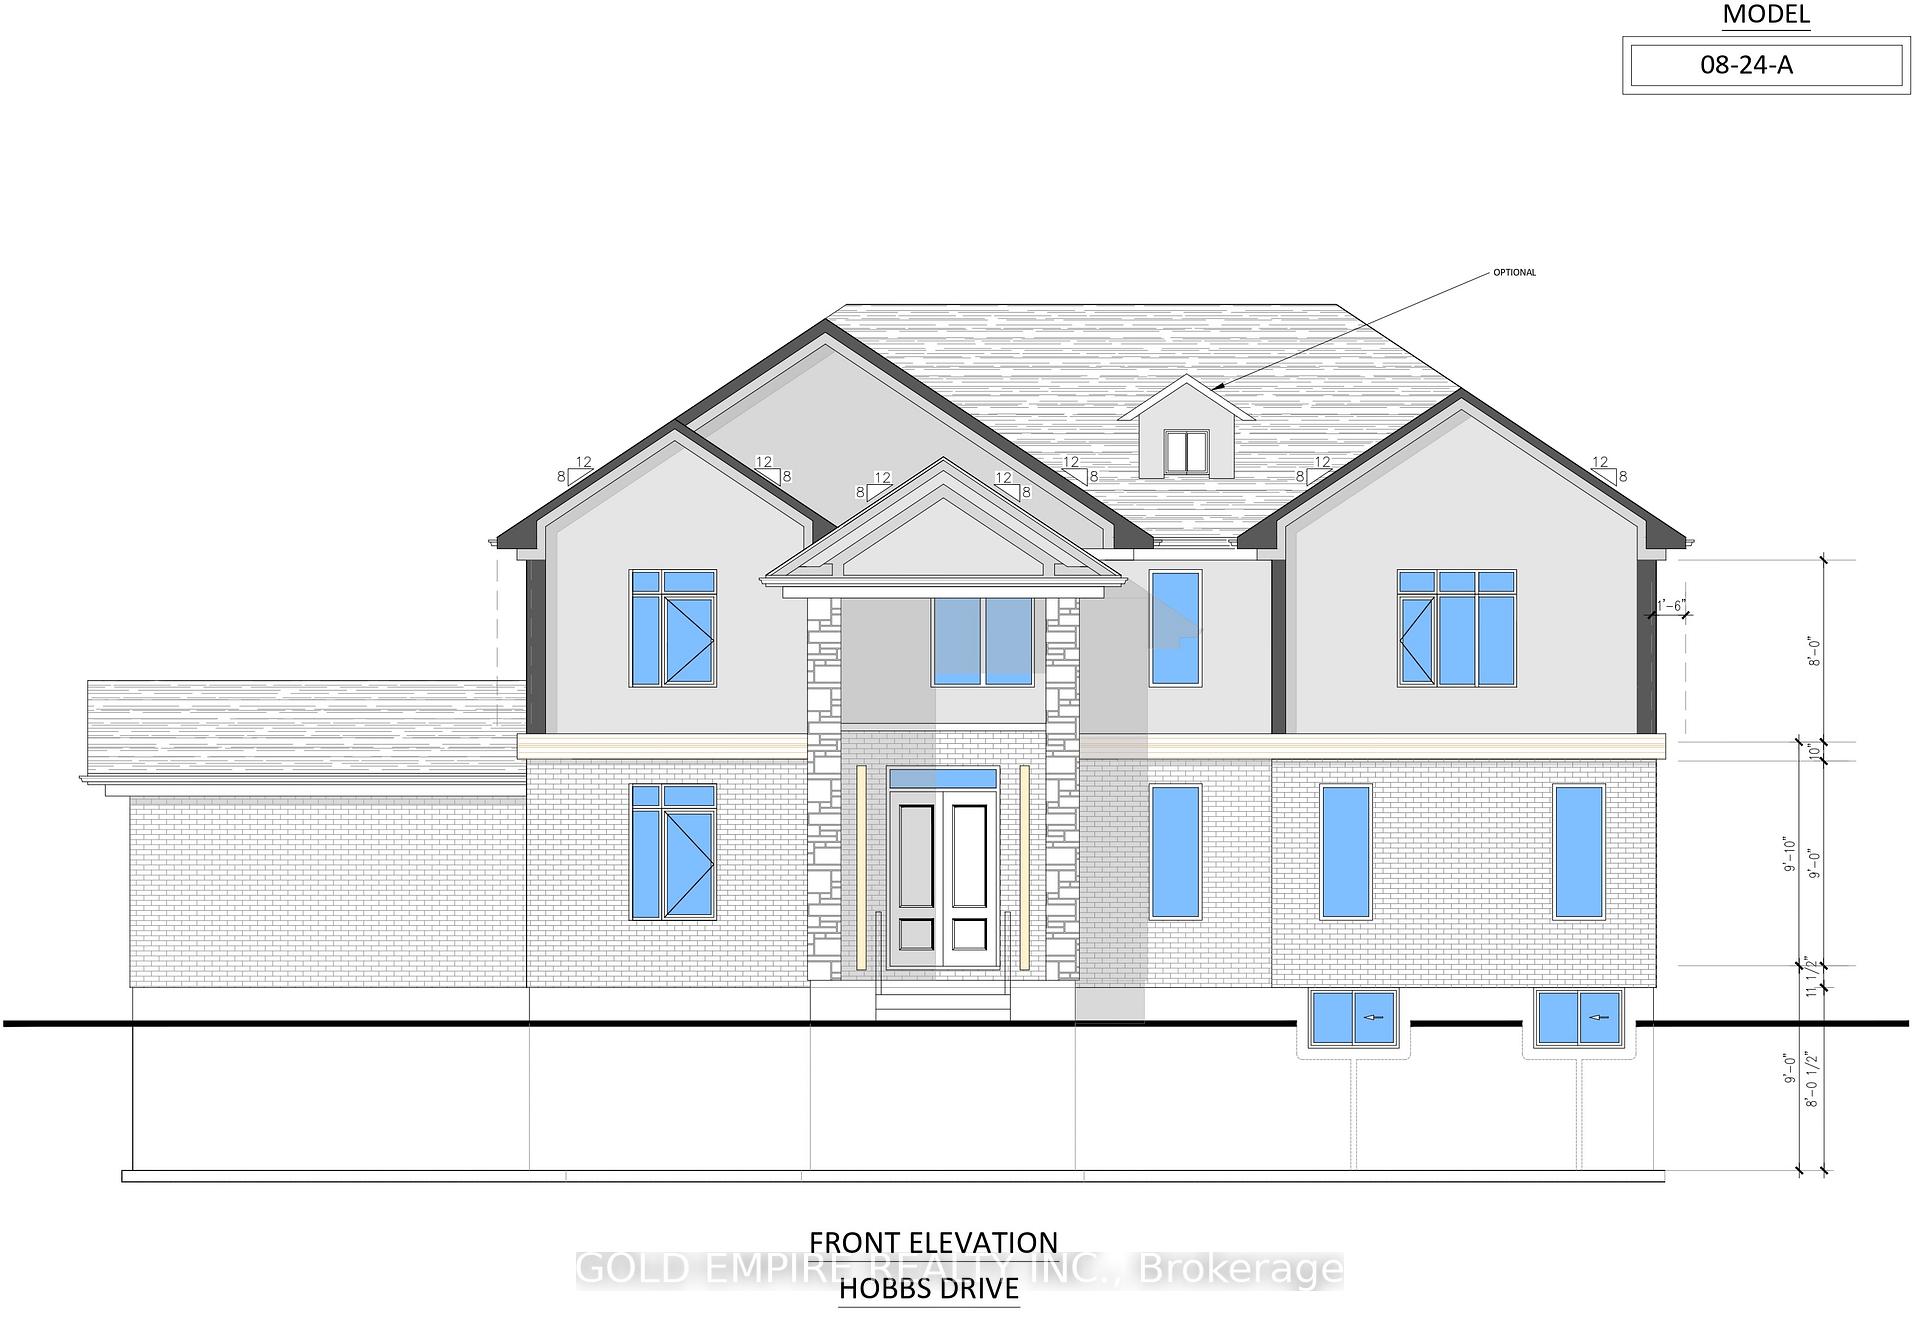
Pre-Construction Homes in South London! 2727 SQFT of Modern Living! Stunning open-to-above foyer, An Open-concept kitchen with pantry, Spacious family room with fireplace, Dining room & main floor office Second Floor Boast a Primary bedroom with luxurious 5PC ensuite, Second master bedroom with 4PC ensuite & Jack & Jill bath connecting two good-sized bedrooms. Convenient second-floor laundry. 2-car garage & impressive double-door entry. Prime Location!!! Minutes to Hwy 401 (Exit 189), Victoria Hospital & shopping malls. New elementary school & park coming soon within walking distance! Don't miss this fantastic opportunity in South London! *
Ask about this home
A HOMEH agent will answer your questions about this home.
Around this home
Daily convenience, out of 100, from the distances below
Schools nearby
School rating, out of 10.
Helpful calculators
Your HOMEH agent

"I would see it this week."