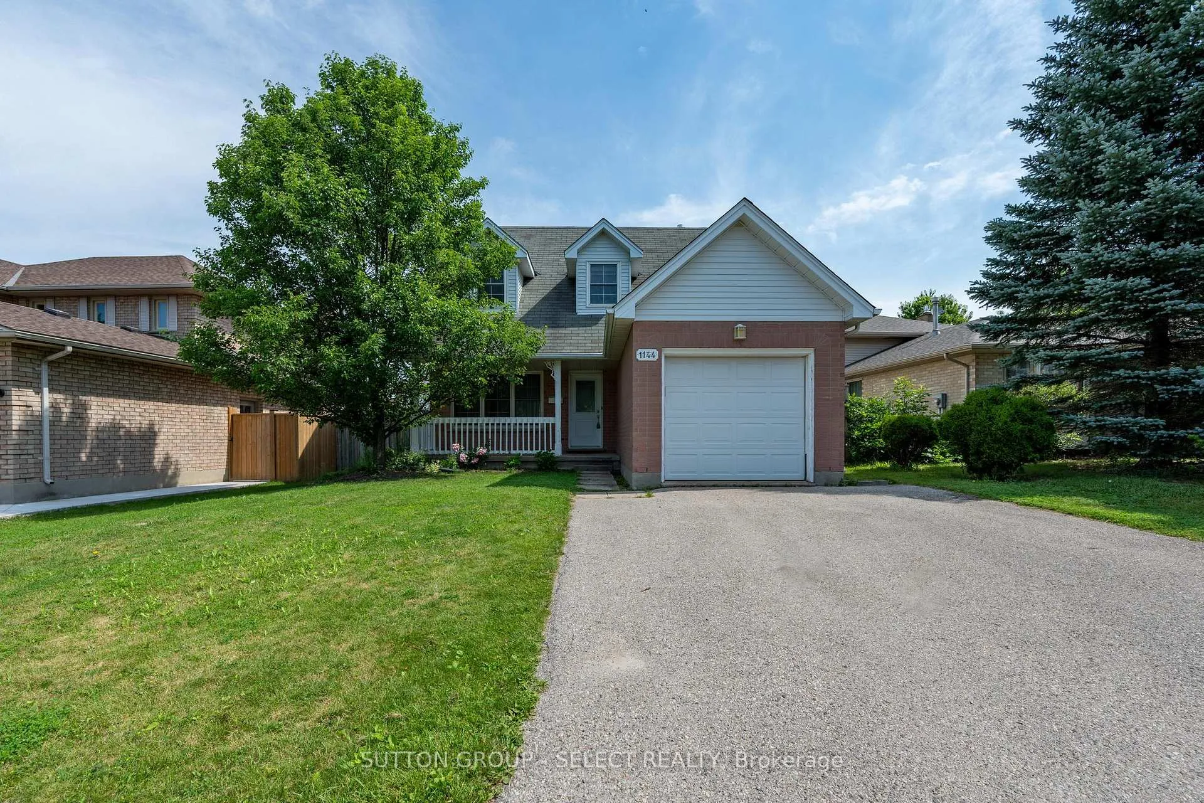
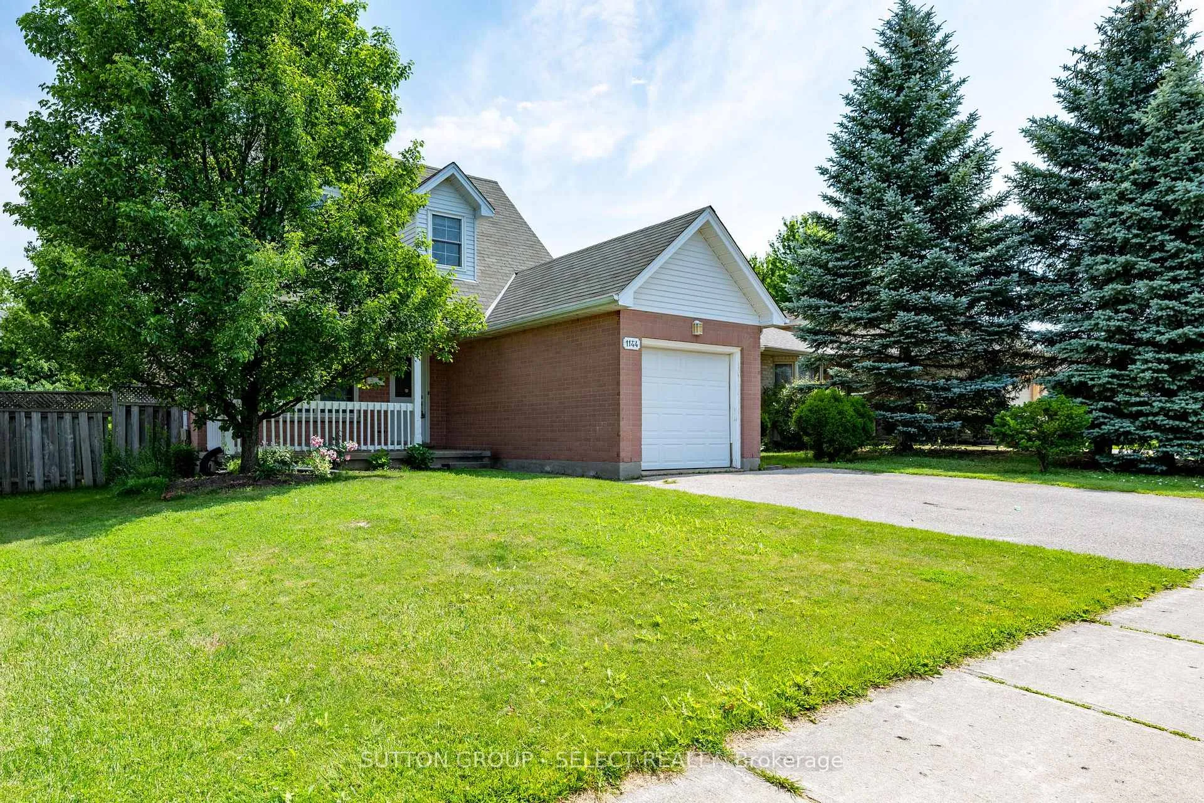
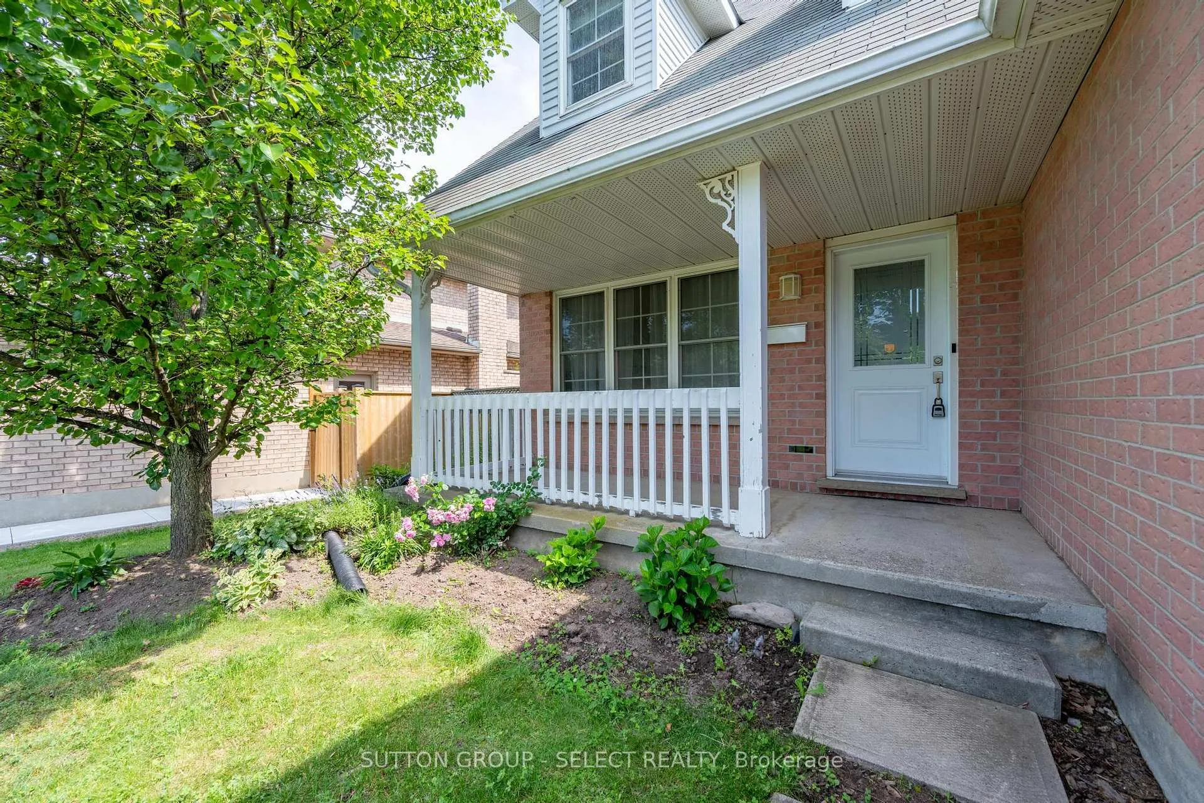
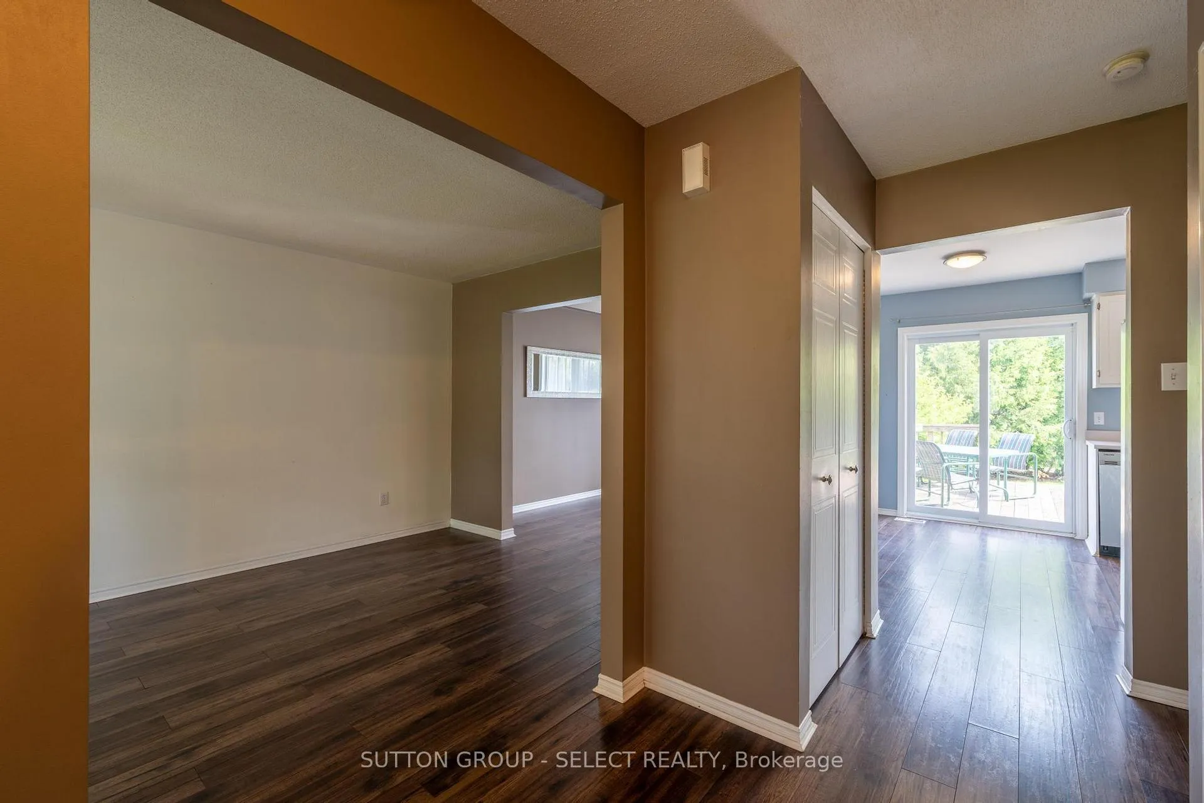
Welcome to this spacious 3 bedroom, 3 bathroom home with an attached garage in a convenient family friendly neighbourhood. The main floor features a bright living room, dining area, 2 piece powder room, and a functional kitchen with patio doors leading to a deck and fully fenced backyard. The second level offers a generous primary bedroom, two additional bedrooms, and an updated 5 piece bathroom. The finished basement includes a large recreation room with a gas fireplace, a 3 piece bathroom, and plenty of additional living space. Additional features include central air conditioning, a newer furnace, and an attached garage. Conveniently located close to schools, shopping, parks, and public transit.
Read more
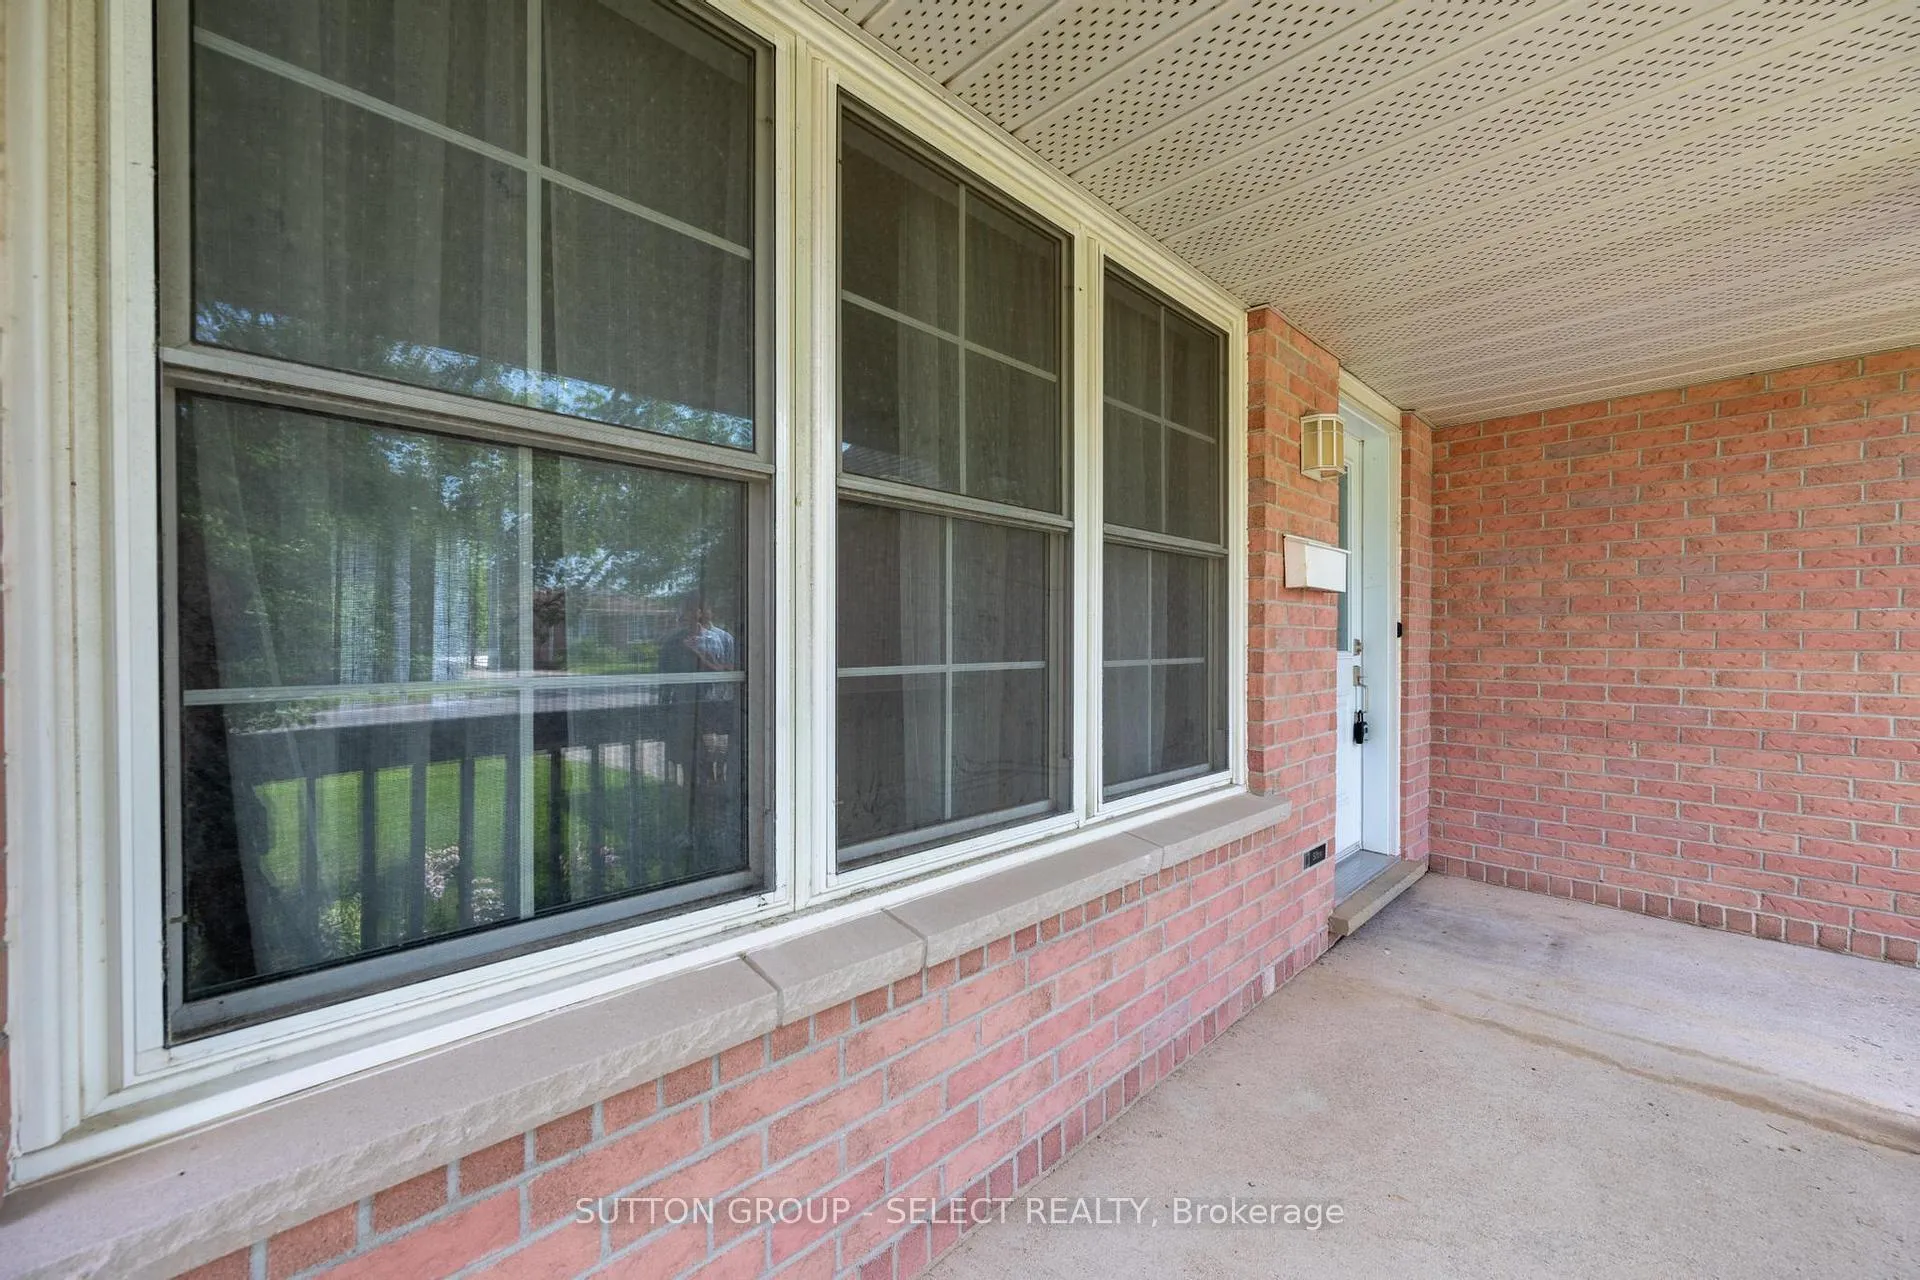
Fenced YardPublic TransitDeckPorch
Facts & features
TypeDetached
Style2-storey
Size1.1K~1.5K Sq.Ft.
Lot50.82 x 125.04 ft
HeatingForced air, gas
CoolingCentral air
BasementFinished
Parking2 drive
WaterMunicipal
FireplaceYes
Book a viewing
Wed28Oct
Thu29Oct
Fri30Oct
Sat31Oct
Sun1Nov
Pick a time
Rooms
0 rooms · 3 bathrooms
Bathrooms3
5-pcSecond3-pcBasement2-pcMain
Around this home
Aldersbrook Rd and Lawson Rd
4Walking
Schools nearby
School rating, out of 10.
Wilfrid Juryelementary · Public · 0.6 km
4.2/10
Sir Frederick Bantingsecondary · Public · 1.0 km
5.9/10
St Marguerite d'Youvilleelementary · Catholic · 1.5 km
5.6/10
Listing details
MLS® numberX13504212
Listed onJun 30, 2026
Days on market49
UpdatedAug 18, 2026
Listing brokerageSUTTON GROUP - SELECT REALTY
Possession2026-07-01 / Immediate
Helpful tools
Mortgage calculator
Closing costs
Land transfer tax
Buyer guide
Your HOMEH agent
KimHOMEH agent · London
"I would see it this week."
Ask Kim
Ask HOMEH about this home
Price, neighbourhood, monthly cost. Ask anything.
HOMEH Intelligent Agent is an AI, not a licensed representative. Check anything important with your agent.

 See all 32 photos
