
Unit 10, 1144 Coronation Drive
London (North J)Unit 10, 1144 Coronation Drive
London (North J)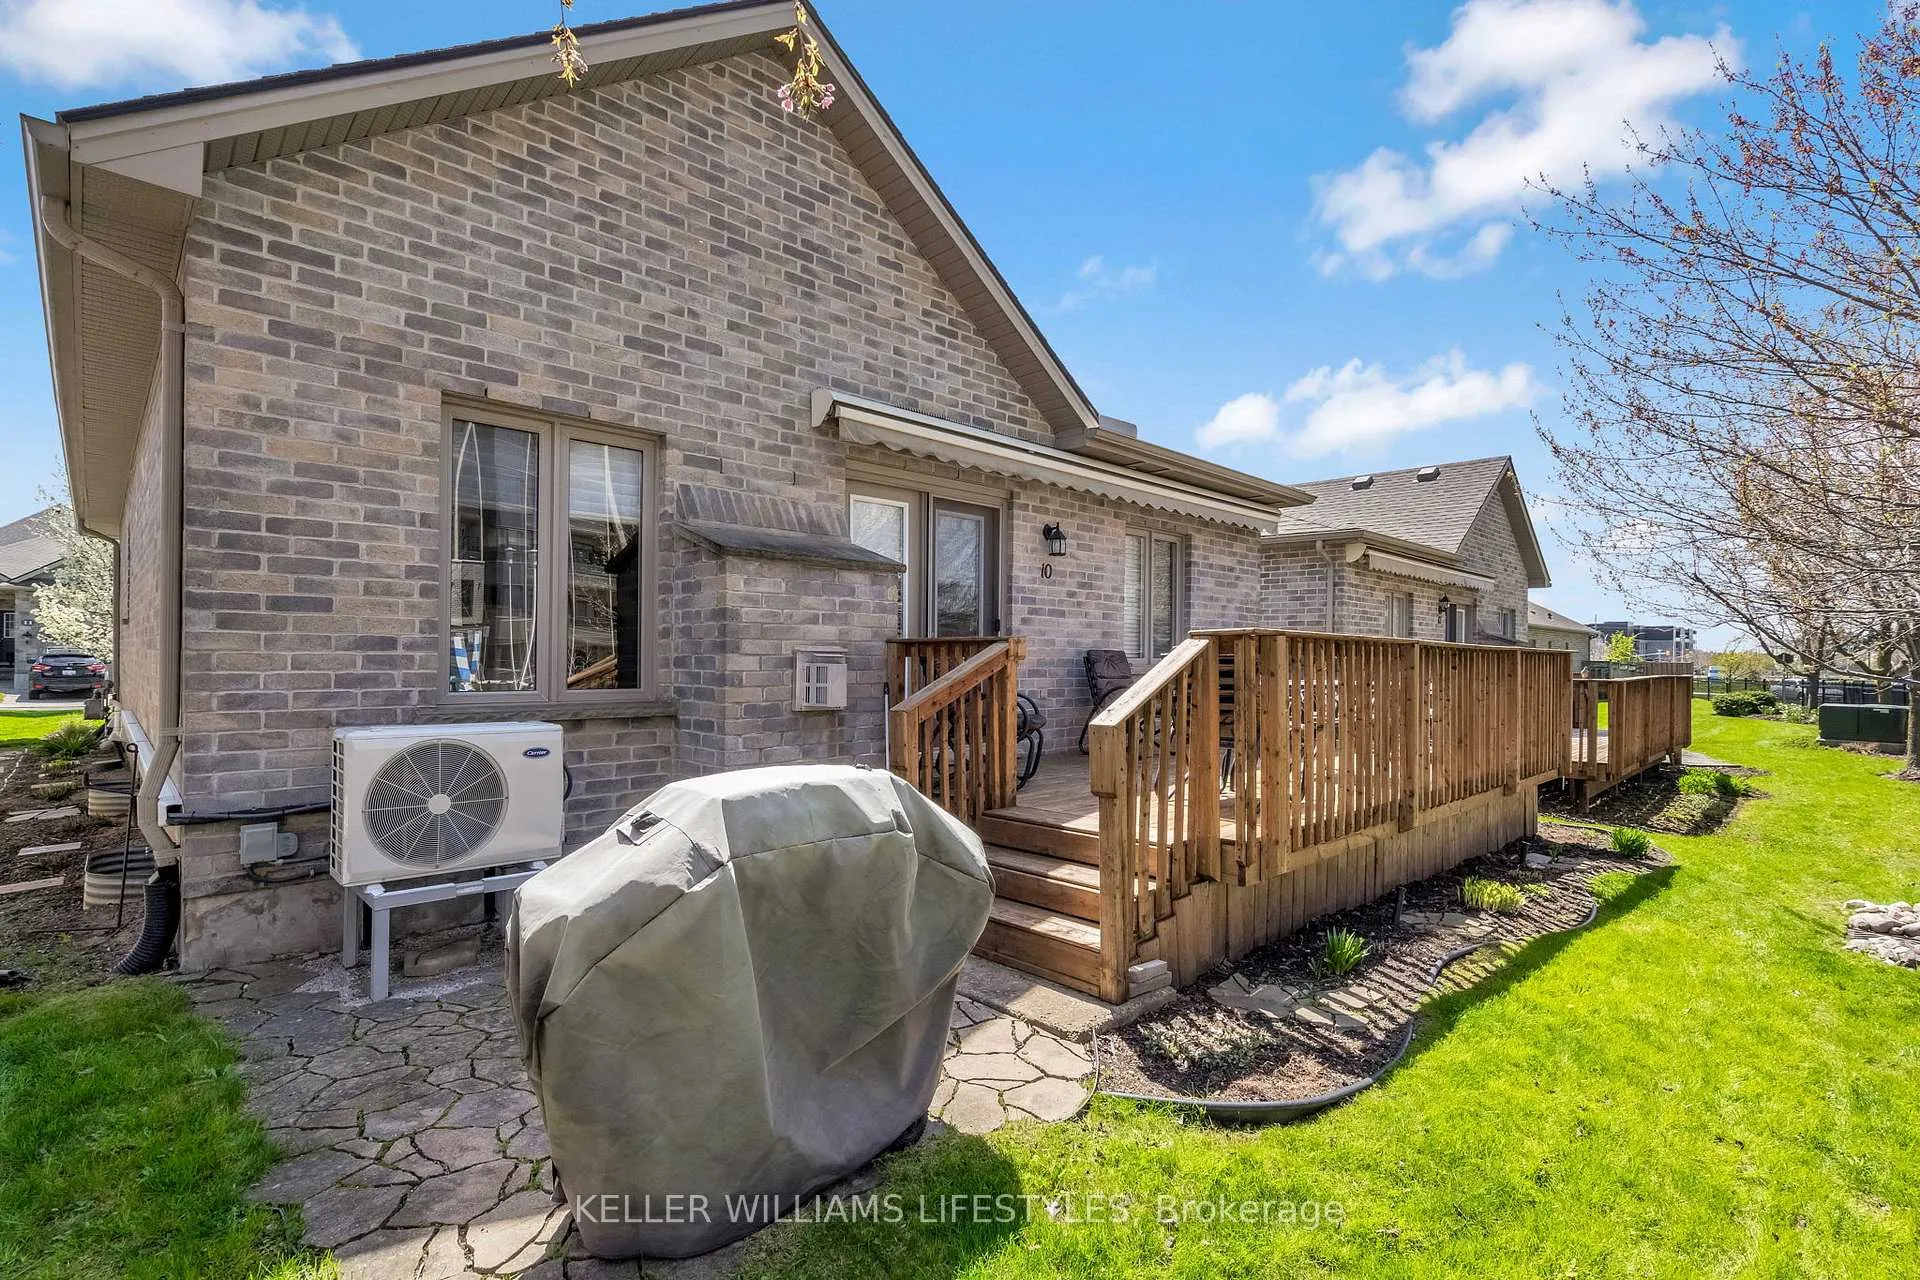
 See all 42 photos
Property history

This listing has ended. It is no longer available.
Property not available for sale or for rent.
About this home
Unit 10, 1144 Coronation Drive, London
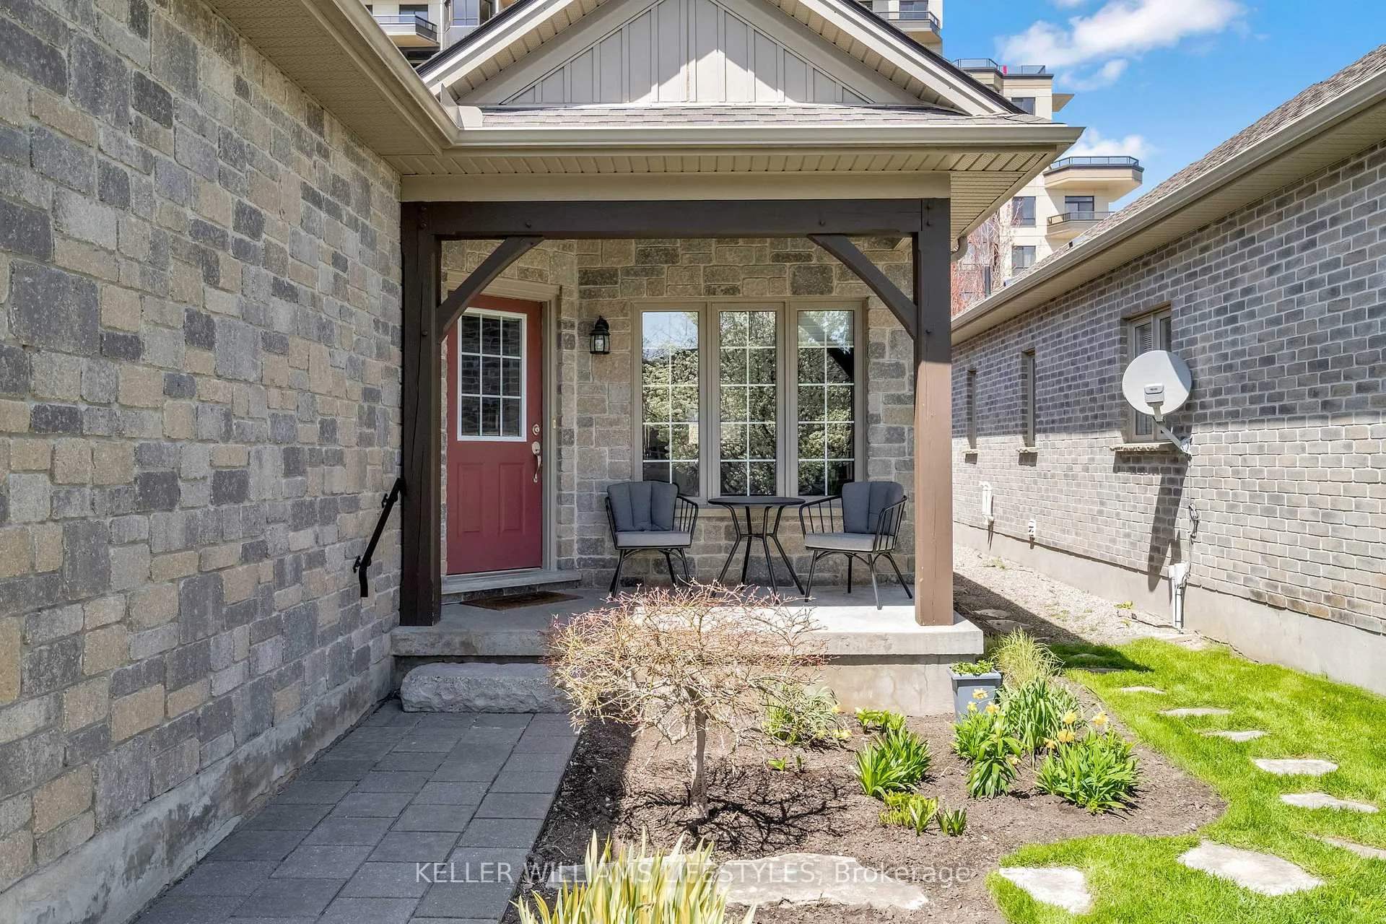
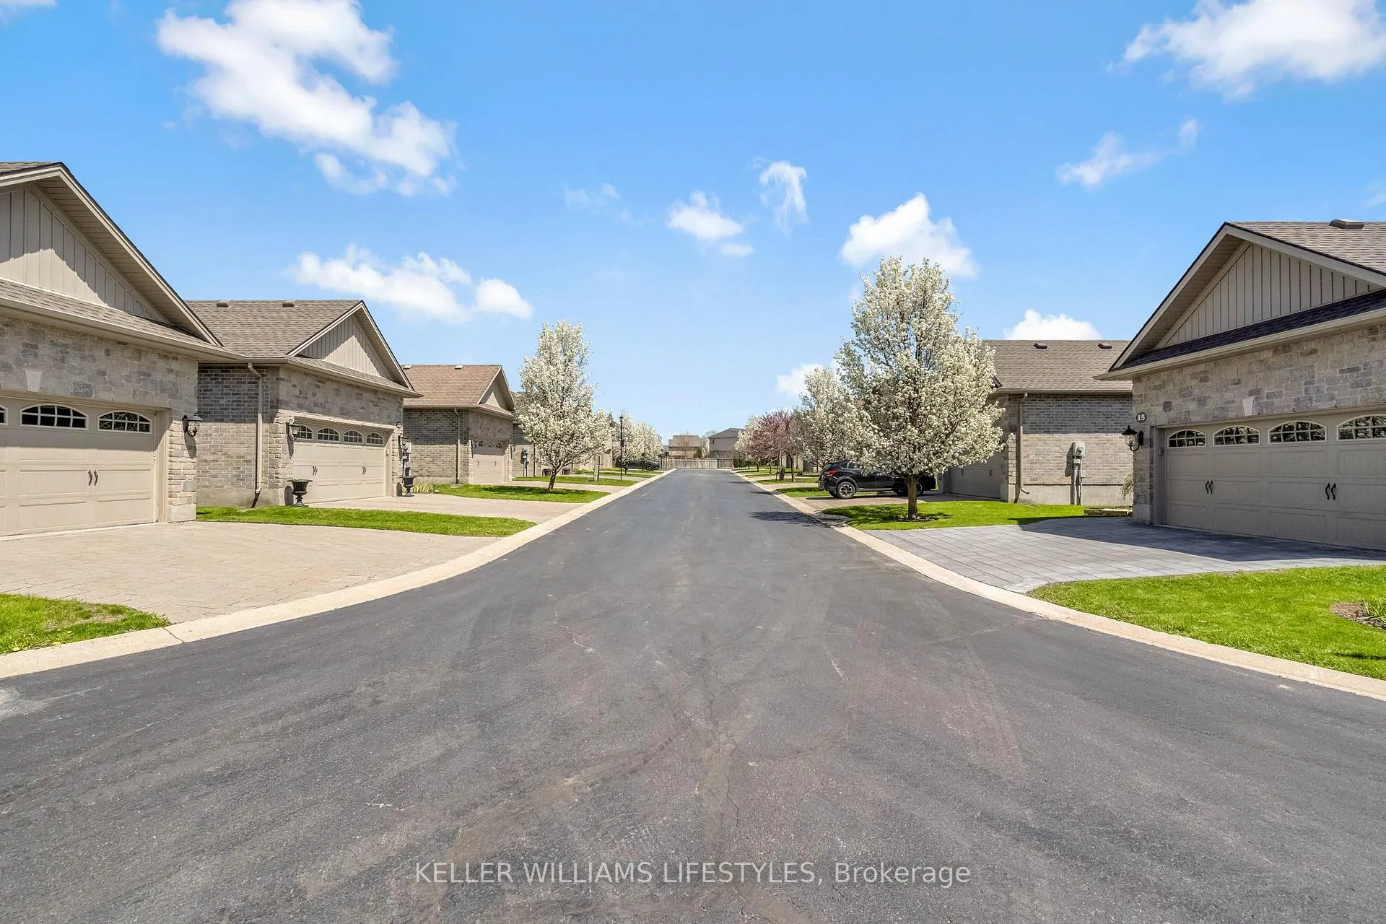
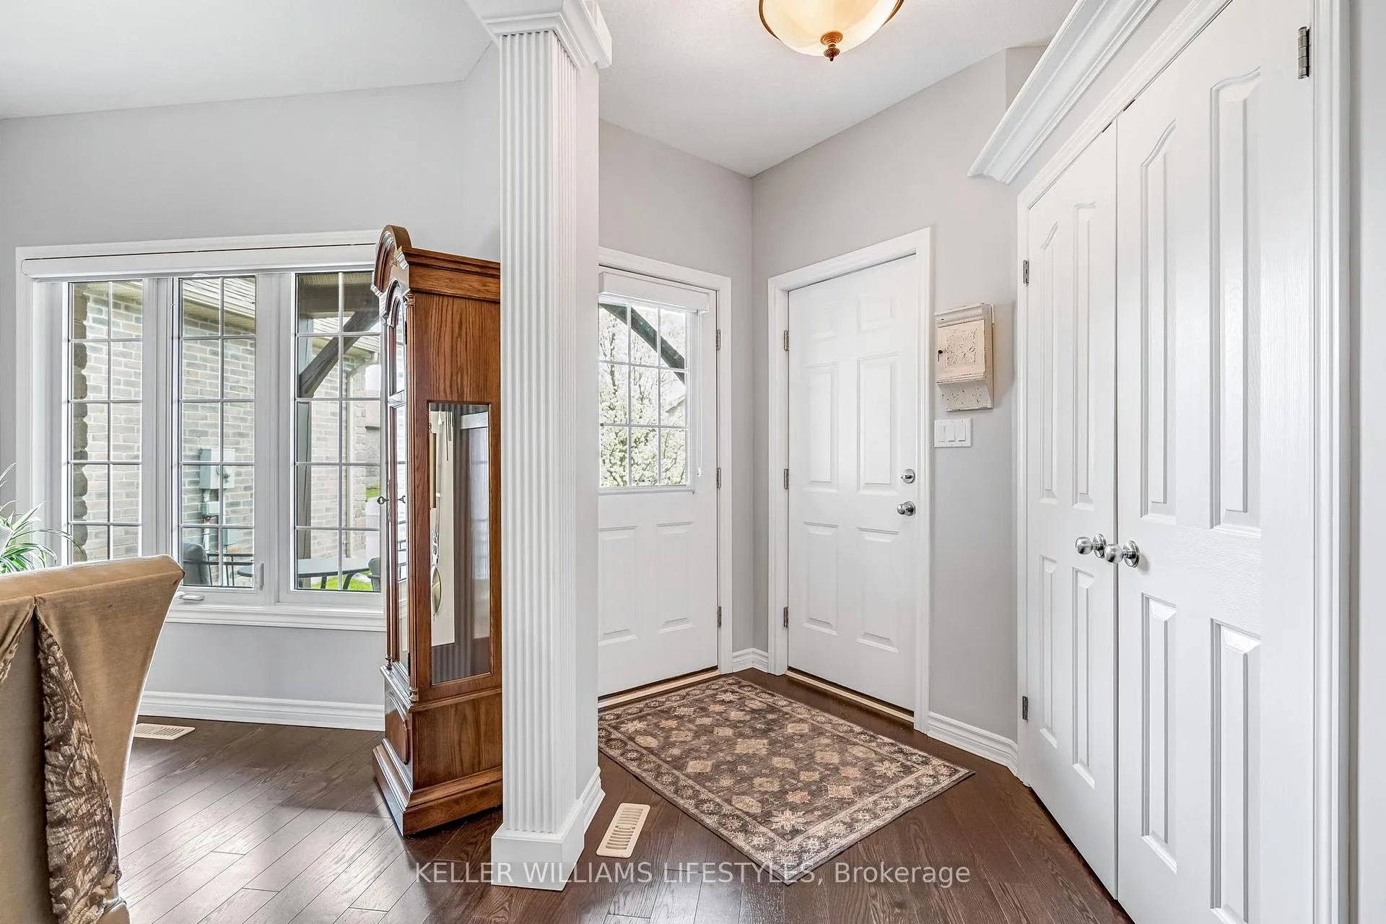
Imagine a home that lets you simplify without settling. This detached vacant land condo in sought-after Hyde Park is designed for the buyer who wants comfort, privacy, and room for the people and moments that matter most-without the constant demands of a traditional property. Step inside to a bright, open-concept main floor where vaulted ceilings, hardwood flooring, and a gas fireplace create an inviting gathering space. The kitchen offers light cabinetry, tile backsplash, breakfast bar seating, and easy flow to the dining and living areas, making everyday meals and entertaining feel effortless. Patio doors extend the living space to a raised rear deck with a retractable awning, wrought-iron-style fencing, and a peaceful green-space outlook.The main level supports true one-floor living with a spacious primary suite featuring a walk-in closet and 4-piece ensuite, a second bedroom, additional 4-piece bath, laundry, pantry, and attached 2-car garage. The finished lower level gives your next chapter even more flexibility with a large rec room, bedroom, den/home office, full 4-piece bath, utility area, storage, and unfinished space. Whether you are right-sizing, hosting family, working from home, or simply ready for a more manageable lifestyle, 10-1144 Coronation Drive offers a clear path forward: move in, settle in, and enjoy the freedom of a home that fits the way you want to live.
Facts & features
Ask about this home
A HOMEH agent will answer your questions about this home.
Rooms
11 rooms · 3 bathrooms
- Living room17′10″ × 17′1″305 sq.ft.
- Kitchen15′5″ × 9′5″145 sq.ft.
- Dining room10′4″ × 9′5″98 sq.ft.
- Primary bedroom12′8″ × 12′4″156 sq.ft.
- Bedroom12′5″ × 10′10″134 sq.ft.
- Bathroom8′9″ × 5′11″52 sq.ft.
- Bathroom9′5″ × 7′7″71 sq.ft.
- Recreation28′5″ × 14′3″406 sq.ft.
- Den20′ × 14′280 sq.ft.
- Bedroom 314′1″ × 14′2″200 sq.ft.
- Bathroom9′ × 8′2″74 sq.ft.
Around this home
Schools nearby
School rating, out of 10.
Listing details
Helpful tools
Your HOMEH agent
"I would see it this week."
Ask HOMEH about this home
Price, neighbourhood, monthly cost. Ask anything.
HOMEH Intelligent Agent is an AI, not a licensed representative. Check anything important with your agent.