

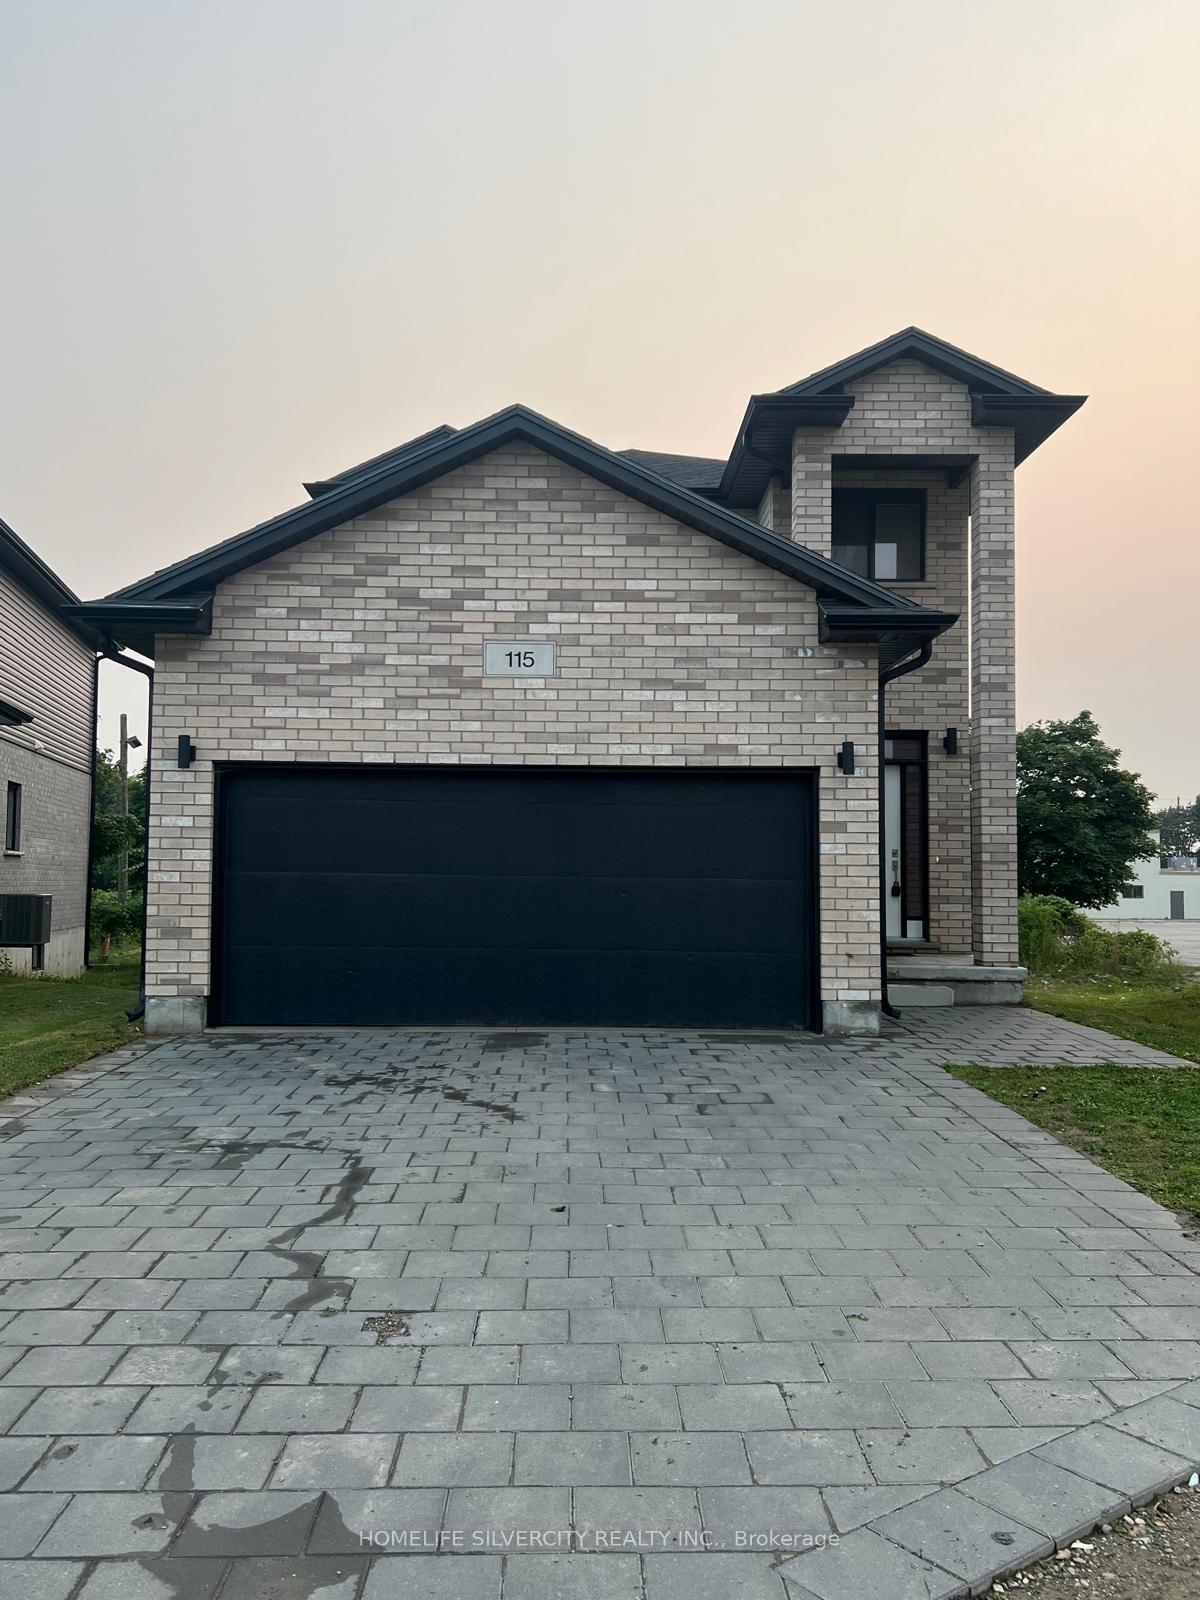
115 Marconi Court
Detached Terminated
1/17115 Marconi Court
Detached Terminated
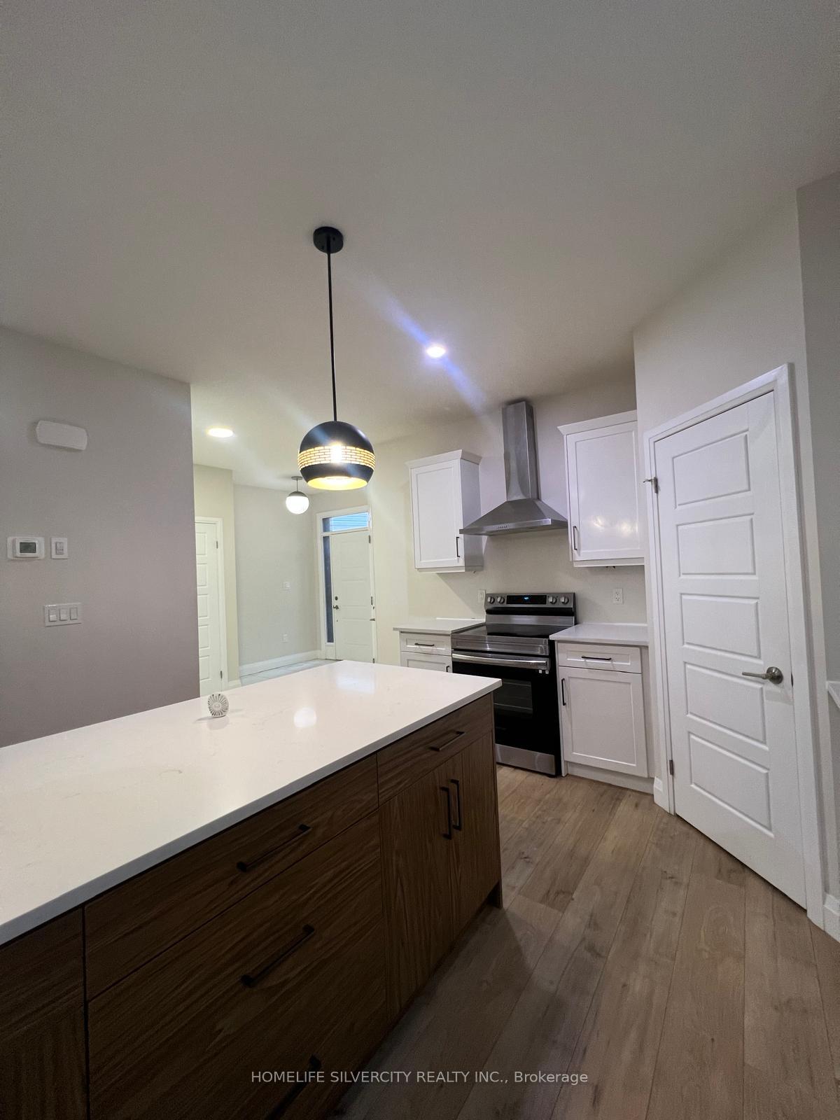
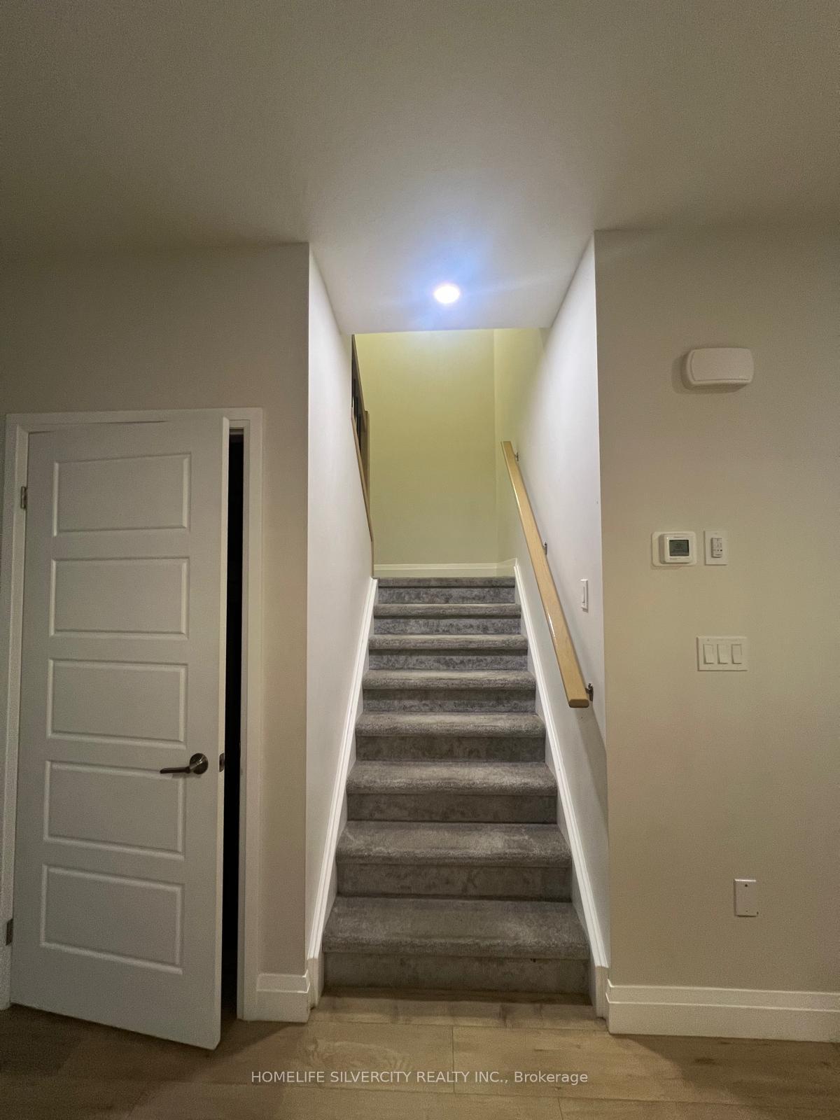
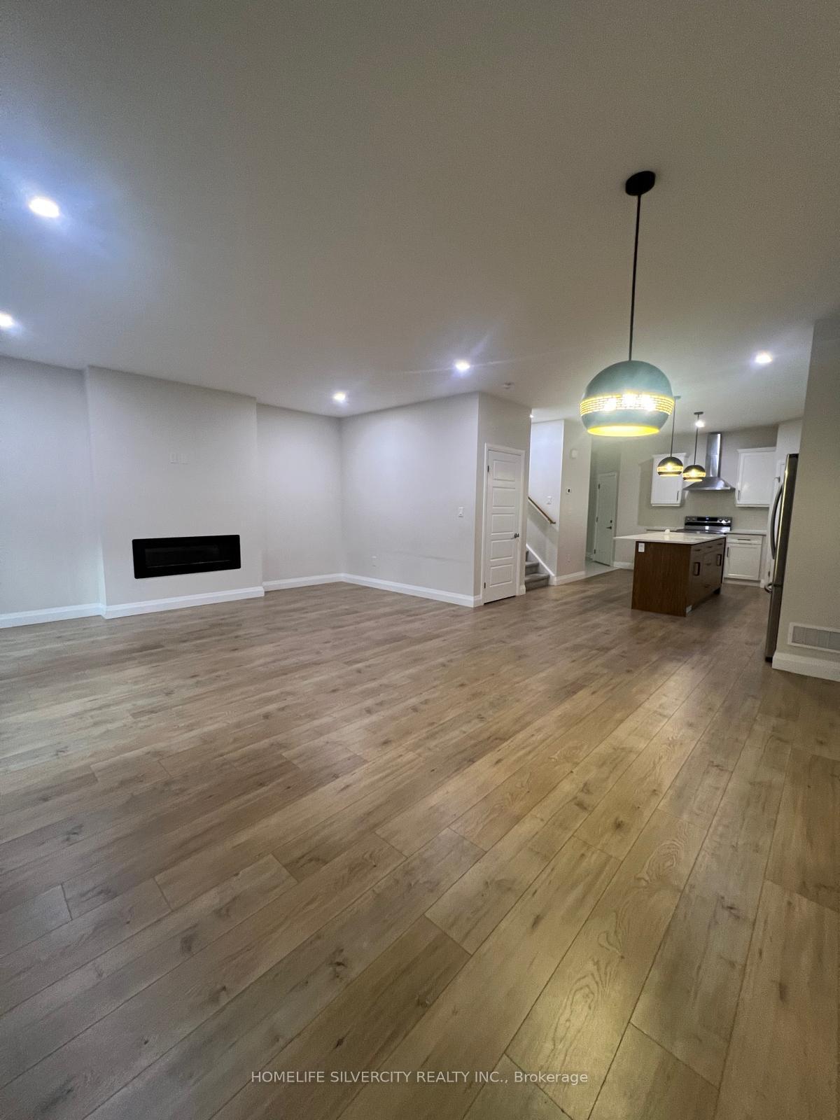
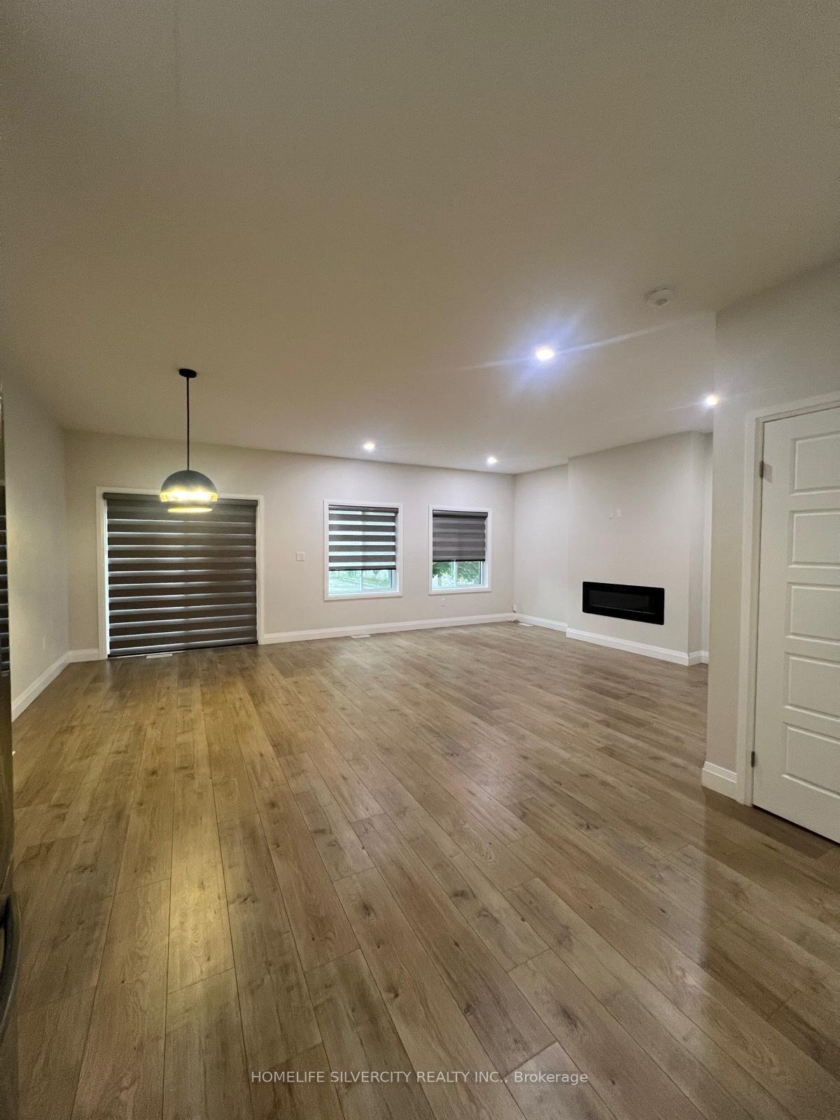 See all 17 photos
4 Bedrooms
3 Bathrooms
2 Garage
1.5K–2K sq.ft
Entire Home
— Unit
Property history
- $2,800TerminatedList: 2025-08-04|End: 2025-08-12|8 daysX12326137
- $3,100TerminatedList: 2025-05-09|End: 2025-07-31|83 daysX12138625
Facts and features
- BasementUnfinished
- Lease term12 months
- FurnishedUnfurnished
- LaundryOwn room
What stands out
- Hardwood floors
- Fireplace
- Central air
The homeDetached, 2-storey, 1,500–2,000 sq ft
- Type: Detached
- Style: 2-storey
- Living space: 1,500–2,000 sq ft
- Basement: Unfinished
InsideFireplace Yes, Broadloom, Hardwood, Laundry room, upper level
- Fireplace: Yes
- Flooring: Broadloom, Hardwood
- Laundry: Laundry room, upper level
- Features: Primary bedroom - main floor, water heater
- Rooms above ground: 8
- Bedrooms: 4
- Bathrooms: 3
- Kitchens: 1
- Family room: Yes
Outside and lotBrick, Shingles, Brick
- Exterior: Brick
- Roof: Shingles
- Foundation: Brick
Parking2 Garage, Attached, Available
- Spaces: 2 Garage
- Garage: Attached
- Driveway: Available
Heating, water and powerOther, electric, Central air, Municipal water
- Heating: Other, electric
- Cooling: Central air
- Water: Municipal water
- Sewer: Municipal sewer
- Hydro: No
- Cable: No
Rent and termsRent $2,800 a month, Entire property, Unfurnished
- Rent: $2,800 a month
- Space for rent: Entire property
- Furnished: Unfurnished
- Lease: 12 months
- Paid: Monthly
- Rent includes: Parking
- Deposit: Required
- Credit check: Required
- Employment letter: Required
- Rental application: Required
- References: Required
IncludedFridge, stove, laundry.
- Included: Fridge, stove, laundry.
NearbyHospital, golf, ravine, school
- Close to: Hospital, golf, ravine, school
Listing detailsX12326137, Terminated, Aug 4, 2025
- MLS® number: X12326137
- Status: Terminated
- Listed on: Aug 4, 2025
- Days on market: 8
- Updated: Aug 12, 2025
- Possession: Flexible
- Occupied by: Vacant
- Listing brokerage: HOMELIFE SILVERCITY REALTY INC.
About this home
115 Marconi Court, London (East I), ON N5V 0C9
Primary Bedroom - Main FloorWater HeaterHospitalGolfRavineSchool
Amazing opportunity to rent beautiful 4 bedroom and 2.5 bathroom ravine lot, court location. Tenants will be responsible to pay utility bills. No pets are allowed, No smoking inside the house. Close to school, college, park.
Read more
Ask about this home
A HOMEH agent will answer your questions about this home.
Ask a question
Around this home
Trafalgar St. & Marconi Blvd
Errands
Parks
Schools
Daily convenience, out of 100, from the distances below
ParkGenesis Park · 4 within 1 km11 min walk661 m
GroceryTrafalgar Mini Mart1 min walk74 m
SchoolJohn P Robarts Public School11 min walk660 m
PharmacyShoppers Drug Mart3 min walk166 m
Cafés & foodTim Hortons · 5 within 1 km2 min walk126 m
Gym & rec centreArgyle Arena14 min walk872 m
WalkDriveStraight-line distance, open map data
Grocery0.1 km
Park0.7 km
Coffee0.1 km
Dining0.5 km
Gym0.9 km
Schools nearby
School rating, out of 10.
John P Robarts Public Schoolelementary · Public · 0.7 km
2.6/10Low
Lord Nelson Public Schoolelementary · Public · 0.8 km
3.4/10Low
Holy Family Elementary Schoolelementary · Catholic · 0.9 km
5.1/10Fair
Contact agent
Helpful calculators
Rent vs buy
Affordability
Mortgage
Down payment
Stress test
CMHC insurance
Your HOMEH agent

KimHOMEH agent · London
"I would see it this week."
Ask Kim