
115 Pebblecreek Walk
London (North R)115 Pebblecreek Walk
London (North R)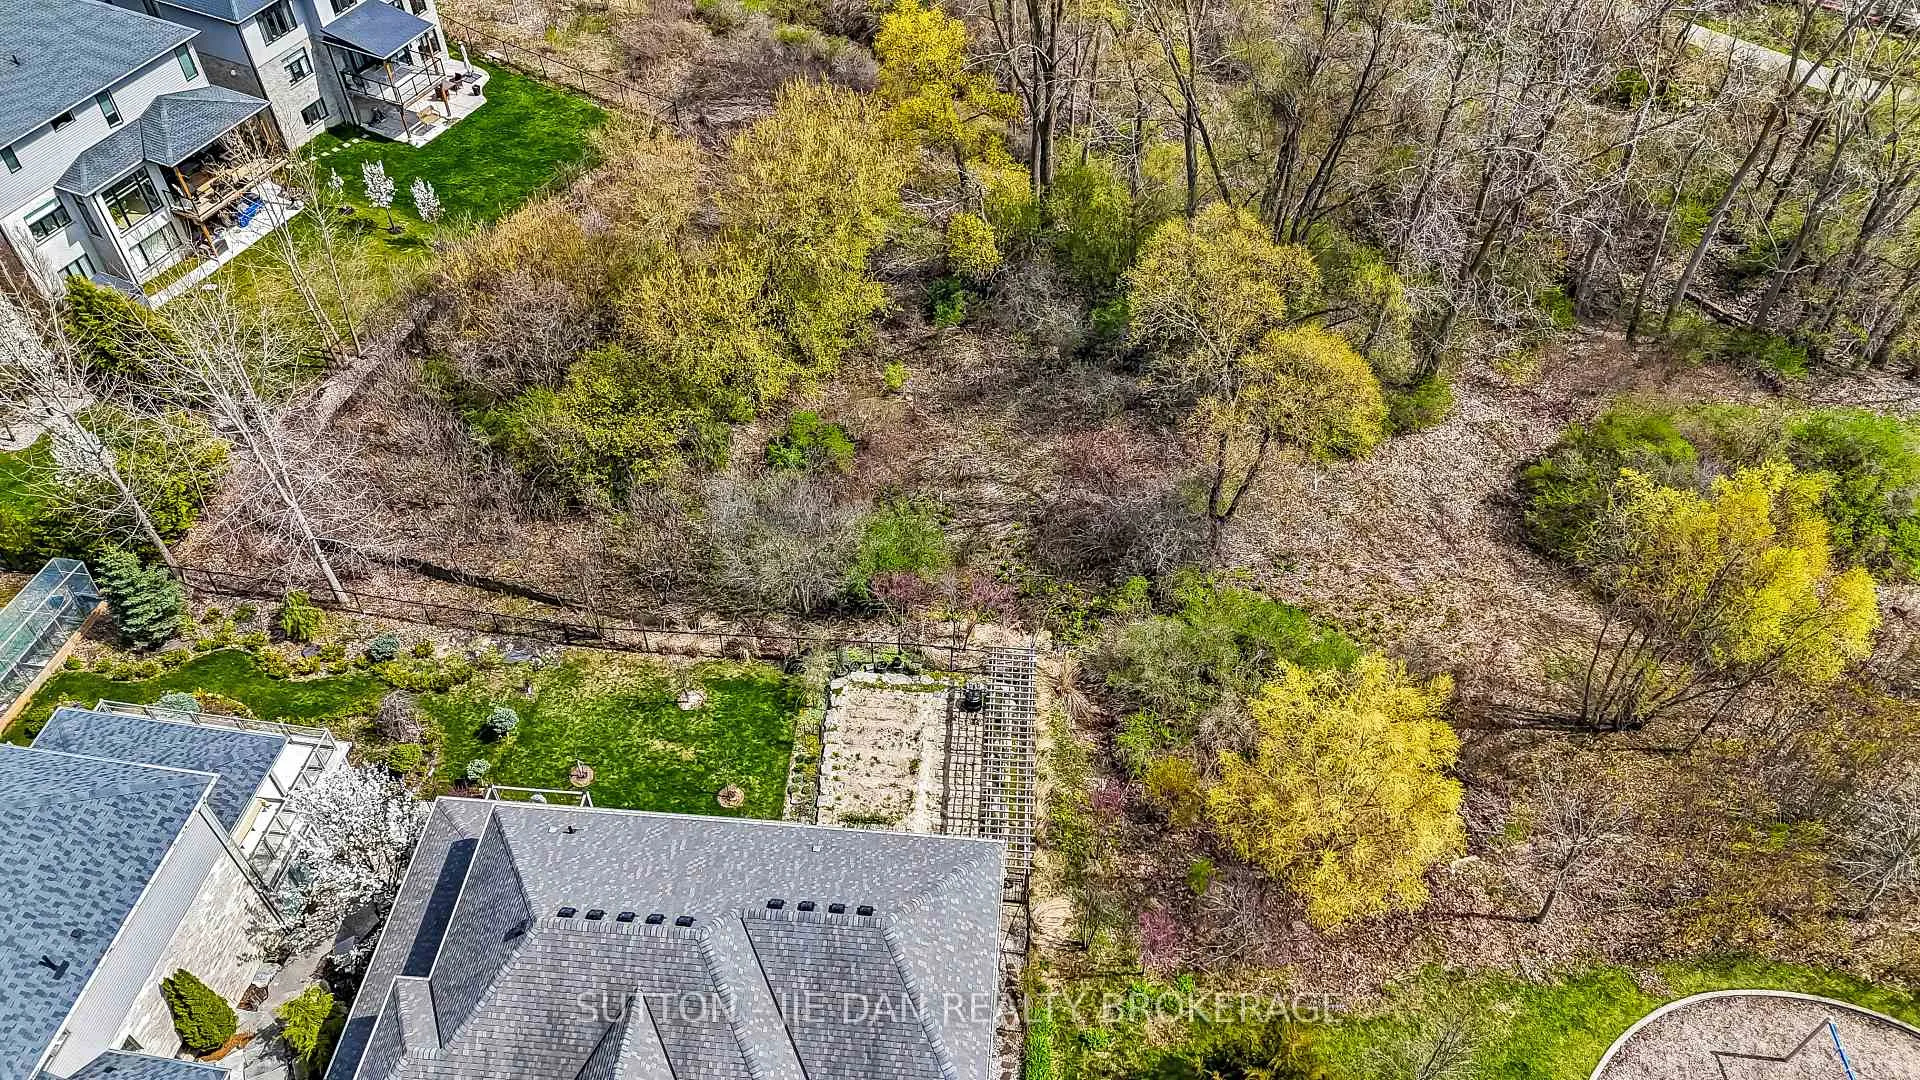
 See all 43 photos
Property history

This listing has ended. It is no longer available.
Property not available for sale or for rent.
Ask about this home
A HOMEH agent will answer your questions about this home.Ask HOMEH
About this home
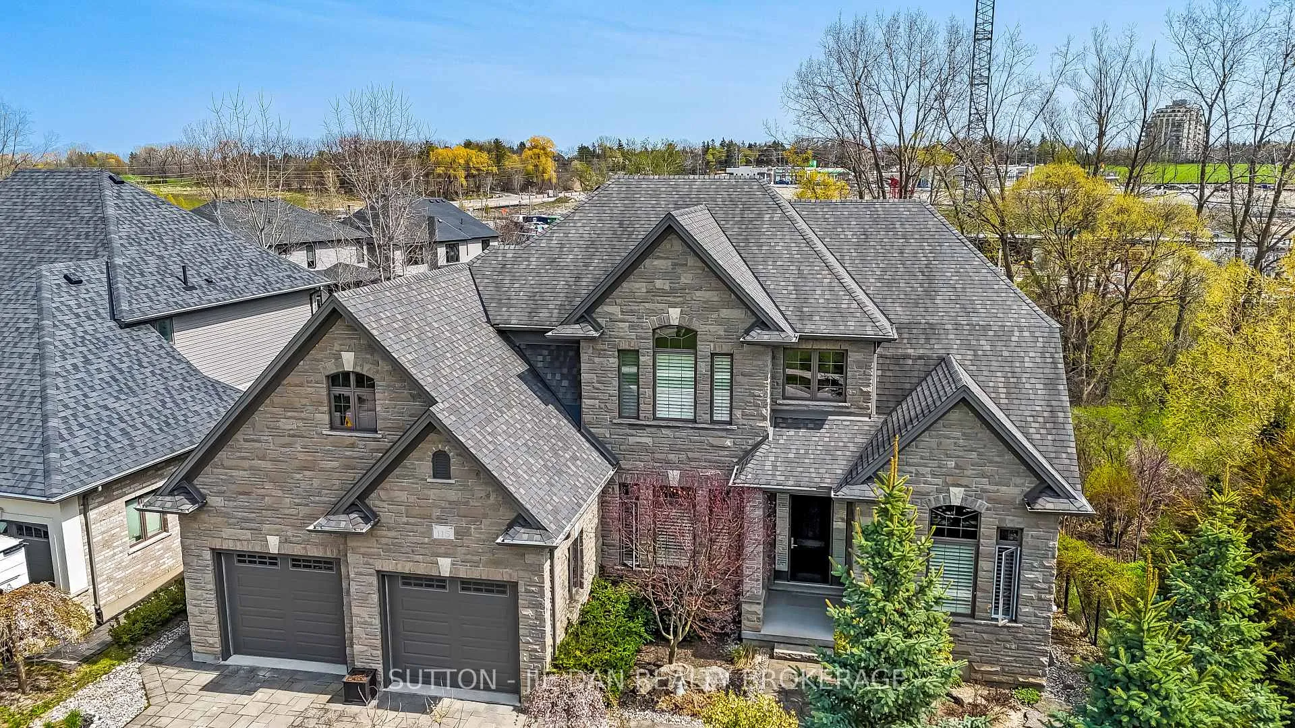
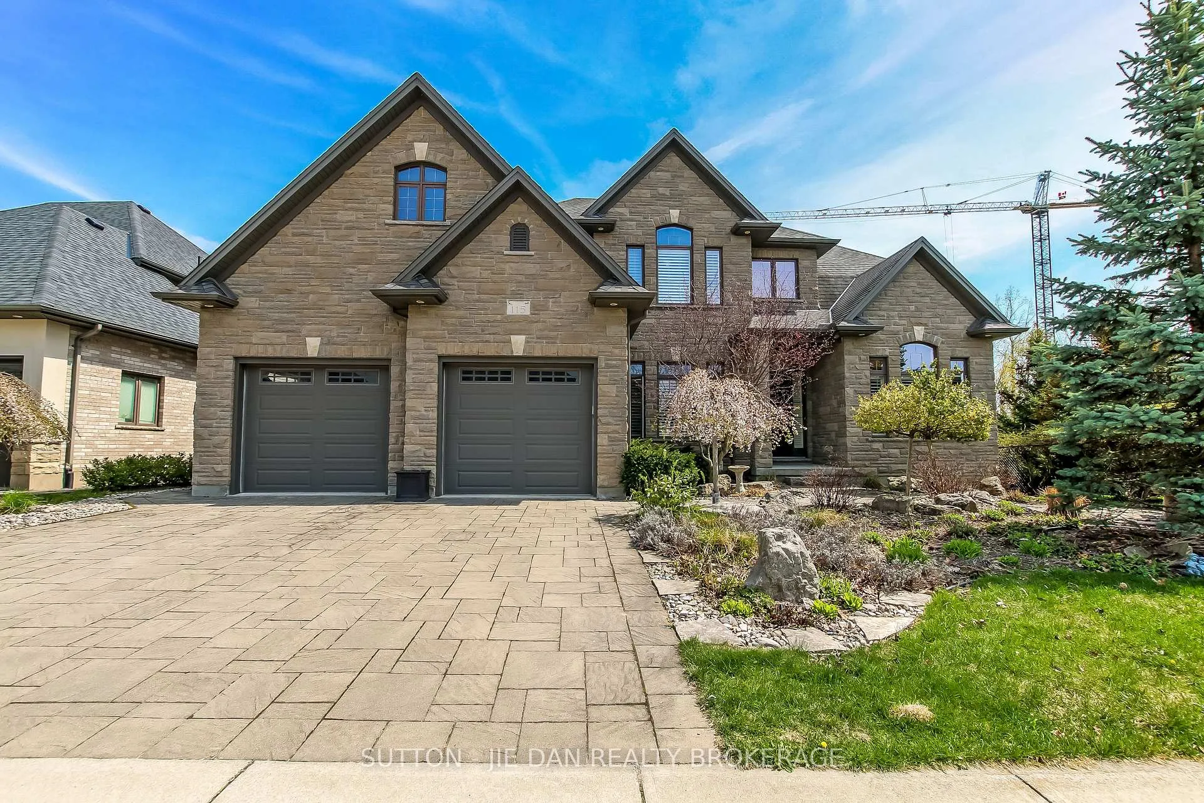
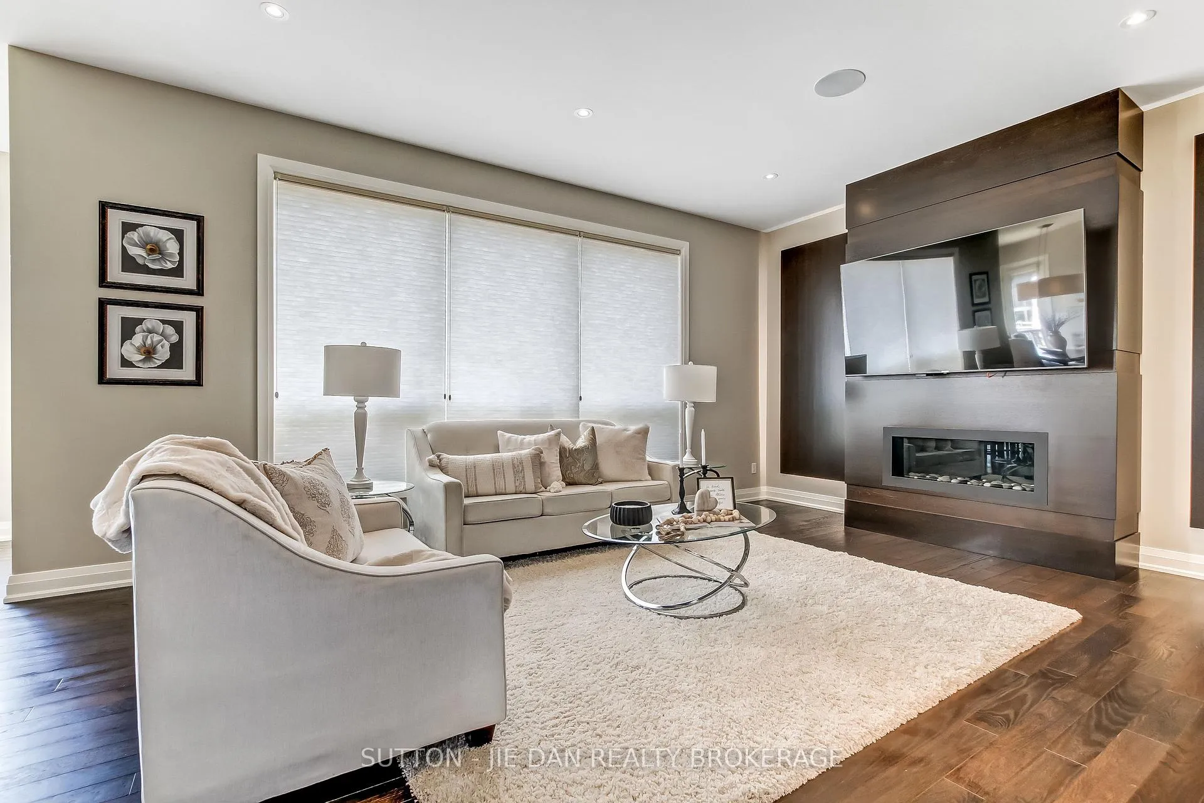
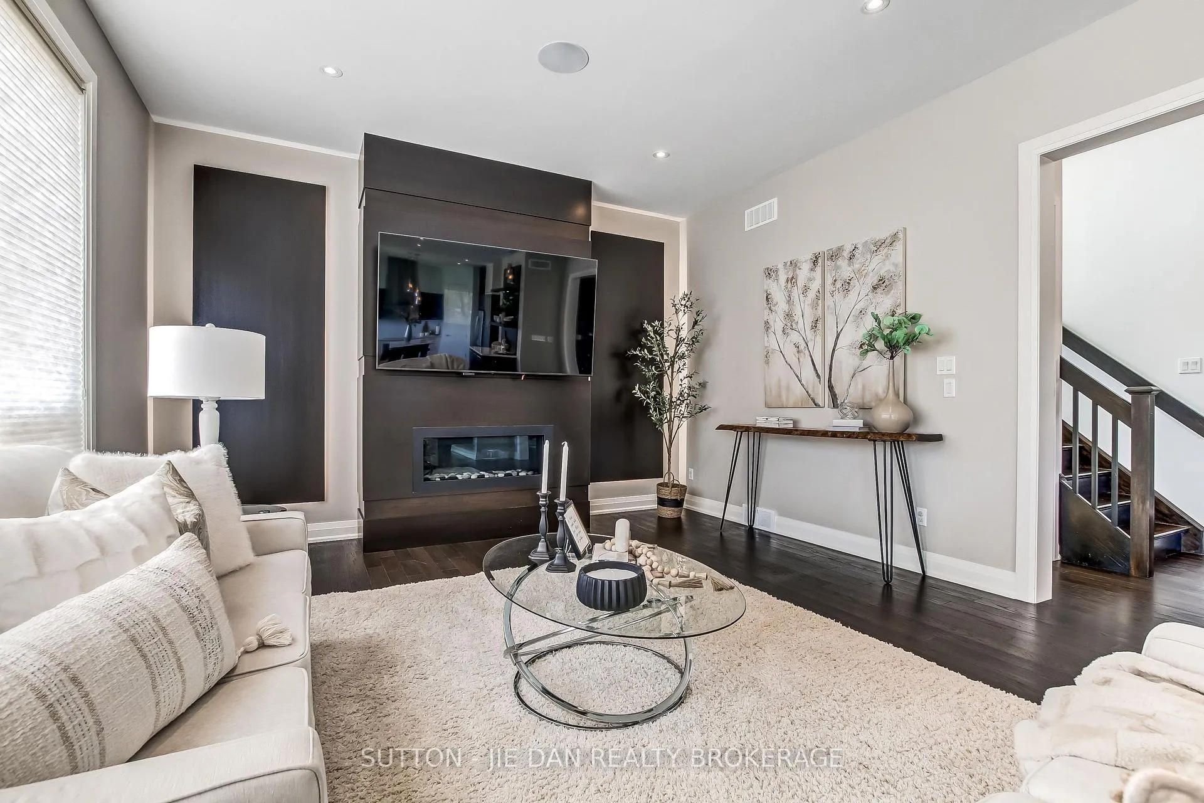
Prestigious Sunningdale! This Excellent family home built by Bridlewood features 4+ 2 bedrooms on WALK OUT lot backing south on treed lot! 10' ceiling on Main and 9' on second floor. 2964 SqFt + 1222 SqFt finished basement walk out to private backyard. Extra wide lot 70 ft front. Main floor open concept with upgraded kitchen with island with two decks overlooking private backyard. Lots of sunshine of southern exposure. Living room with fireplace perfect for family gathering. Covered deck extended more fun of outdoor living. Oversized laundry room /mud room. Home office on main floor. Hardwood floor throughout main and upper level. Engineering Oak in the finished basement. Oak stairs case to upper and lower level. Ceramic tile in bathrooms and laundry room. Tray ceiling in master bedroom with luxury 5 pc ensuite. Spacious 4 bedrooms on upstairs. Walk out basement has another bedrooms/guest rooms complete with full bathroom. Recroom perfect for family entertaining. Walking out to the backyard, enjoying sunshine with fresh air. Vegetable garden with pergola. Front yard is complete with flag stone, trees with privacy. Excellent home that you cant miss!
Facts & features
Ask about this home
A HOMEH agent will answer your questions about this home.
Rooms
18 rooms · 4 bathrooms
- Den11′5″ × 10′8″122 sq.ft.
- Dining room12′10″ × 12′4″158 sq.ft.
- Living room20′8″ × 14′11″309 sq.ft.
- Kitchen14′11″ × 10′5″156 sq.ft.
- Breakfast21′3″ × 12′1″257 sq.ft.
- Foyer13′8″ × 7′7″103 sq.ft.
- Laundry13′9″ × 13′5″184 sq.ft.
- Primary bedroom16′11″ × 12′11″219 sq.ft.
- Bathroom—
- Bathroom12′6″ × 8′8″109 sq.ft.
- Bedroom 211′4″ × 10′10″123 sq.ft.
- Bedroom 312′4″ × 11′10″146 sq.ft.
- Bedroom 414′11″ × 10′6″157 sq.ft.
- Bathroom12′1″ × 6′4″77 sq.ft.
- Great room31′3″ × 19′6″610 sq.ft.
- Bedroom13′9″ × 10′2″139 sq.ft.
- Bedroom 211′5″ × 10′8″122 sq.ft.
- Bathroom12′10″ × 5′4″69 sq.ft.
Around this home
Schools nearby
School rating, out of 10.
Listing details
Helpful tools
Your HOMEH agent
"Priced 5% over our estimate. I would see it this week."
Ask HOMEH about this home
Price, neighbourhood, monthly cost. Ask anything.
HOMEH Intelligent Agent is an AI, not a licensed representative. Check anything important with your agent.