
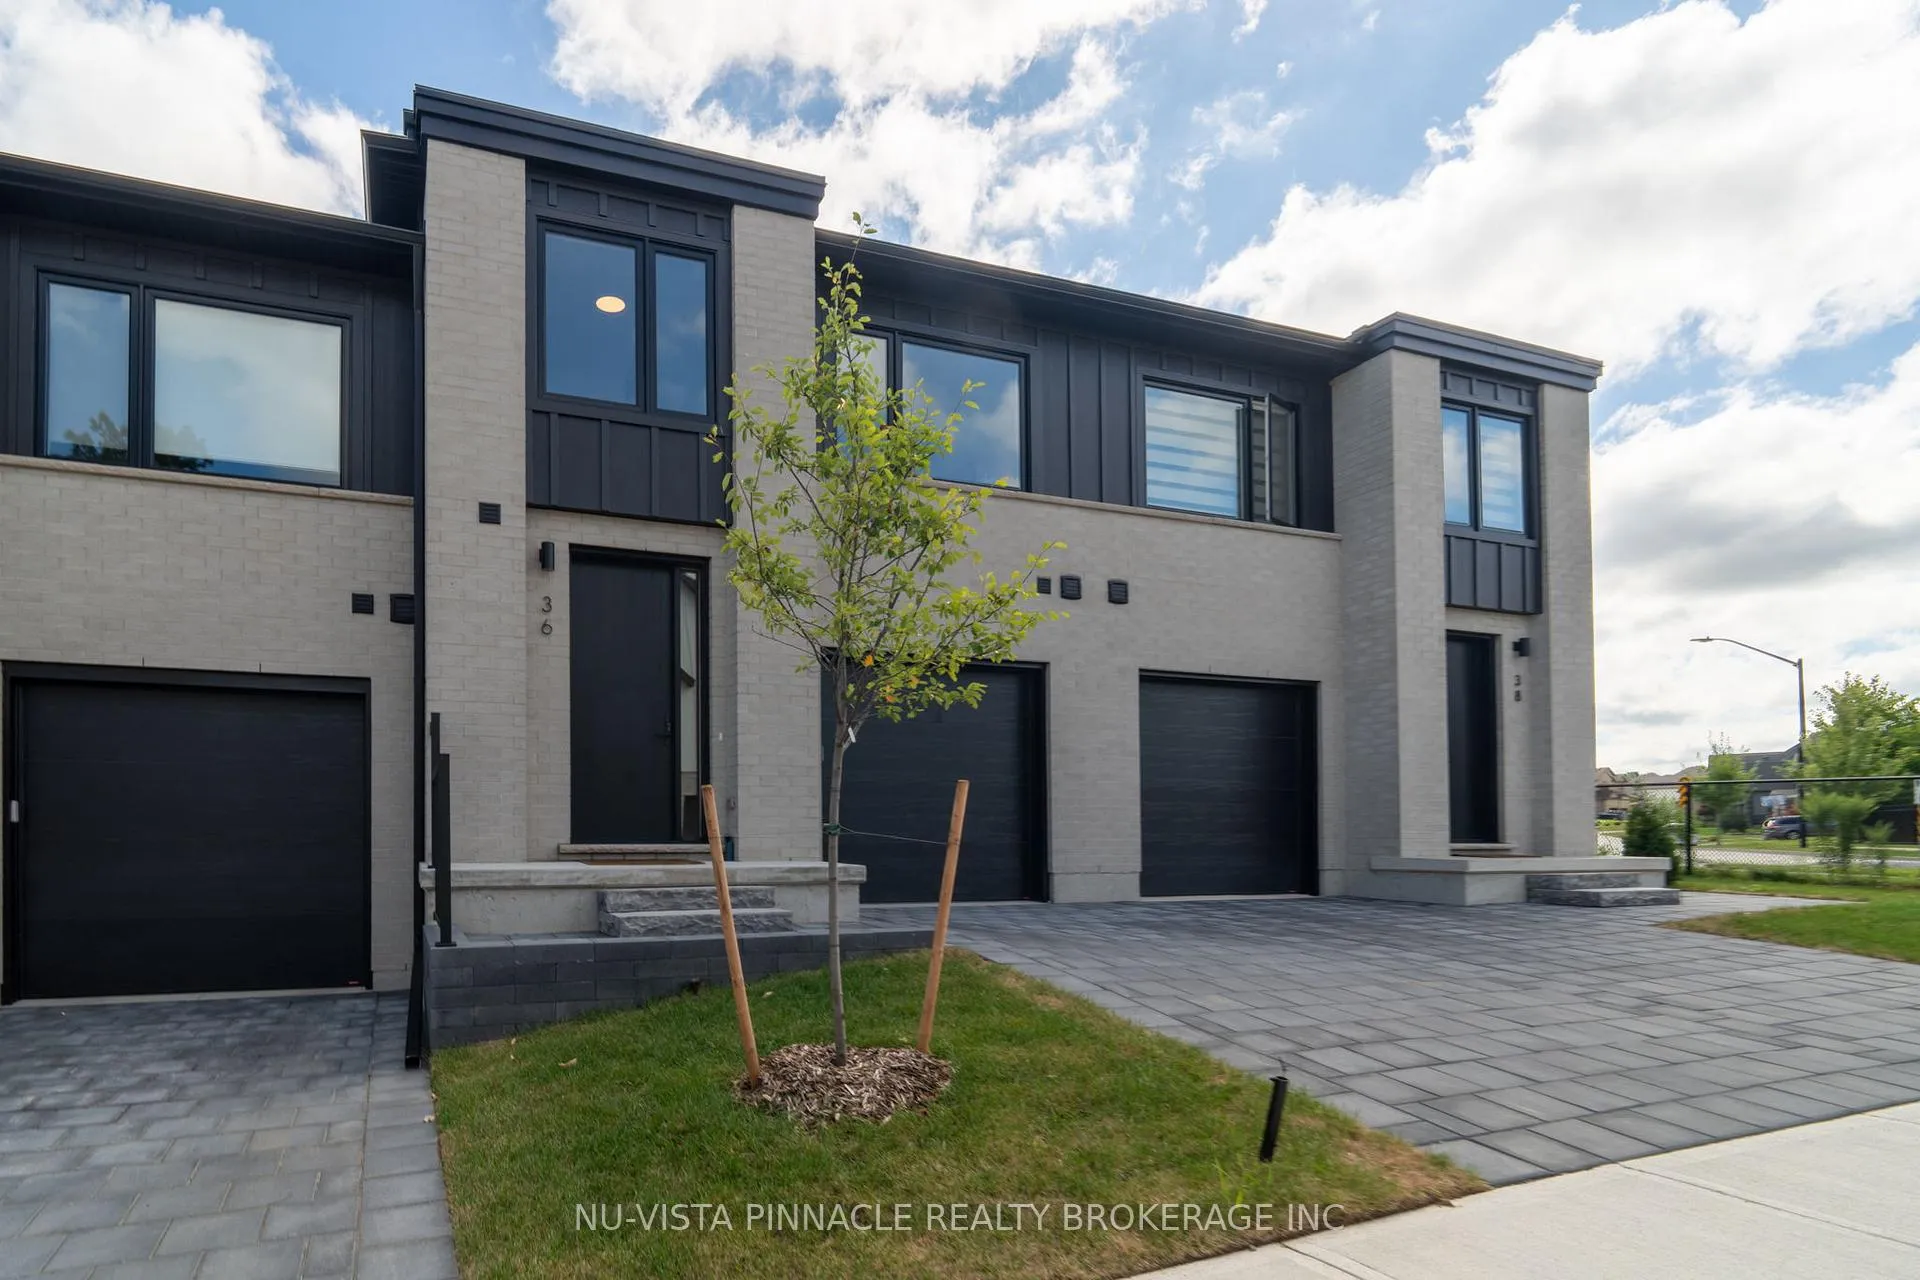
 See all 36 photos
Property history

This home has sold. It is no longer available.
Property not available for sale or for rent.
Book a viewing
Ask HOMEH
About this home
Unit 26, 1175 Riverbend. Road, London
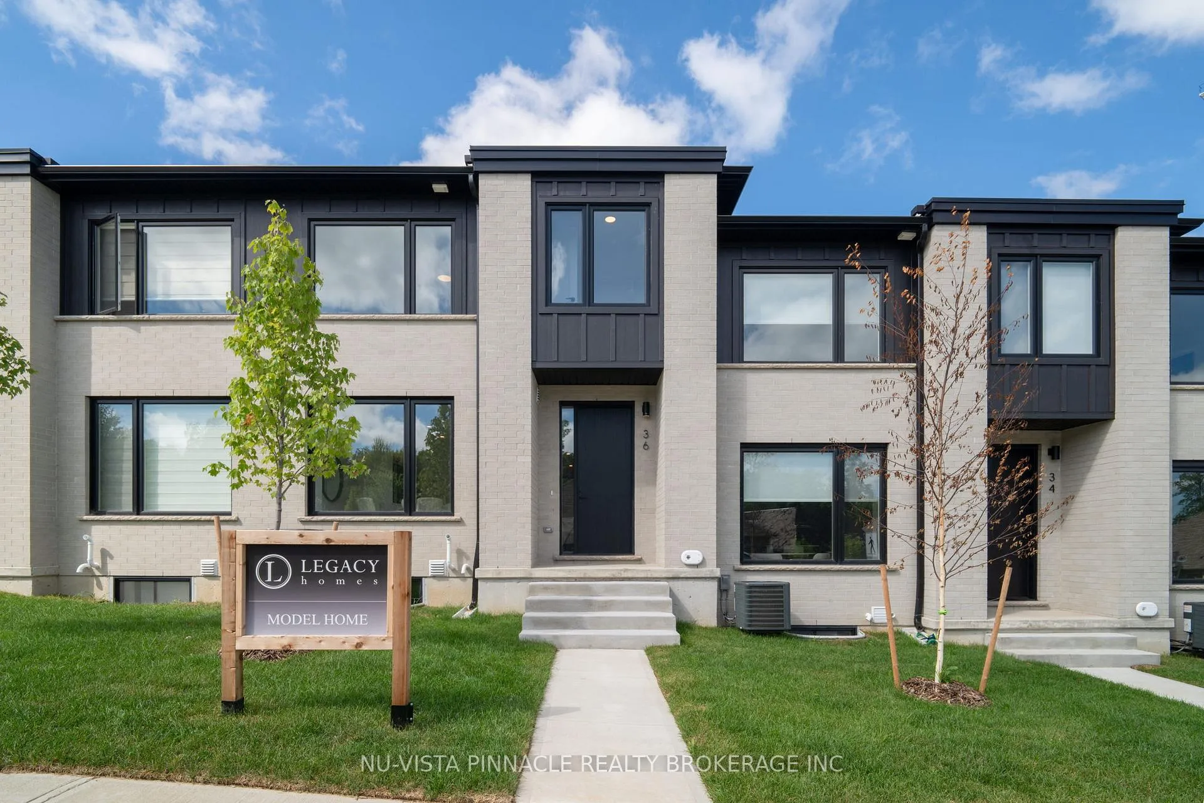
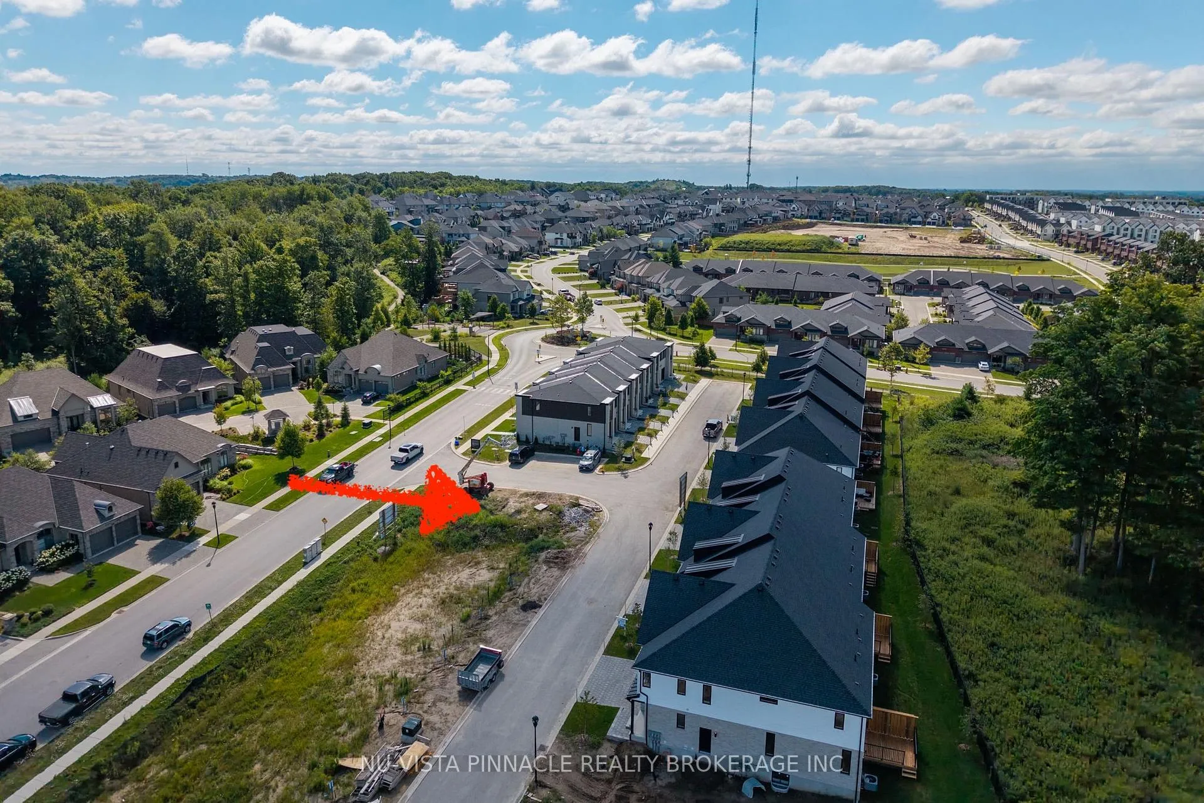
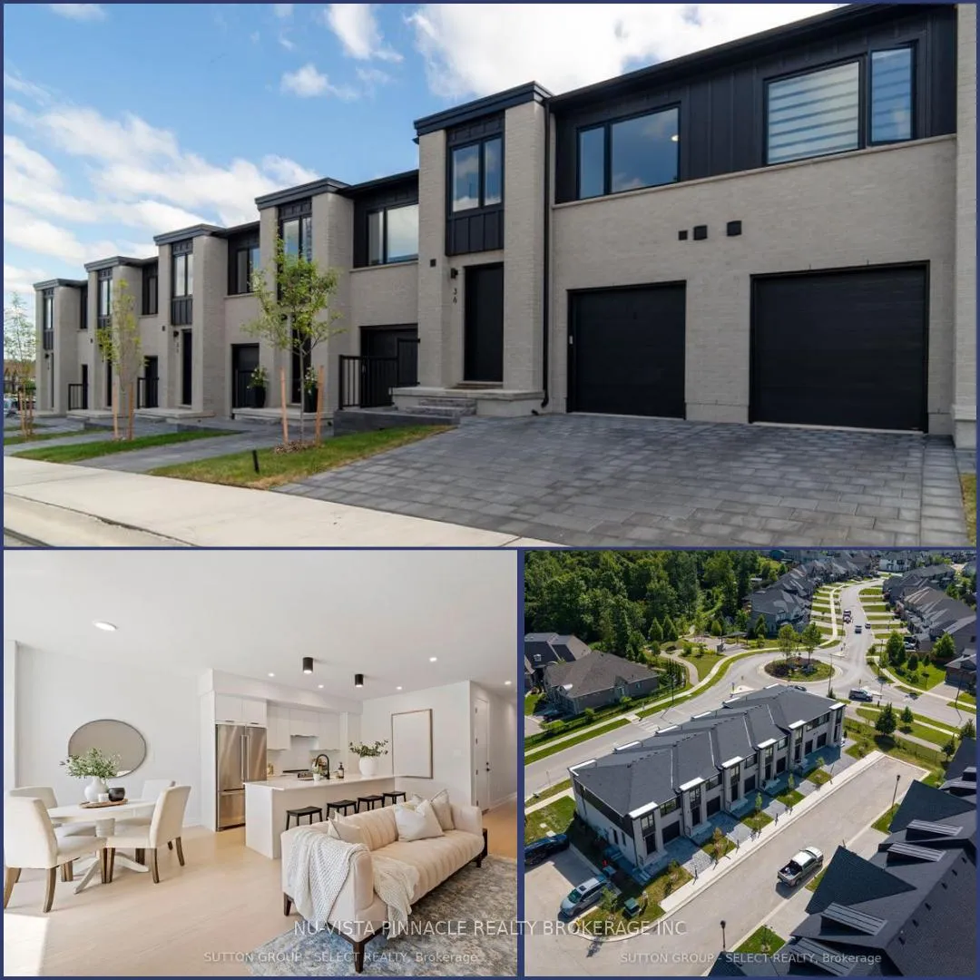
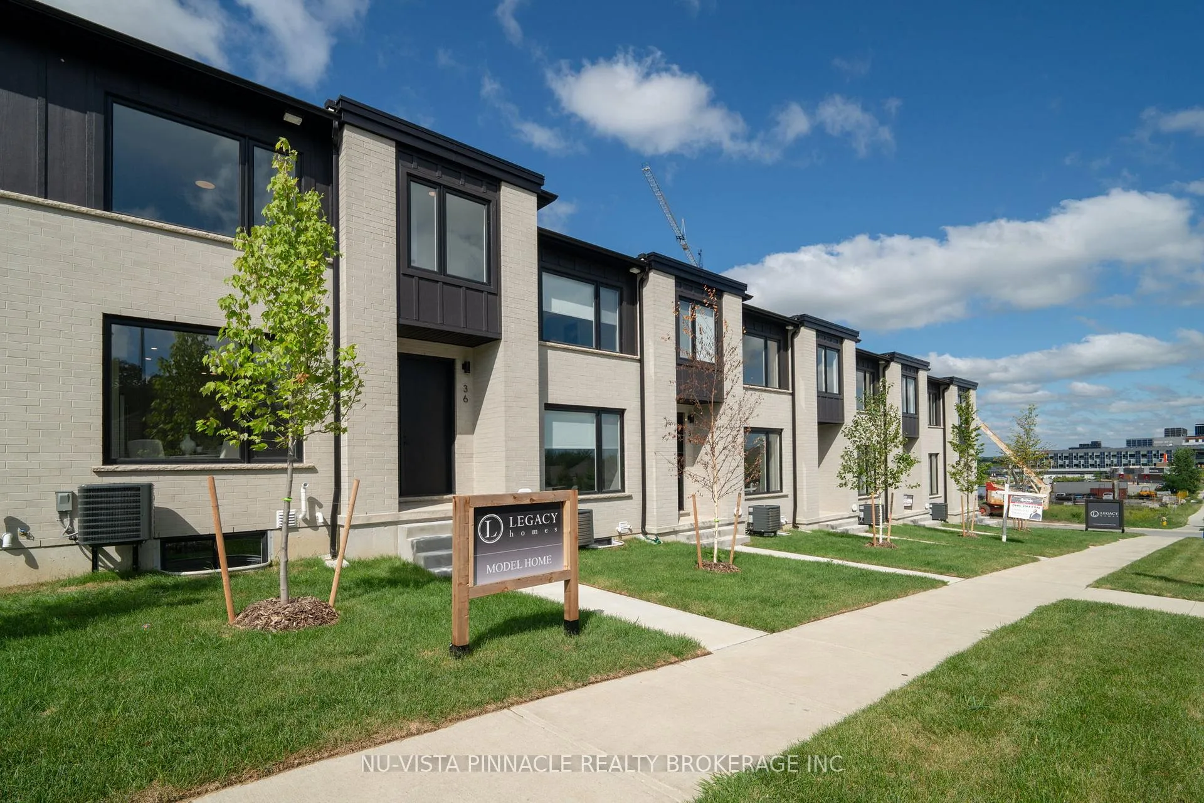
Rare Premium End-Unit with Side Entrance to Basement in Sought-After Riverbend | Welcome to Riverbend Towns, an exclusive boutique community by award-winning builder London Home Builders Association 2024 winner Legacy Homes, located in the highly desirable Riverbend neighbourhood of London.This premium end-unit under construction town home offers an elevated living experience with three additional windows that flood the home with natural light and a rare side entrance providing convenient access to the basement, offering flexibility and future potential.The open-concept main floor is designed for modern living, featuring a stylish kitchen with a large quartz island, custom cabinetry, and seamless flow into the spacious living and dining areas - perfect for entertaining or relaxing with family. A convenient powder room completes the main level. Upstairs, you'll find three bedrooms, including a spacious primary suite with a large walk-in closet and a luxurious ensuite with dual sinks and a walk-in shower. A full 4 - piece bathroom and a dedicated 2nd floor laundry room add everyday convenience. Quality finishes throughout include lvp flooring on the main level, tile flooring in bathrooms and laundry, and 9-foot ceilings. The modern exterior combines timeless brick and James Hardie siding, while the insulated garage door provides year-round comfort.The unfinished basement is ready for your vision and includes a rough-in for a future three-piece bathroom, with optional builder-finished basement packages available. Just steps to a brand-new school (to open Fall 2027) and minutes from shopping, dining, parks, trails, and the vibrant energy of West 5!! Photos shown may include upgraded finishes. *Purchase Price includes proposed 2026 HST rebates. Final rebate amount is subject to the passing of Provincial/Federal legislation and purchaser eligibility (Primary Residence/Qualifying Rental) as per government guidelines.
Facts & features
Book a viewing
Rooms
3 rooms · 3 bathrooms
- Bathroom4′7″ × 3′11″18 sq.ft.
- Bathroom8′2″ × 5′7″46 sq.ft.
- Bathroom8′6″ × 5′11″50 sq.ft.
Around this home
Schools nearby
School rating, out of 10.
Listing details
Helpful tools
Your HOMEH agent
"I would see it this week."
Ask HOMEH about this home
Price, neighbourhood, monthly cost. Ask anything.
HOMEH Intelligent Agent is an AI, not a licensed representative. Check anything important with your agent.