

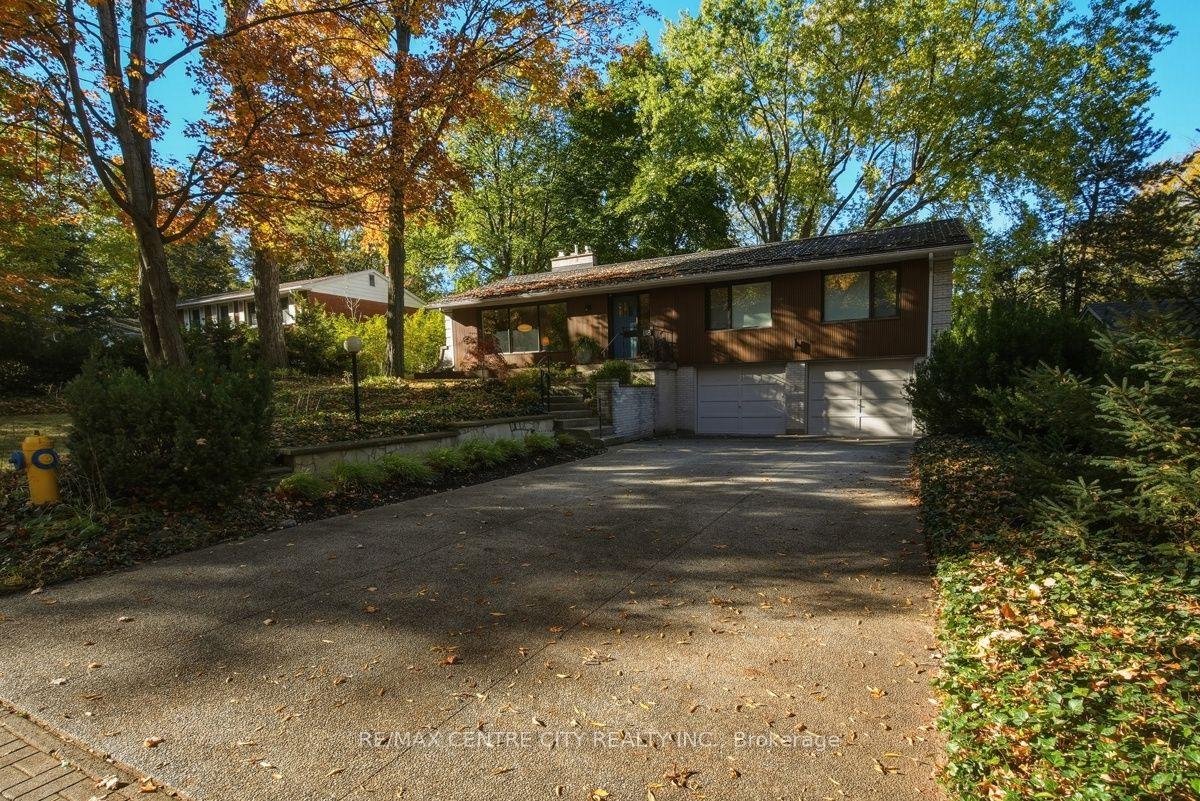
118 Wychwood Park
118 Wychwood Park
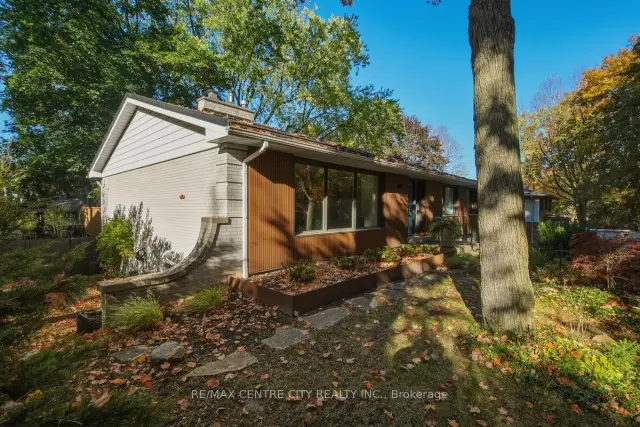 See all 50 photos
Facts and features
- BasementWalk-up
- Age of home51–99 years
- Price per sq ft~$400
- Water, sewerMunicipal
- Separate entrance
- Hardwood floors
- Fireplace
- Central air
The homeDetached, Bungalow-raised, Age 51–99 years
- Type: Detached
- Style: Bungalow-raised
- Age: 51–99 years
- Living space: 2,500–3,000 sq ft
- Basement: Separate entrance, full, finished, walk-up
- View: City, forest, garden, park/greenbelt, trees/woods
InsideFireplace Yes, fireplace insert, natural gas, Hardwood, Lower level
- Fireplace: Yes, fireplace insert, natural gas
- Flooring: Hardwood
- Laundry: Lower level
- Features: In-law capability, primary bedroom - main floor, storage, upgraded insulation, water heater, water heater owned, water meter
- Security: Smoke detector
- Rooms above ground: 8
- Rooms in the basement: 3
- Bedrooms: 3 + 1 in the basement
- Bathrooms: 3
- Kitchens: 1
Outside and lotBrick, wood, Asphalt shingle, Concrete block
- Exterior: Brick, wood
- Roof: Asphalt shingle
- Foundation: Concrete block
- Features: Deck, landscaped, privacy, porch
- Other structures: Fence - full, shed
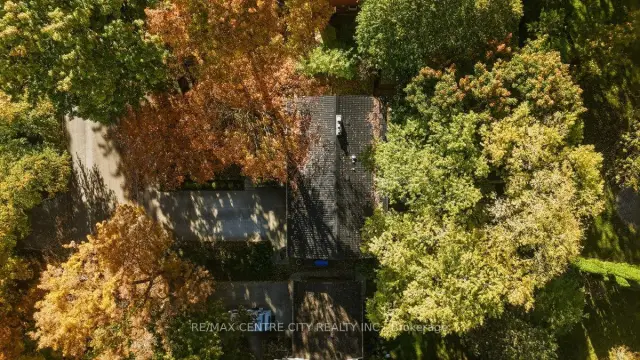
- Size: 80 × 130 ft
- Shape: Rectangular
- Zoning: R1-8
Parking2 Garage, Attached, Inside entry, private double
- Spaces: 2 Garage
- Garage: Attached
- Driveway: Inside entry, private double
Heating, water and powerForced air, gas, Central air, Municipal water
- Heating: Forced air, gas
- Cooling: Central air
- Water: Municipal water
- Sewer: Municipal sewer
- Natural gas: Yes
- Hydro: Yes
- Cable: Yes
- Telephone: Yes
Costs and taxesTaxes $6,560 a year, HST included in the price
- Taxes, 2026: $6,560 a year
- HST: HST included in the price
Included in the saleAll existing window treatments and light fixtures, fridge, stove, dishwasher, lower fridge,auto door openers., Two (2) wall-mounted tv's, espresso machine (kitchen), outdoor security cameras.
- Included: All existing window treatments and light fixtures, fridge, stove, dishwasher, lower fridge,auto door openers.
- Not included: Two (2) wall-mounted tv's, espresso machine (kitchen), outdoor security cameras.
NearbyFenced yard, golf, greenbelt/conservation, hospital, library, place of worship
- Close to: Fenced yard, golf, greenbelt/conservation, hospital, library, place of worship
Listing detailsX14142298, For Sale, Nov 3, 2026
- MLS® number: X14142298
- Status: For Sale
- Listed on: Nov 3, 2026
- Days on market: 18
- Updated: Nov 9, 2026
- Possession: Flexible
- Occupied by: Owner
- Listing brokerage: RE/MAX CENTRE CITY REALTY INC.
About this home
118 Wychwood Park, London (North J), ON N6G 1R7
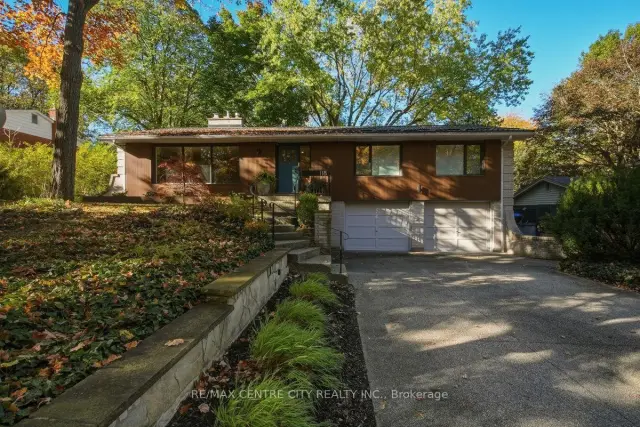
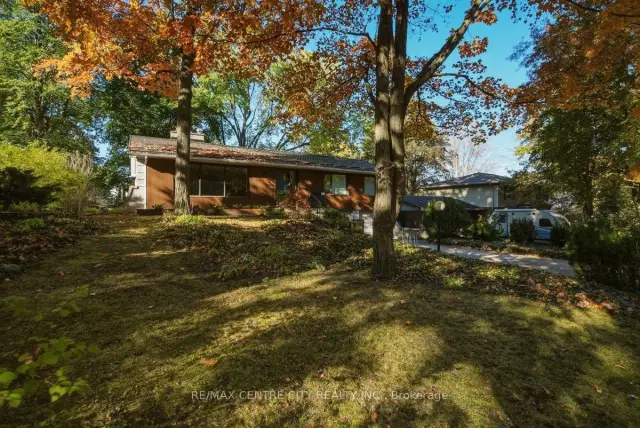
LOCATED IN THE SCENIC, TREED CANOPY OF SHERWOOD FOREST SITS AN ARCHITECTURALLY REIMAGINED MID-CENTURY HOME, COMPLETELY AND COMPREHENSIVELY RENOVATED FROM 2021 TO PRESENT! YOU'LL FALL IN LOVE WITH THE SPACIOUS RAISED BUNGALOW FLOOR PLAN THAT FEATURES 3 + 2 LARGE BEDROOMS, BLENDING ORIGINAL ANGEL-STONE MASONRY AND MID-CENTURY CHARACTER WITH THE PERFORMANCE OF A NEW BUILD! FROM THE FRONT FOYER AND INTO THIS HOME, YOU FEEL THE SENSE OF SPACE COMBINED WITH UTILITY AND OVERSIZED PRINCIPAL ROOMS THAT FLOW EFFORTLESSLY INTO THIS OPEN FLOOR PLAN! HIGHLIGHTING THE LIST, THE SPACIOUS EAT-IN KITCHEN WITH CUSTOM DETAILED EUROPEAN CABINETRY, QUARTZ COUNTERTOPS THAT INCLUDE EYE PLEASING WATERFALL GABLES, 4 SEATER CENTRE ISLAND WITH SINK AND SOFT PENDANT LIGHTING, A CUSTOM COFFEE STATION PLUMBED WITH WATER AND DRAIN AND FISHER & PAYKEL COUNTER-DEPTH FRIDGE AND INDUCTION RANGE! ALL OF THESE SPECIAL DESIGN FEATURES ARE COMPLEMENTED BY WIDE PLANK HARDWOOD FLOORING AND A SOFT CLOUD WHITE WALL FINISH, CUSTOM OAK SLAT DIVIDERS AND INTEGRATED LIGHTING! THE MAIN BATH OFFERS A DOUBLE FLOATING VANITY, RIOBEL FIXTURES, DESIGNER TILE AND AN INTEGRATED SOAKER TUB WITH RAIN SHOWER! THE MASTER SUITE OFFERS CUSTOM LIT BUILT-IN WARDROBES AND BEAUTIFULLY DESIGNED 4 PIECE ENSUITE! YOUR FAMILY WILL ENJOY 2 LARGE LIVING AREAS, EACH WITH THEIR OWN COZY GAS FIREPLACE...THE PERFECT SPACE TO READ A BOOK OR ENJOY YOUR FAVOURITE T.V. PROGRAM! ALL OF THESE BEAUTIFUL DESIGN FEATURES ARE COMPLIMENTED BY A LONG LIST OF ELECTRICAL, PLUMBING, HEATING, INSULATION, WINDOW AND DOOR UPGRADES INCLUDING THE FULLY INSULATED AND DRYWALLED GARAGE! THIS STUNNING HOME IS SURROUNDED BY A FOREST OF TREES THAT IS THE SIGNATURE OF THE 'SHERWOOD FOREST NEIGHBOURHOOD'! JUST STEPS AWAY FROM PARKS, GREAT SCHOOLS (ORCHARD PARK ELEMENTARY, BANTING SECONDARY, UWO), THE MEDWAY CREEK WALKING TRAILS, MEDWAY ARENA AND SKATE PARK, THE AQUATIC CENTRE AND PLENTY OF SHOPPING (SHERWOOD FOREST MALL, COSTCO, HYDE PARK SHOPPING)!!
Book a viewing
Around this home
Daily convenience, out of 100, from the distances below
Schools nearby
School rating, out of 10.
Helpful calculators

Your HOMEH agent
"Priced 3% over the Hestimate. I would see it this week."