

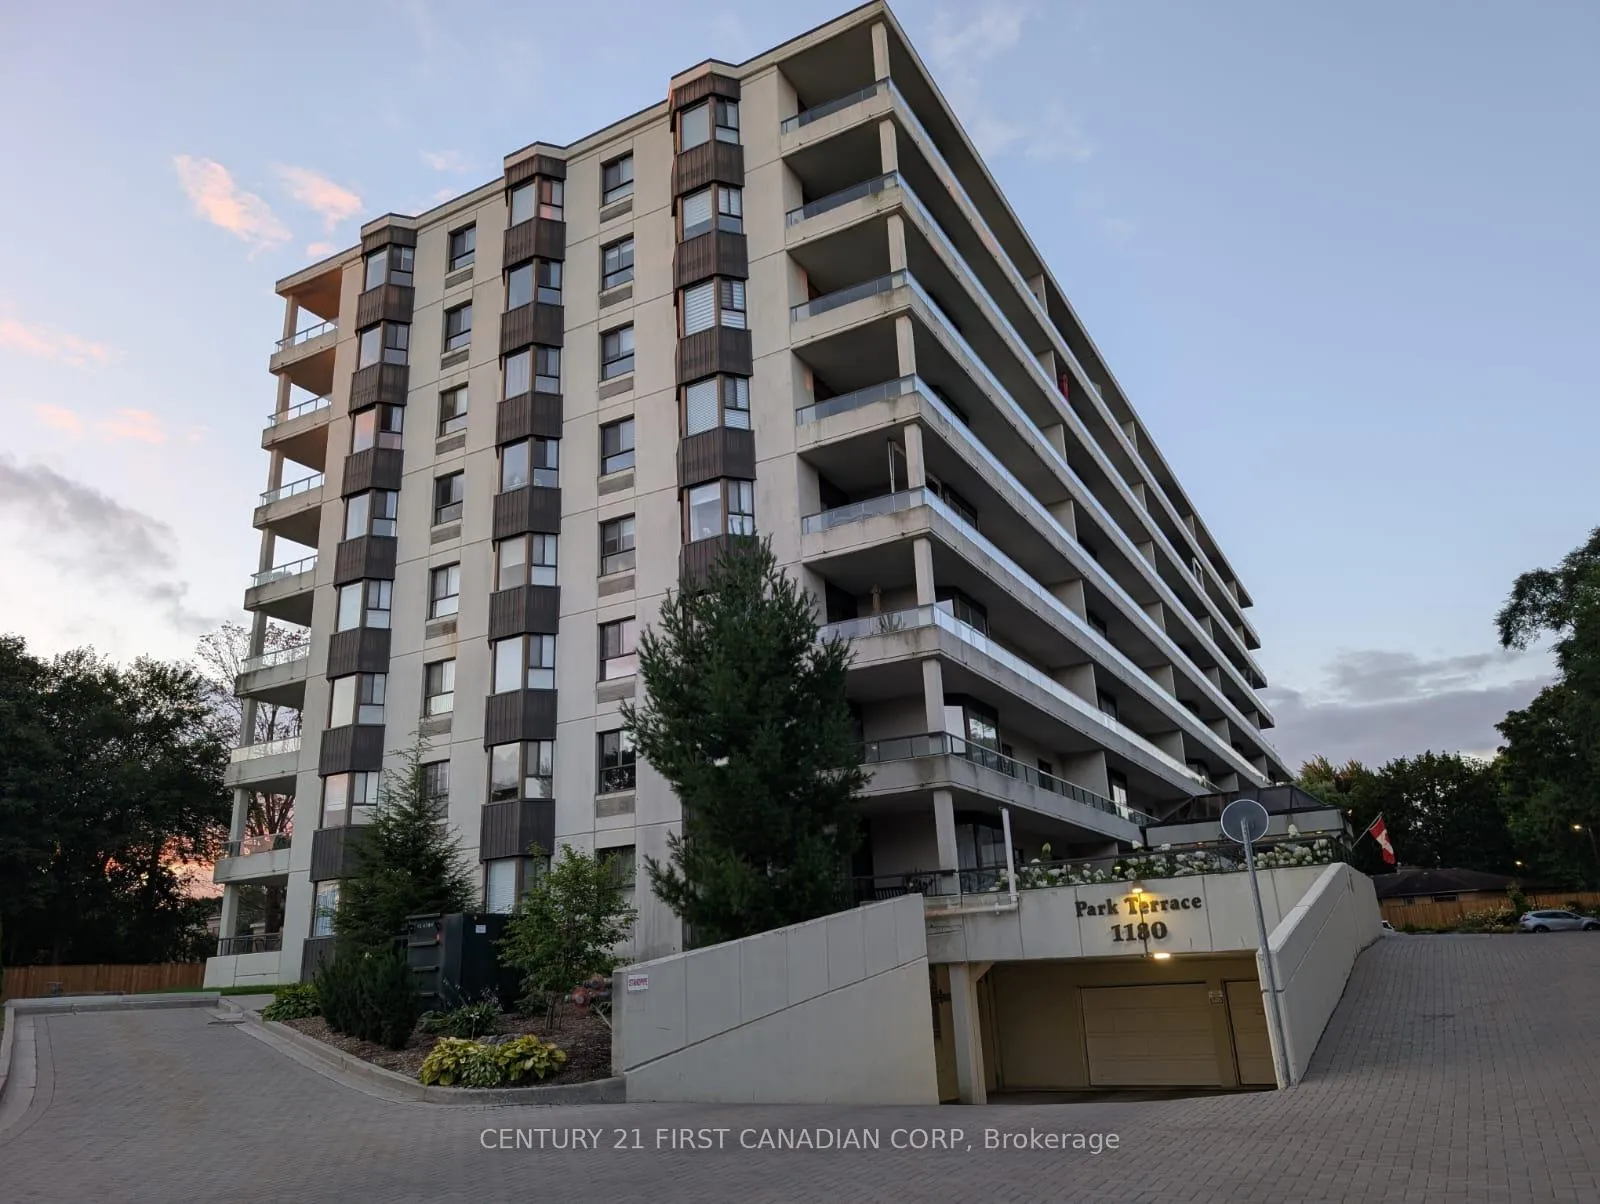
Unit 602, 1180 Commissioners Road W
Unit 602, 1180 Commissioners Road W
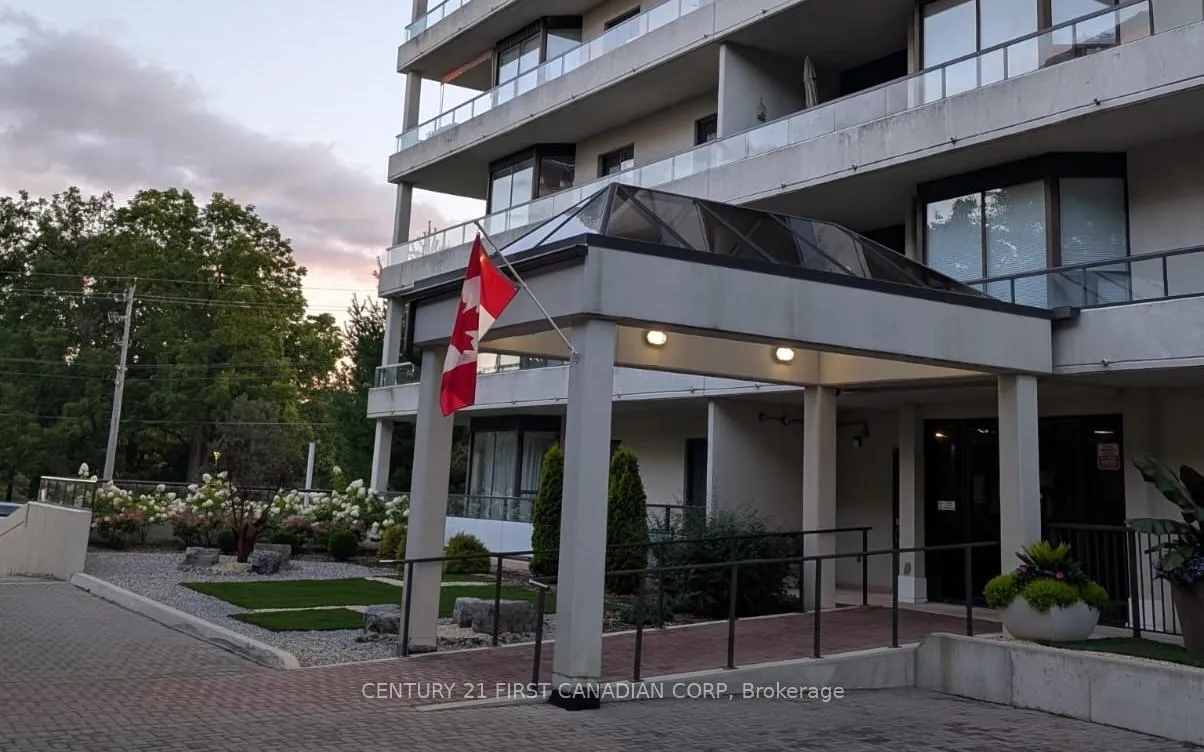
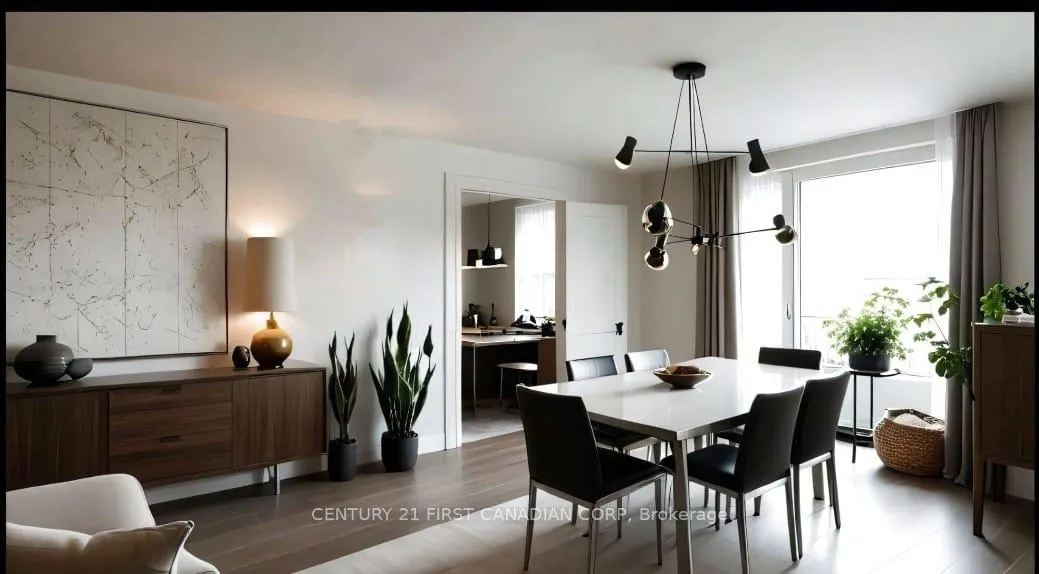
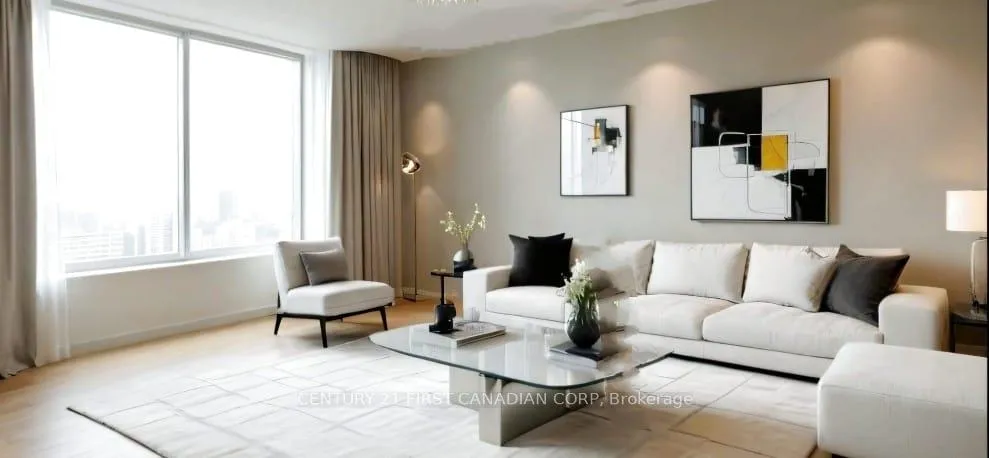
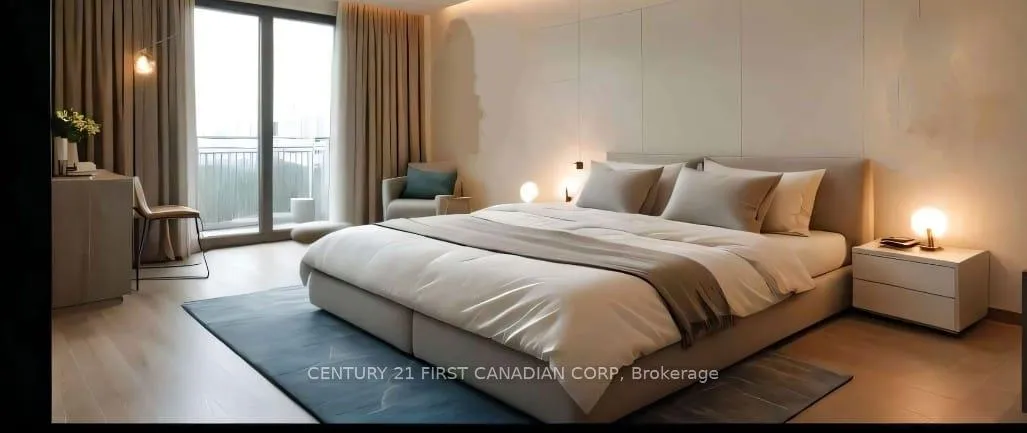 See all 18 photos
Facts and features
- ExposureNorth east
- LaundryEnsuite
- LockerNone
- BalconyOpen
- Central air
- Indoor pool
- Party room/meeting room
The homeCondo Apartment, 1 storey/apt, Age 16–30 years
- Type: Condo Apartment
- Style: 1 storey/apt
- Age: 16–30 years
- Living space: 1,400–1,599 sq ft
- Basement: None
- Exposure: North East
- View: Park/greenbelt, trees/woods
- Special designation: Accessibility
InsideTile, Ensuite, Carpet free, primary bedroom - main floor
- Flooring: Tile
- Laundry: Ensuite
- Features: Carpet free, primary bedroom - main floor
- Security: Carbon monoxide detectors, concierge/security, heat detector, smoke detector, monitored
- Rooms above ground: 5
- Bedrooms: 3
- Bathrooms: 2
- Kitchens: 1
- Family room: Yes
OutsideAluminum siding, concrete poured, Asphalt rolled, membrane, Concrete
- Exterior: Aluminum siding, concrete poured
- Roof: Asphalt rolled, membrane
- Foundation: Concrete
- Balcony: Open
Parking and locker2 Parking, Underground, Exclusive
- Spaces: 2 Parking
- Garage: Underground
- Parking type: Exclusive
- Driveway: Inside entry
- Locker: None
BuildingPark terrace, Condo corporation 169, Elevator, indoor pool, party room/meeting room, visitor parking
- Name: Park terrace
- Condo corporation: 169
- Amenities: Elevator, indoor pool, party room/meeting room, visitor parking
- Pets: Not allowed
Heating, water and powerForced air, electric, Central air
- Heating: Forced air, electric
- Cooling: Central air
Rent and termsRent $2,850 a month, Entire property, Unfurnished
- Rent: $2,850 a month
- Space for rent: Entire property
- Furnished: Unfurnished
- Lease: 12 months
- Paid: Monthly
- Rent includes: Building insurance, building maintenance, central air conditioning, common elements, grounds maintenance, heat, parking, recreation facility, water, water heater
- Deposit: Required
- Credit check: Required
- Employment letter: Required
- Rental application: Required
- References: Required
IncludedFridge, washing machine, drawer, and dishwasher
- Included: Fridge, washing machine, drawer, and dishwasher
Listing detailsX12365612, Rented, Aug 25, 2025
- MLS® number: X12365612
- Status: Rented
- Listed on: Aug 25, 2025
- Days on market: 84
- Updated: Nov 17, 2025
- Possession: 2025-09-15 / 1-29 days
- Occupied by: Tenant
- Listing brokerage: CENTURY 21 FIRST CANADIAN CORP
About this home
Unit 602, 1180 Commissioners Road W, London (South B), ON N6K 4J2
Luxury Park Terrace 6th-Floor Apartment with Panoramic Views in Byron Village. Wake up to breathtaking sunrises and wind down with golden sunsetsall from your wraparound deck overlooking Springbank Park and the London skyline. This tastefully with a touch of renovated 3-bedroom apartment offers the perfect blend of elegance, comfort, and location. Property Highlights: Open-concept great room flooded with natural light. Designer kitchen with granite bar & counters, stainless steel appliances, warm maple cabinetry, and travertine accents. Two spacious bedrooms plus a versatile third room for guests or an office. Updated flooring throughout for a fresh, modern feel. Rare Perks: Massive 2+ car garage (21.5' x 28.8') in secure underground parkingideal for car enthusiasts. Indoor swimming pools and a private library within the building. Highly secured entry and lobby for peace of mind. Location Perks: Nestled in the heart of Byron Village, known for its charming shops, cozy cafes, and vibrant community atmosphere. Just steps from Springbank Park, London's largest green space. This is more than a homeit's a lifestyle. A rare find like this wont last long. Book your showing today and experience elevated living in Byron Village.
Ask about this home
A HOMEH agent will answer your questions about this home.
Know more about park terrace
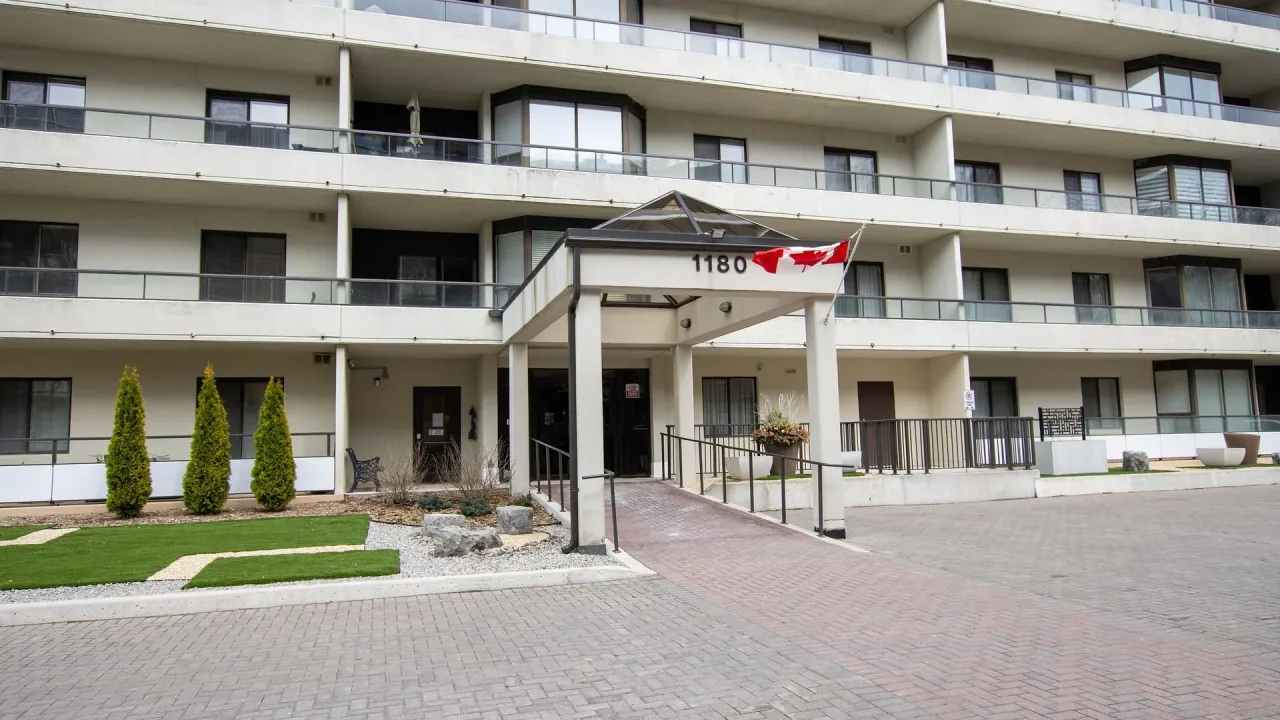
Condo building · 1180 Commissioners Road W
park terrace is a condo. Right now 2 for sale are on the market here.
- $331/sq ft
No similar units for rent in park terrace right now.
Around this home
Daily convenience, out of 100, from the distances below
Schools nearby
School rating, out of 10.
Helpful calculators
Your HOMEH agent

"I would see it this week."