
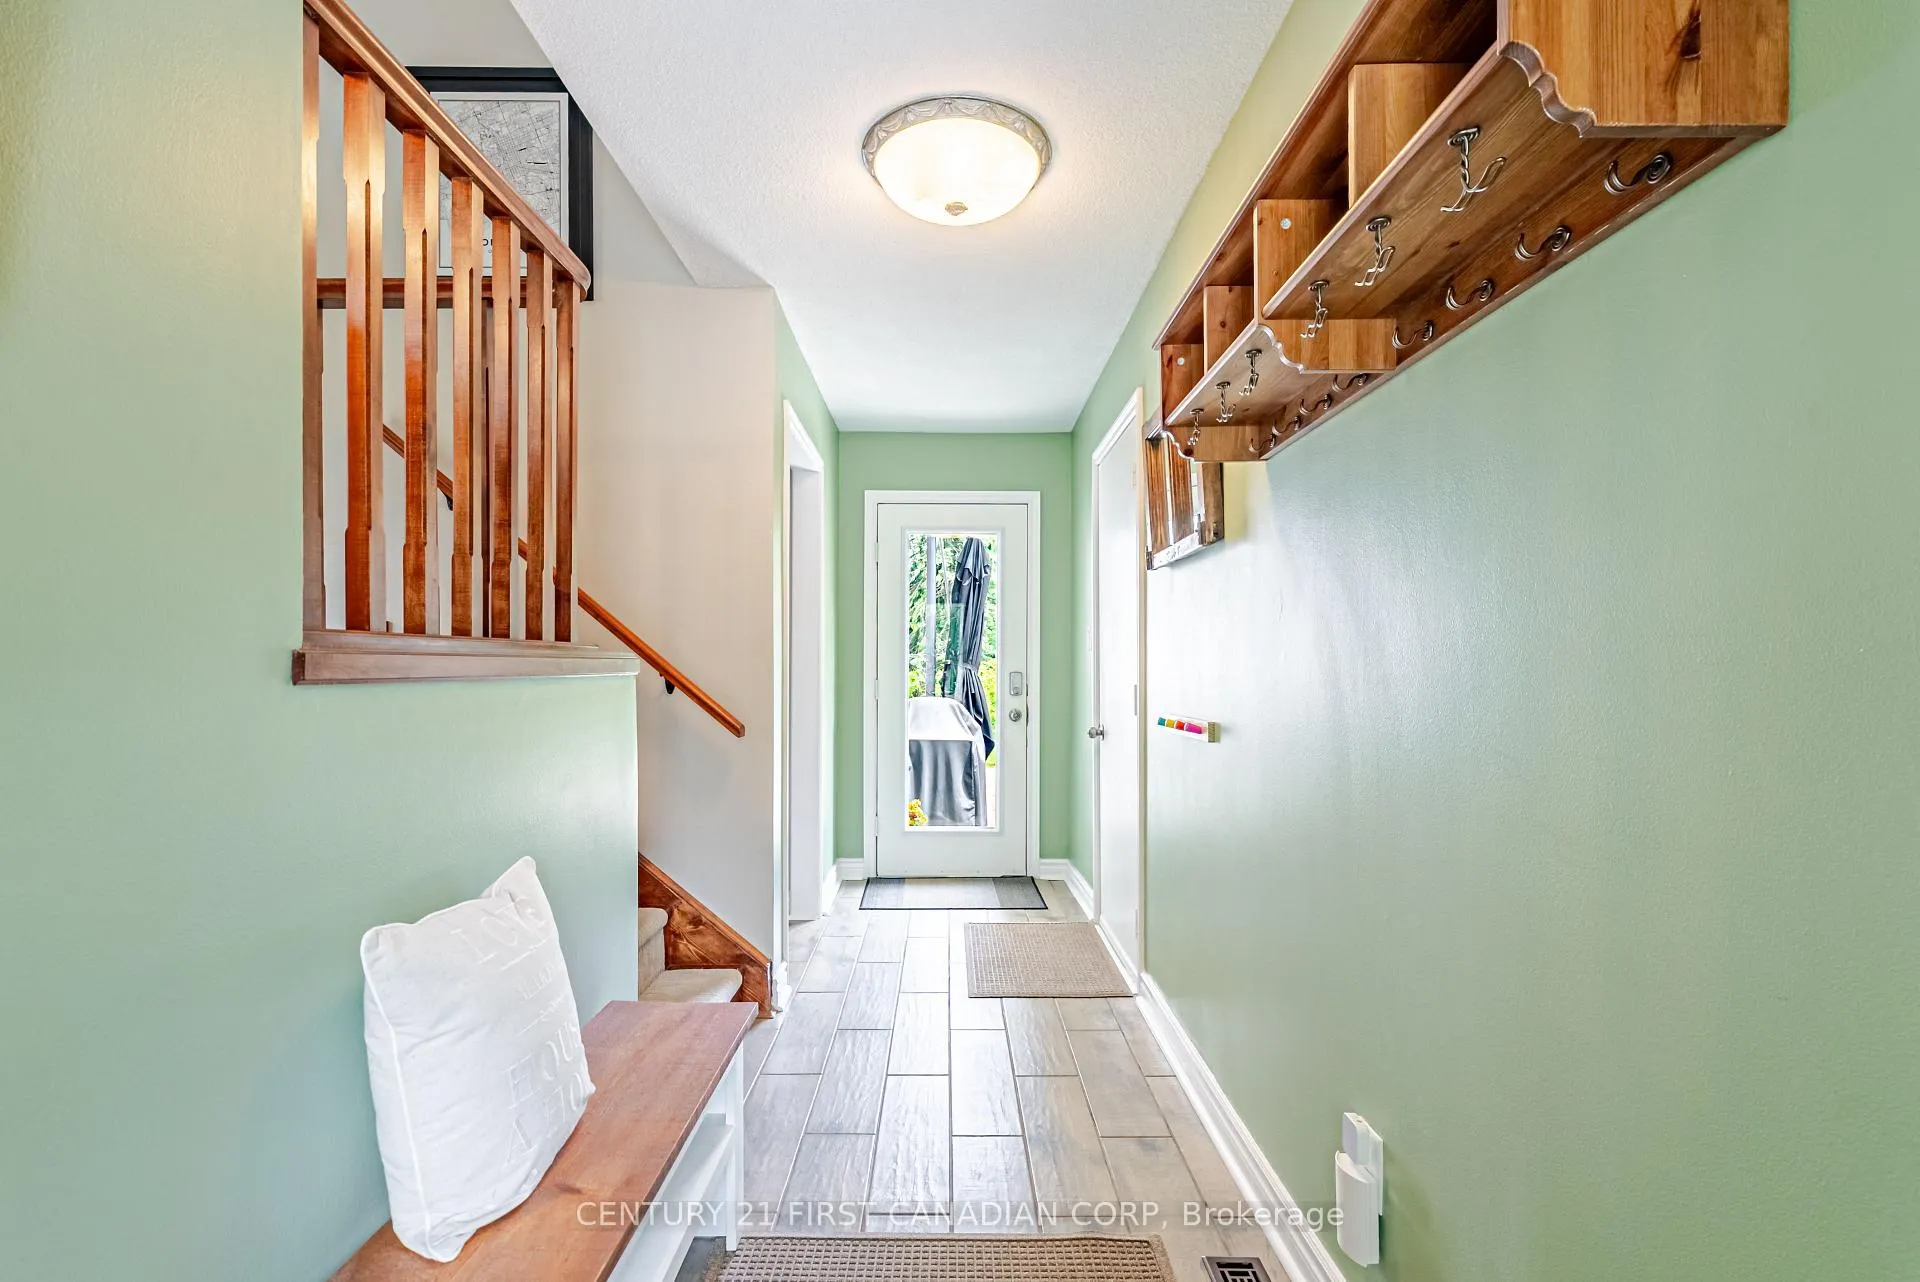
 See all 46 photos
Property history

This home has sold. It is no longer available.
Property not available for sale or for rent.
Ask about this home
A HOMEH agent will answer your questions about this home.Ask HOMEH
About this home
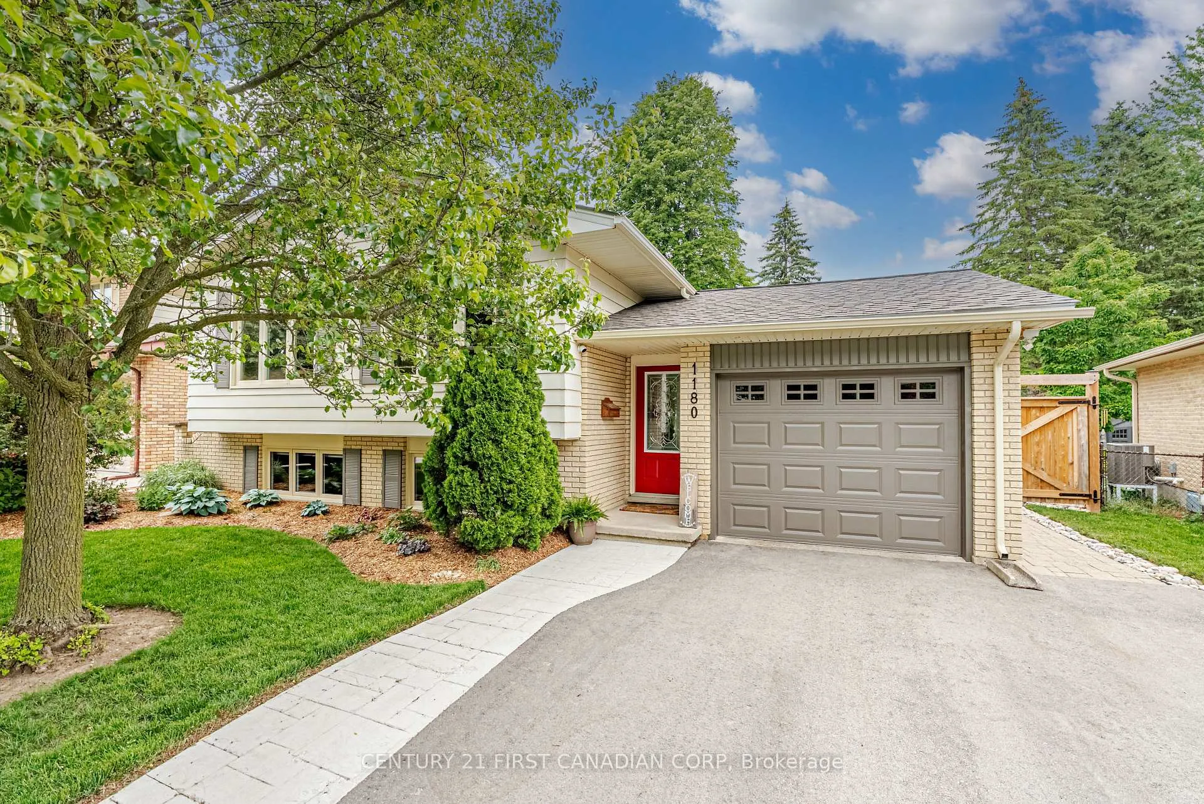
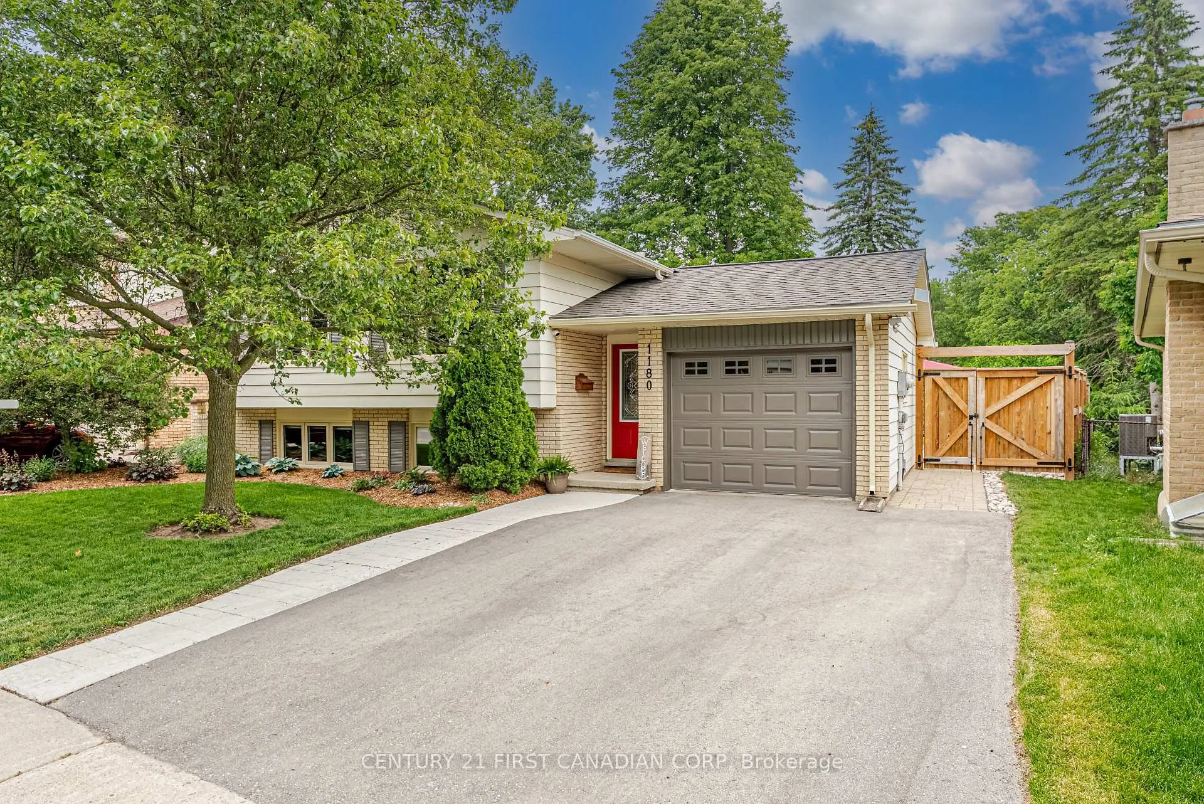
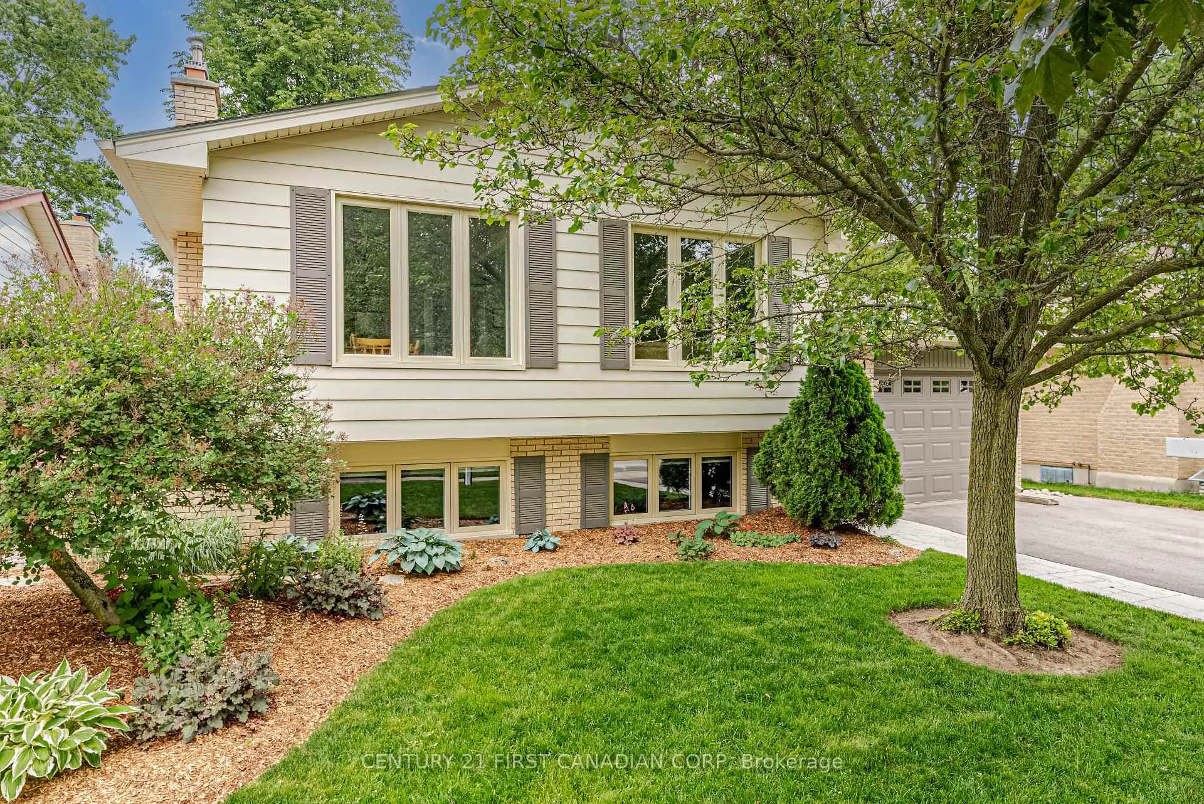
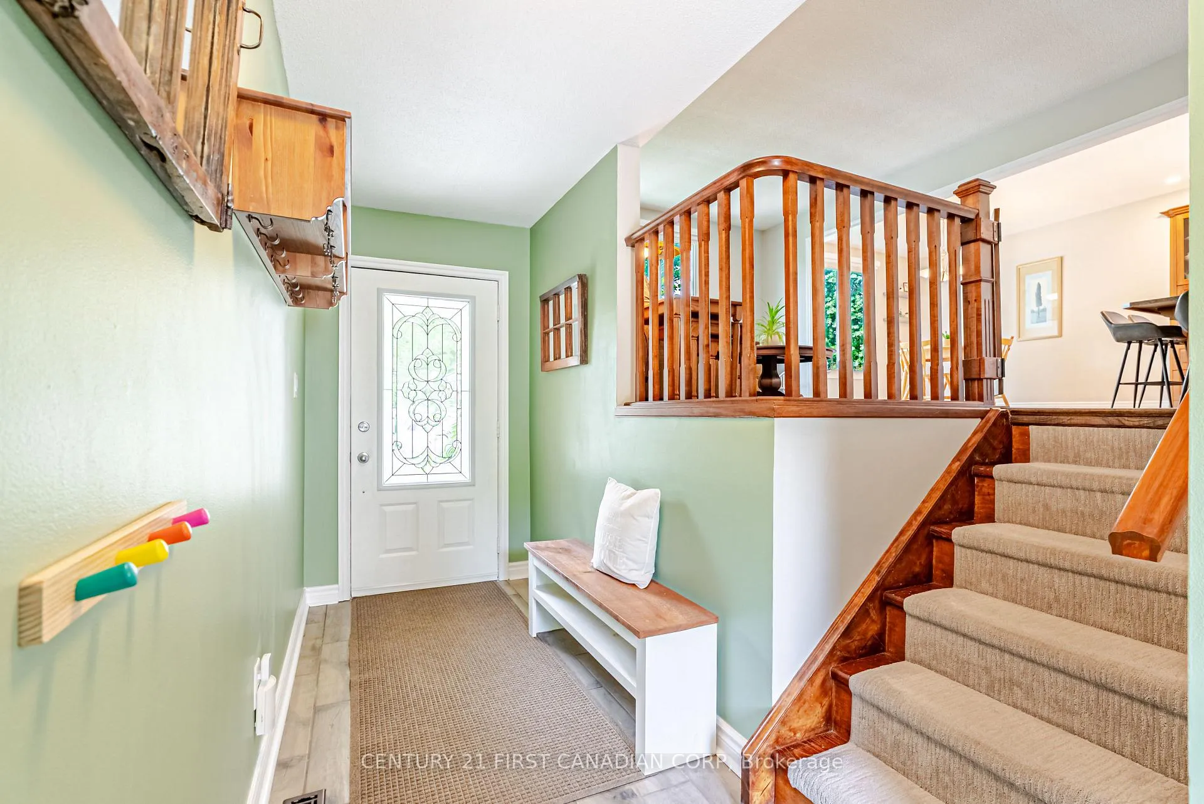
Ideally situated on a quiet, mature street in one of London's most sought-after neighbourhoods, this beautifully updated home is just steps from West Oaks French Immersion Public School, Riverside Public School, and Oakridge Secondary School. Enjoy an exceptional lifestyle with nearby amenities including Oakridge Arena and Pool, Remark Fresh Markets, Sifton Bog, Thames Valley Golf Course and Real Canadian Superstore. Curb appeal abounds with a stamped concrete walk-way directing you to the covered front porch, while an interlocking sidewalk welcomes you to a stunning rear yard featuring extensive stonework, an interlocking patio and lush perennial gardens. The fully fenced backyard surrounded by mature trees, creates a private outdoor retreat, perfect for entertaining or relaxing. Inside, this magazine-worthy home showcases pride of ownership and extensive updates throughout, including windows, roof, furnace, air conditioning, insulation, both bathrooms, and hardwood flooring. The bright, open-concept main floor offers a seamless flow for everyday family living and effortless entertaining.The finished lower level expands your living space with a spacious rec room anchored by a cozy gas fireplace, a fourth bedroom ideal for guests or teens, and a generous laundry room complete with a workshop space. Convenient access to the backyard makes outdoor gatherings and summer entertaining a breeze. A rare opportunity to own a meticulously maintained family home in the heart of Oakridge - where exceptional schools, beautiful green spaces, and everyday conveniences are right at your doorstep. Nothing to do but move in and enjoy! WELCOME HOME
Facts & features
Ask about this home
A HOMEH agent will answer your questions about this home.
Rooms
13 rooms · 2 bathrooms
- Foyer4′3″ × 16′2″68 sq.ft.
- Living room12′7″ × 17′11″226 sq.ft.
- Kitchen11′5″ × 11′10″135 sq.ft.
- Dining room9′8″ × 10′97 sq.ft.
- Bathroom9′8″ × 4′11″48 sq.ft.
- Primary bedroom9′8″ × 16′4″158 sq.ft.
- Bedroom 212′5″ × 9′11″123 sq.ft.
- Bedroom 39′1″ × 11′8″105 sq.ft.
- Recreation21′4″ × 24′2″515 sq.ft.
- Bedroom 410′9″ × 11′8″125 sq.ft.
- Bathroom6′10″ × 6′8″45 sq.ft.
- Laundry10′4″ × 15′1″156 sq.ft.
- Workshop10′9″ × 10′1″108 sq.ft.
Around this home
Schools nearby
School rating, out of 10.
Listing details
Helpful tools
Your HOMEH agent
"I would see it this week."
Ask HOMEH about this home
Price, neighbourhood, monthly cost. Ask anything.
HOMEH Intelligent Agent is an AI, not a licensed representative. Check anything important with your agent.