

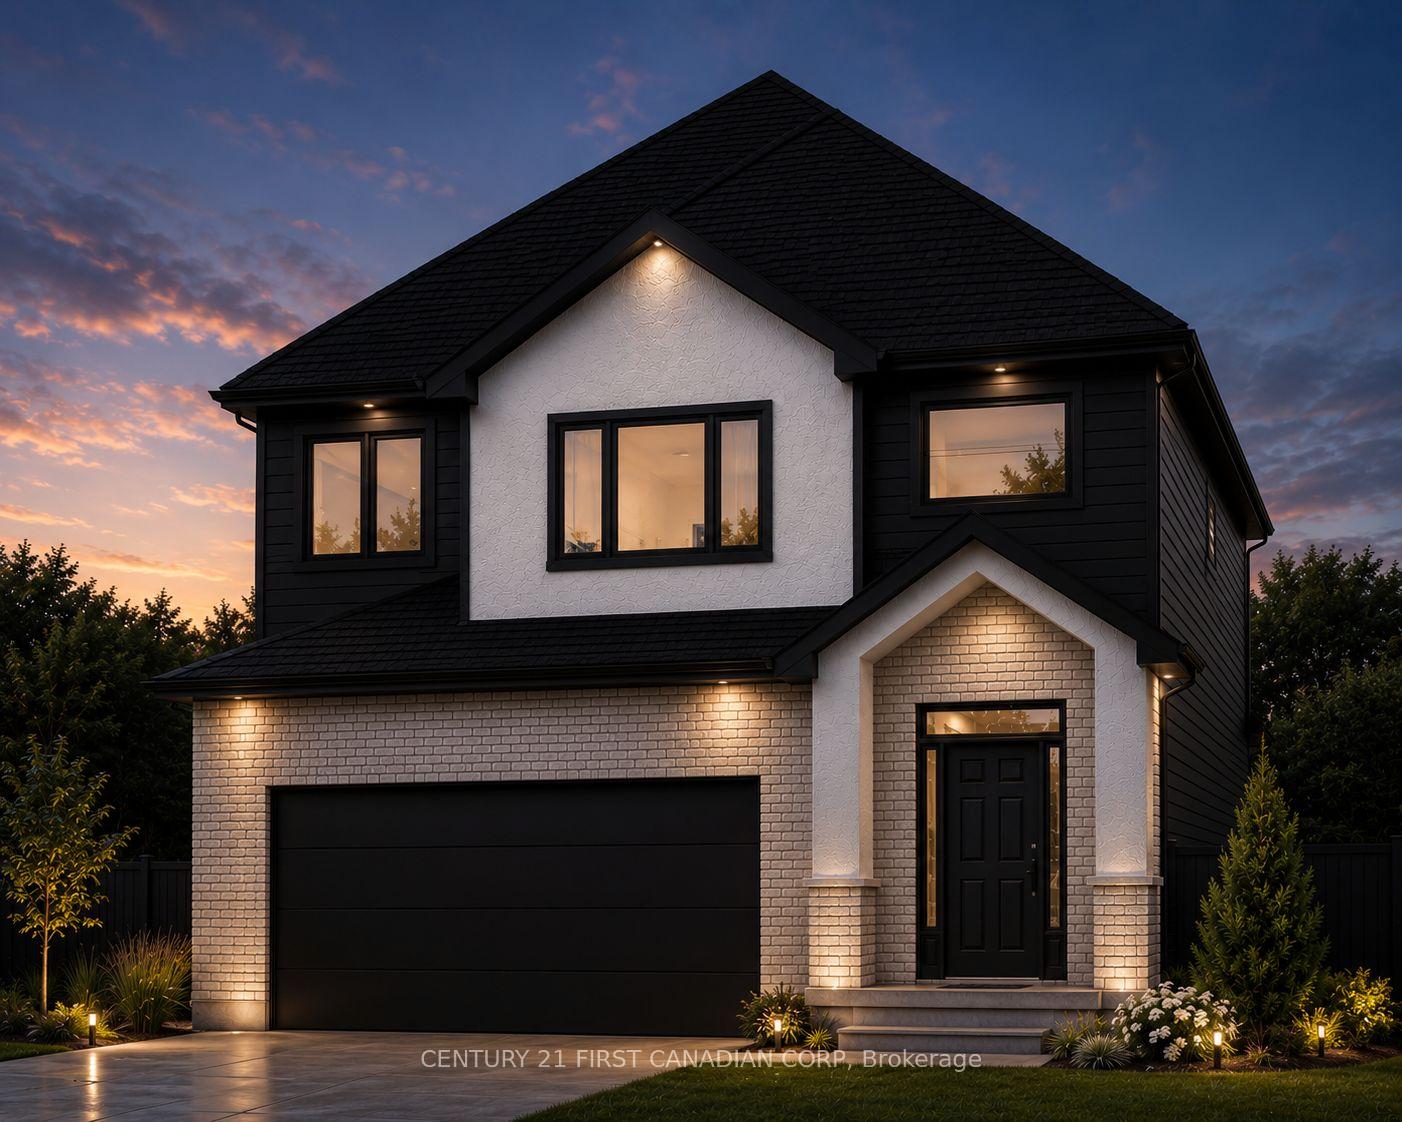
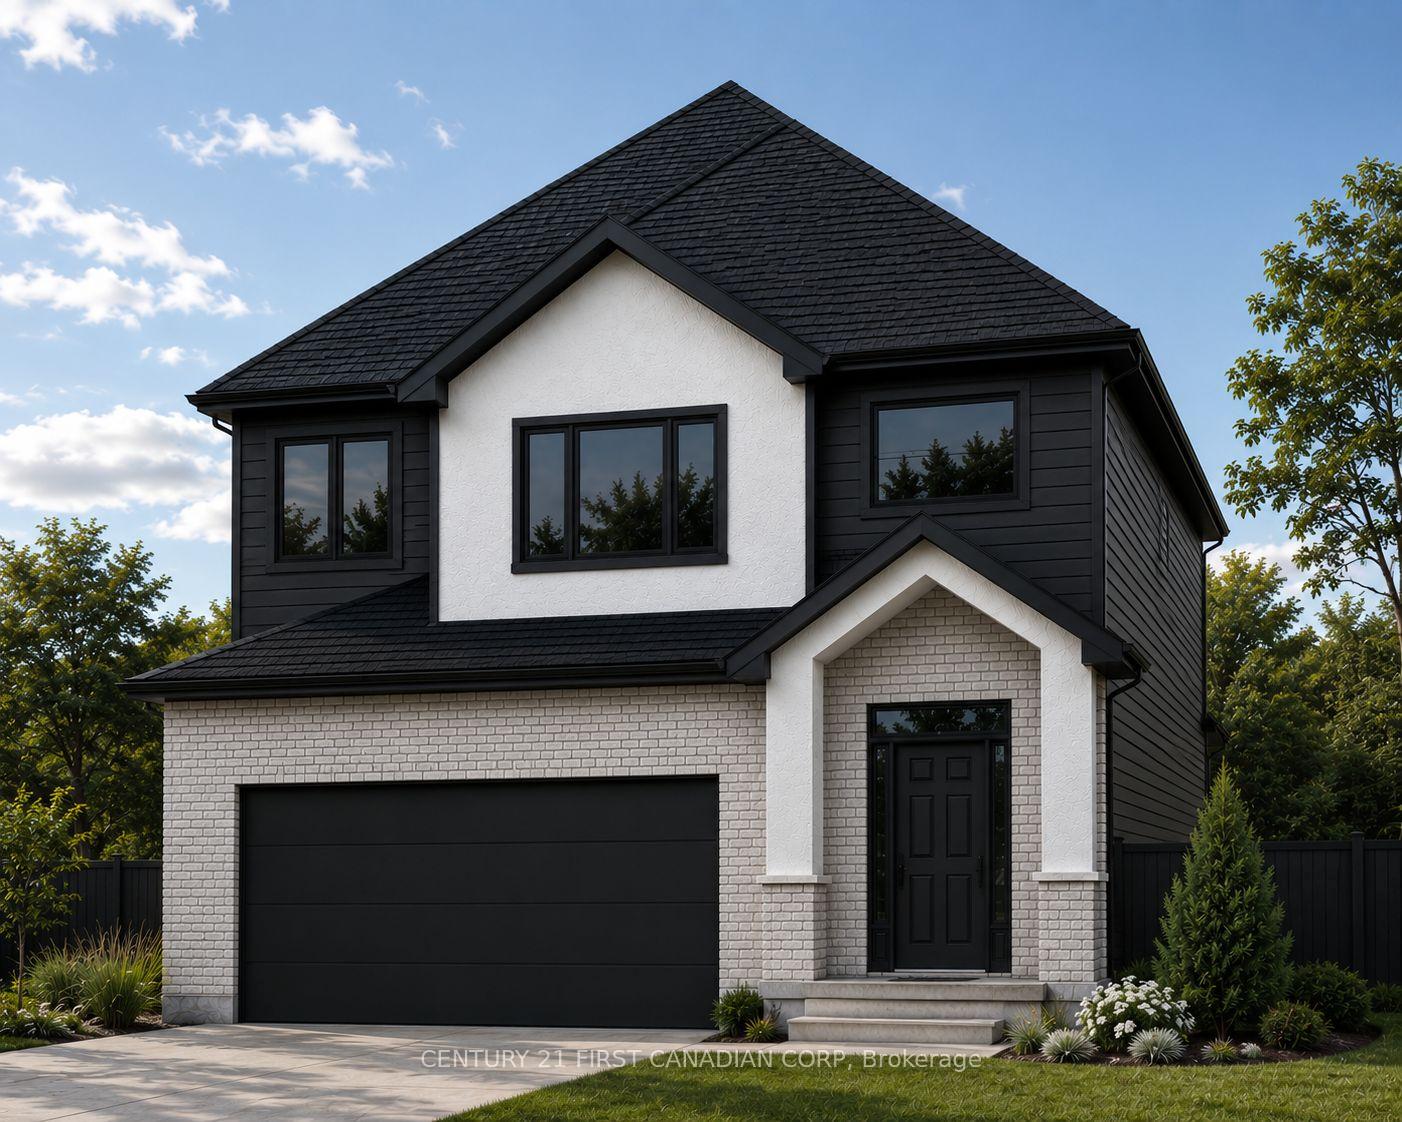
LOT 11, 1181 Honeywood Drive
LOT 11, 1181 Honeywood Drive
 See all 6 photos
Property history
- $899,900TerminatedList: 2026-07-31|End: 2026-08-24|24 daysX13640940
Facts and features
- BasementUnfinished
- Price per sq ft~$400
- Water, sewerMunicipal
- Lot shapeIrregular
- Fireplace
- Central air
The homeDetached, 2-storey, 2,000–2,500 sq ft
- Type: Detached
- Style: 2-storey
- Living space: 2,000–2,500 sq ft
- Basement: Unfinished
- View: Trees/woods
InsideFireplace Yes, Carpet free, Tile, Upper level
- Fireplace: Yes
- Flooring: Carpet free, Tile
- Laundry: Upper level
- Features: Erv/hrv, guest accommodations, floor drain, on demand water heater, sump pump, water meter, air exchanger
- Rooms above ground: 11
- Bedrooms: 5
- Bathrooms: 4
- Kitchens: 1
Outside and lotBrick front, Asphalt shingle, Concrete
- Exterior: Brick front
- Roof: Asphalt shingle
- Foundation: Concrete
- Size: 10.24 × 36.21 m
- Shape: Irregular
Parking2 Garage, Attached, Lane
- Spaces: 2 Garage
- Garage: Attached
- Driveway: Lane
Heating, water and powerForced air, gas, Central air, Municipal water
- Heating: Forced air, gas
- Cooling: Central air
- Water: Municipal water
- Sewer: Municipal sewer
- Natural gas: Yes
- Hydro: Yes
- Cable: Yes
- Telephone: Yes
Costs and taxesPlus HST
- HST: Plus HST
NearbyHospital, lake/pond, park, ravine, school, wooded/treed
- Close to: Hospital, lake/pond, park, ravine, school, wooded/treed
Listing detailsX13640940, Terminated, Jul 31, 2026
- MLS® number: X13640940
- Status: Terminated
- Listed on: Jul 31, 2026
- Days on market: 19
- Updated: Aug 24, 2026
- Possession: 2027-04-30 / Flexible
- Occupied by: Vacant
- Listing brokerage: CENTURY 21 FIRST CANADIAN CORP
About this home
LOT 11, 1181 Honeywood Drive, London (South U), ON N6M 0L6
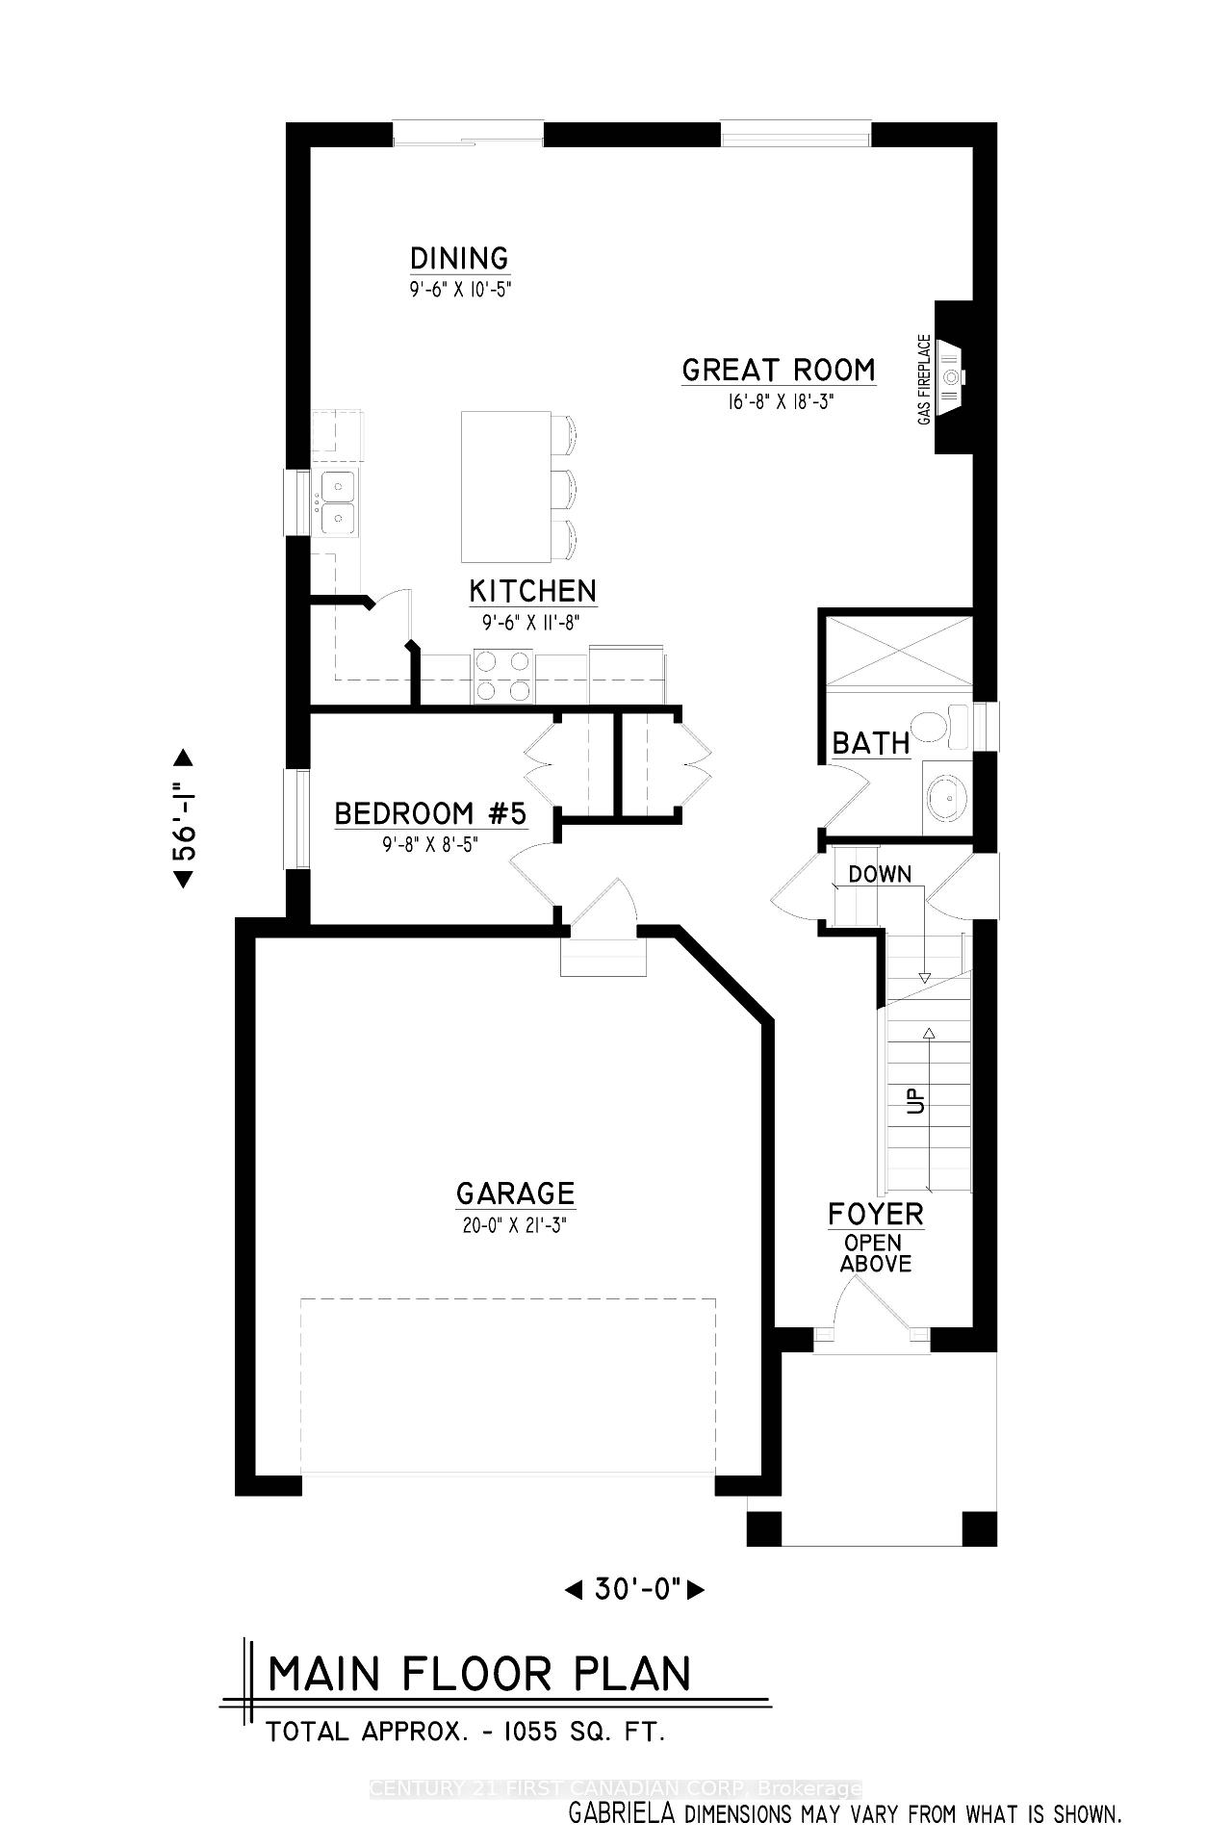
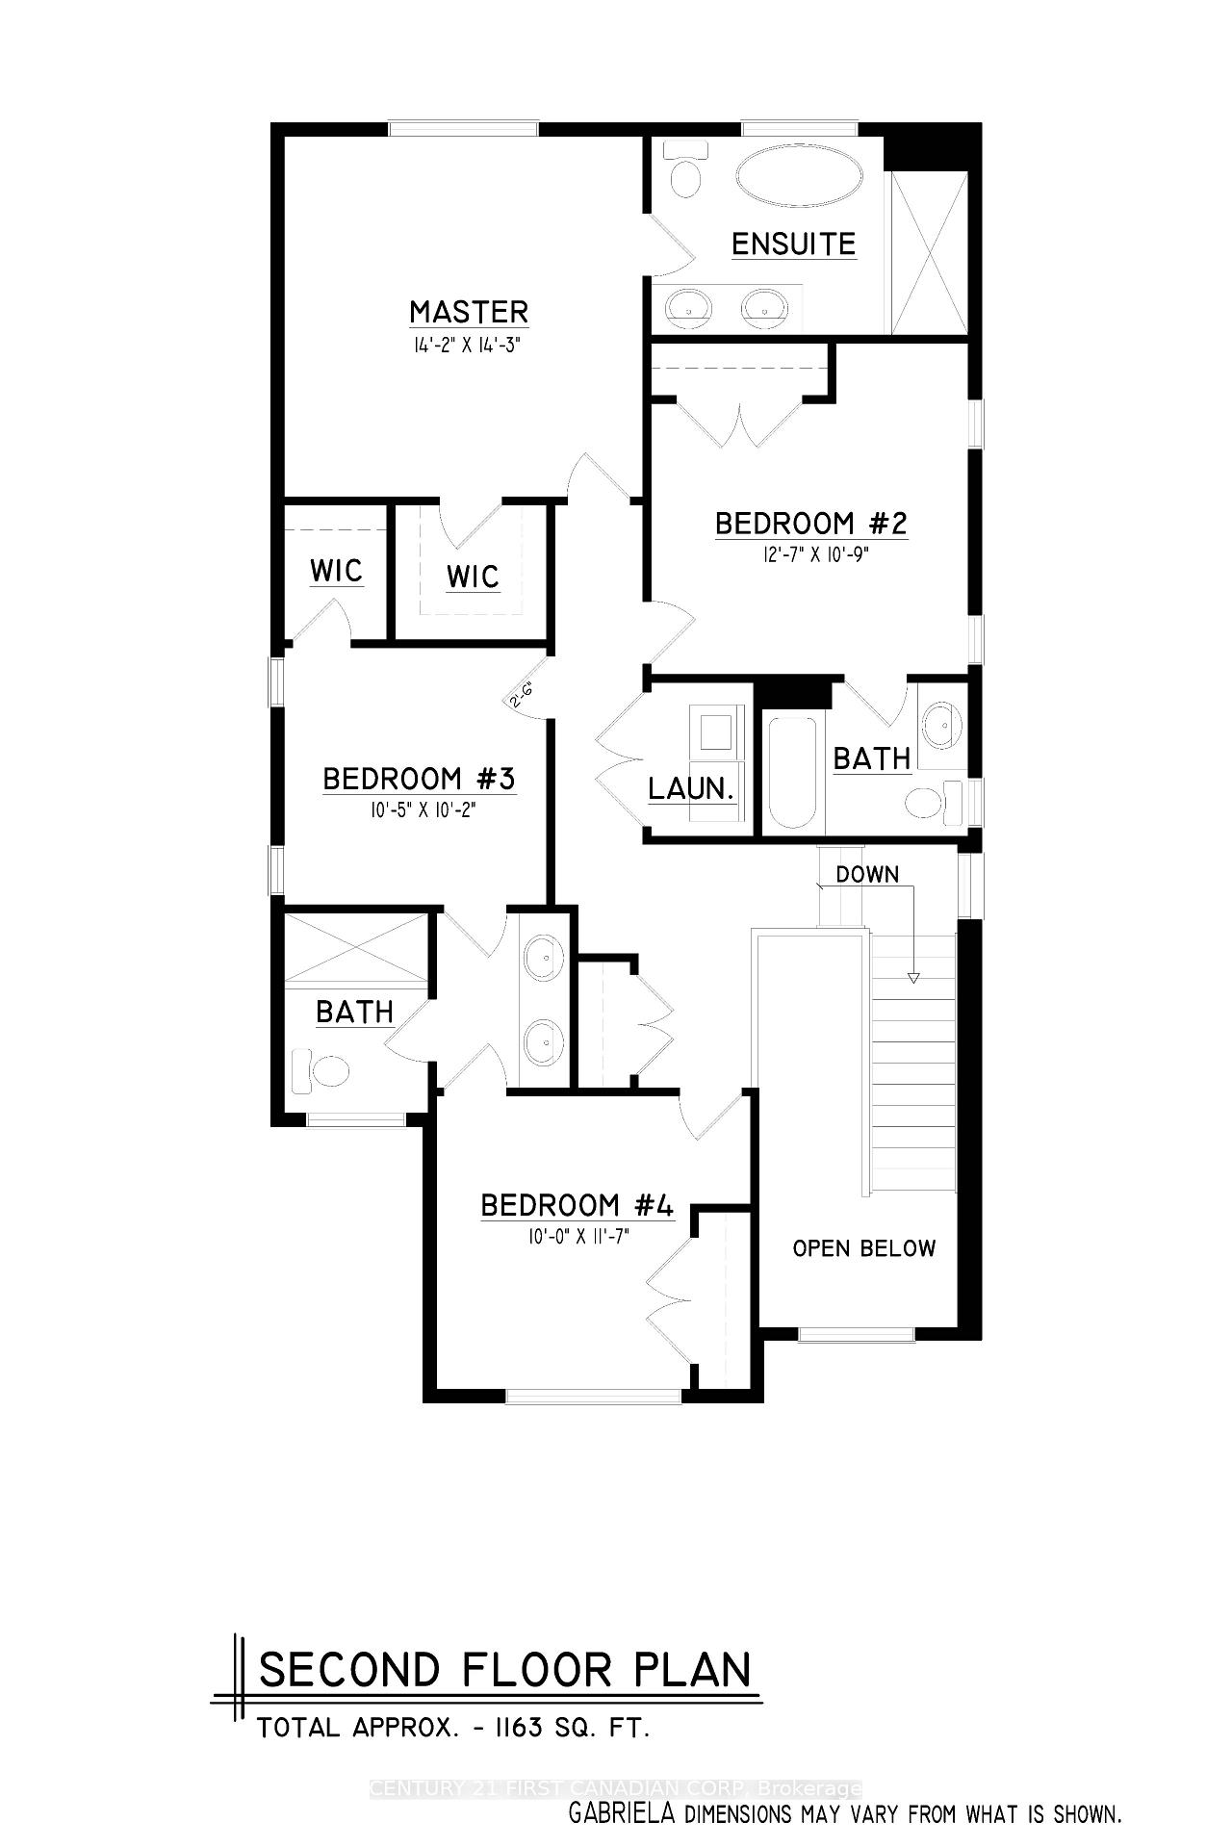
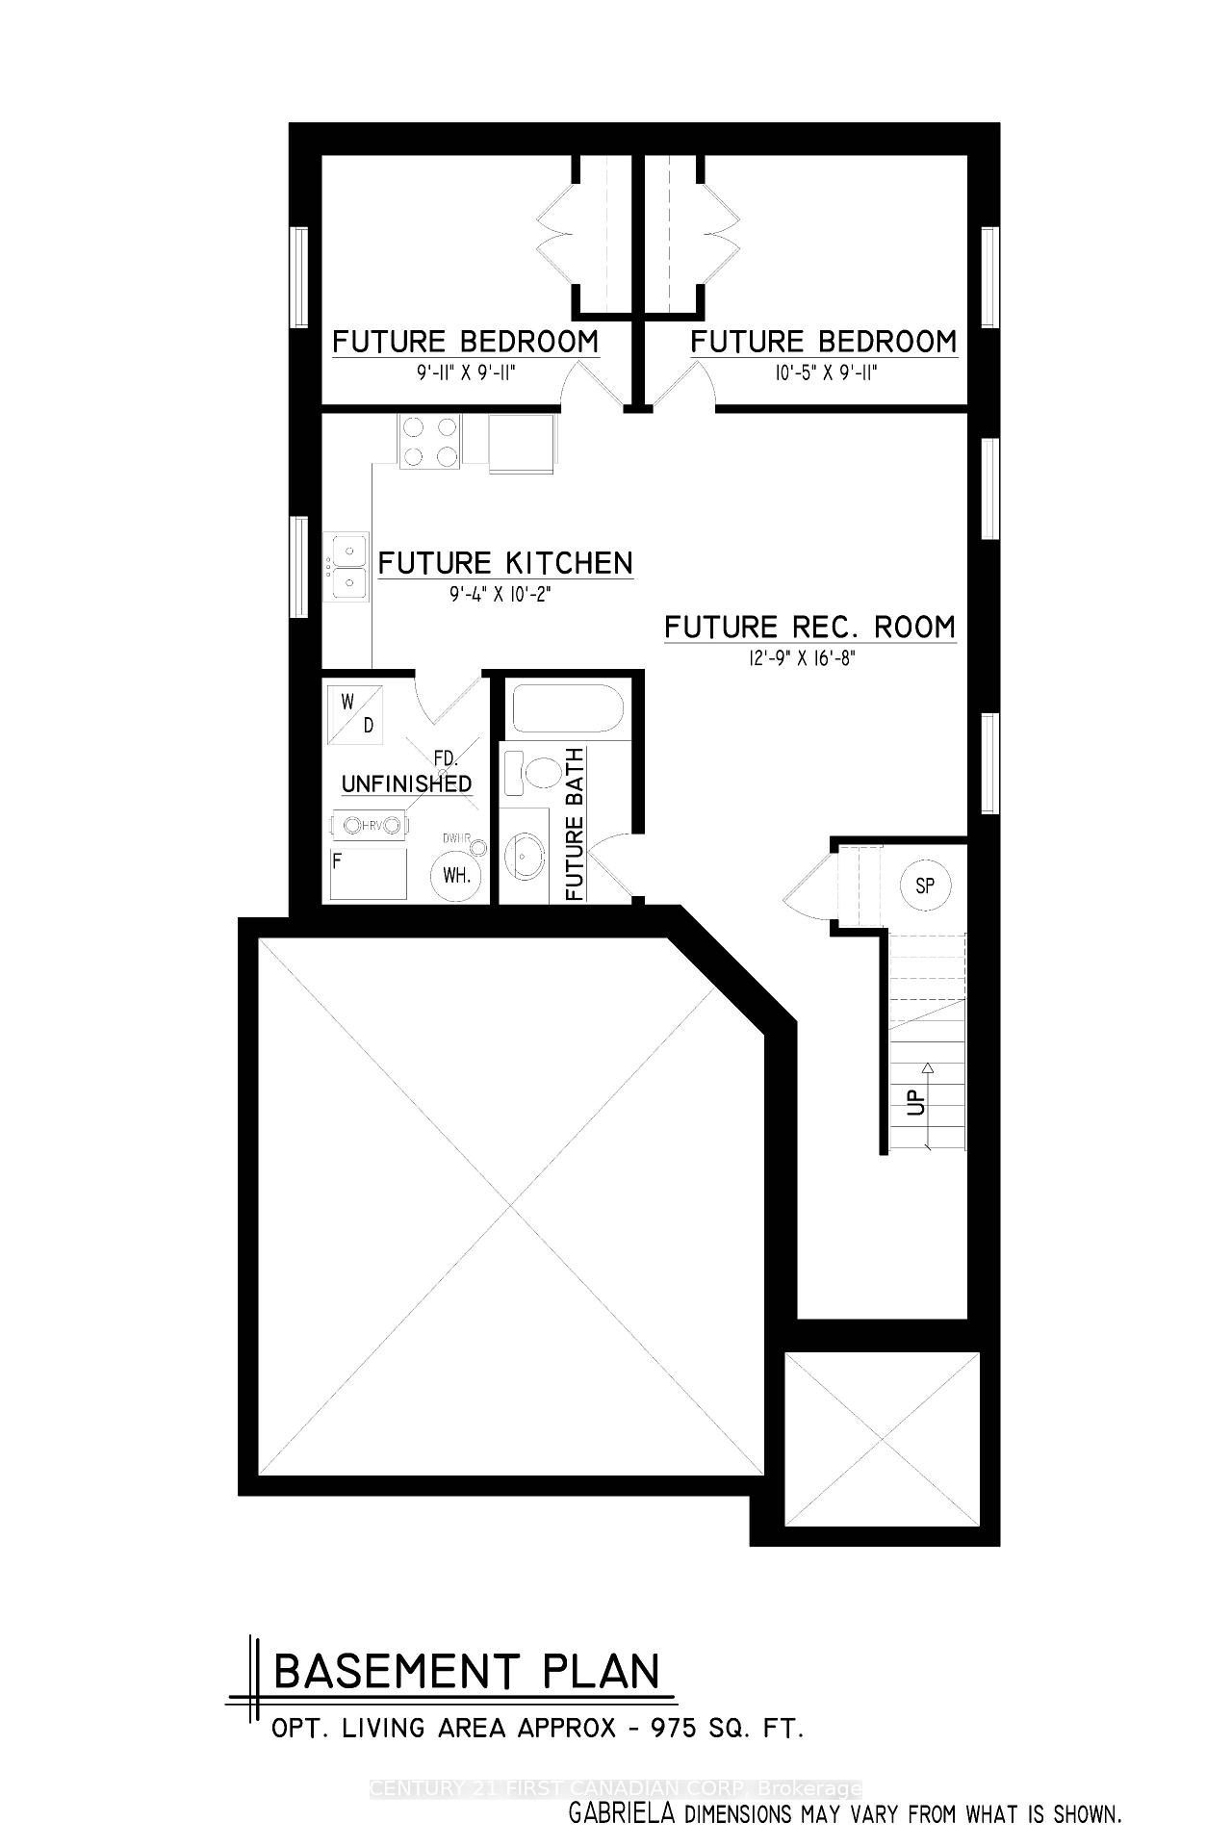
To Be Built By Vander Wielen Design & Build Inc. the "Gabriela" Model, 5-bedroom, 4-bathroom offering approximately 2,218 sq. ft. of thoughtfully designed living space on a premium WALK-OUT ravine lot (#11), Combining modern elegance with everyday functionality, this home is perfectly suited for growing, extended, or multi-generational families.The bright, open concept main floor is designed for both comfortable living and effortless entertaining, featuring a spacious great room with a cozy gas fireplace, an inviting dining area, a contemporary kitchen complete with a large centre island and walk-in pantry. A on demand main-floor bedroom, complemented by an adjacent 3-piece bathroom, provides the ideal space for guests, in-laws, or a private home office. Upstairs, the luxurious primary retreat offers a spa-inspired 5-piece ensuite with a double vanity, soaker tub, custom glass shower. Three additional bedrooms are thoughtfully arranged to accommodate every family member, including a Jack-and-Jill bathroom shared between two bedrooms and a private 3-piece ensuite serving the second primary bedroom. A convenient second-floor laundry room completes the upper level.The impressive open-to-above foyer creates a grand first impression. The premium walkout basement presents outstanding future potential for additional finished living space, an in-law suite, or a legal secondary dwelling (subject to municipal approvals). With direct access to the backyard and an abundance of natural light, it offers an excellent opportunity for multi-generational living or future rental income. Nestled in a highly desirable, family-friendly neighbourhood backing onto a tranquil wooded ravine, this remarkable home is just minutes from parks, multiple schools, shopping, and everyday amenities, offering the perfect blend of luxury, privacy, and convenience. Premium Lot, Developer Discount and Full temporary HST Rebate as of April 1, 2026 already reflected in listing price.
Ask about this home
A HOMEH agent will answer your questions about this home.
Around this home
Daily convenience, out of 100, from the distances below
Schools nearby
School rating, out of 10.
Helpful calculators
Your HOMEH agent

"Priced 6% over the Hestimate. I would see it this week."