
 See all 12 photos
Property history

This listing has ended. It is no longer available.
Property not available for sale or for rent.
Ask about this home
A HOMEH agent will answer your questions about this home.Ask HOMEH
About this home
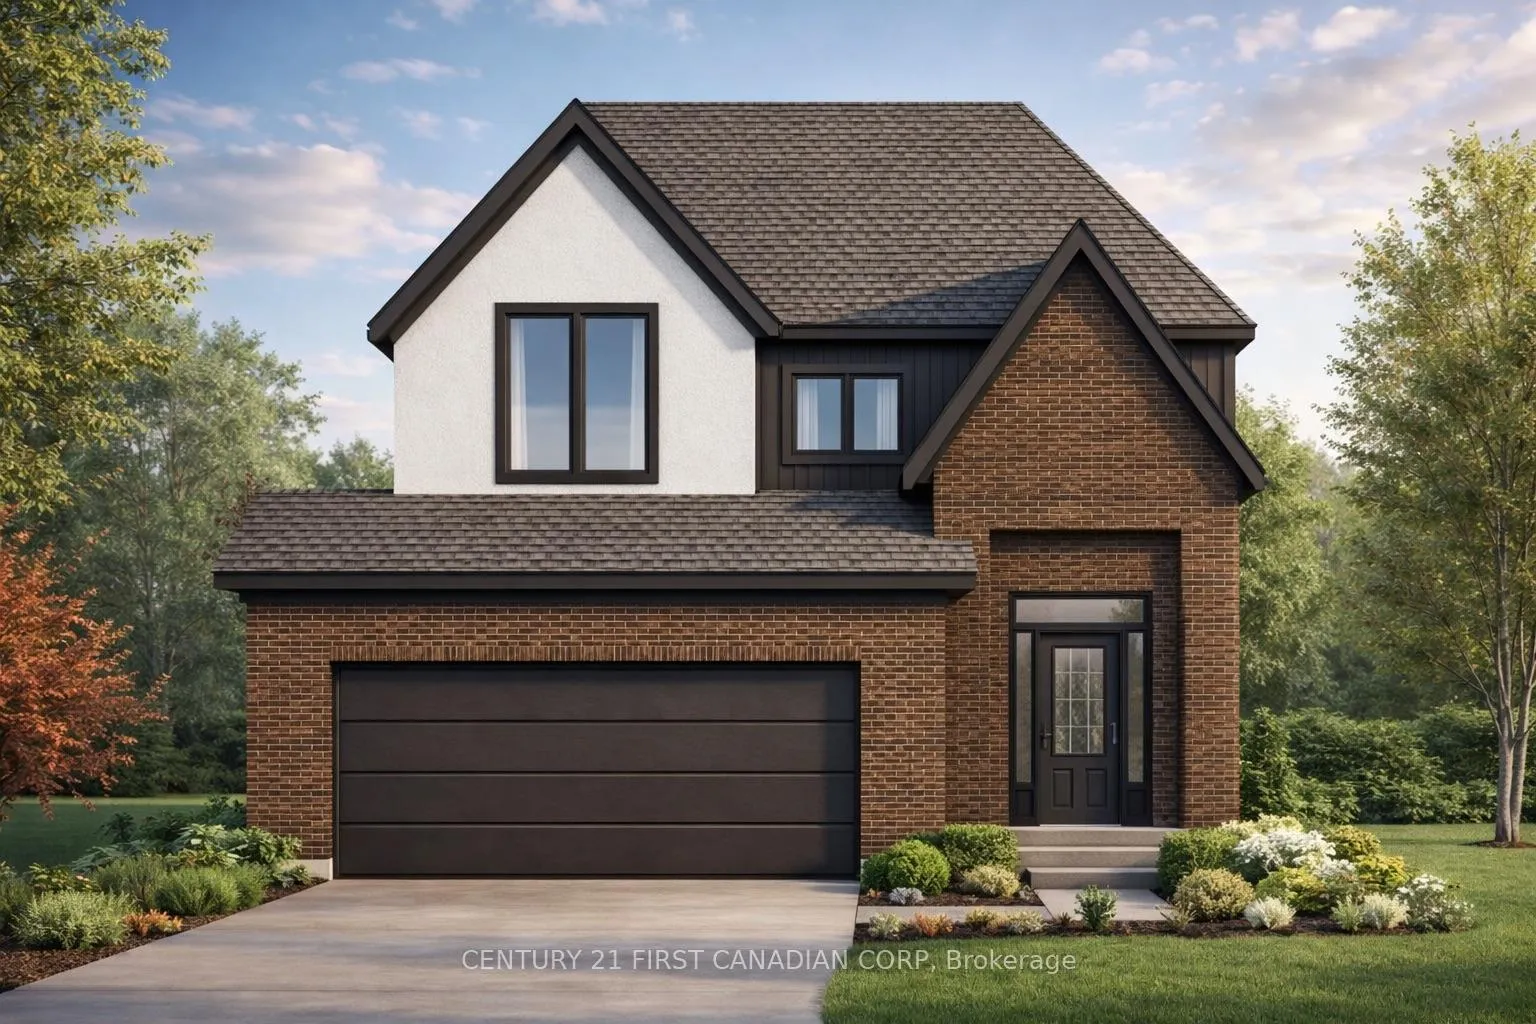
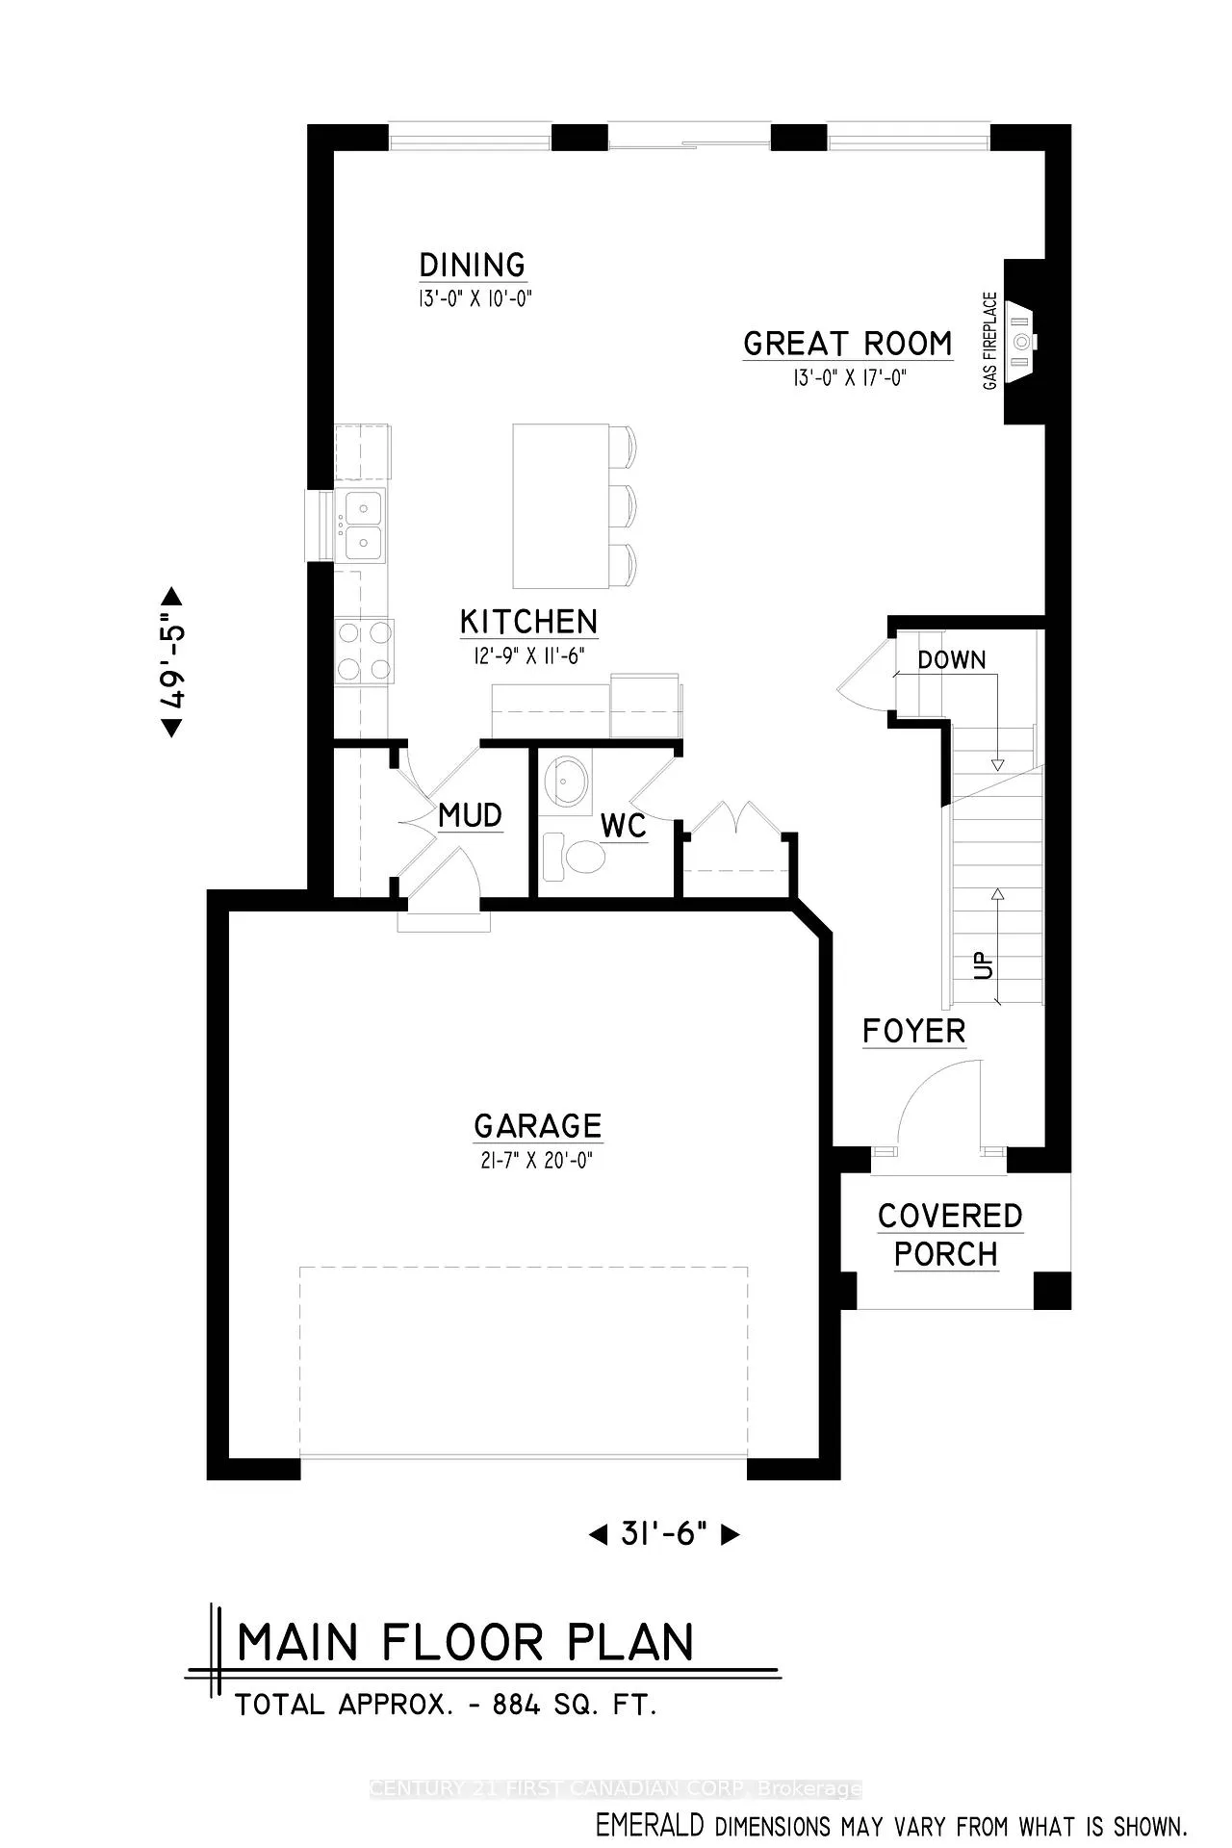
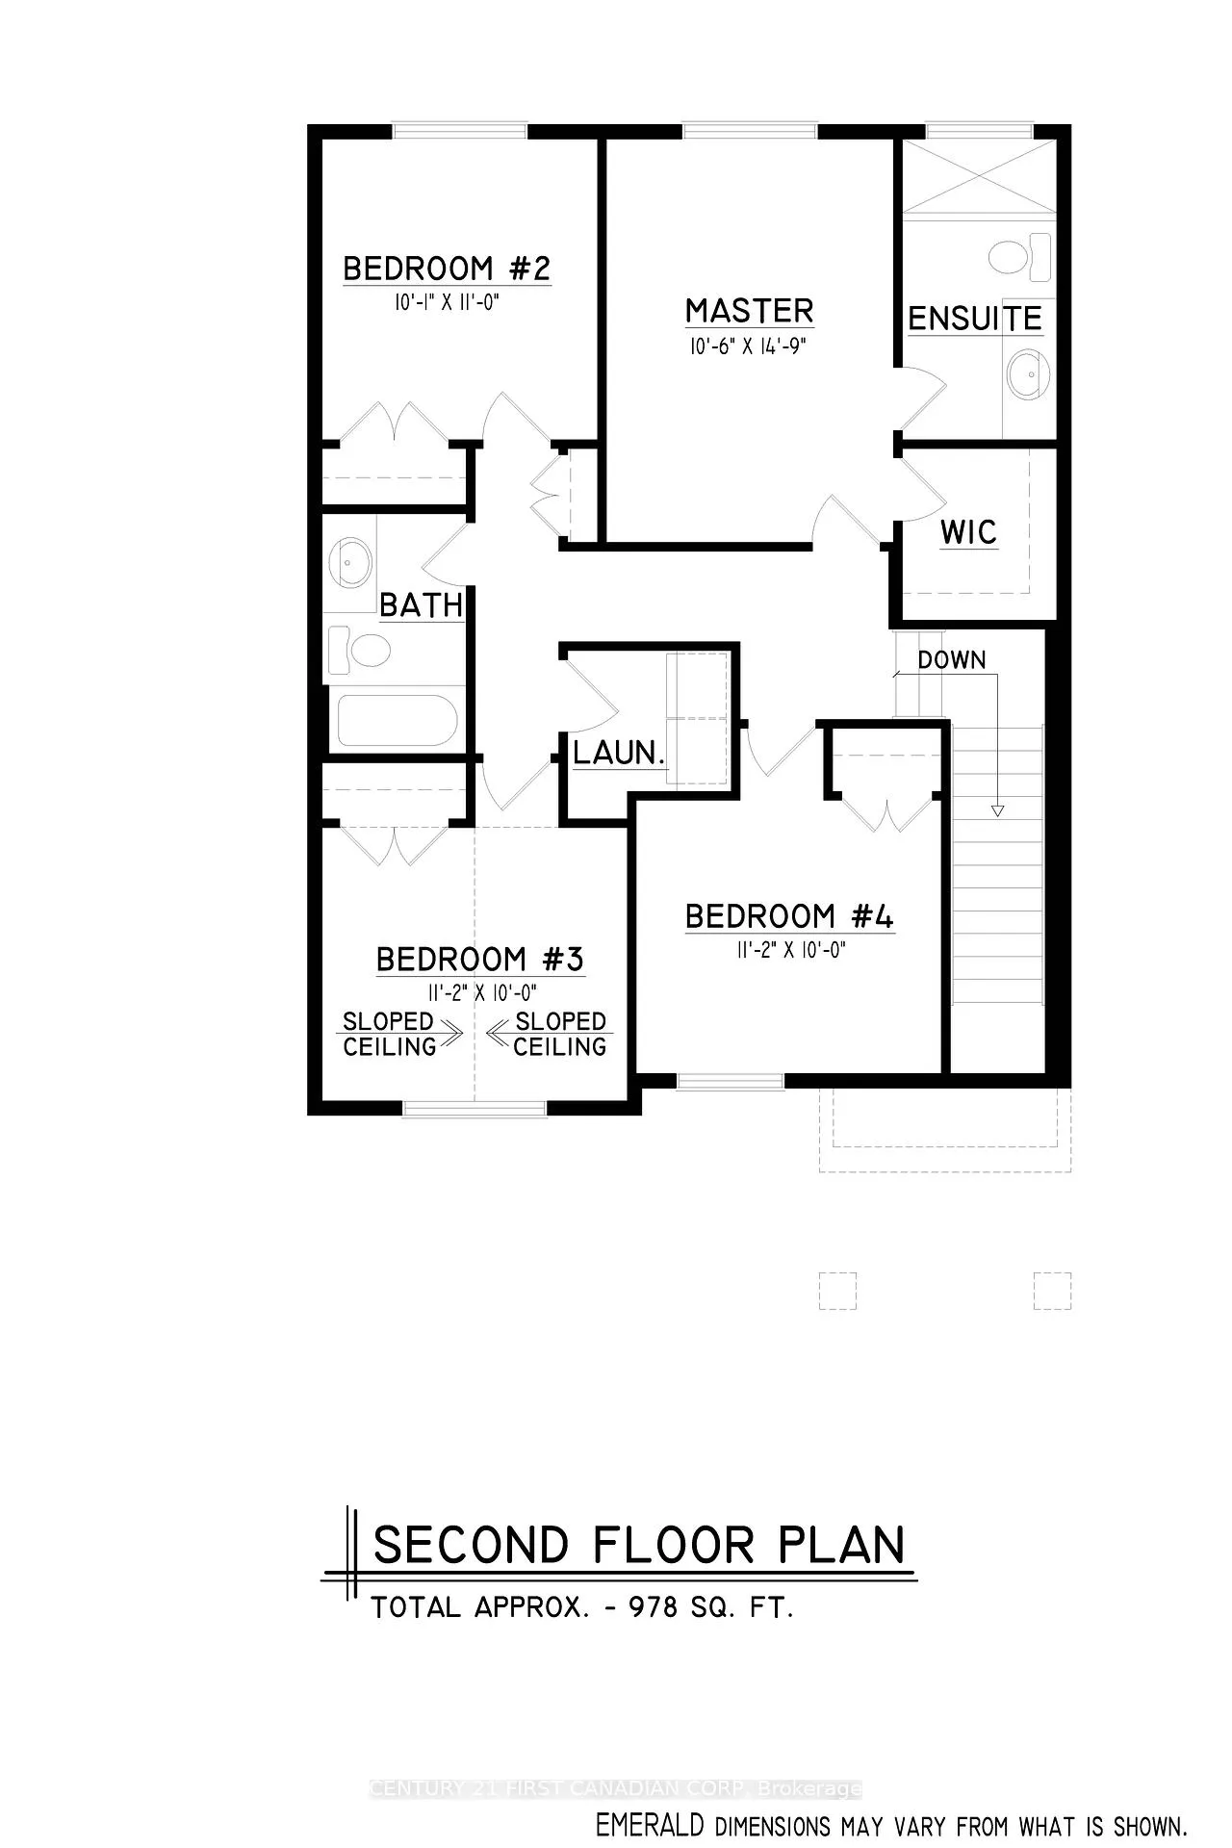
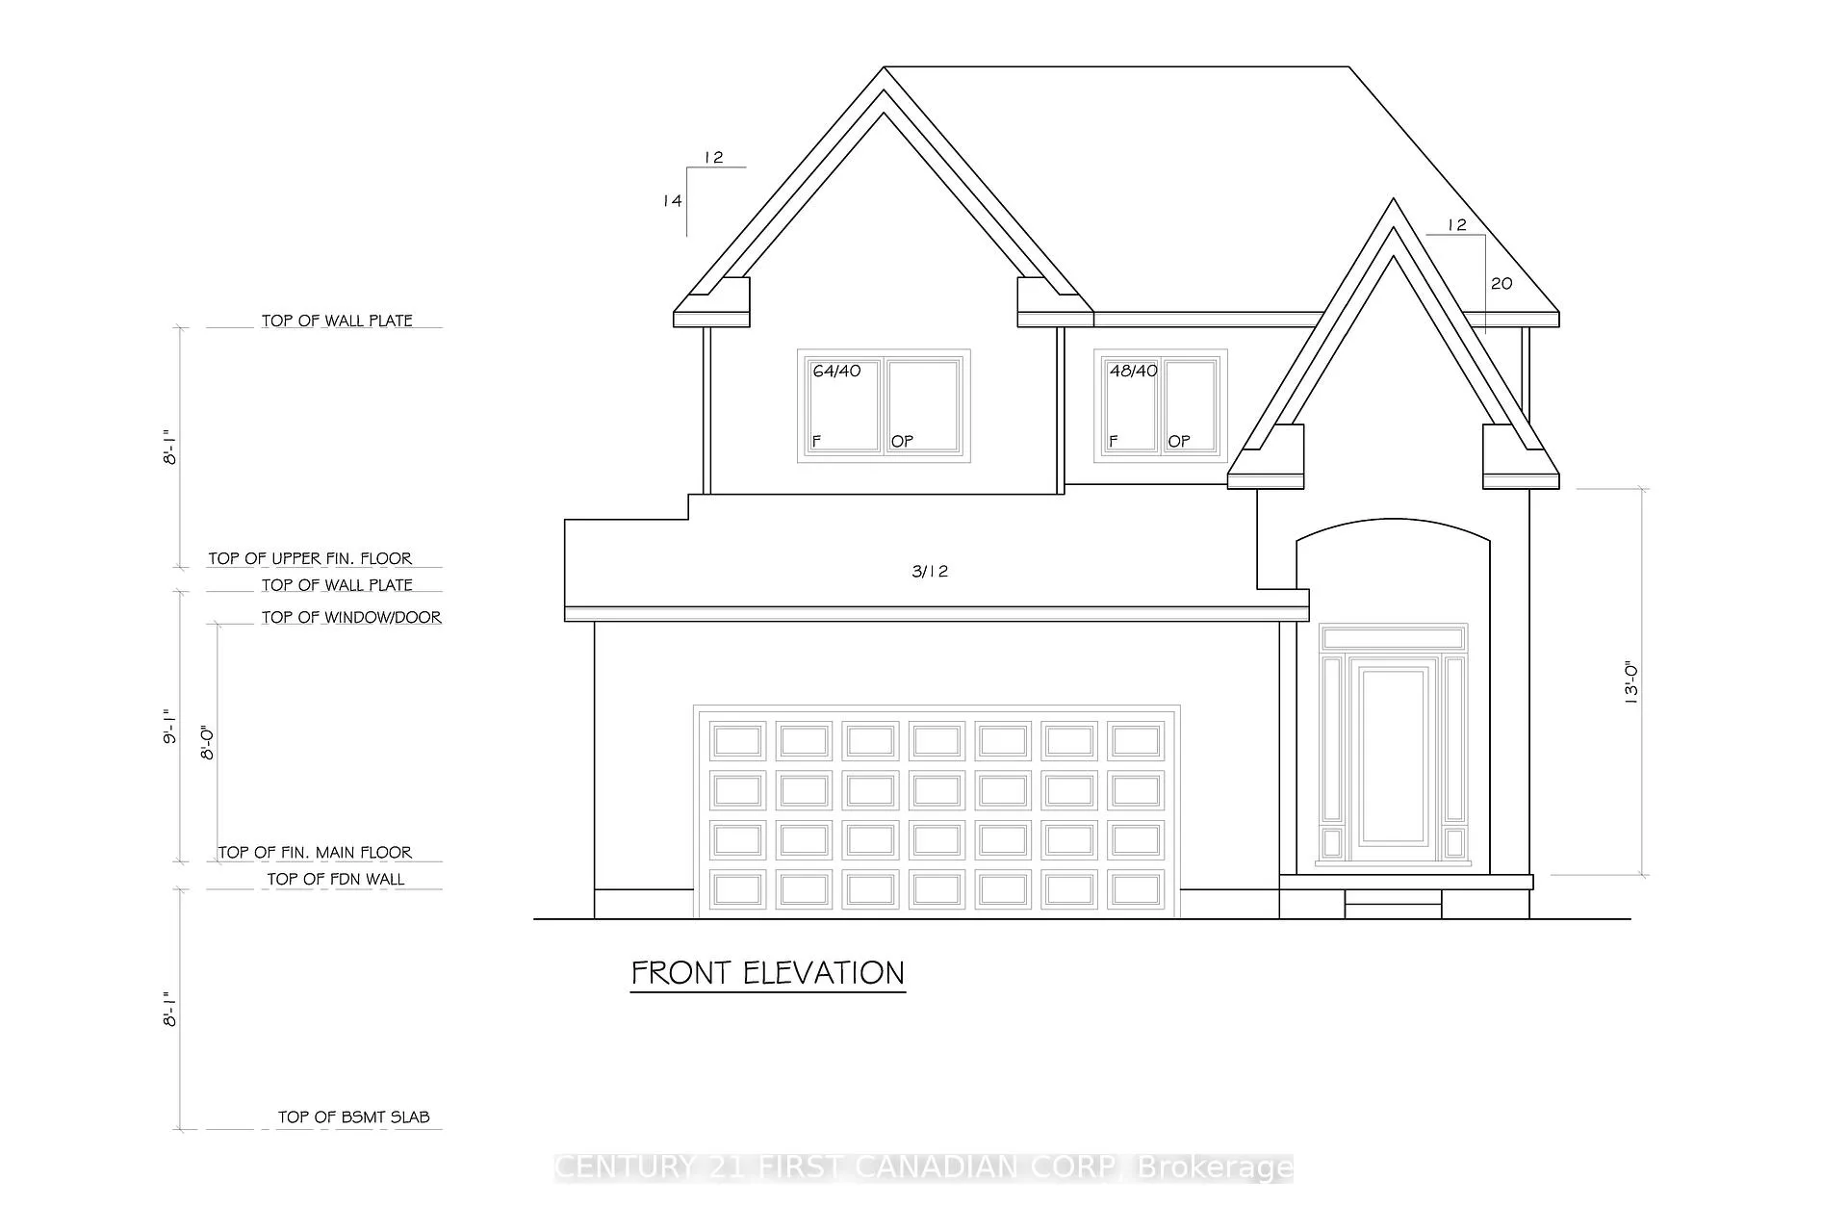
Modern Living Backing Onto Nature - The Emerald III Model to be build on a Walk-out Premium Lot. Don't miss this incredible opportunity to own a brand-new, thoughtfully designed home in the desirable Jacksons Meadows community. This Model offers 1,862 sq ft of functional, family-friendly living space with a striking steep front façade and a bright, open-concept layout. Backing onto a scenics trail and forest, this home delivers both privacy and picturesque views right from your backyard.The main floor features elegant hardwood flooring, oak stairs, and expansive windows that flood the space with natural light. The stylish kitchen is designed for both everyday living and entertaining, complete with a large quartz/granite island that flows into the dining area-perfectly positioned to enjoy the tranquil outdoor setting. The living room features an electric fireplace, creating a warm and modern ambiance. Upstairs, you'll find four spacious bedrooms, including a primary retreat with a walk-in closet finished 3-piece ensuite featuring quartz/granite countertops. A second 3-piece bathroom, convenient upper-level laundry, and a linen closet. Built by Vander Wielen Design & Build Inc., this to-be-built home allows buyers to personalize finishes, colours, and upgrades to match their unique style. Located in a rapidly growing neighbourhood, Jacksons Meadows offers exceptional convenience-close to schools, shopping, restaurants, parks, and quick access to Highway 401. A new state-of-the-art public school with childcare facilities is currently under construction nearby.Bonus: For a limited time, the builder is including a $7,500 appliance package. HST Rebate has been adjusted and is reflected in the listed price in accordance with the new temporarily HST Rebate regulations effective April 1, 2026. CONTACT Realtor for more details. Images are for illustration purposes only; final design, materials, and finishes may vary depending on clients selections.
Facts & features
Ask about this home
A HOMEH agent will answer your questions about this home.
Rooms
13 rooms · 3 bathrooms
- Primary bedroom14′9″ × 10′6″155 sq.ft.
- Bathroom11′ × 5′8″62 sq.ft.
- Bedroom 211′ × 10′110 sq.ft.
- Bedroom 310′ × 11′2″111 sq.ft.
- Bedroom 410′ × 11′2″111 sq.ft.
- Bathroom8′9″ × 5′3″46 sq.ft.
- Laundry5′2″ × 6′31 sq.ft.
- Foyer5′3″ × 8′42 sq.ft.
- Living room17′ × 13′5″227 sq.ft.
- Kitchen11′6″ × 13′5″154 sq.ft.
- Dining room10′ × 13′5″134 sq.ft.
- Mud room5′6″ × 4′9″26 sq.ft.
- Powder room5′6″ × 5′27 sq.ft.
Around this home
Schools nearby
School rating, out of 10.
Listing details
Helpful tools
Your HOMEH agent
"I would see it this week."
Ask HOMEH about this home
Price, neighbourhood, monthly cost. Ask anything.
HOMEH Intelligent Agent is an AI, not a licensed representative. Check anything important with your agent.