

1186 Aintree Road
1186 Aintree Road
 See all 38 photos
Property history
Facts and features
- BasementFinished
- Water, sewerMunicipal
- HeatingForced air
- CoolingCentral air
- Fireplace
- Central air
- Inground pool
The homeDetached, Bungalow, 2,000–2,500 sq ft
- Type: Detached
- Style: Bungalow
- Living space: 2,000–2,500 sq ft
- Basement: Finished, full
InsideFireplace Yes, natural gas, Auto garage door remote, central vacuum, in-law capability, primary bedroom - main floor, countertop range, Rooms above ground 6
- Fireplace: Yes, natural gas
- Features: Auto garage door remote, central vacuum, in-law capability, primary bedroom - main floor, countertop range
- Rooms above ground: 6
- Rooms in the basement: 7
- Bedrooms: 2 + 3 in the basement
- Bathrooms: 3
- Kitchens: 1
- Family room: Yes
Outside and lotBrick, Shingles, Poured concrete
- Exterior: Brick
- Roof: Shingles
- Foundation: Poured concrete
- Pool: Inground
- Size: 70.29 × 123.85 ft
Parking3 Garage, Attached, Private double
- Spaces: 3 Garage
- Garage: Attached
- Driveway: Private double
Heating, water and powerForced air, gas, Central air, Municipal water
- Heating: Forced air, gas
- Cooling: Central air
- Water: Municipal water
- Sewer: Municipal sewer
Costs and taxesTaxes $8,985 a year, HST included in the price, Hot water heater
- Taxes, 2025: $8,985 a year
- HST: HST included in the price
- Rental items: Hot water heater
- Under contract: Hot water heater
Included in the saleDishwasher, kitchen fridge, cooktop,, Washer, dryer, lower level freezer, lower level fridge, pool table, pool cue holder on wall, central vacuum power head and attachments
- Included: Dishwasher, kitchen fridge, cooktop,
- Not included: Washer, dryer, lower level freezer, lower level fridge, pool table, pool cue holder on wall, central vacuum power head and attachments
Listing detailsX12383302, Sold, Sep 5, 2025
- MLS® number: X12383302
- Status: Sold
- Listed on: Sep 5, 2025
- Days on market: 26
- Updated: Oct 1, 2025
- Possession: 2025-10-31 / Flexible
- Occupied by: Owner
- Listing brokerage: SUTTON GROUP - SELECT REALTY
About this home
1186 Aintree Road, London (North L), ON N6H 5R1
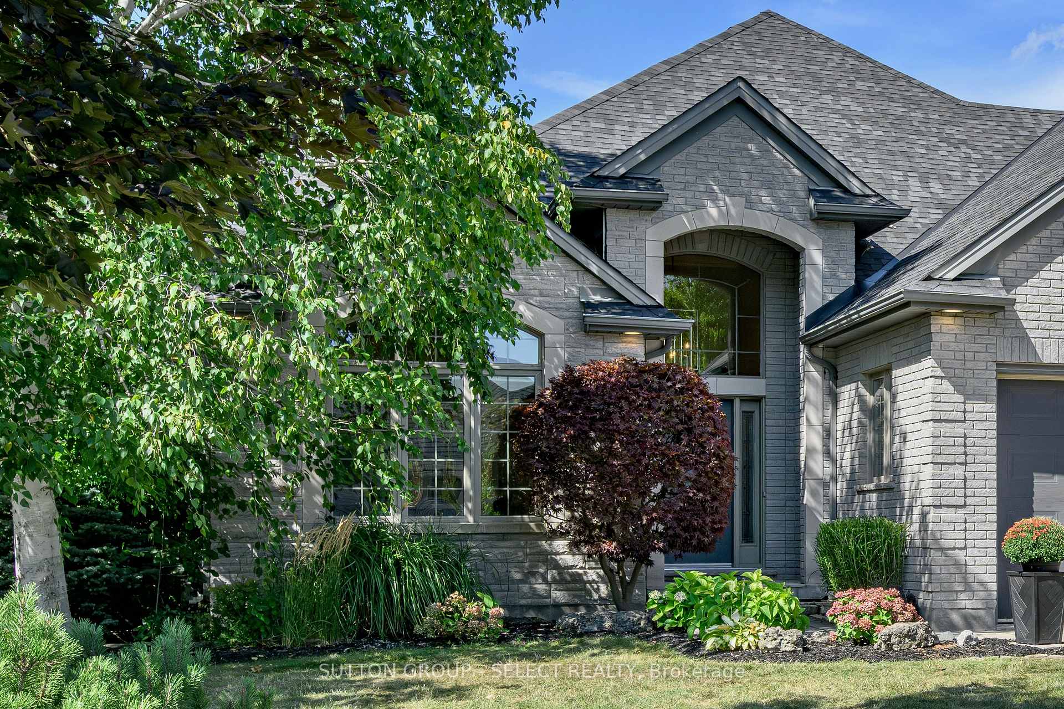
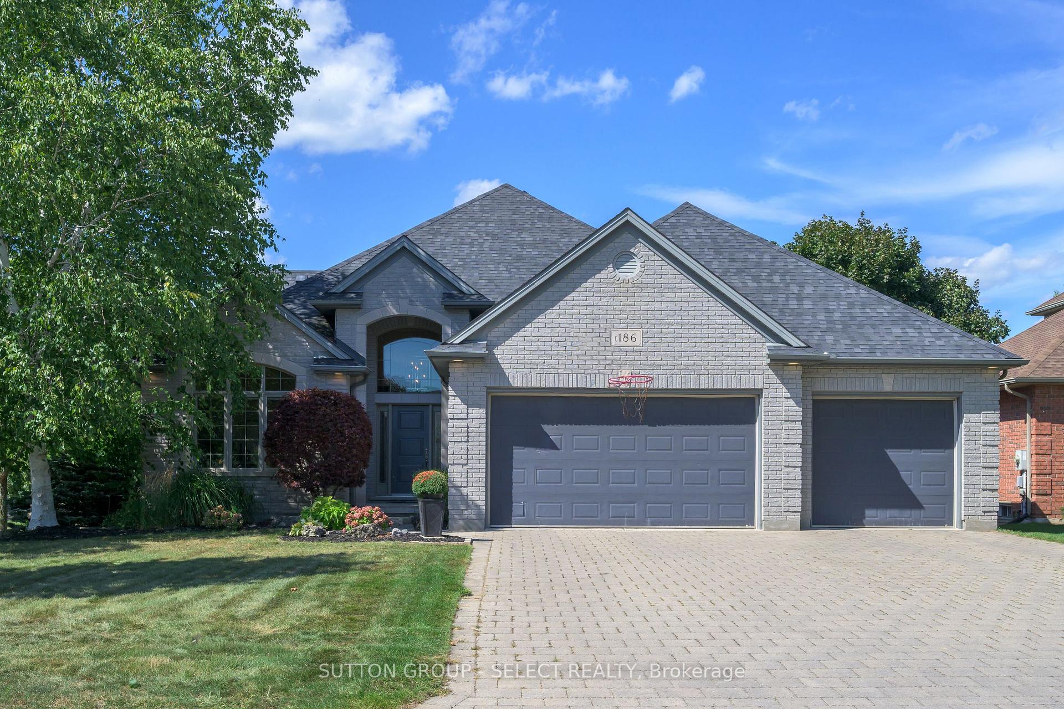
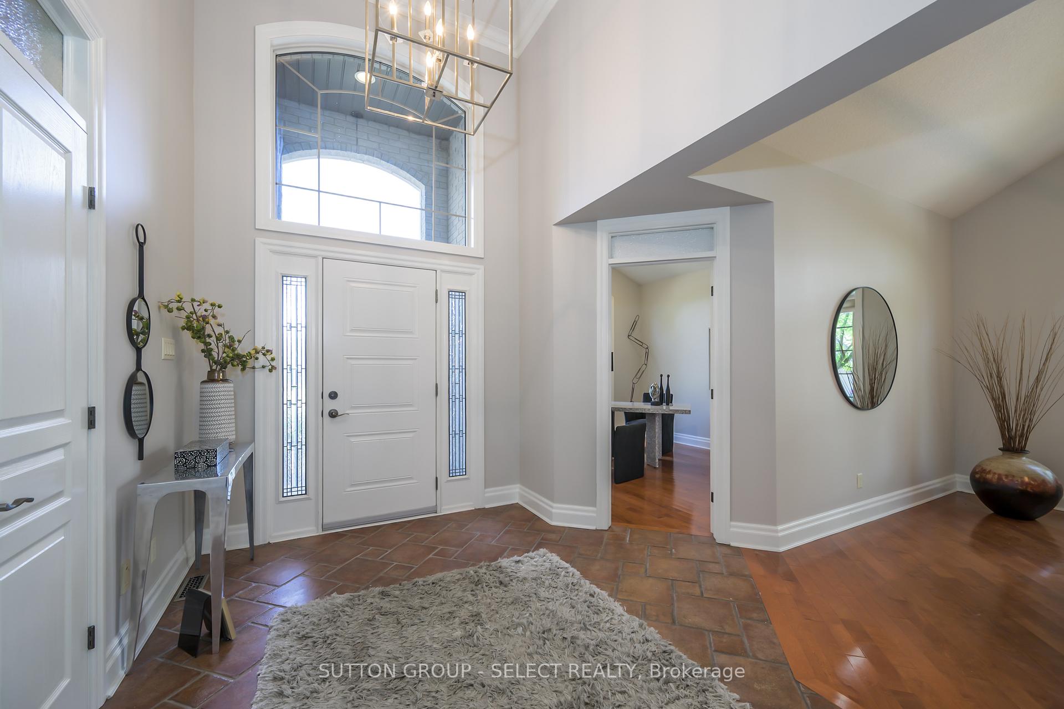
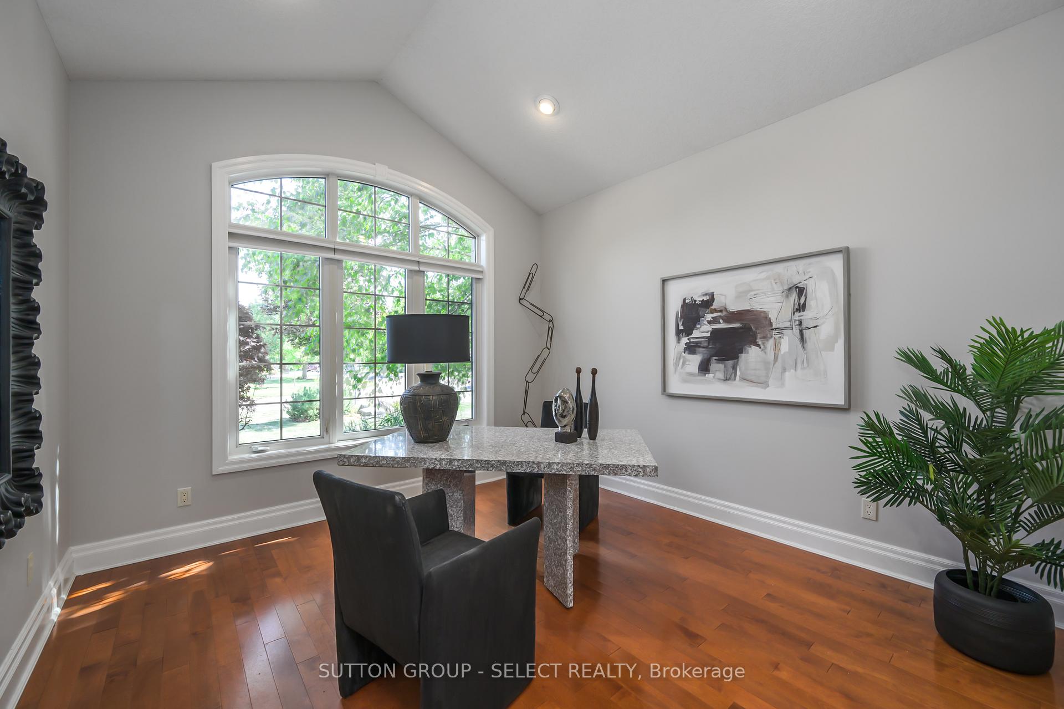
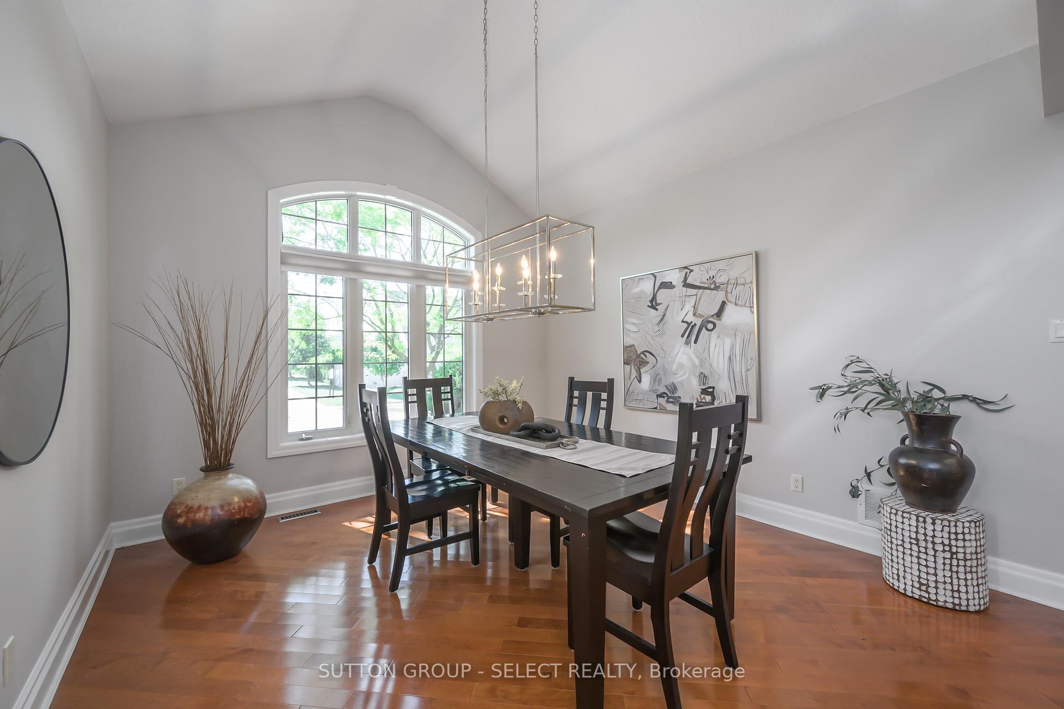
Welcome to 1186 Aintree Road in sought after Hunt Club area with a backyard pool oasis! Situated on a quiet, mature street showcasing fabulous curb appeal, this lovingly maintained Ranch is sure to impress. Step up to an all-brick exterior with an interlock brick drive, covered front entry, landscaping and 3 car garage with a longer third bay! Step into a soaring bright front entry adjacent to a dedicated office space and just before the formal dining area. Under beamed arches you move through to the spacious living room overlooking the yard and anchored by a central gas fireplace with a stone surround. The updated kitchen offers new appliances (2025) and a central island with upscale stainless-steel built-ins and a gas cooktop. The eating area offers a cozy nook for your morning coffee and tea. Cathedral ceilings, fresh bright paint and gleaming hardwood throughout the main floor elevates this home. The Primary bedroom on the main floor offers two walk-in closets and a 5-piece ensuite with a soaker tub under chandelier lighting, a glass-encased shower, and two vanities. Second bedroom also on the main floor, a 4-piece common bath and laundry. Lower level offers a wide-open family room with luxury vinyl plank flooring, three additional bedrooms, one with a deep walk-in closet, a workshop, storage and a 4-piece common bath. Secondary lower-level access from the garage. The backyard has a new privacy screen facing the road (2025) just beside the covered step-down deck with a BBQ hookup and gazebo. New pool liner (2025) gleams shining blue against the hardscaping and against the landscaping in this fabulous backyard retreat. Located minutes from Western University, University Hospital, Springbank, Golf, shopping, trails and more.
Ask about this home
A HOMEH agent will answer your questions about this home.
Around this home
Daily convenience, out of 100, from the distances below
Schools nearby
School rating, out of 10.
Helpful calculators
Your HOMEH agent

"I would see it this week."